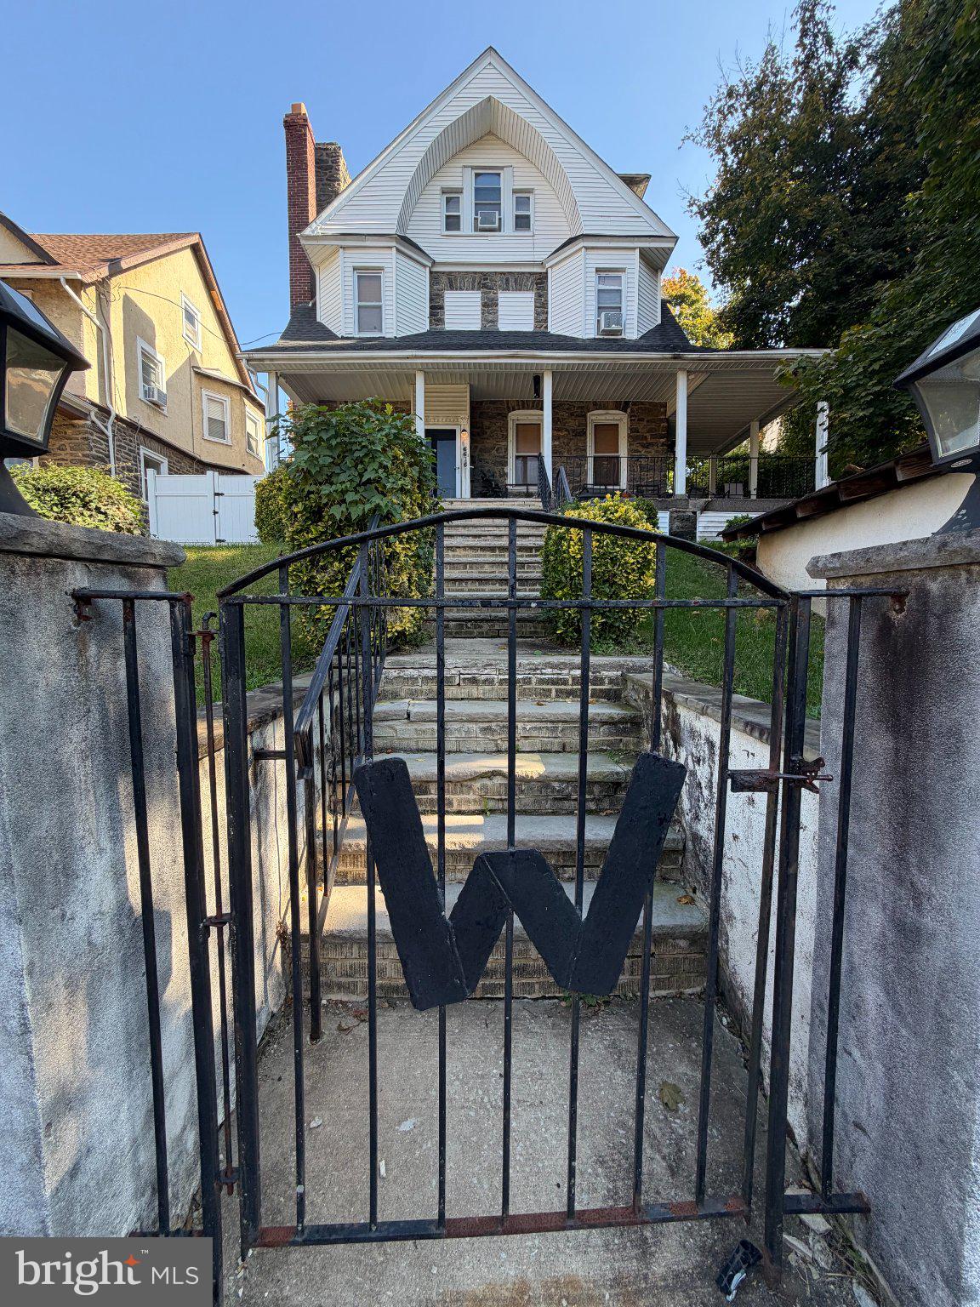
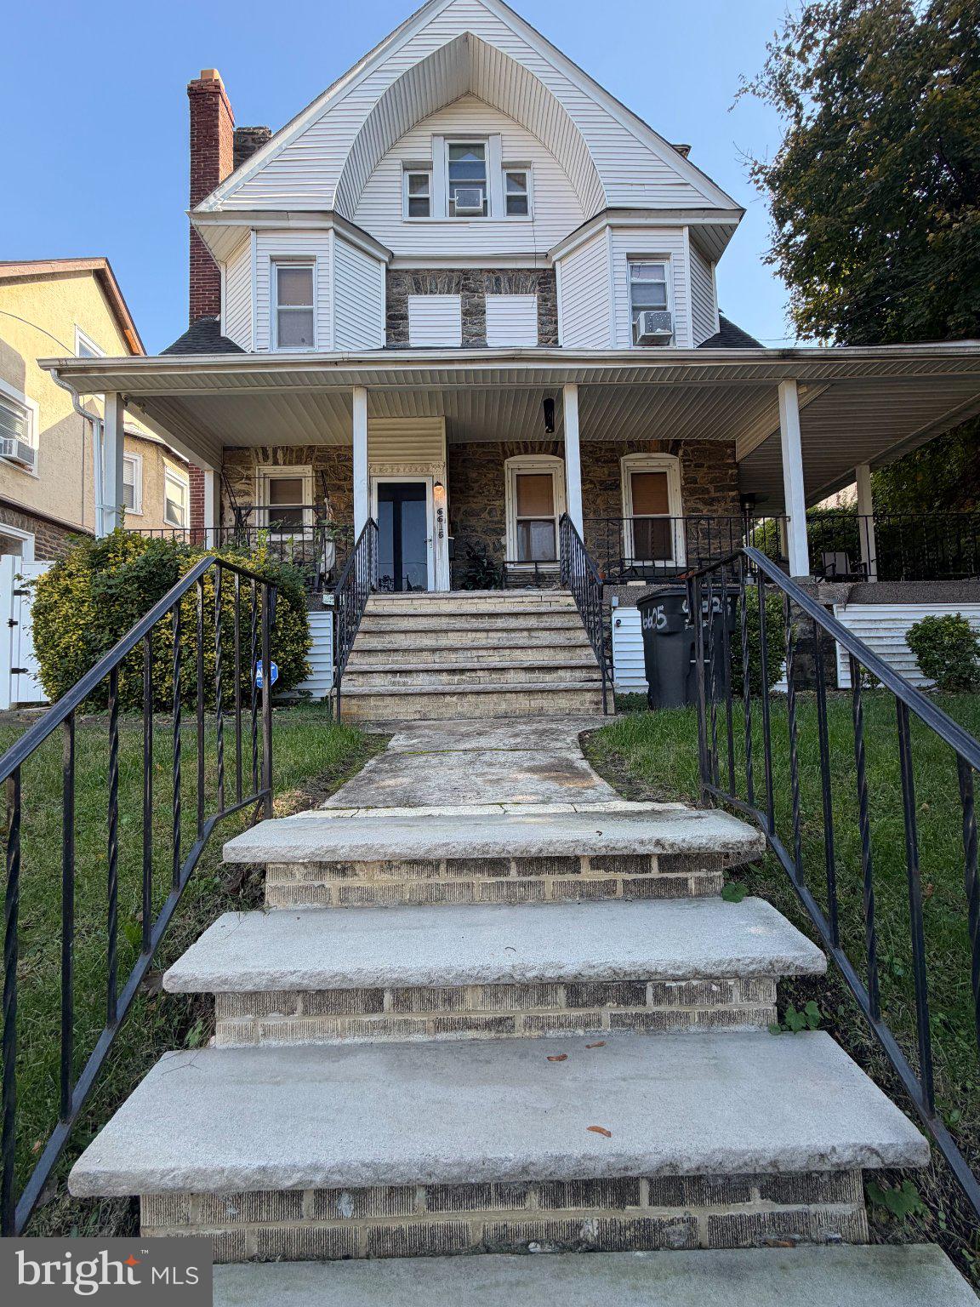
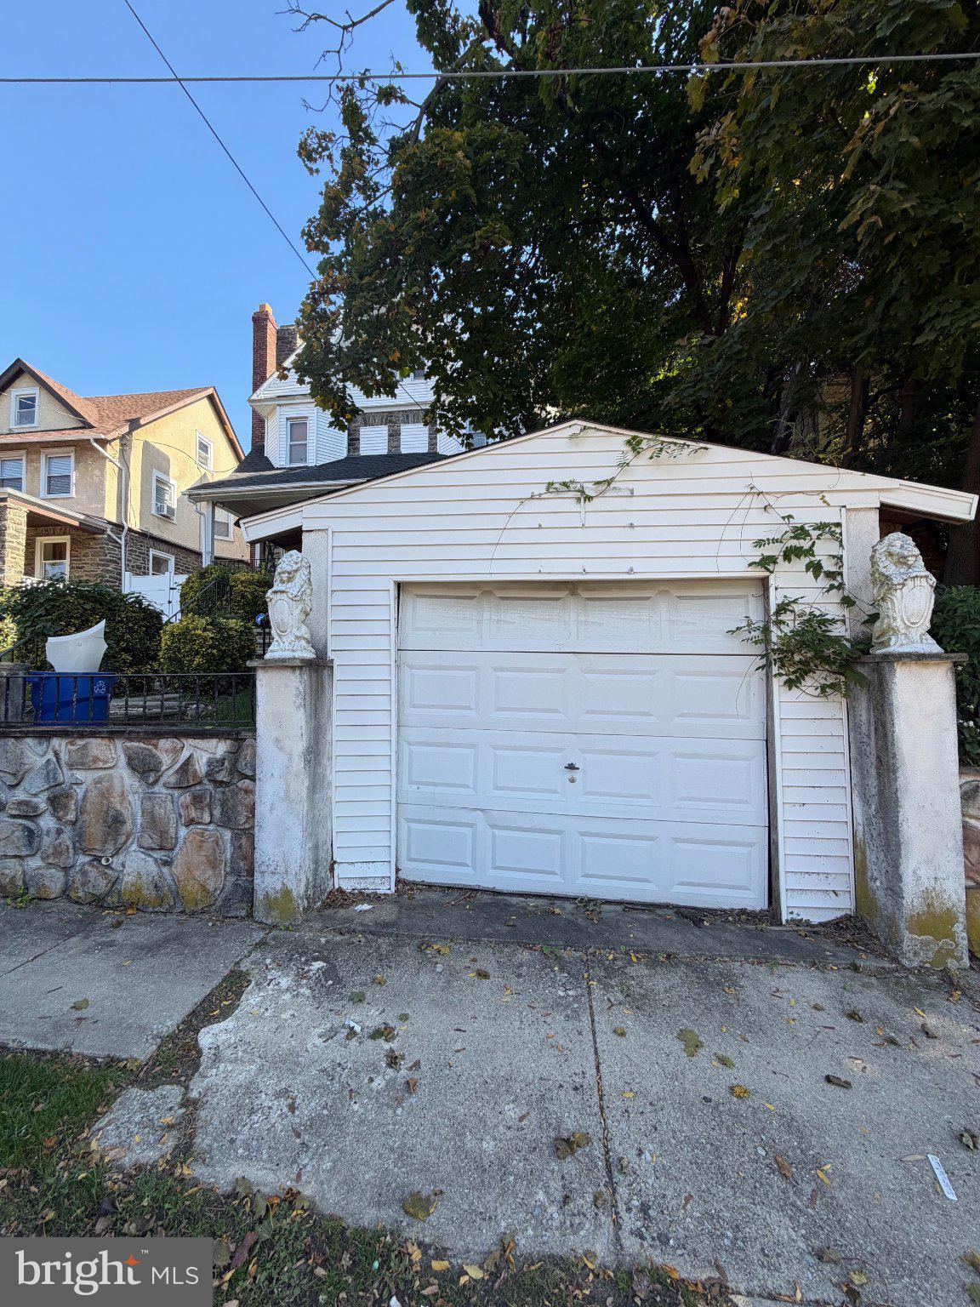
Charmingly nestled within a beautiful, tree-lined residential setting, this distinctive Turn-of-the-Century Dutch Colonial single-family home offers timeless architectural character, cast iron gated privacy, and an abundance of living space. Featuring a handsome exterior, expansive wraparound porch, detached garage, and generously sized fenced backyard, this exceptional property presents a wonderful opportunity to own a home with character, scale, and tremendous potential.
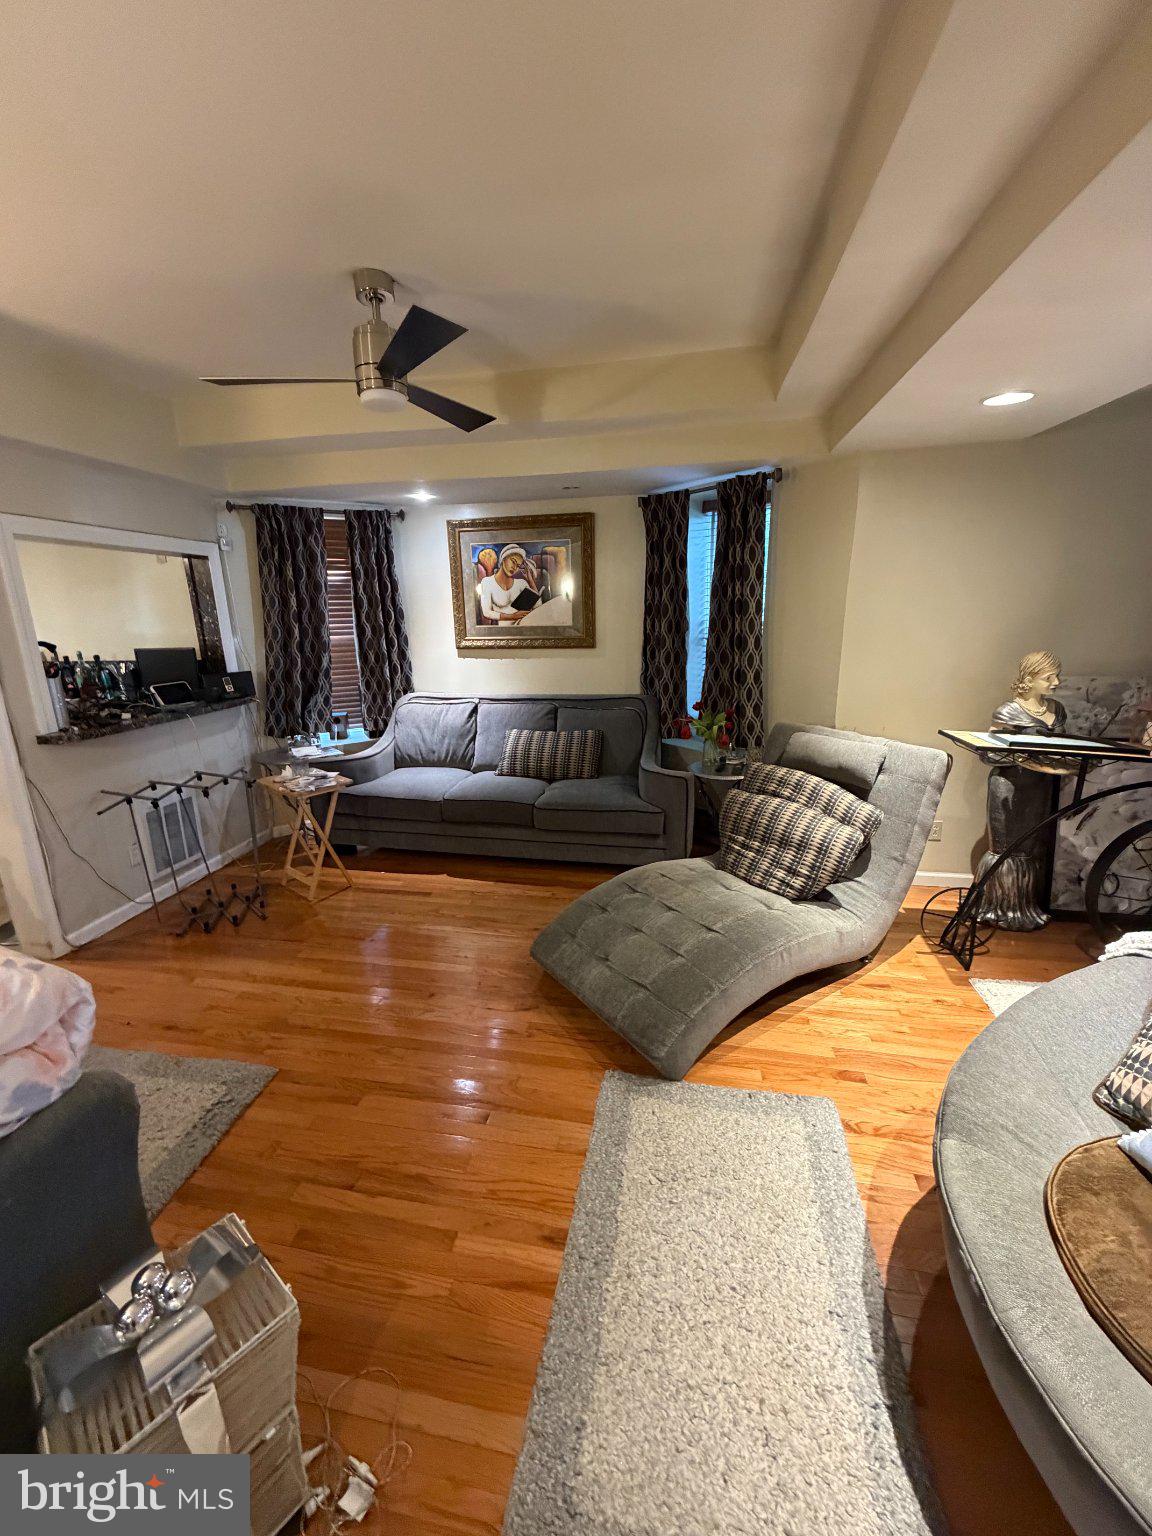
Step inside to an inviting foyer highlighted by a beautiful marble fireplace, setting the tone for the home's distinctive interior. The spacious living room features hardwood flooring, a tray ceiling, another fireplace and recessed lighting, flowing naturally into the formal dining room. An additional section provides flexibility for an eat-in kitchen arrangement or casual gathering space.
The generously sized kitchen offers abundant granite countertops, ample cabinetry, and plenty of room for meal preparation and entertaining with the family or friends. Additional first-floor conveniences include a large laundry room and powder room. Step outside onto the deck overlooking the expansive, fenced backyard, providing an ideal setting for outdoor living the life, gardening, and relaxation.
The second floor features generously proportioned bedrooms and an impressive bathroom designed with comfort and indulgence in mind. Enjoy a spacious Big Time Jacuzzi soaking tub, an oversized seamless-glass shower, dual pedestal sinks, custom vanity cabinetry, and a dedicated Hollywood-style vanity area. Decorative glass-block accents right of Miami Vice, recessed lighting, and additional lighting details create a bright and distinctive ballin type atmosphere.
The oversized Master bedroom is truly a standout, offering an expansive retreat with hardwood flooring, tray ceiling, recessed lighting, and an open connection to the primary bathroom. The adjoining space features a dramatic black Jacuzzi tub and a dressing area with abundant closet storage, creating a private suite with exceptional character.
The third floor offers another substantial bedroom with generous closet space and an adjoining private bathroom, making it ideal for guests, extended living arrangements, or a private home office.
This is a home that offers a rare combination of architectural charm, generous room sizes, distinctive bathroom appointments, and outdoor space. While some cosmetic improvements and updates may be desired, the possibilities are substantial.
Whether you appreciate the craftsmanship of an earlier era, desire generous living space, or envision creating your own personal masterpiece, this remarkable Dutch Colonial deserves your attention. Don't miss the opportunity to experience the character, space, and potential this special property has to offer. Schedule your private showing today! Aggressive seller looking to make it happen.
Save
Ask
Tour
Hide
Share
Listing Snapshot
Price
$575,000
Days On Site
17 Days
Bedrooms
3
Inside Area (SqFt)
2,940 sqft
Total Baths
4
Full Baths
3
Partial Baths
1
Lot Size
0.14 Acres
Year Built
1925
MLS Number
PAPH2685604
Status
Active
Property Tax
$3,639
HOA/Condo/Coop Fees
N/A
Sq Ft Source
Assessor
Friends & Family
React
Comment
Invite
No Comments Yet
Did you know? You can invite friends and family to your search. They can join your search, rate and discuss listings with you.
Recent Activity
a week ago
Listing updated with changes from the MLS
a week ago
Status changed to Active
2 weeks ago
Listing first seen on site
General Features
Acres
0.14
Cross Street
Oak Lane
Foundation
Block
Garage
Yes
Garage Spaces
1
Levels
Three Or More
Parking
GarageDetached
Parking Spaces
1
Pets
Yes
Property Sub Type
Single Family Residence
Security
Smoke Detector(s)Carbon Monoxide Detector(s)
Sewer
Public Sewer
Special Circumstances
Standard
SqFt Above
2940
SqFt Total
2940
Style
Colonial
Utilities
Cable Available
Water Source
Public
Zoning
RSD3
Interior Features
Appliances
Gas RangeGas OvenElectric Water HeaterGas Water HeaterDishwasherDryerWasherWater HeaterMicrowave



Did you know? You can invite friends and family to your search. They can join your search, rate and discuss listings with you.