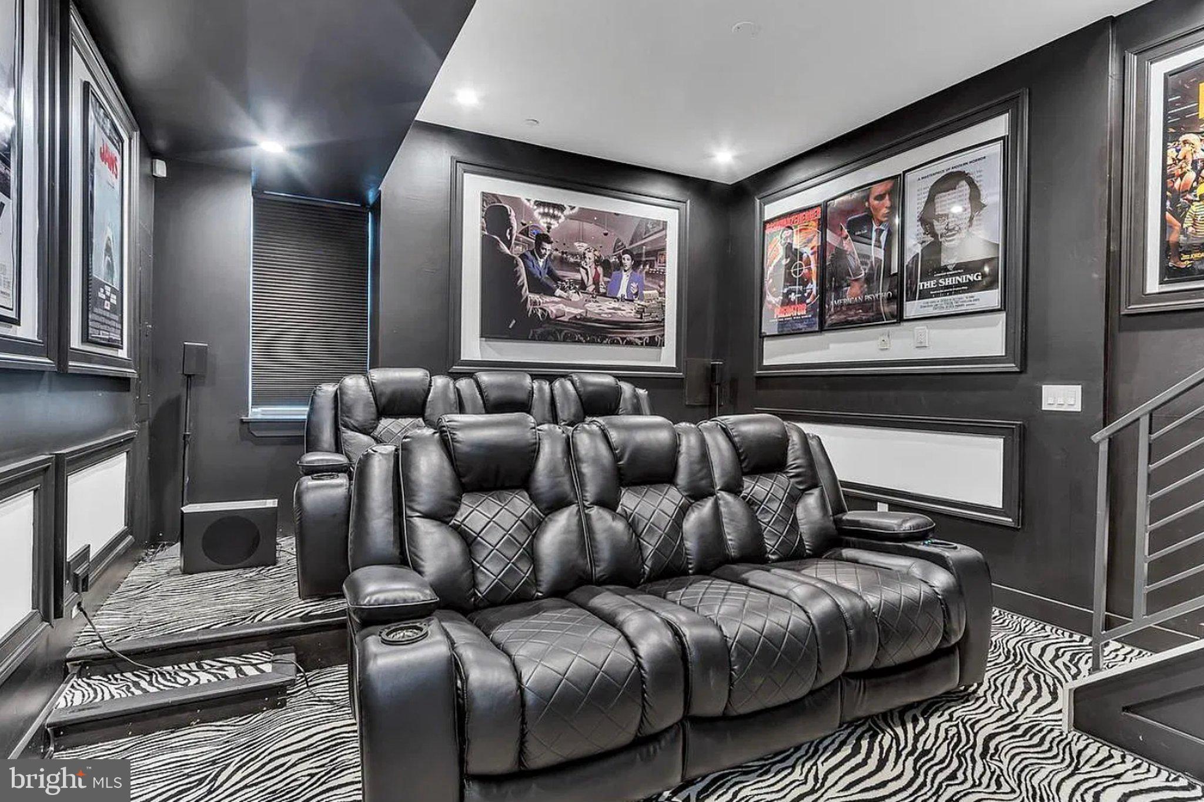
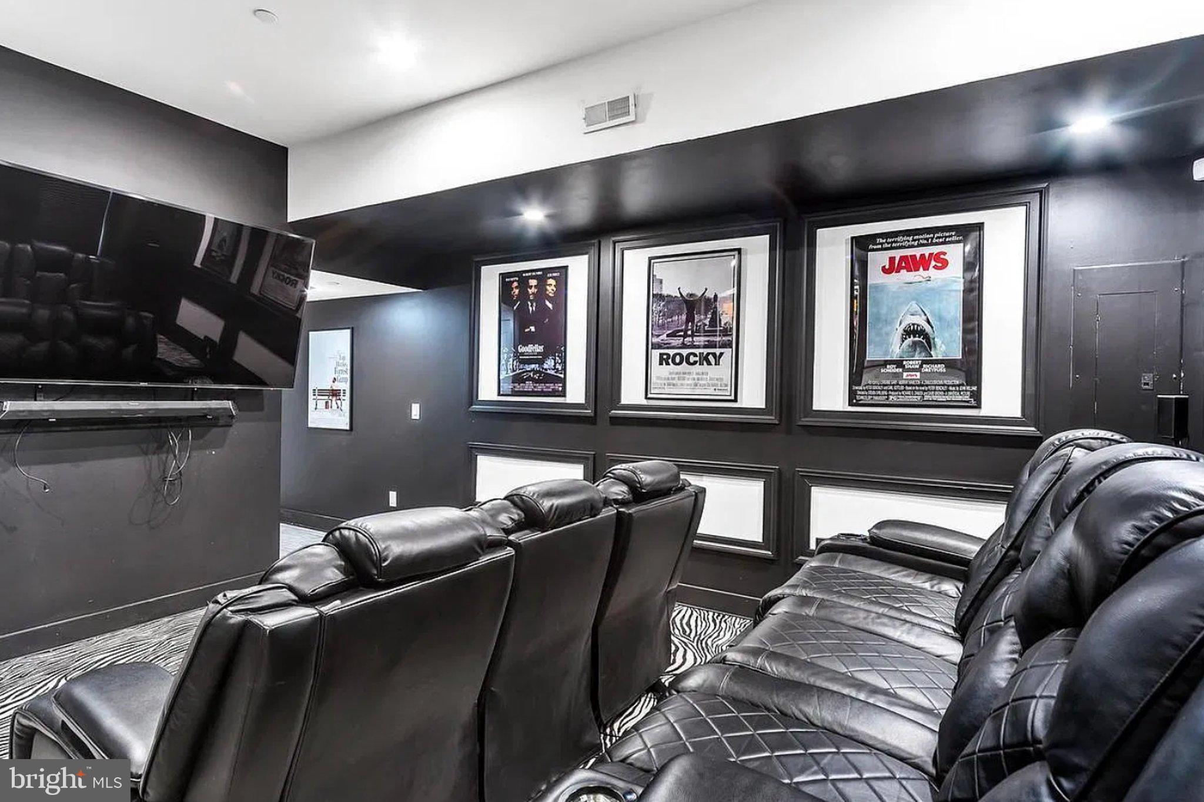
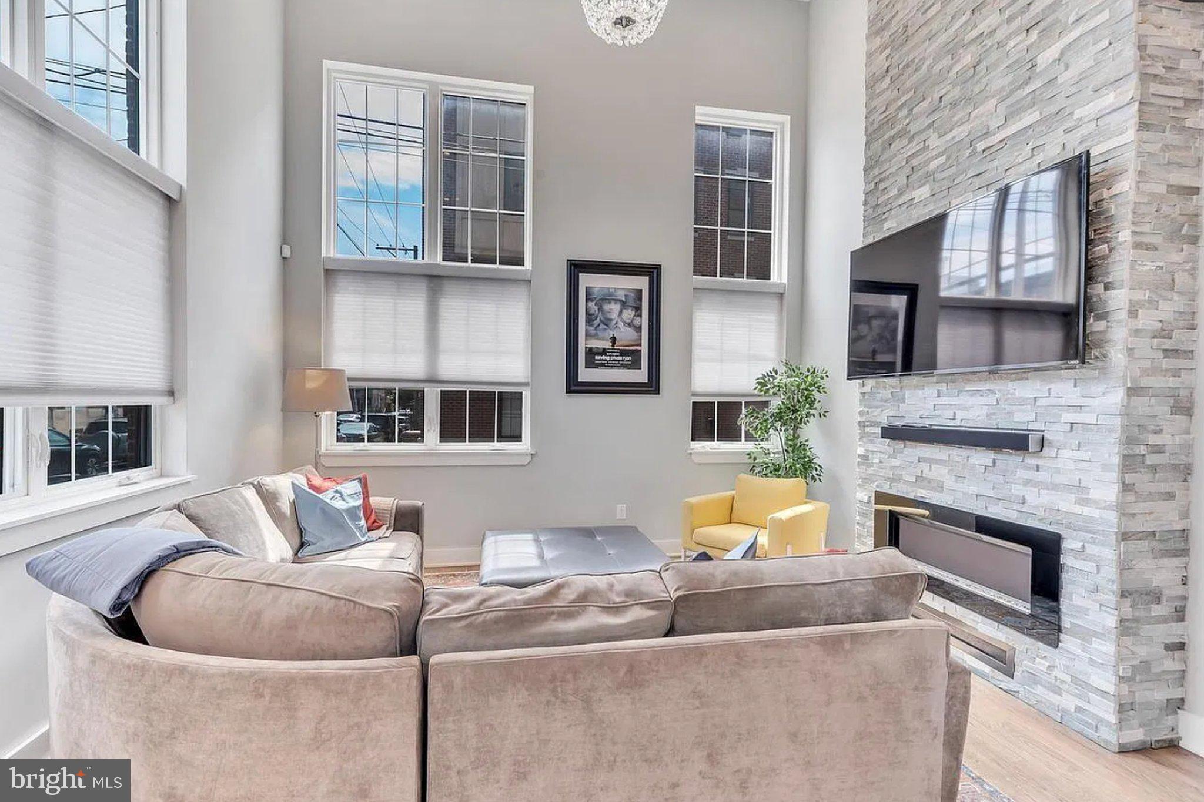
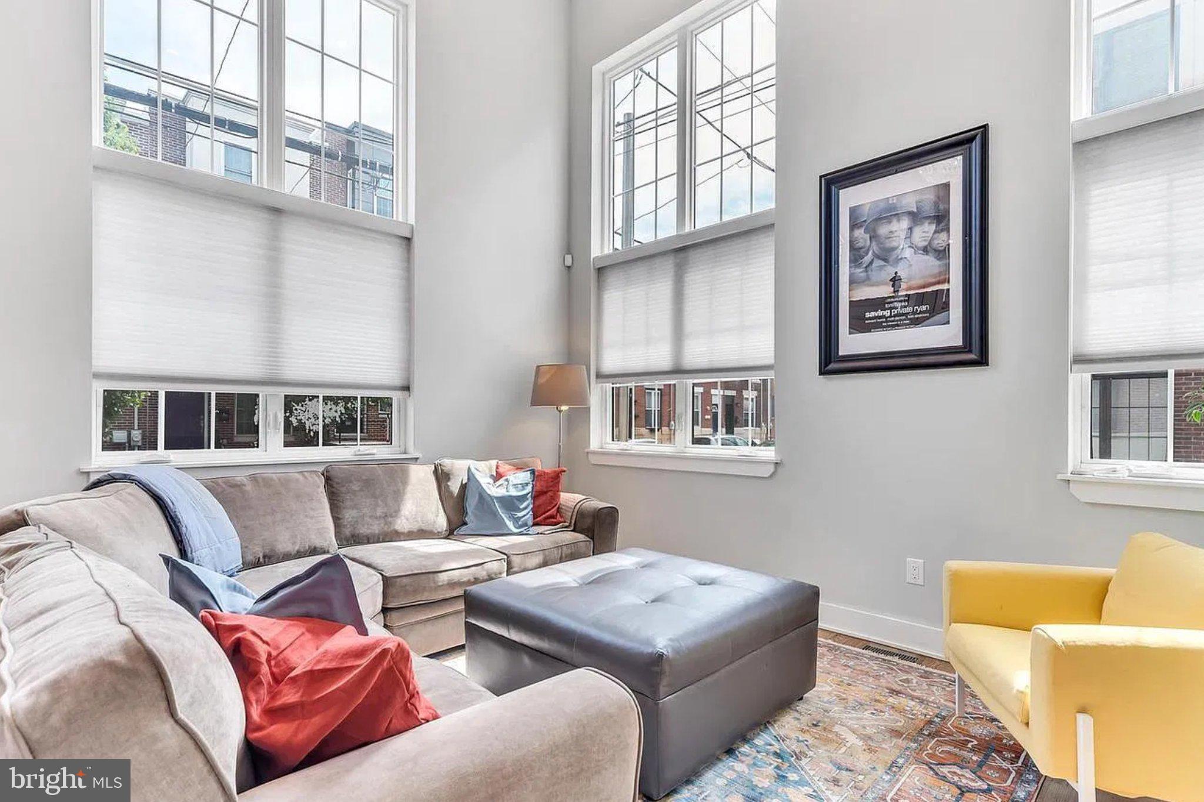
Welcome to 2403 Manton Street, an exceptional three-bedroom, three-bathroom townhome for lease in Philadelphia's Point Breeze neighborhood. Offering modern finishes, multiple levels of thoughtfully designed living space, and standout amenities, this home delivers a unique rental experience. Step inside to a dramatic living room featuring soaring ceilings, oversized windows, and hardwood floors. The open kitchen and dining area is ideal for everyday living and entertaining, complete with a waterfall-edge island, stainless steel appliances, a wine refrigerator, ample cabinetry, and generous counter space. The finished lower level features a private home theater with two rows of reclining seats, creating the perfect setting for movie nights or watching the big game. Upstairs, the spacious primary suite offers a private retreat with a walk-in closet and an expansive bathroom featuring a soaking tub, glass-enclosed shower, and double vanity. Two additional bedrooms provide flexibility for guests, a home office, or additional living space. The private rooftop deck is a true highlight, offering sweeping views of the Philadelphia skyline, grilling area, and plenty of room to relax or entertain outdoors. Additional features include an attached one-car garage, in-unit laundry, and convenient access to neighborhood restaurants, shops, and Center City Philadelphia. With its impressive indoor and outdoor spaces, modern conveniences, and sought-after amenities, 2403 Manton Street offers an exceptional opportunity to enjoy Philadelphia living. Schedule your private tour today!
Save
Ask
Tour
Hide
Share
Listing Snapshot
Price
$3,750
Days On Site
8 Days
Bedrooms
3
Inside Area (SqFt)
2,197 sqft
Total Baths
3
Full Baths
3
Partial Baths
N/A
Lot Size
0.02 Acres
Year Built
2016
MLS Number
PAPH2685638
Status
Active
Property Tax
N/A
HOA/Condo/Coop Fees
N/A
Sq Ft Source
Assessor
Friends & Family
React
Invite
Recent Activity
7 days ago
Listing updated with changes from the MLS
a week ago
Status changed to Active
a week ago
Listing first seen on site
General Features
Acres
0.02
Attached Garage
Yes
Available on
2026-11-09
Cross Street
801 Marlowe Rd
Foundation
Concrete Perimeter
Garage
Yes
Garage Spaces
1
Levels
Three Or More
Parking
Garage Door OpenerGarageDrivewayAttached
Parking Spaces
1
Pets
Dogs OKBreed RestrictionsCats OKYes
Property Sub Type
Townhouse
Sewer
Public Sewer
SqFt Above
2197
SqFt Total
2197
Style
Contemporary
Water Source
Public
Zoning
RSA5
Interior Features
Appliances
OvenCooktopGas Water HeaterDryerDishwasherDisposalMicrowaveWasherFreezerRange HoodRefrigeratorWater Heater
Basement
Finished
Cooling
Central AirGas
Fireplace
Yes
Fireplaces
1
Heating
Natural GasForced Air
Save
Ask
Tour
Hide
Share
Exterior Features
Construction Details
Brick
Pool Features
None
Community Features
MLS Area
19146 (19146)
School District
THE SCHOOL DISTRICT OF PHILADELPHIA
Schools
School District
THE SCHOOL DISTRICT OF PHILADELPHIA
Elementary School
Unknown
Middle School
Unknown
High School
Unknown
Listing courtesy of Kurfiss Sotheby's International Realty