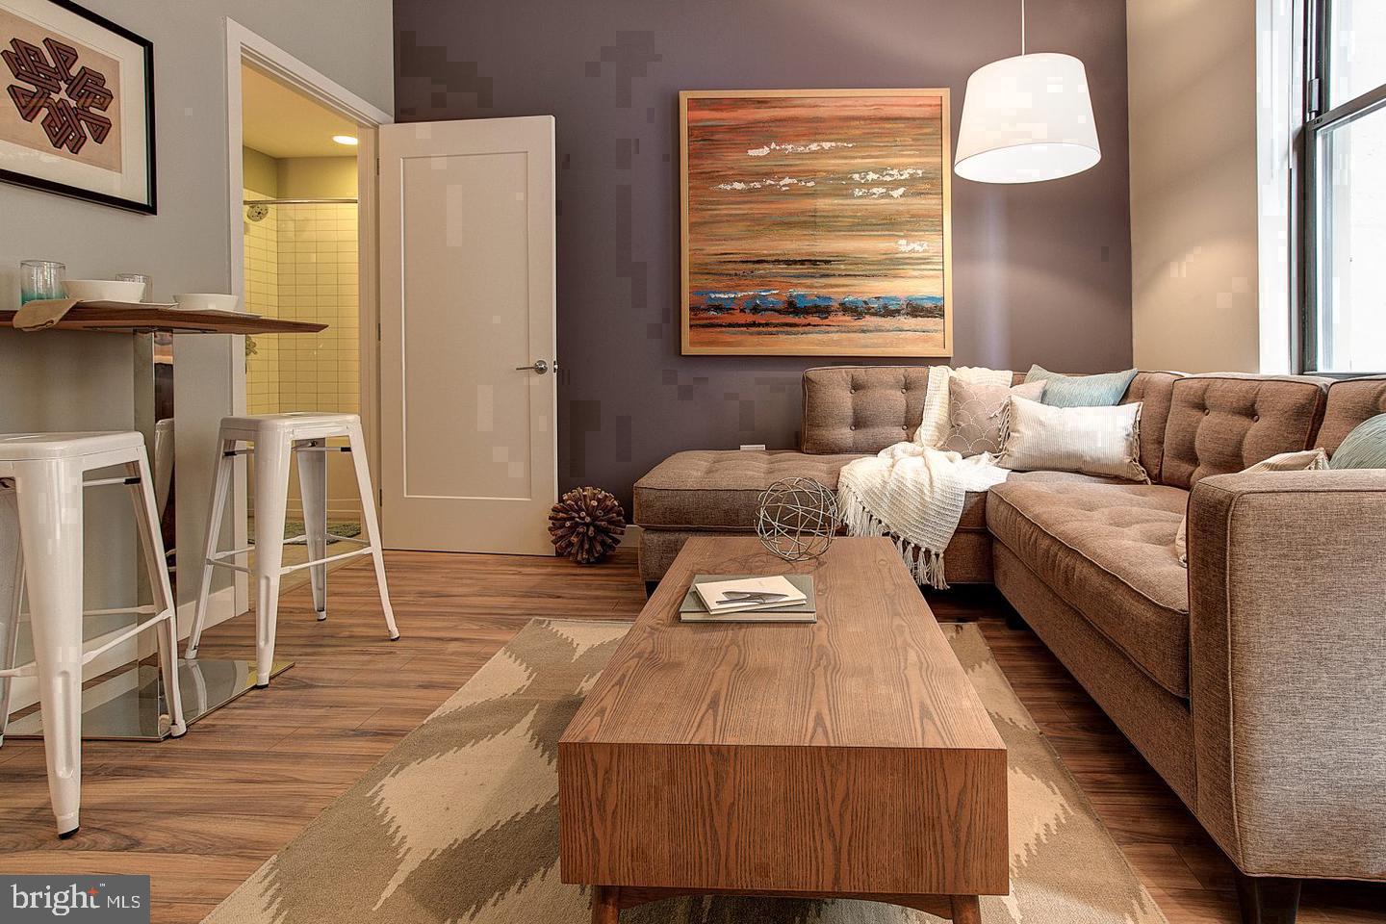
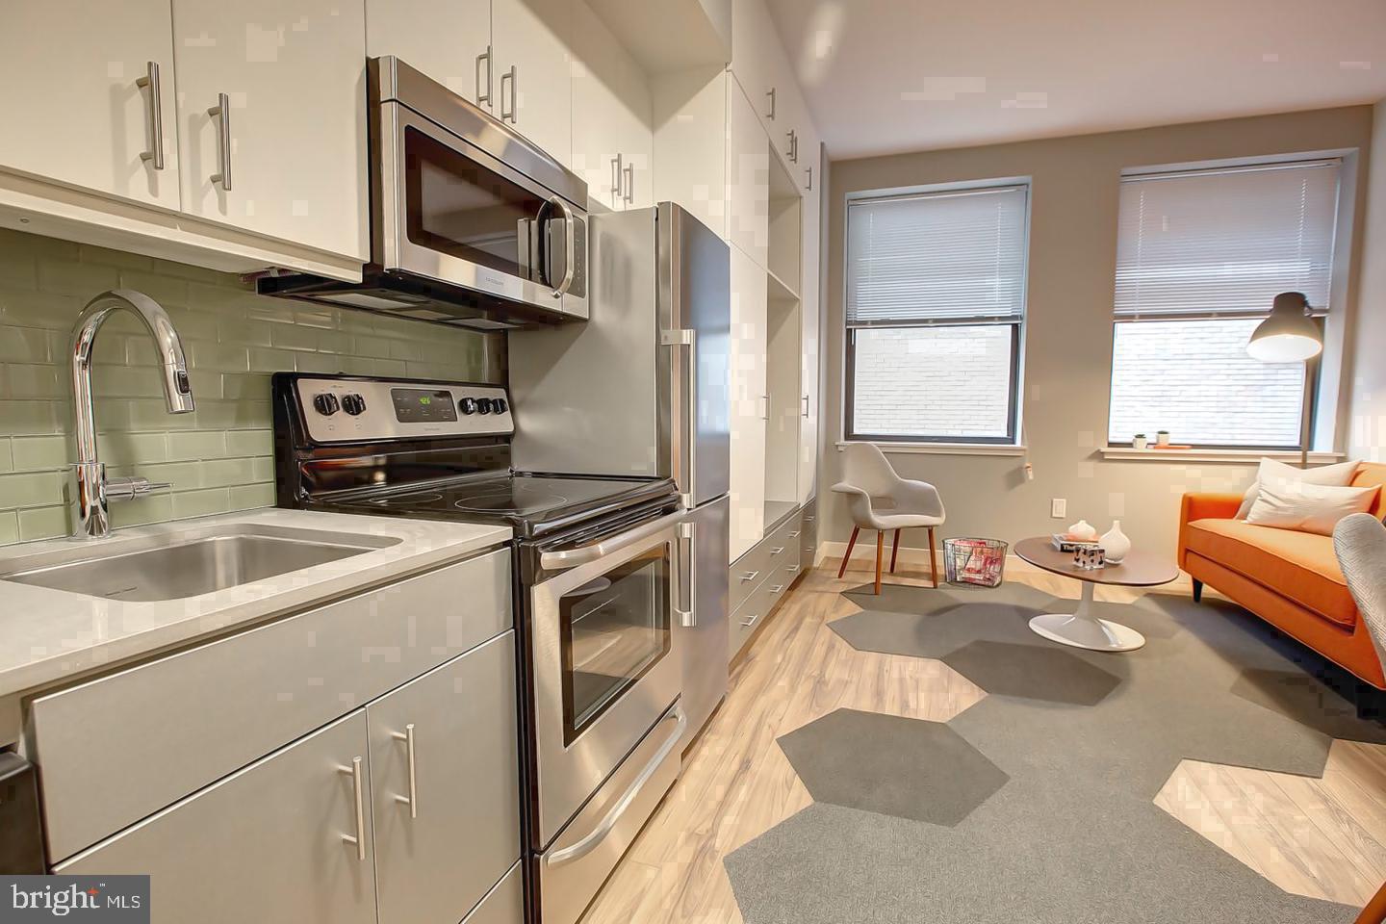
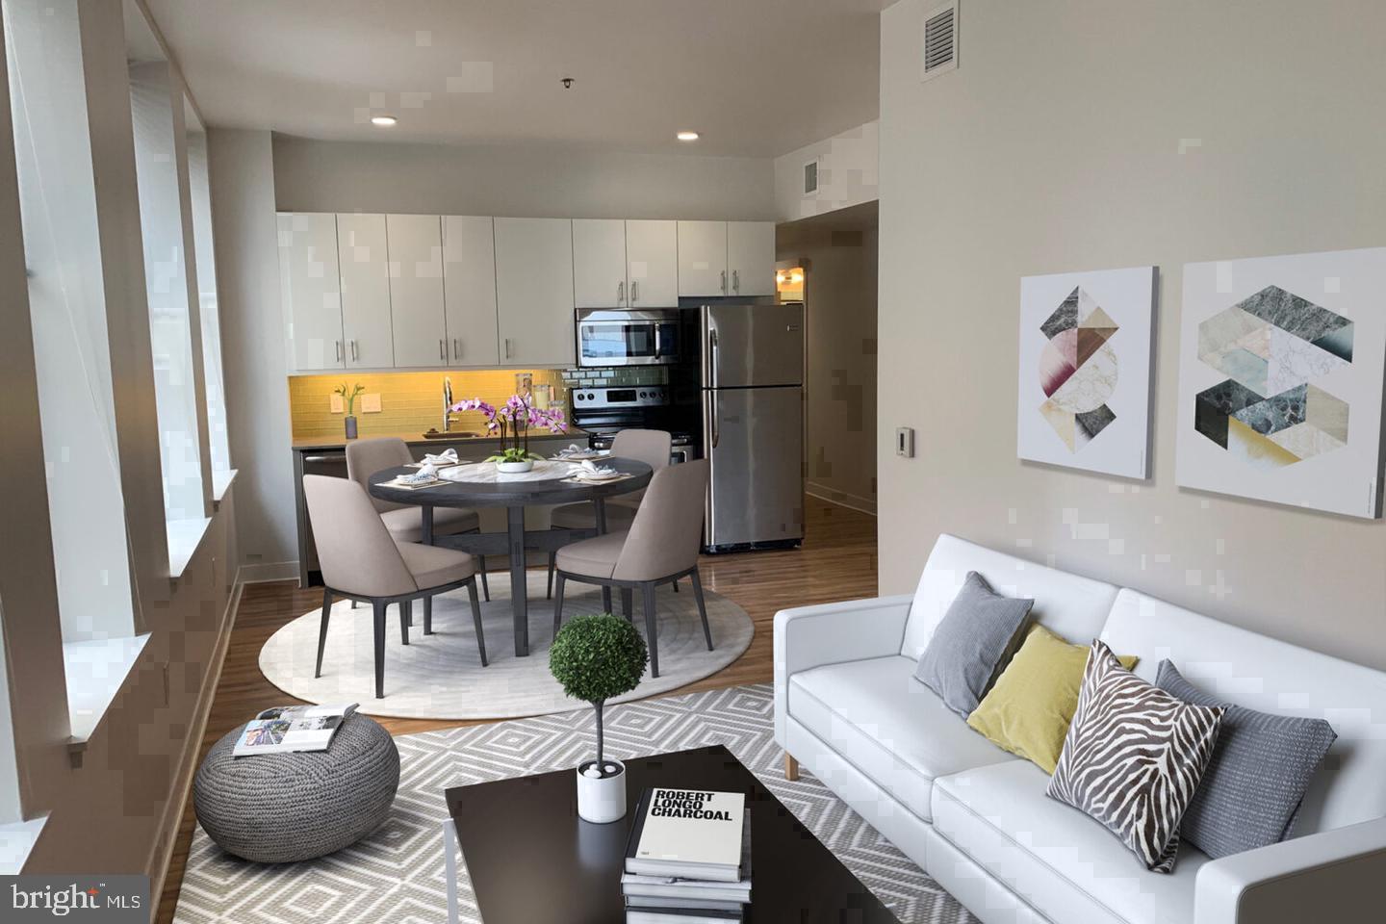
An open kitchen flows into a living room framed by the quiet energy of one of Philadelphia's most beloved neighborhoods, setting the tone for daily life in this one-bedroom, one-bath residence at Avenir. At 619 square feet, the layout earns every inch — the open floor plan keeps things uncluttered and connected, and the upgraded countertops give the kitchen a polished, purposeful feel from the moment you start your morning coffee. Stainless steel appliances line the kitchen wall, including a self-cleaning oven, a range hood, a dishwasher, and a refrigerator, making everything you need for a weeknight dinner or a Sunday-morning spread right at hand. In-unit washer and dryer service means laundry happens on your schedule, not the building's.
The bedroom tucks away from the living space with a walk-in closet that handles far more than a standard wardrobe — coats, luggage, off-season storage, all of it disappears behind the door. The bathroom is clean and functional, and the overall sense of the unit is one of thoughtful economy: nothing wasted, everything considered.
Downstairs, the building gives you more reasons to stay in and more reasons to venture out. The fitness center means skipping the gym membership without skipping the workout. When the day calls for something less structured, the game room offers a change of pace, and the meeting room is there when you need a quiet place to close out a project or take a call away from your desk. Concierge service at the building level adds a layer of ease to everyday logistics, and building security offers peace of mind whether you're coming home late from dinner or leaving early for a morning meeting. Elevator access keeps the commute between your floor and the lobby effortless.
And then there's the address itself. Forty-two South Fifteenth Street places you at the edge of Rittenhouse Square, one of the most walkable and genuinely enjoyable corners of Philadelphia. The square itself is steps away — a park that functions as a living room for the neighborhood, equally suited to a lunchtime break, an evening stroll, or a quiet Saturday morning with a book. The blocks surrounding it are dense with cafés, wine bars, independent restaurants, and the kind of culinary variety that makes cooking optional on any given night. Brunch spots fill up on weekends, neighborhood regulars take their usual tables at the corner bistros, and the sidewalks stay lively in a way that feels more like a village than a city center.
The building itself carries history into the present — constructed in 1902, Avenir has the bones of another era and the conveniences of this one. That combination shows up in small ways throughout the building's common areas and in the character that newer construction rarely replicates.
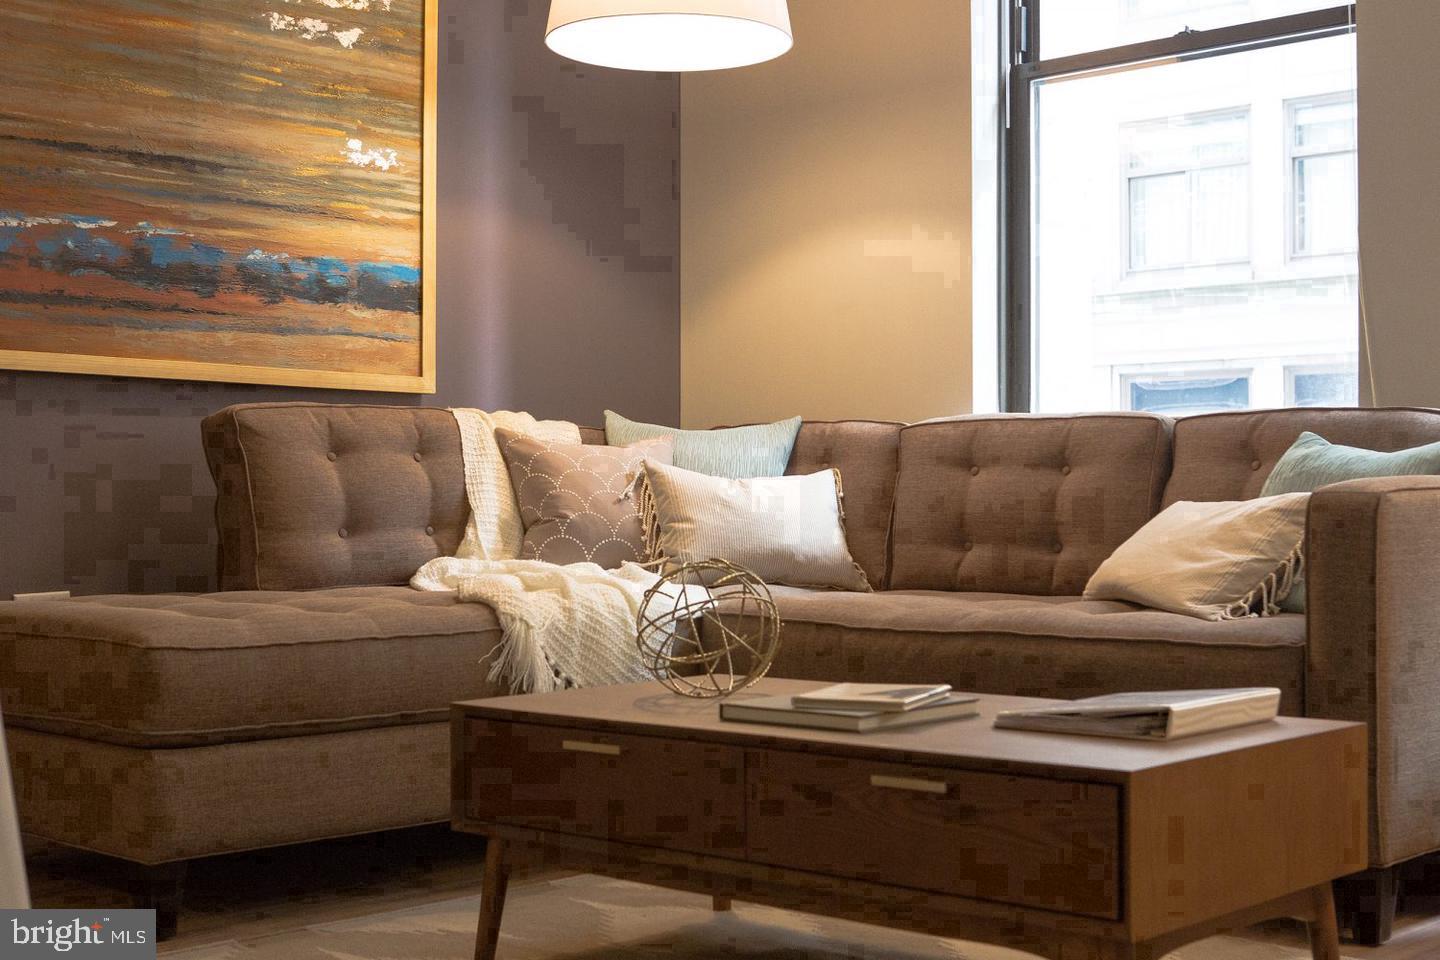
Pets are welcome here, cats and dogs alike, which makes the proximity to the square's green space all the more practical. On-street parking is available in the surrounding blocks for residents who keep a car. For those who rely on the city's transit network, the density of Center City means that buses, subway lines, and regional rail connections are woven into the fabric of the neighborhood — getting anywhere in Philadelphia from this address is rarely complicated, and getting to the broader region is straightforward from there. Pricing and availability subject to change on a daily basis. Photos are of model units. Parking may be available subject to availability and may be an additional fee.
Save
Ask
Tour
Hide
Share
Listing Snapshot
Price
$2,002
Days On Site
15 Days
Bedrooms
1
Inside Area (SqFt)
619 sqft
Total Baths
1
Full Baths
1
Partial Baths
N/A
Lot Size
N/A
Year Built
1970
MLS Number
PAPH2685664
Status
Active
Property Tax
N/A
HOA/Condo/Coop Fees
N/A
Sq Ft Source
Estimated
Friends & Family
React
Comment
Invite
No Comments Yet
Did you know? You can invite friends and family to your search. They can join your search, rate and discuss listings with you.



Did you know? You can invite friends and family to your search. They can join your search, rate and discuss listings with you.