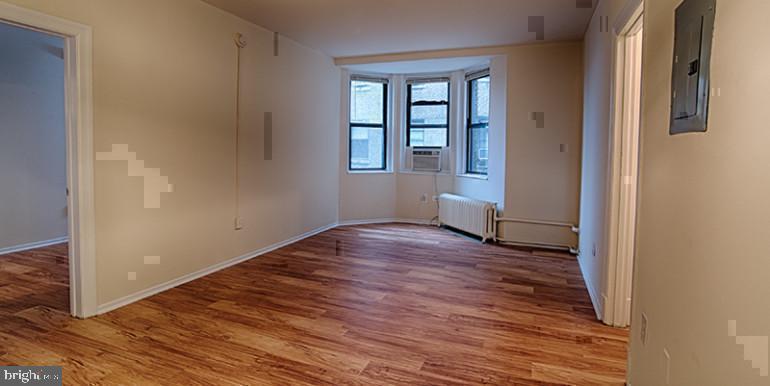
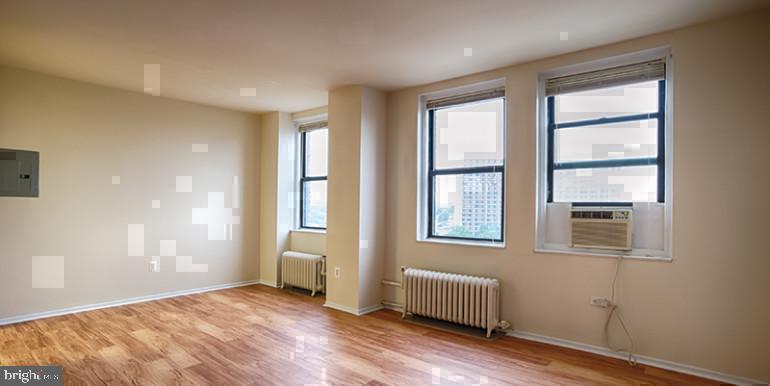
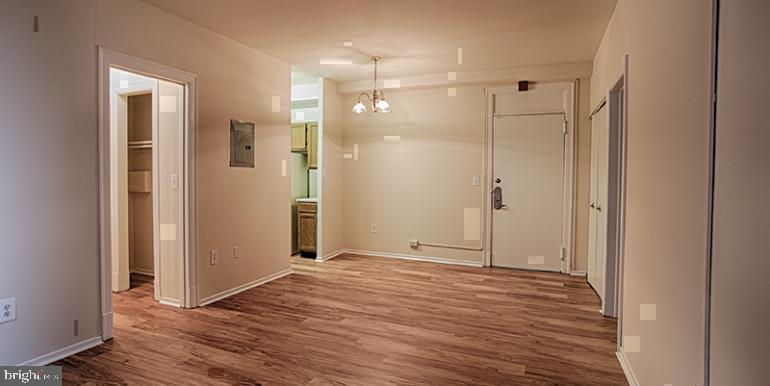
Hardwood floors and oversized windows set this one-bedroom, one-bath residence apart from the moment you cross the threshold. At 750 square feet, the layout breathes — an open floor plan that connects the kitchen to the living area without interruption, letting the room expand visually and practically. Morning light moves across the space in a way that makes the apartment feel larger than its footprint suggests, and by afternoon, the living room has settled into a warm, even glow that makes it easy to linger.
The kitchen is well-appointed and built for someone who actually cooks. Stainless steel appliances, upgraded countertops, a refrigerator with ice maker, a microwave, and a disposal are all in place. The setup is complete and functional from day one, with no compromises on the tools that make a kitchen worth using. When dinner is done, the in-unit washer and dryer are tucked away and ready — laundry handled on your schedule, in your own space, without a trip down the hall.
The bedroom is generous for a one-bedroom in this neighborhood, and the walk-in closet makes the most of every square foot. Storage is rarely this intuitive in a building of this age. Speaking of age — Chestnut Hall dates to 1922, and that history is present in the character of the building itself, in the proportions of the hallways and the weight of the architecture. The building has been maintained with that legacy in mind.
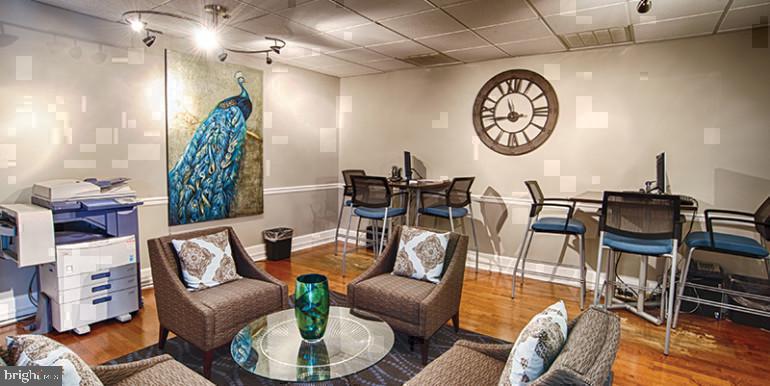
Community life here extends well beyond your front door. A fitness center means you can skip the gym membership. A roof deck gives you a reason to watch the sunset over University City without leaving home. A game room and meeting room offer space for the moments that don't fit inside a single apartment. There is a concierge and security presence that makes the building feel considered and cared for. A dog park and picnic area round out the outdoor options, and pets — both cats and dogs — are welcome residents here.
University City is one of Philadelphia's most walkable and intellectually alive neighborhoods. Chestnut Street places you within easy reach of the cafés, restaurants, bookstores, and green spaces that define the area. SEPTA's regional rail and trolley network runs through the neighborhood, connecting you to Center City and beyond without requiring a car. The density of transit options here is one of the neighborhood's quiet strengths — the kind of thing you notice most on the days you need it, and appreciate the rest of the time simply because the option exists.
This is a neighborhood with a pulse. Research hospitals, universities, independent restaurants, and longtime neighborhood businesses share the same blocks, creating a texture that is hard to manufacture and easy to take for granted once you live inside it. A home at Chestnut Hall puts you at the center of all of it — grounded in history, connected to the city, and settled into a space that holds up to daily life. Pricing and availability subject to change on a daily basis. Photos are of model units. Parking may be available subject to availability and may be an additional fee.
Save
Ask
Tour
Hide
Share
Listing Snapshot
Price
$1,619
Days On Site
15 Days
Bedrooms
1
Inside Area (SqFt)
750 sqft
Total Baths
1
Full Baths
1
Partial Baths
N/A
Lot Size
N/A
Year Built
1925
MLS Number
PAPH2685694
Status
Active
Property Tax
N/A
HOA/Condo/Coop Fees
N/A
Sq Ft Source
Estimated
Friends & Family
React
Comment
Invite
No Comments Yet
Did you know? You can invite friends and family to your search. They can join your search, rate and discuss listings with you.



Did you know? You can invite friends and family to your search. They can join your search, rate and discuss listings with you.