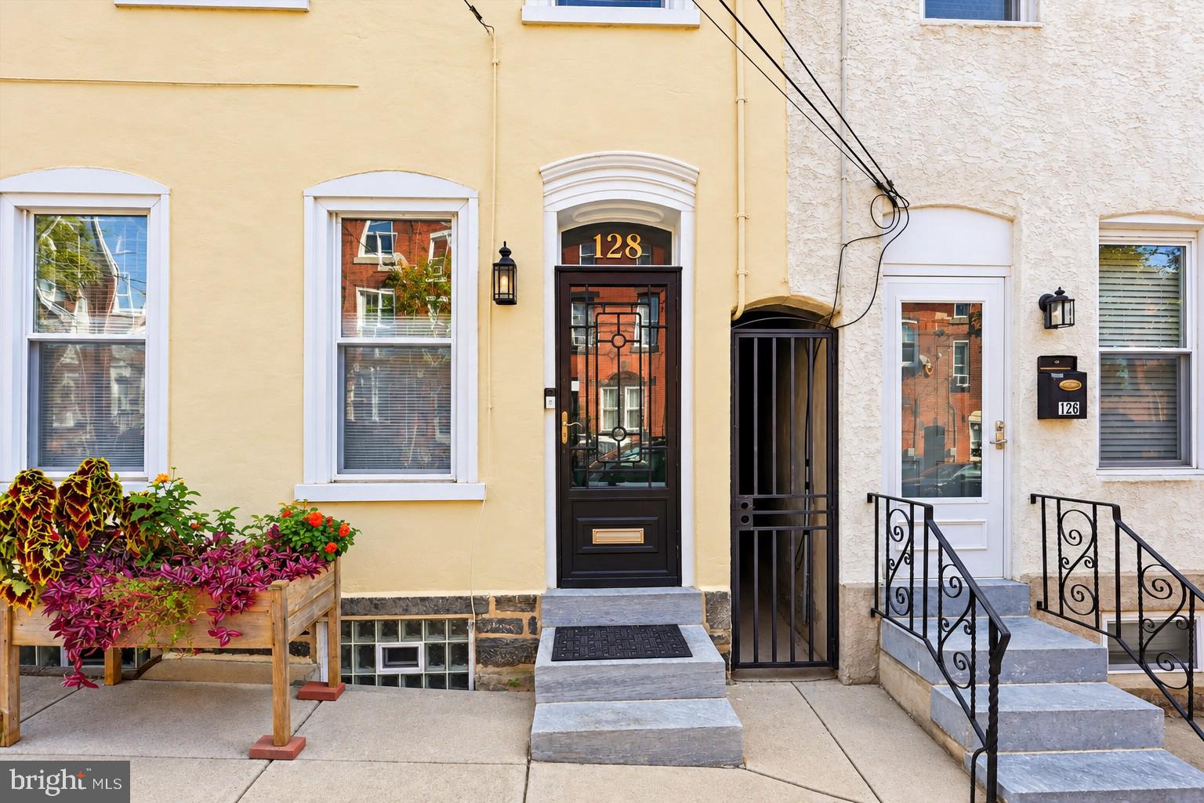
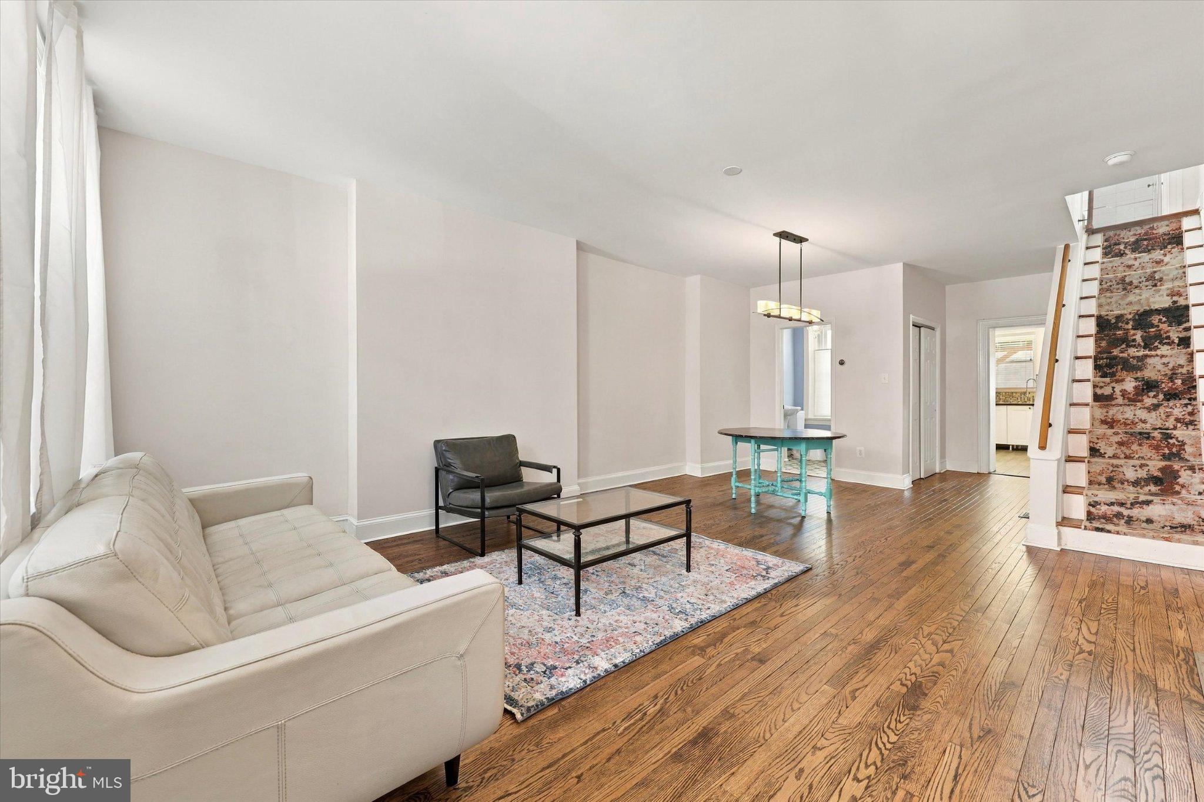
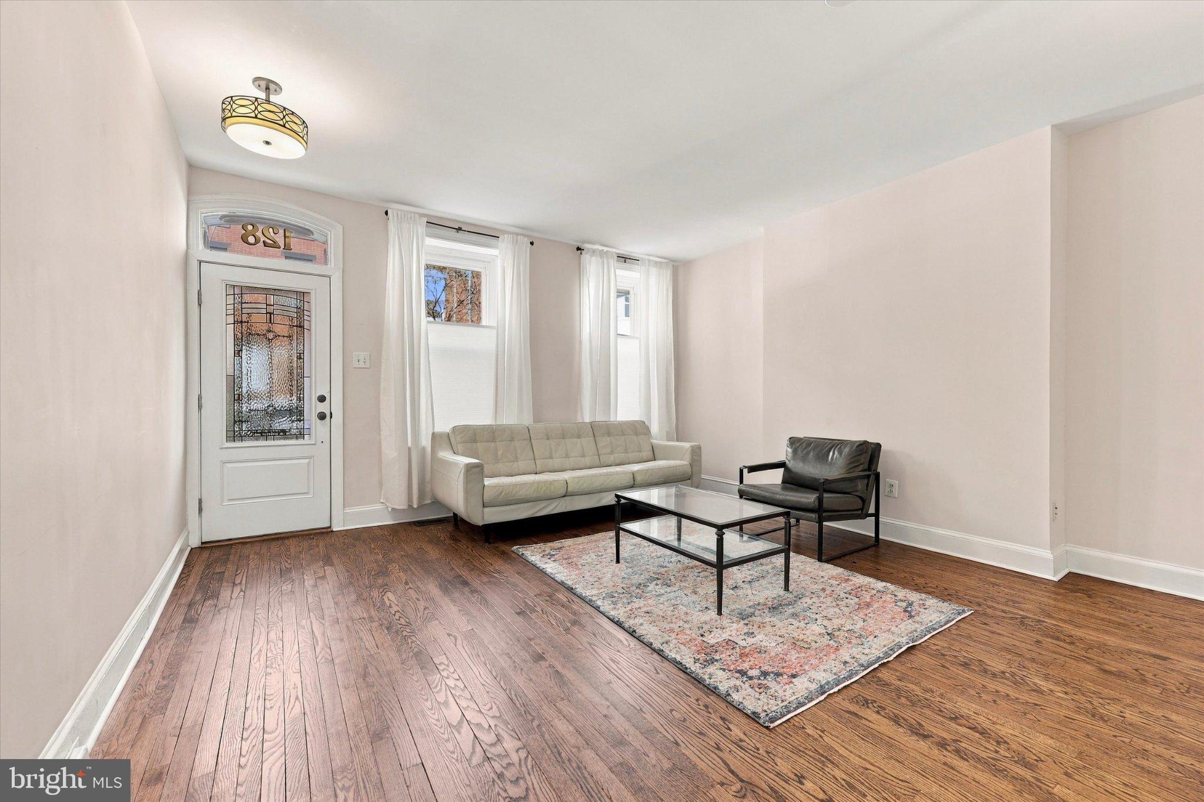
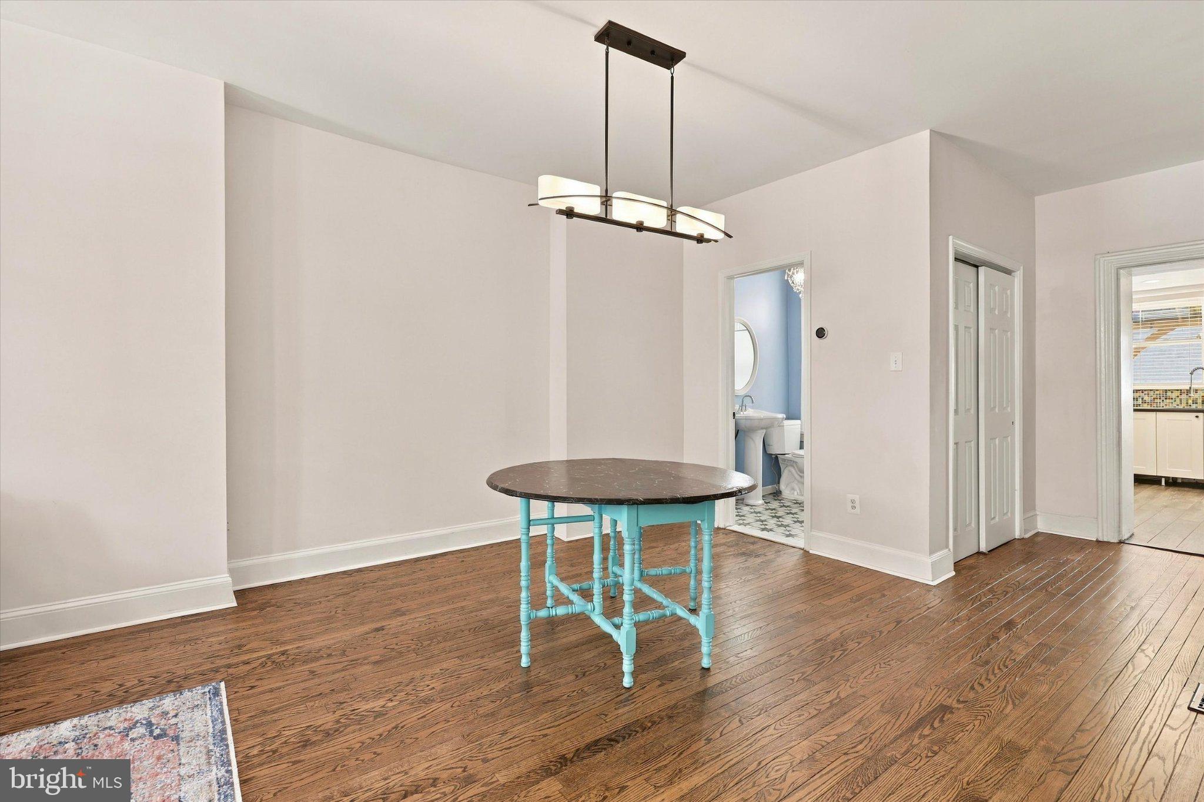
Welcome to this bright and airy 3 bedroom, 2.5 bath Manayunk row home filled with charm, thoughtful updates, and abundant natural light. A decorative glass front door with an elegant arched transom opens to a spacious living room featuring high ceilings, deep window sills, tall baseboards, and beautifully refinished hardwood floors. The adjoining dining room continues the original hardwood flooring and offers convenient access to a first-floor powder room. The updated kitchen blends style and function with white cabinetry, glass-front accents, a colorful glass tile backsplash, black countertops, ceramic tile flooring, an undermount stainless steel workstation sink, Samsung Bespoke 4-Door Flex refrigerator, built-in wine rack, and Bosch dishwasher. A glass rear door leads to the fully fenced backyard and spacious wood deck with covered pavilion, ceiling fan, lighting, and railings—an ideal spot for relaxing, dining, or entertaining. The yard also features raised garden beds, an herb lawn, fig tree, blueberry and black currant bushes, rose mallows, and black-eyed Susans. The second level offers two spacious bedrooms with ample closet space, including a front bedroom with double closets and ceiling fan, plus a full ceramic tile bath with glass shower and glass block window. The third level features a large private bedroom suite with ceiling fan, a huge custom walk-in closet space, and a full bath with marble vanity and tub/shower combination. Additional highlights include owned solar panels, an EV charger in the alleyway, central air, hardwired smoke detectors, updated 200-amp electrical service, additional attic insulation, hardwood flooring, high ceilings, full basement and wonderful views. All of this in a fantastic location close to restaurants, shops, parks, public transportation, and more. Schedule your private showing today!
Save
Ask
Tour
Hide
Share
Listing Snapshot
Price
$465,000
Days On Site
15 Days
Bedrooms
3
Inside Area (SqFt)
1,920 sqft
Total Baths
3
Full Baths
2
Partial Baths
1
Lot Size
0.04 Acres
Year Built
1900
MLS Number
PAPH2685738
Status
Active
Property Tax
$6,398
HOA/Condo/Coop Fees
N/A
Sq Ft Source
Assessor
Friends & Family
React
Invite
Recent Activity
2 weeks ago
Listing updated with changes from the MLS
2 weeks ago
Listing first seen on site
General Features
Acres
0.04
Cross Street
UMBRIA
Energy Features
Solar
Foundation
Concrete Perimeter
Levels
Three Or More
Parking
On Street
Property Sub Type
Townhouse
Sewer
Public Sewer
Special Circumstances
Standard
SqFt Above
1920
SqFt Total
1920
Style
Traditional
Water Source
Public
Zoning
RSA5
Interior Features
Appliances
Electric RangeElectric OvenWasherGas Water HeaterDisposalDishwasherMicrowaveRefrigerator
Basement
FullUnfinished
Cooling
Central AirElectric
Electric
200+ Amp Service
Heating
Natural GasForced Air
Laundry Features
In Basement
Save
Ask
Tour
Hide
Share
Exterior Features
Construction Details
Concrete
Lot Features
Back Yard
Patio And Porch
Patio
Pool Features
None
Community Features
Community Features
Sidewalks
MLS Area
19127 (19127)
School District
THE SCHOOL DISTRICT OF PHILADELPHIA
Schools
School District
THE SCHOOL DISTRICT OF PHILADELPHIA
Elementary School
Unknown
Middle School
Unknown
High School
Unknown
Listing courtesy of Keller Williams Real Estate-Blue Bell