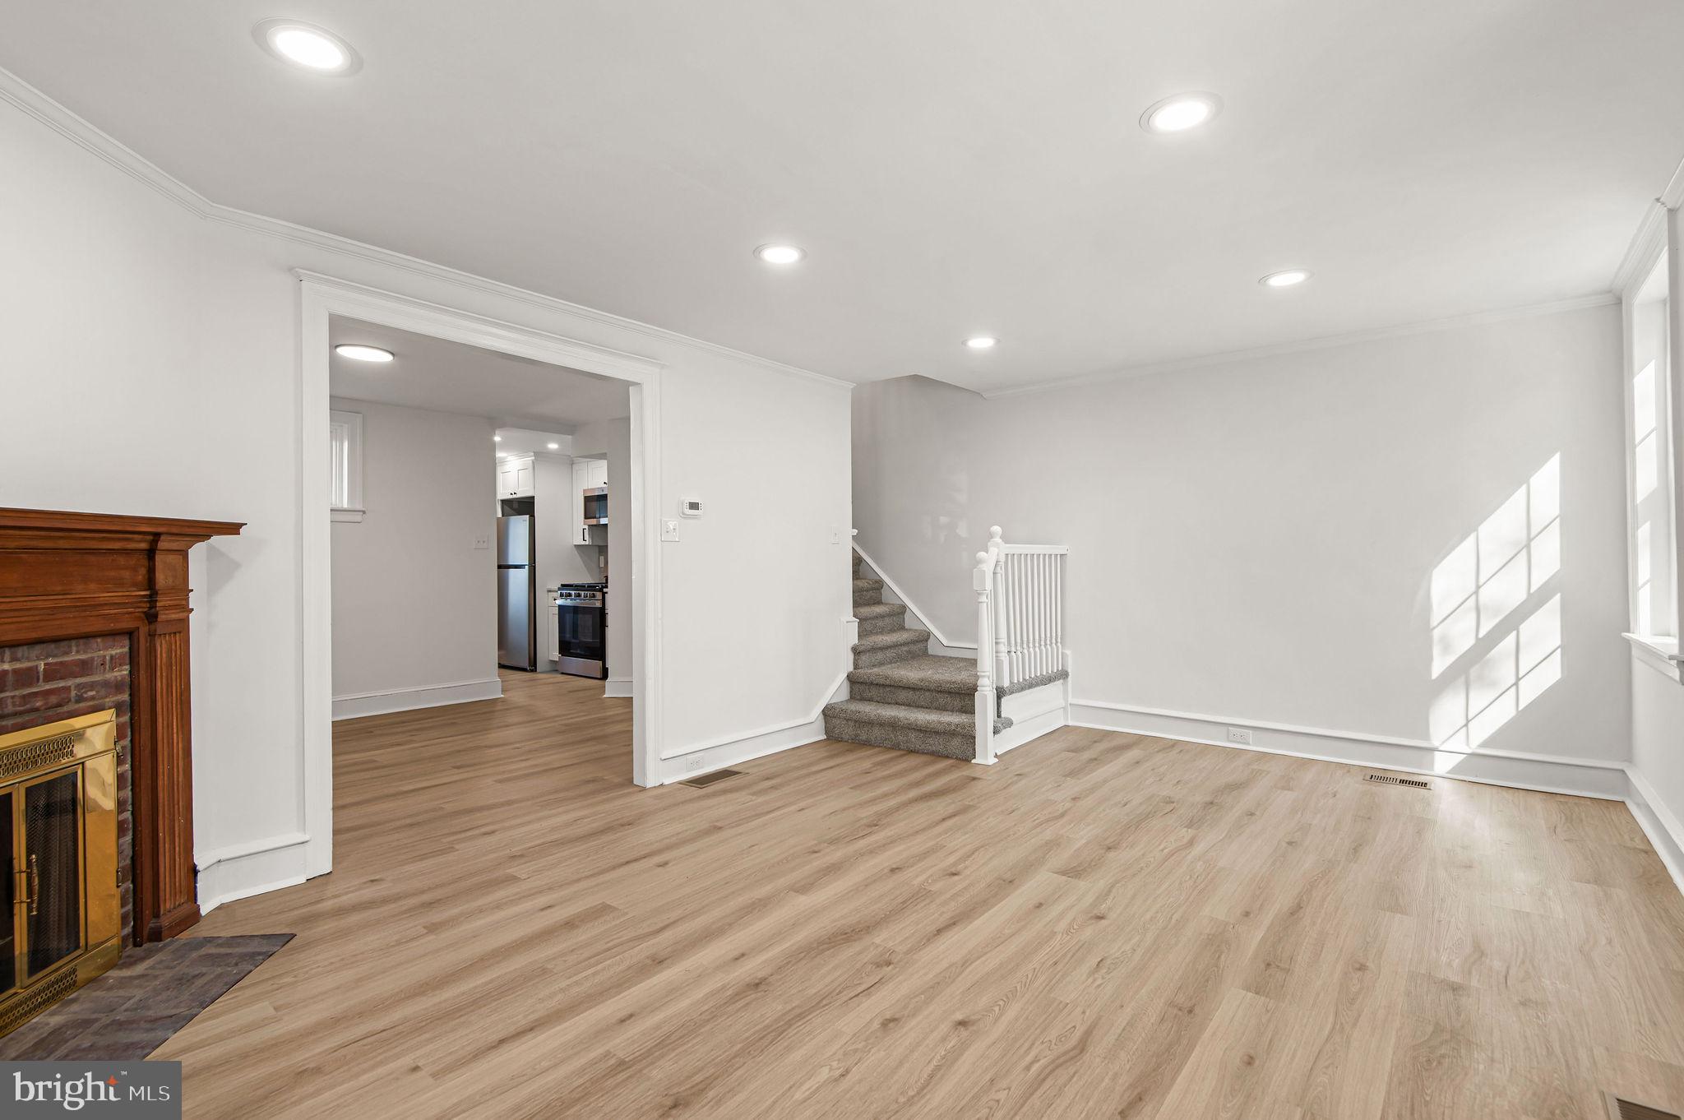
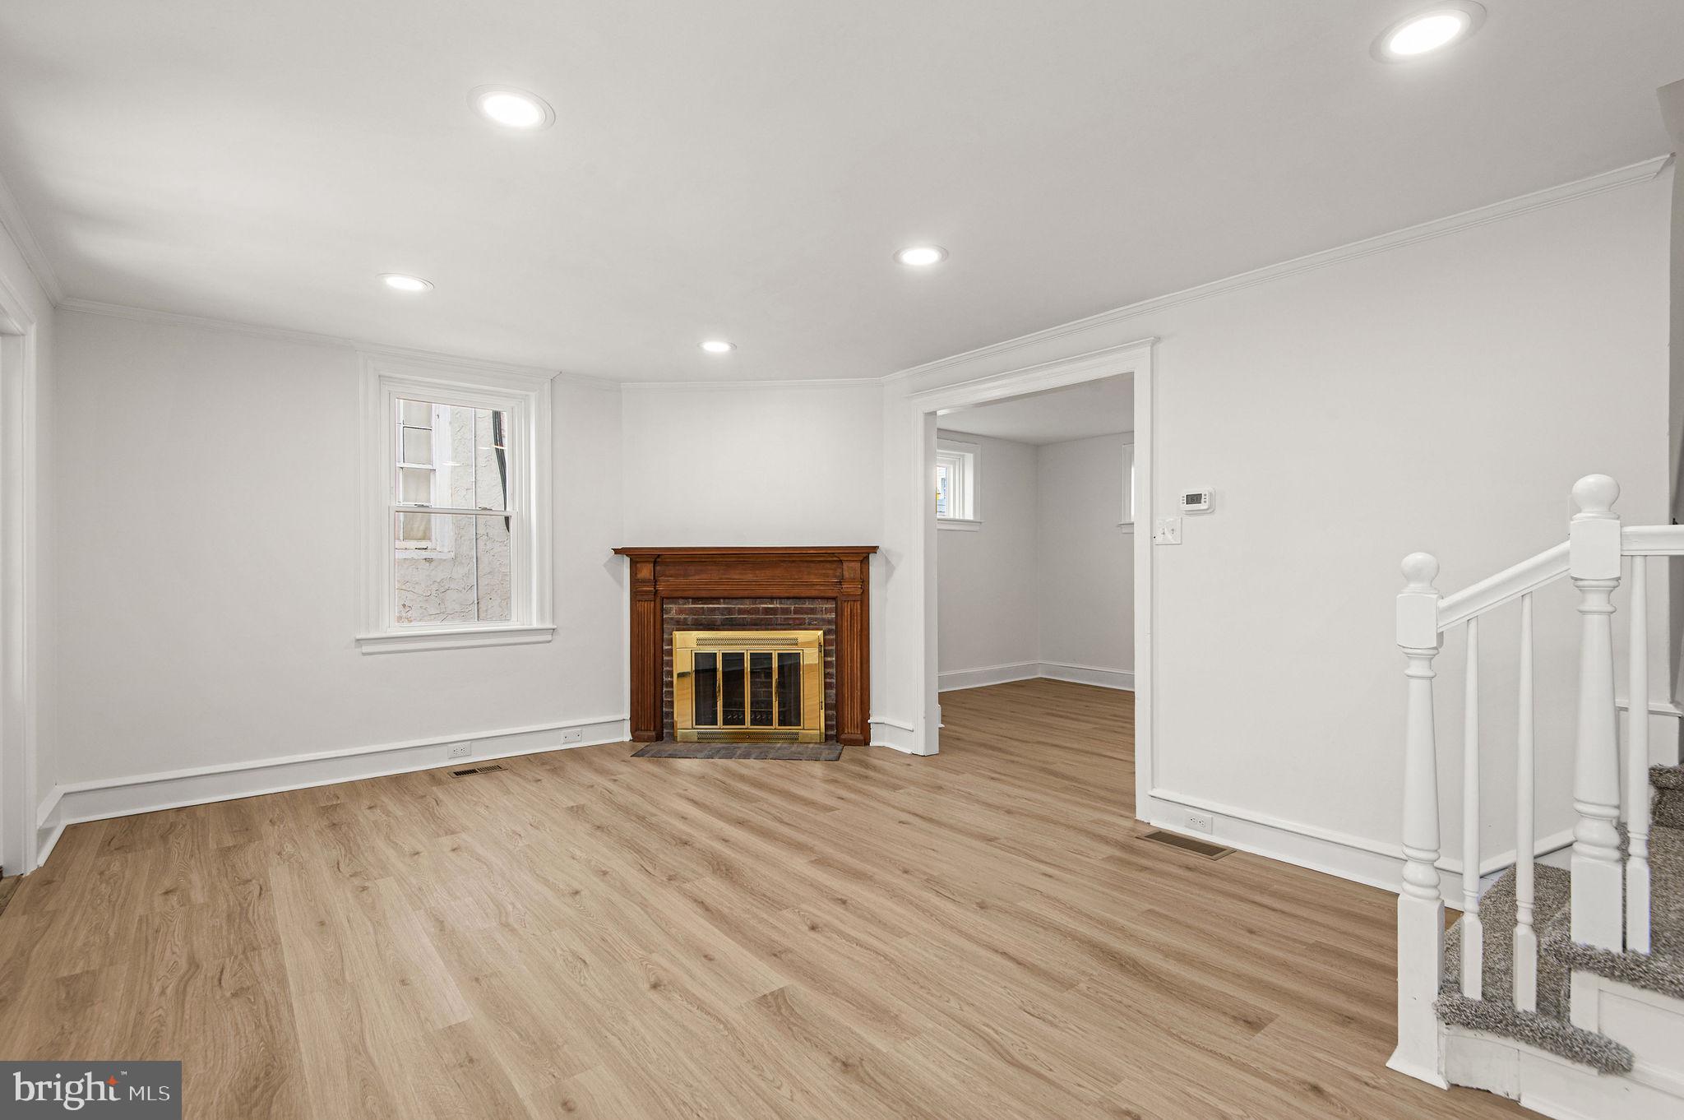
Welcome to 407 W Durham Road, a beautifully transformed home in one of Philadelphia’s most sought-after neighborhoods. This 3-bedroom, 1-bath residence has undergone a total top-to-bottom renovation, offering the charm of West Mount Airy with the peace of mind of modern systems and finishes throughout.
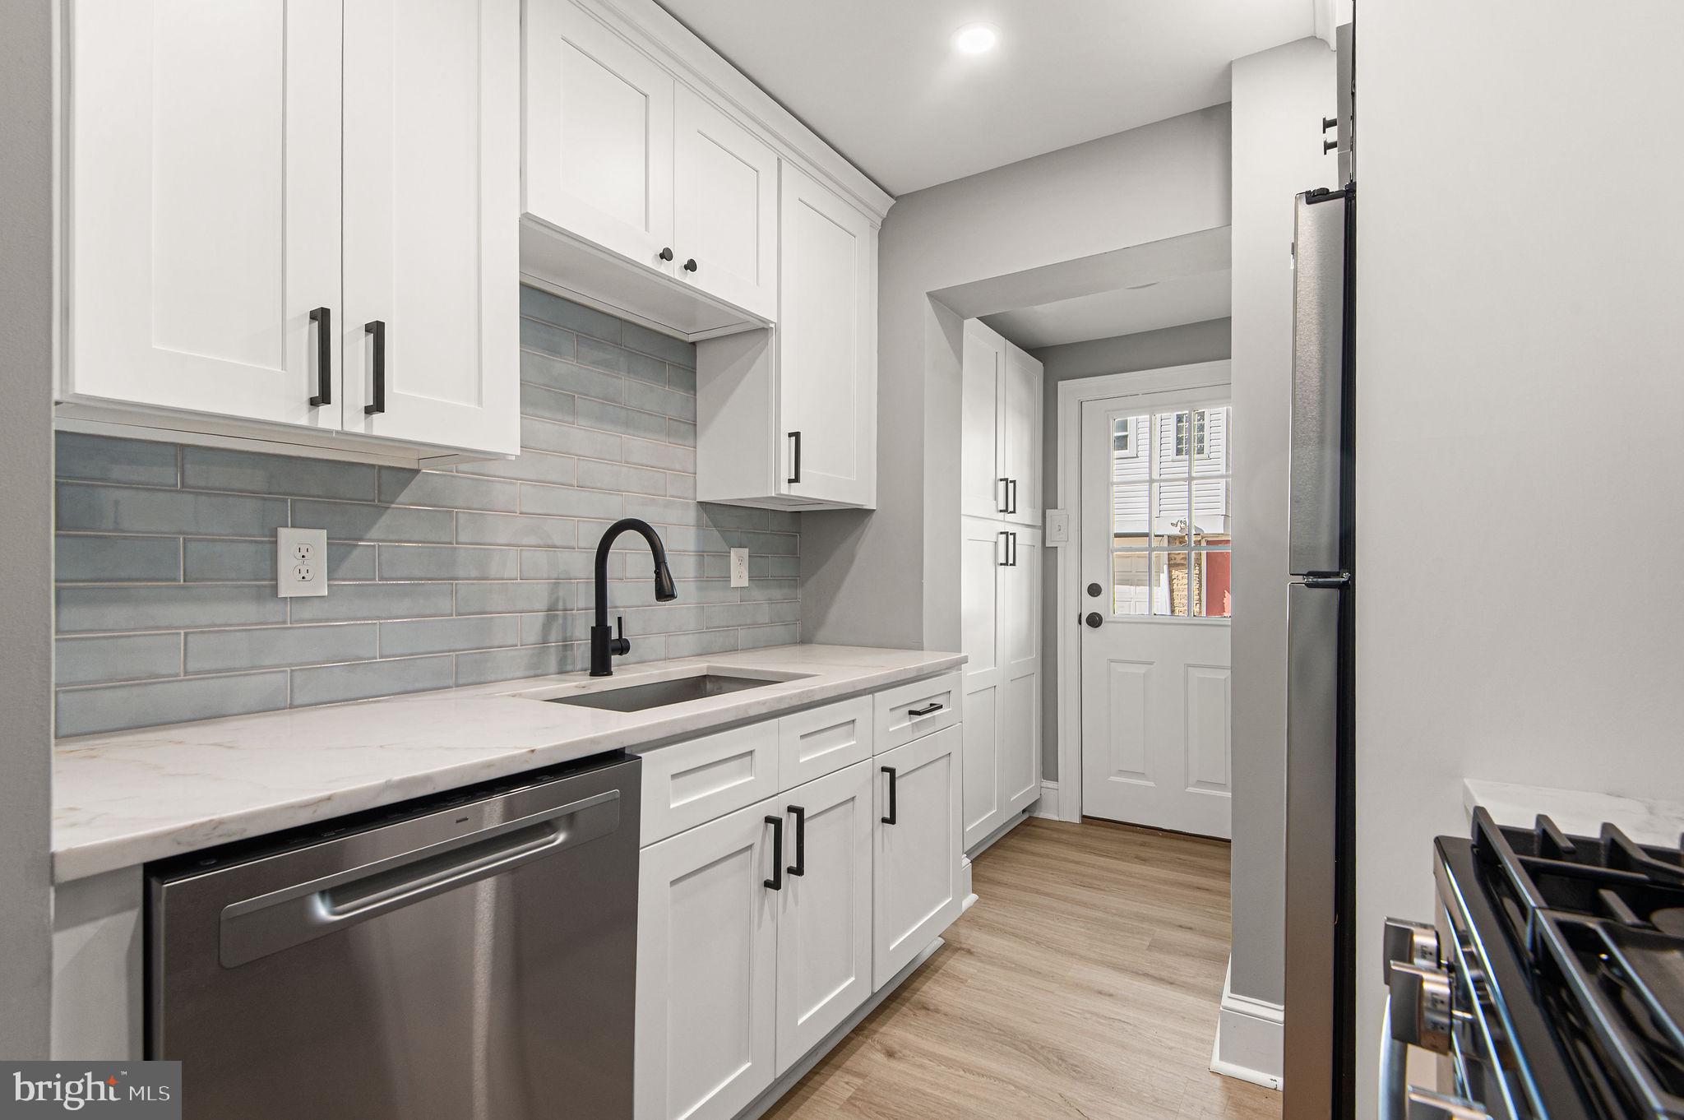
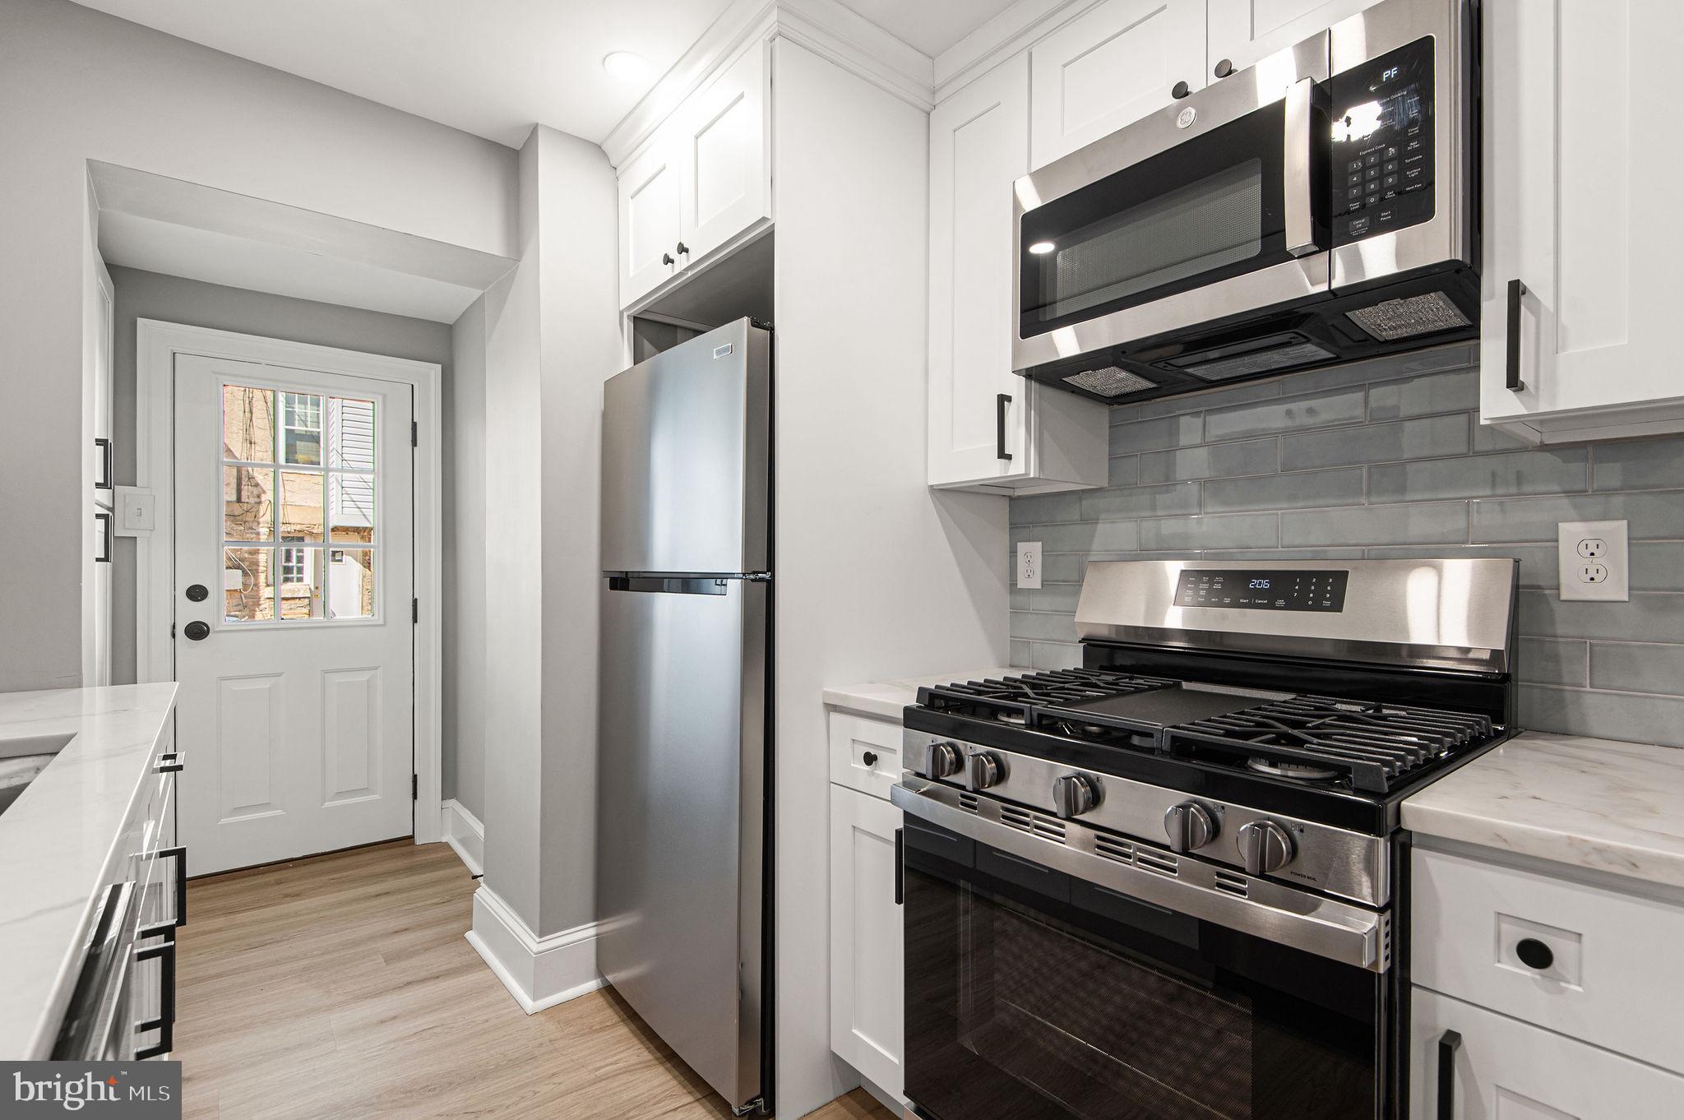
The heart of the home is a brand-new kitchen featuring stainless steel appliances and stylish tile work, perfect for everyday cooking and entertaining. New floors, fresh drywall, and new paint carry throughout the home, creating a bright, clean, and inviting space ready for you to make your own.
The major work is already done: new electric, new plumbing, a new roof, new windows, a new water heater, and Central air conditioning for year-round comfort. A one car garage adds convenient off-street parking and extra storage.
Location is everything, and this home delivers. You’re just a short walk to the regional rail train to Center City, making the commute easy. Enjoy close proximity to the shops, restaurants, and cafés of downtown Mt. Airy and Chestnut Hill, along with the tree-lined streets and community feel that make this area so special.
Don’t miss the opportunity to own a completely updated home in a prime location. Schedule your showing today!
Fireplace is as is. Agent is owner.
Save
Ask
Tour
Hide
Share
Listing Snapshot
Price
$440,000
Days On Site
15 Days
Bedrooms
3
Inside Area (SqFt)
1,246 sqft
Total Baths
1
Full Baths
1
Partial Baths
N/A
Lot Size
0.04 Acres
Year Built
1960
MLS Number
PAPH2685762
Status
Active
Property Tax
$5,425
HOA/Condo/Coop Fees
N/A
Sq Ft Source
Assessor
Friends & Family
React
Invite
Recent Activity
yesterday
Price changed to $440,000
yesterday
Listing updated with changes from the MLS
2 weeks ago
Status changed to Active
2 weeks ago
Listing first seen on site
General Features
Acres
0.04
Attached Garage
Yes
Foundation
Block
Garage
Yes
Garage Spaces
1
Levels
Three Or More
Parking
GarageAttached
Parking Spaces
1
Property Sub Type
Townhouse
Sewer
Public Sewer
Special Circumstances
Standard
SqFt Above
1246
SqFt Total
2046
Style
Traditional
Water Source
Public
Zoning
RSA5
Interior Features
Appliances
Gas RangeGas OvenElectric Water HeaterDishwasherMicrowaveRefrigeratorWater HeaterStainless Steel Appliance(s)
Basement
Walk-Out AccessFull
Cooling
Central AirElectric
Fireplace
Yes
Fireplaces
1
Furnished
Unfurnished
Heating
Natural GasForced Air
Laundry Features
In BasementWasher Hookup
Main Level Bedrooms
3
Save
Ask
Tour
Hide
Share
Exterior Features
Pool Features
None
Roof
FlatSlateShingle
Community Features
MLS Area
19119 (19119)
School District
PHILADELPHIA CITY
Schools
School District
PHILADELPHIA CITY
Elementary School
Unknown
Middle School
Unknown
High School
Unknown
Listing courtesy of HomeSmart Nexus Realty Group - Newtown