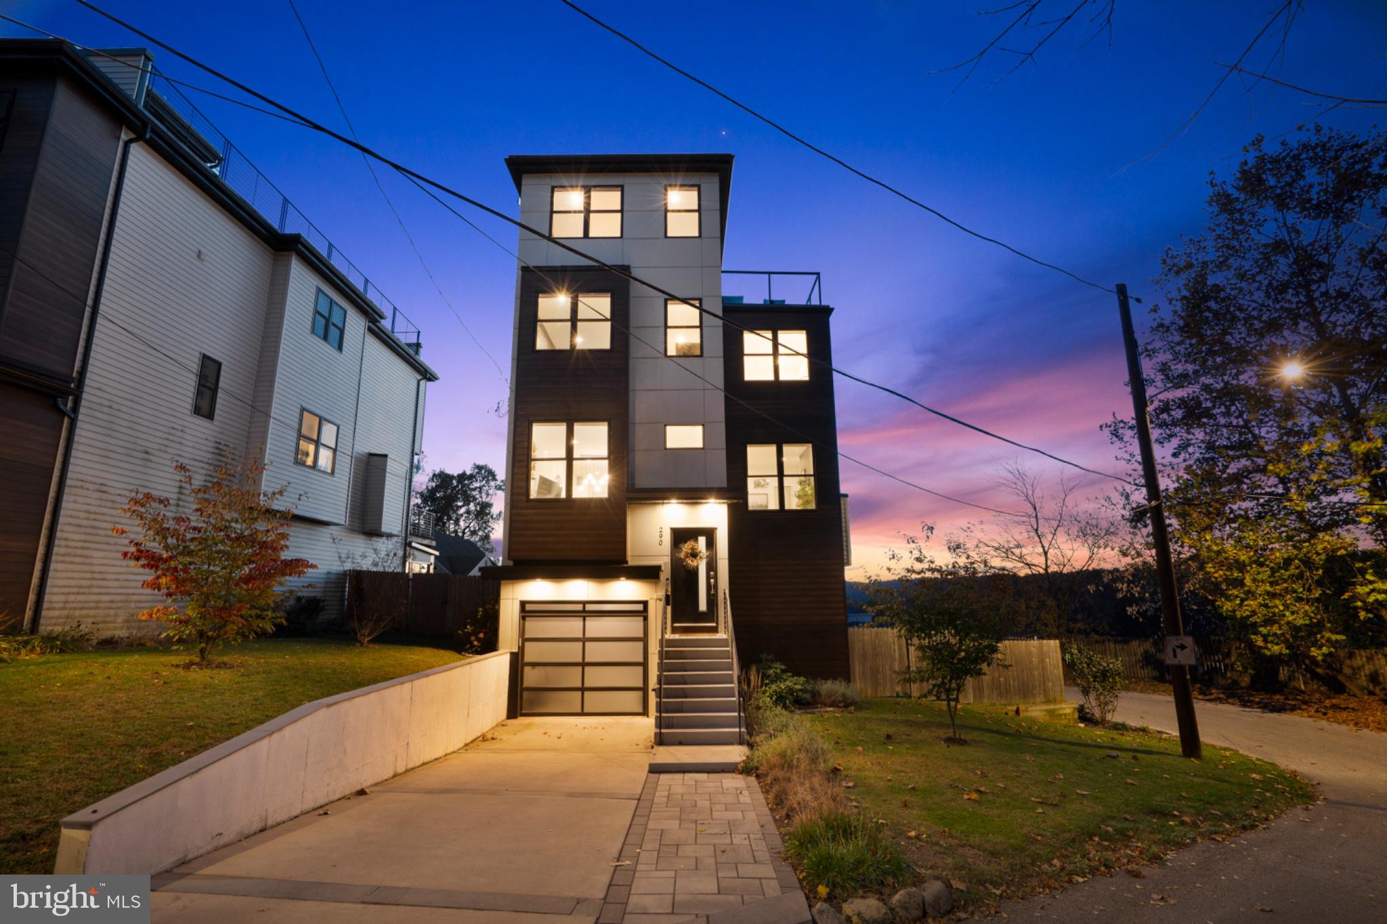
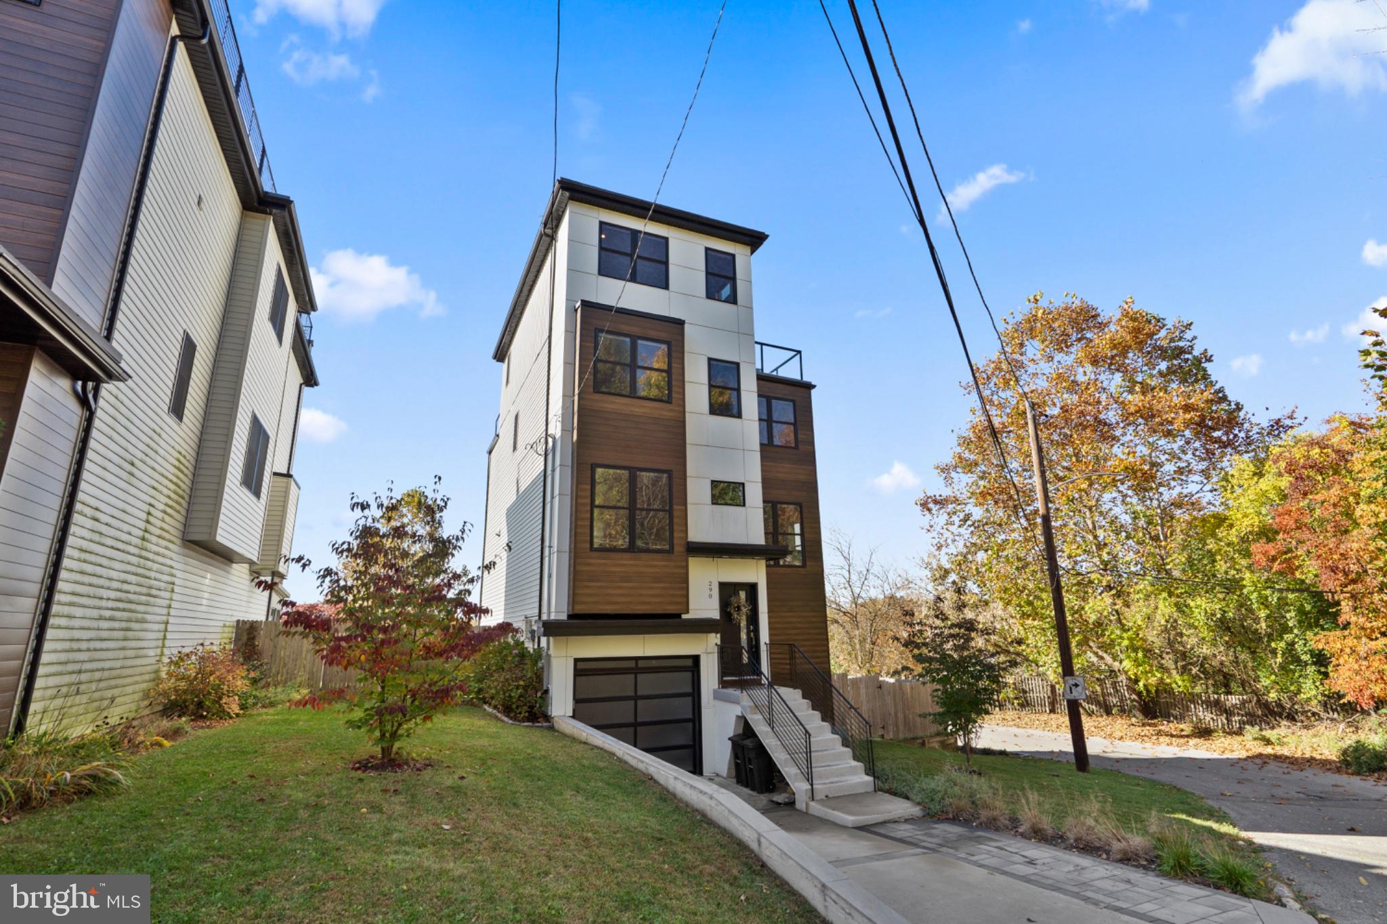
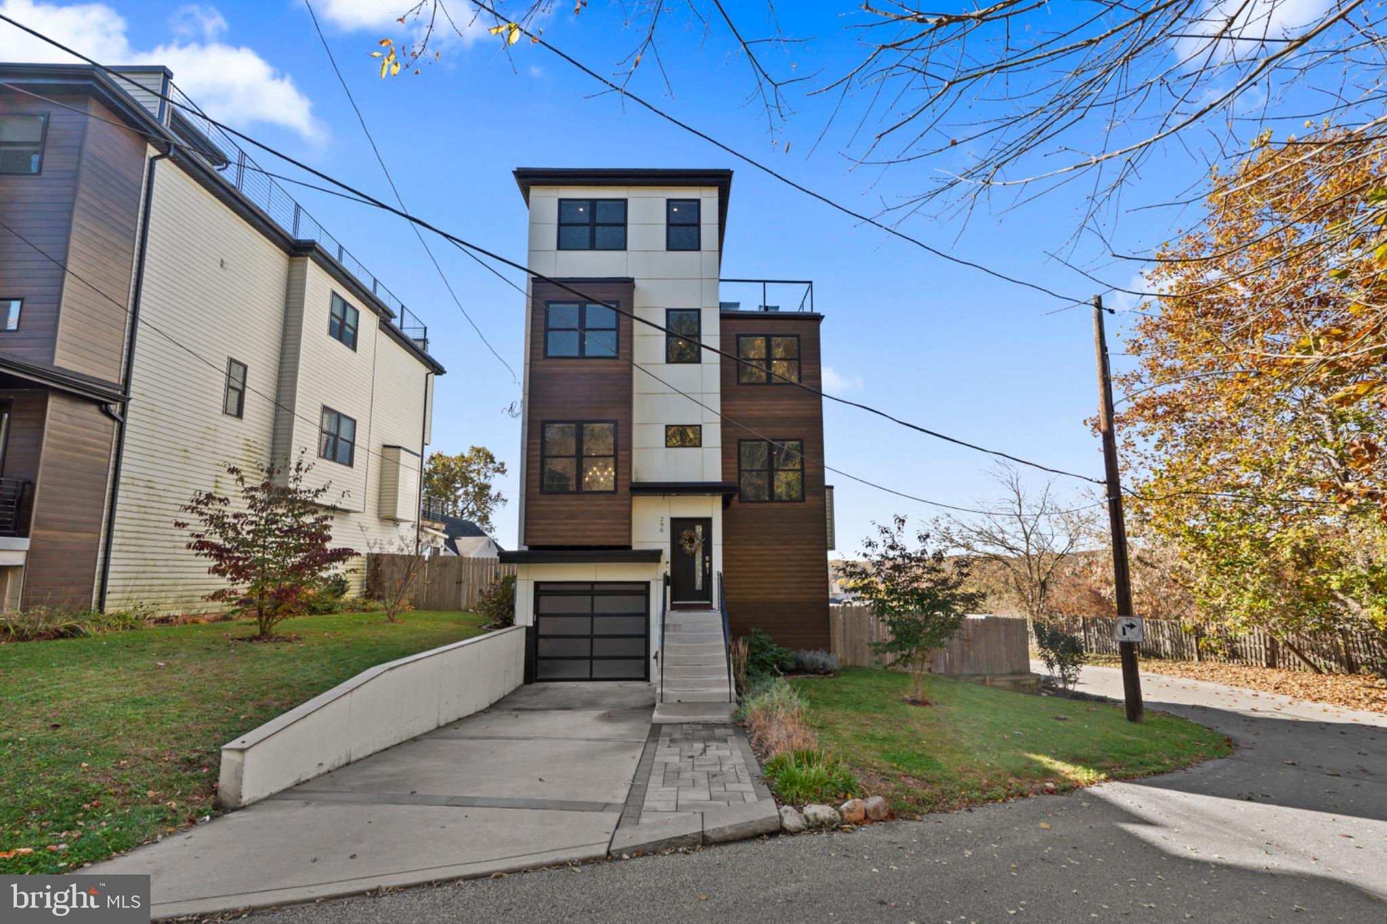
Perched atop a hill on a desirable corner lot in Roxborough, this stunning contemporary home combines modern design, comfortable living and breathtaking views! Built in 2020, this three-story residence features 4 bedrooms, 4.5 bathrooms, a finished walkout lower level and multiple outdoor spaces to enjoy its incredible setting.
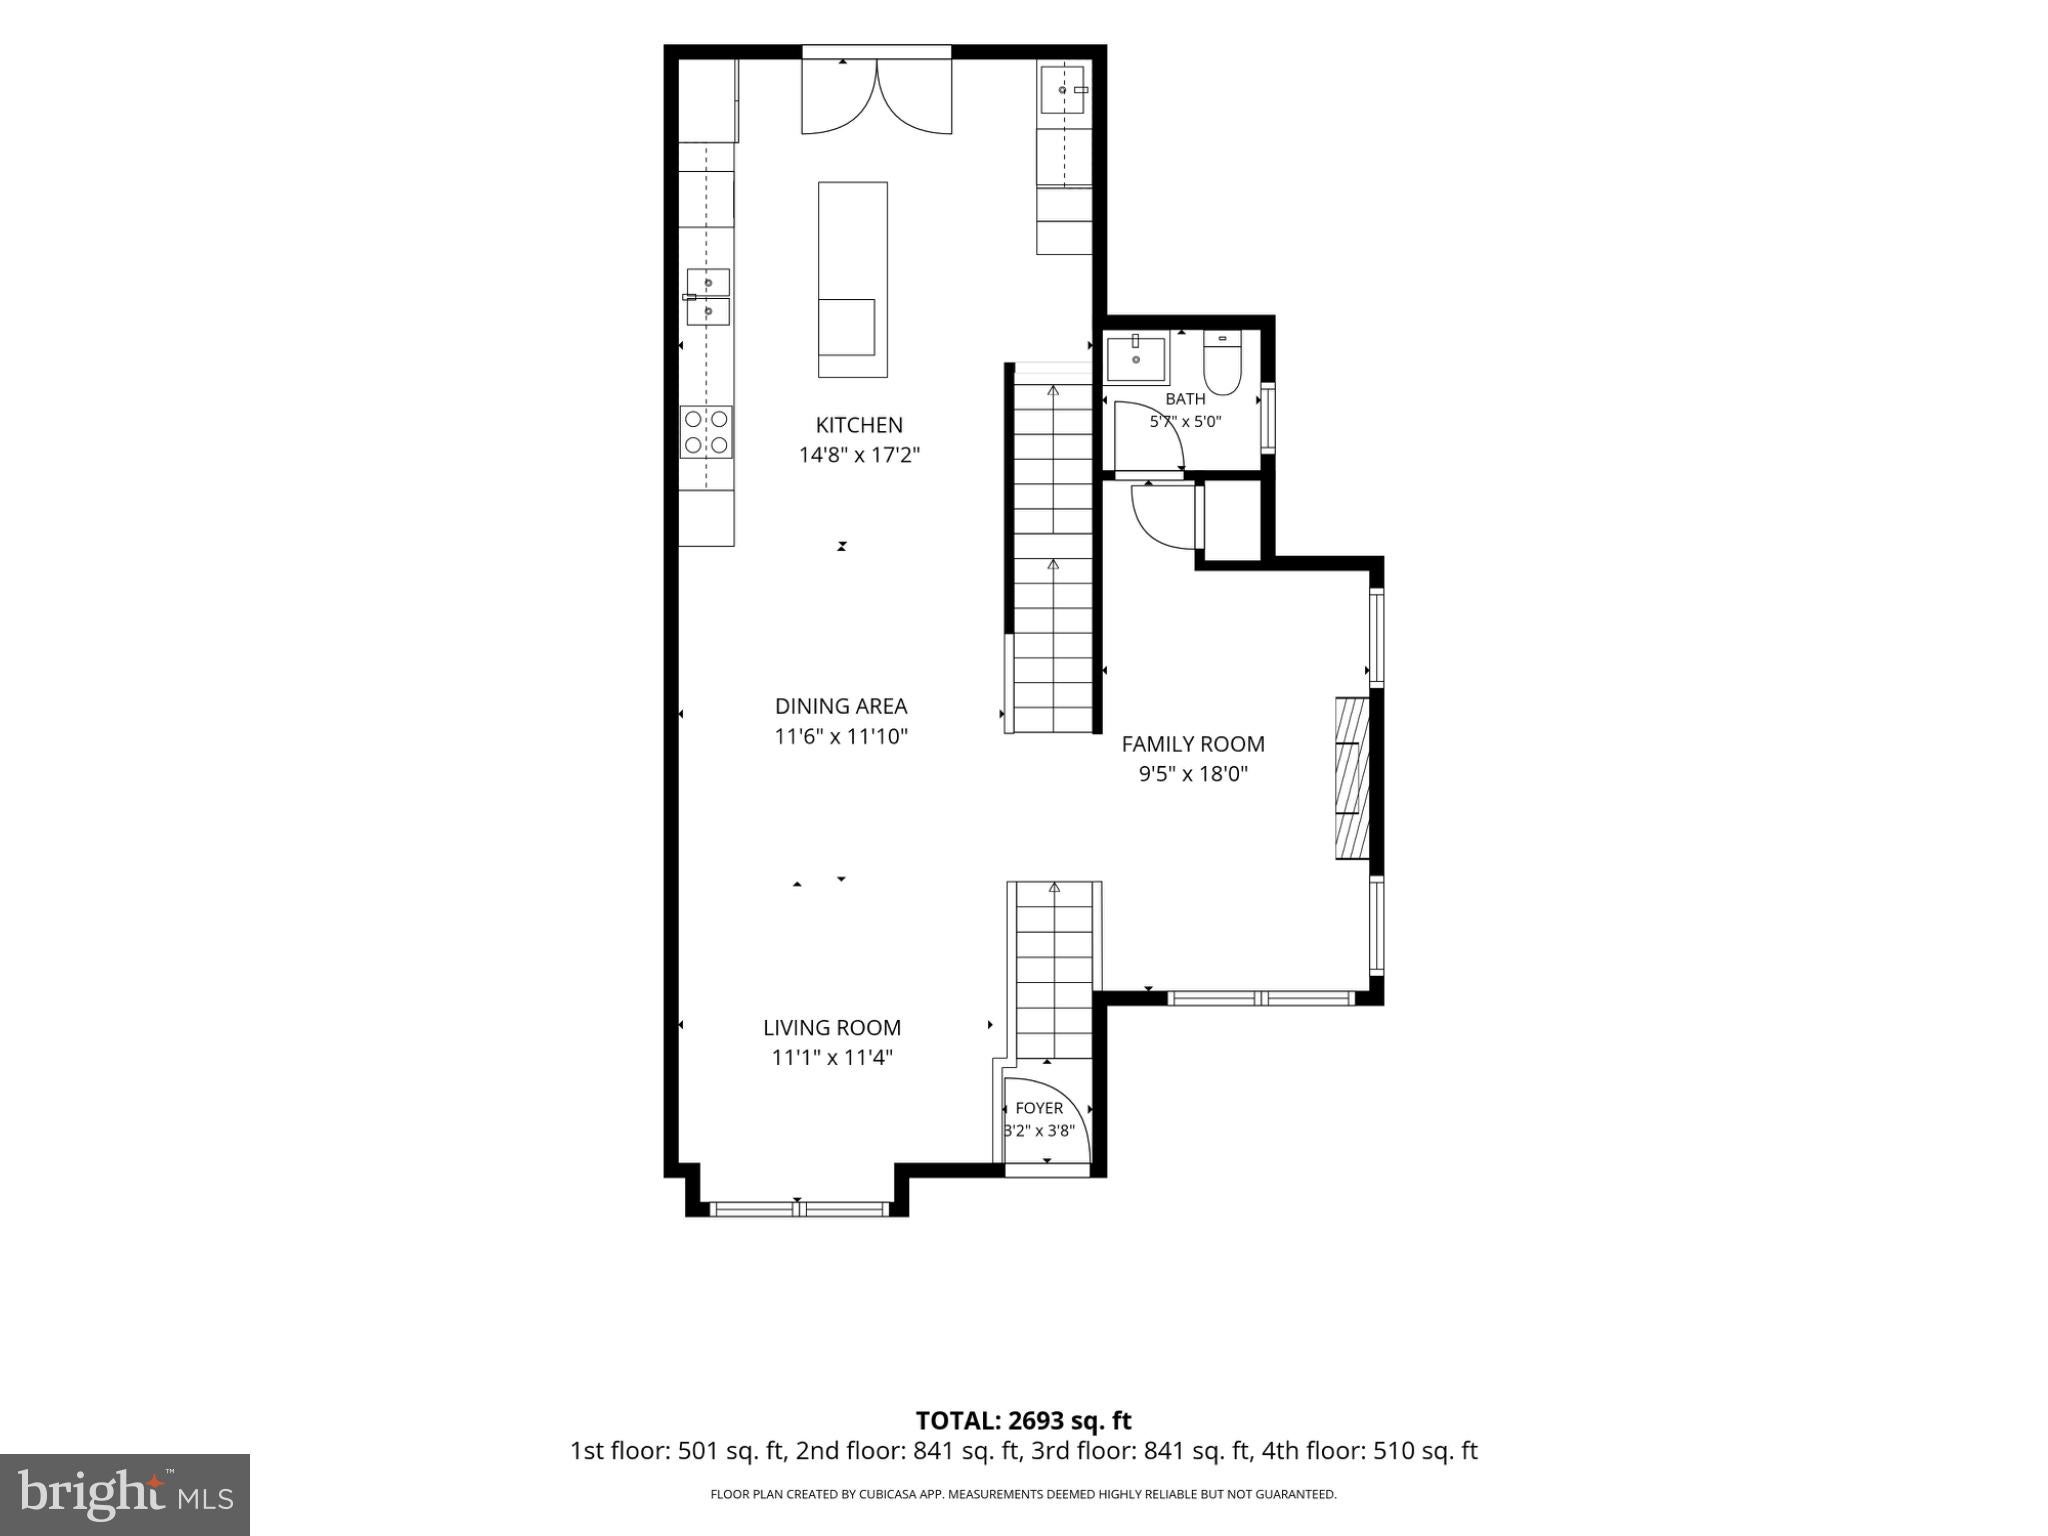
Step inside to discover an airy, open layout with soaring ceilings, hardwood floors and thoughtful finishes throughout. The main level offers two sitting areas, including one with an electric fireplace and custom shiplap herringbone accent wall, while the other flows into the dining area and beautifully appointed kitchen. Designed for everyday living and entertaining, the kitchen boasts quartz countertops, 42-inch cabinetry, an oversized island with custom wood detailing, double farmhouse sink, newer induction cooktop, double ovens, pot filler and built-in microwave. A wet bar with wine refrigerator adds convenience when hosting. Glass doors showcase the spectacular views and open to a composite deck with glass railings, perfect for grilling, dining or simply unwinding.
The second-floor features three bedrooms, a full hall bathroom and a dedicated laundry room with additional storage. One bedroom includes a private en-suite bathroom, while the others offer flexibility for guests or a home office.
Occupying the entire third floor, the primary suite is a peaceful retreat featuring custom millwork, a walk-in closet, and a luxurious bathroom with a double vanity, soaking tub, separate stall shower and radiant heated floors. Two rooftop patios with glass railings provide the perfect escape to take in the panoramic views.
The finished walkout lower level offers a fourth full bathroom with stall shower and additional living space, ideal for a family room, home gym or recreation area. Glass doors leading to a concrete patio and fenced backyard complete this versatile level.
Additional highlights include Lutron automated blinds, smart lighting, built-in speakers, two-zone HVAC and a fully owned 5.4 kW solar panel system installed in 2022. An attached one-car garage with interior access, additional storage and a two-car driveway provides everyday convenience. Enjoy the benefits of a tax abatement through 2030, no HOA and a quiet neighborhood with community events, all less than a 10-minute drive from Ivy Ridge Regional Rail Station.
With its elevated setting, impressive upgrades and exceptional indoor and outdoor living spaces, this Roxborough gem offers a lifestyle that's anything but ordinary. Welcome home!
Save
Ask
Tour
Hide
Share
Listing Snapshot
Price
$800,000
Days On Site
7 Days
Bedrooms
4
Inside Area (SqFt)
2,706 sqft
Total Baths
5
Full Baths
4
Partial Baths
1
Lot Size
0.1 Acres
Year Built
2020
MLS Number
PAPH2685786
Status
Active
Property Tax
$2,151
HOA/Condo/Coop Fees
N/A
Sq Ft Source
Estimated
Friends & Family
React
Invite
Recent Activity
a week ago
Listing updated with changes from the MLS
a week ago
Listing first seen on site
General Features
Acres
0.1
Attached Garage
Yes
Cross Street
Flamingo Street
Direction Faces
Northeast
Energy Features
Solar
Foundation
Concrete Perimeter
Garage
Yes
Garage Spaces
1
Levels
Three Or More
Parking
OversizedGarage Door OpenerConcretePrivateGarageDrivewayBasementInside EntranceAttached
Parking Spaces
3
Property Sub Type
Single Family Residence
Sewer
Public Sewer
Special Circumstances
Standard
SqFt Above
2206
SqFt Below
500
SqFt Total
2706
Style
Contemporary
Water Source
Public
Zoning
RSA2
Interior Features
Appliances
Double OvenOvenElectric RangeElectric OvenElectric Water HeaterCooktopDishwasherDisposalRefrigeratorStainless Steel Appliance(s)WasherMicrowave