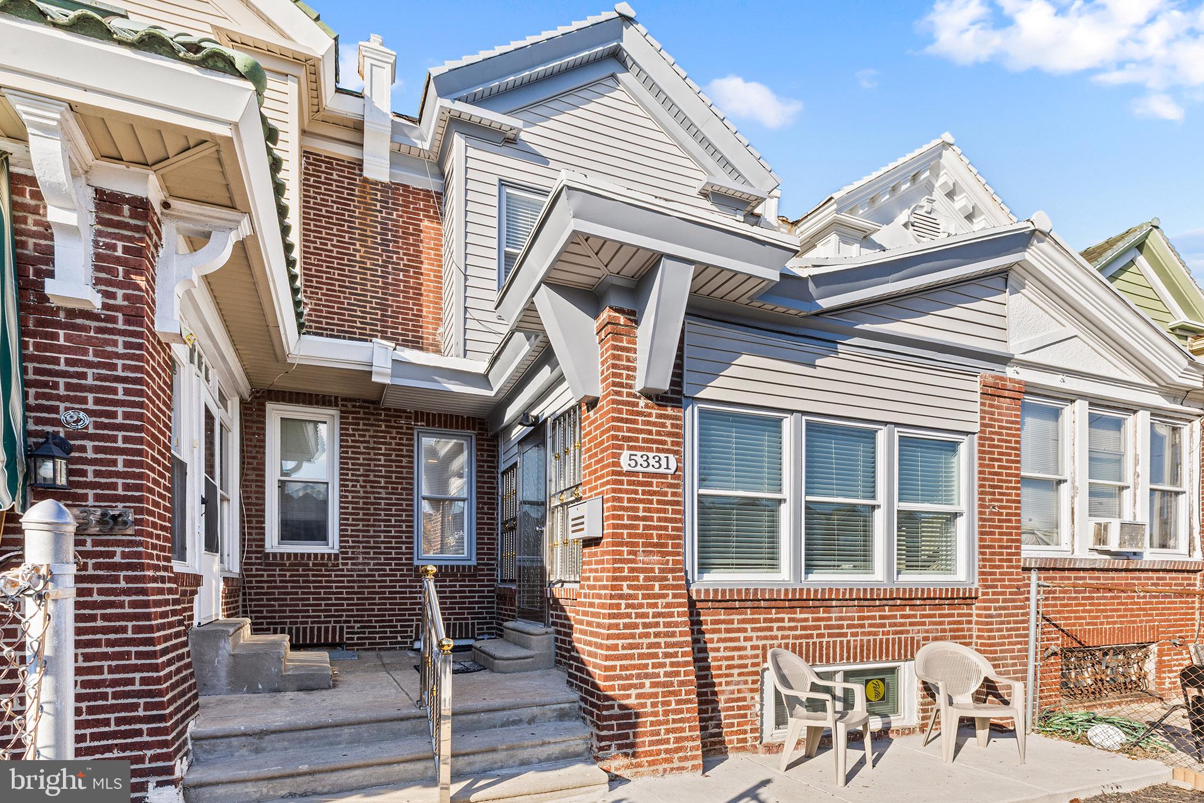
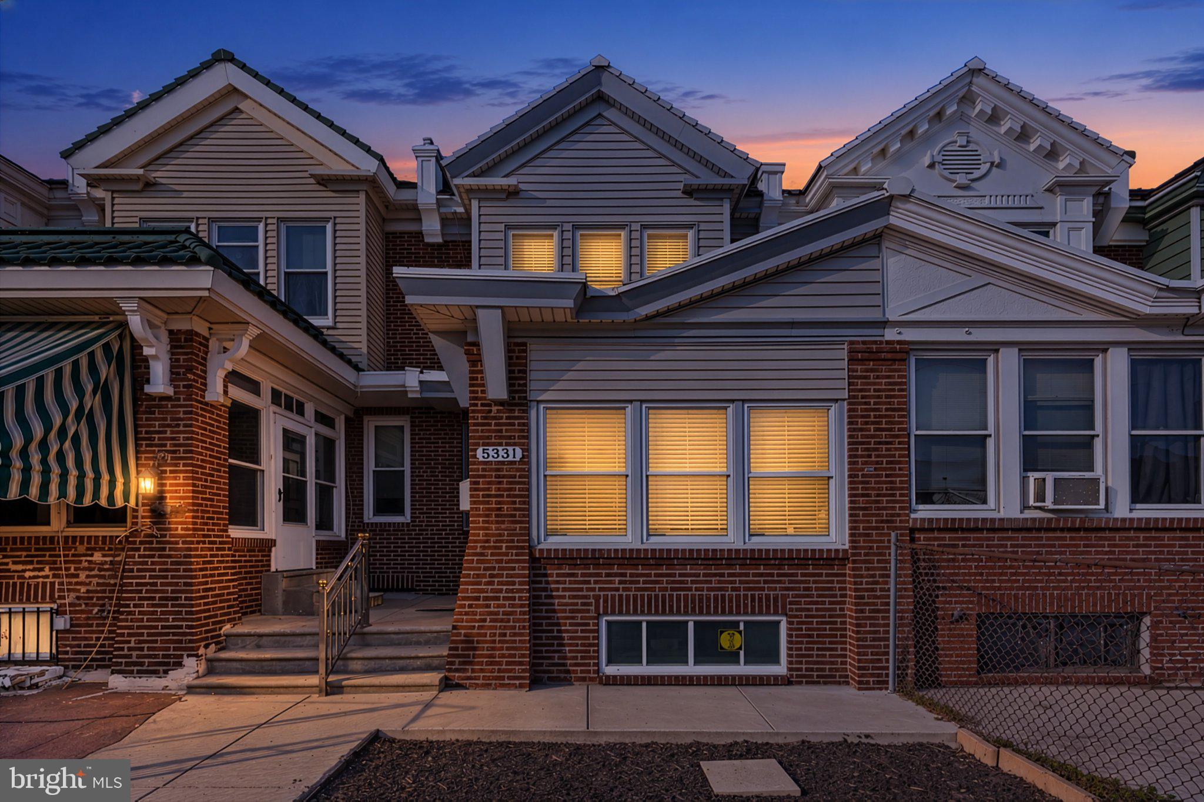
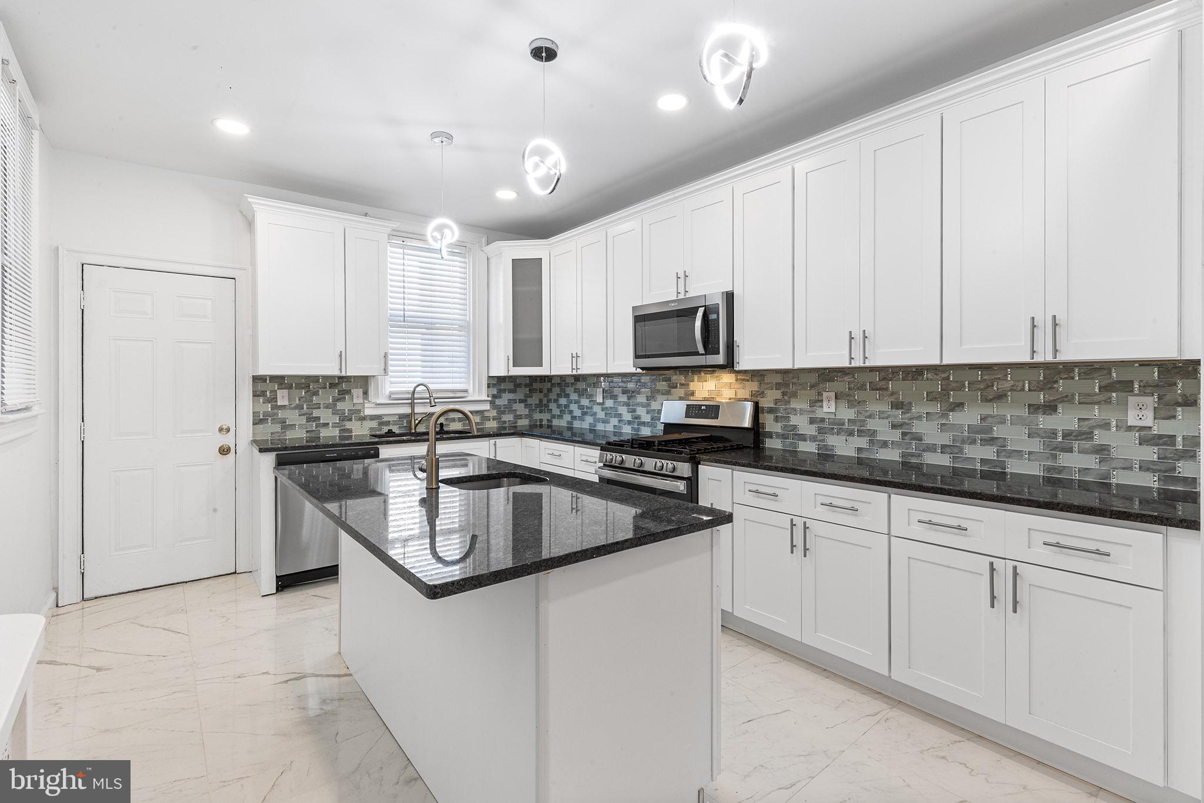
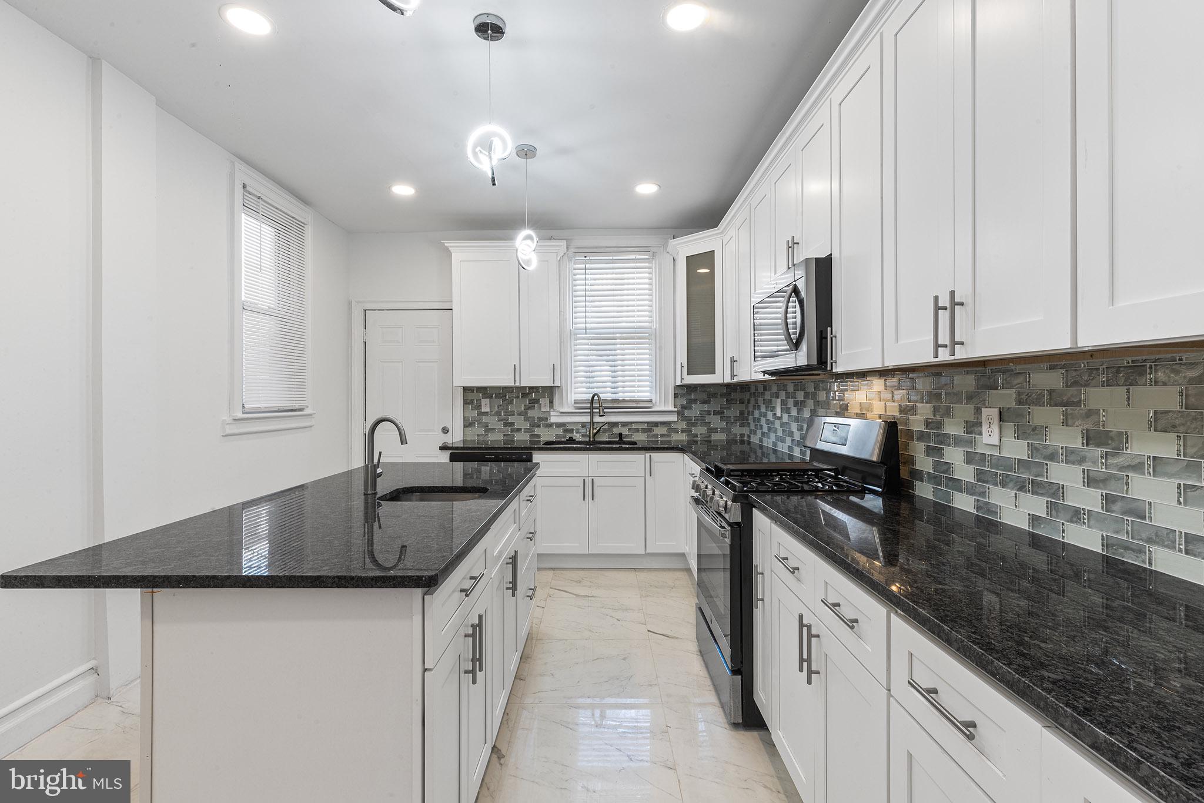
Welcome to this spacious, renovated rowhome on Berks Street in West Philadelphia’s desirable Wynnefield neighborhood. Enter through the enclosed, heated brick sunporch—complete with ample windows, a ceiling fan, and dimmable recessed lighting for comfortable year-round enjoyment—before flowing into the main level featuring refinished white oak hardwood floors, preserved original millwork, a cozy fireplace, a formal dining room illuminated by a crystal chandelier, and a conveniently tucked-away half bath. The expansive eat-in kitchen is a chef’s dream, boasting porcelain tile flooring, 42-inch white shaker cabinetry with custom organizers, a 6-foot island with a dedicated prep sink, gleaming glass backsplash, and premium stainless steel appliances—including gas cooking with a griddle and a large French-door refrigerator—all leading out to a generous, elevated rear deck. Upstairs, you will find four well-appointed bedrooms and a new tiled full bath, highlighted by a luxurious Primary Suite showcasing its own fireplace, remote-controlled crystal fandelier, dual closets, and an ensuite bathroom with a sleek stall shower set behind a pocket door. The fully-finished basement adds exceptional flexible living space with luxury waterproof vinyl plank flooring throughout, an expansive common area, a versatile bonus room which could be used as a fifth bedroom or home office, another full tiled bathroom, a dedicated utility room equipped with a high-efficiency Bosch furnace, new 40-gallon water heater, and a Samsung washer/dryer set. The lower-level walk-out exits to a secure, gated driveway and newly fenced yard. Perfectly situated just seven blocks from City Avenue and close to Fairmount Park, this home offers unmatched convenience to Saint Joseph’s University, PCOM, Wynnefield Station Regional Rail, multiple bus routes, local schools, Produce Junction, and vibrant neighborhood shops. Mortgage savings may be available for buyers of this listing.
Save
Ask
Tour
Hide
Share
Listing Snapshot
Price
$390,000
Days On Site
15 Days
Bedrooms
4
Inside Area (SqFt)
1,620 sqft
Total Baths
4
Full Baths
3
Partial Baths
1
Lot Size
0.04 Acres
Year Built
1925
MLS Number
PAPH2685852
Status
Active
Property Tax
$2,680
HOA/Condo/Coop Fees
N/A
Sq Ft Source
Assessor
Friends & Family
React
Comment
Invite
No Comments Yet
Did you know? You can invite friends and family to your search. They can join your search, rate and discuss listings with you.
Recent Activity
a week ago
Status changed to Active
a week ago
Listing updated with changes from the MLS
2 weeks ago
Listing first seen on site
General Features
Acres
0.04
Foundation
Stone
Levels
Two
Parking
On StreetDriveway
Parking Spaces
1
Property Sub Type
Townhouse
Sewer
Public Sewer
Special Circumstances
Standard
SqFt Above
1620
SqFt Total
1620
Style
Straight Thru
Water Source
Public
Zoning
RES
Interior Features
Appliances
OvenGas RangeGas OvenGas Water HeaterDishwasherDisposalRefrigeratorStainless Steel Appliance(s)WasherDryerMicrowaveENERGY STAR Qualified Appliances



Did you know? You can invite friends and family to your search. They can join your search, rate and discuss listings with you.