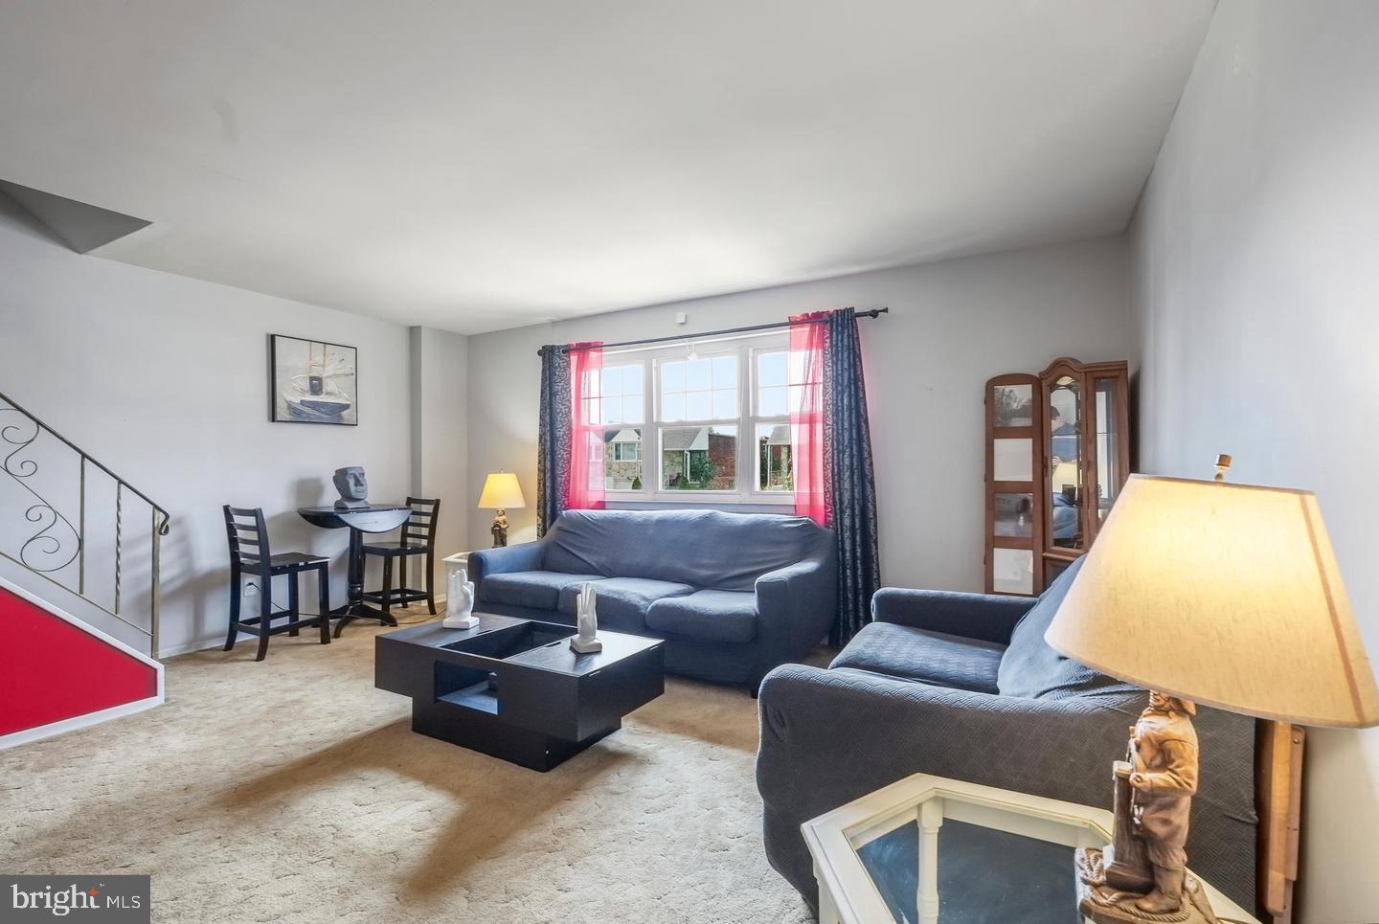
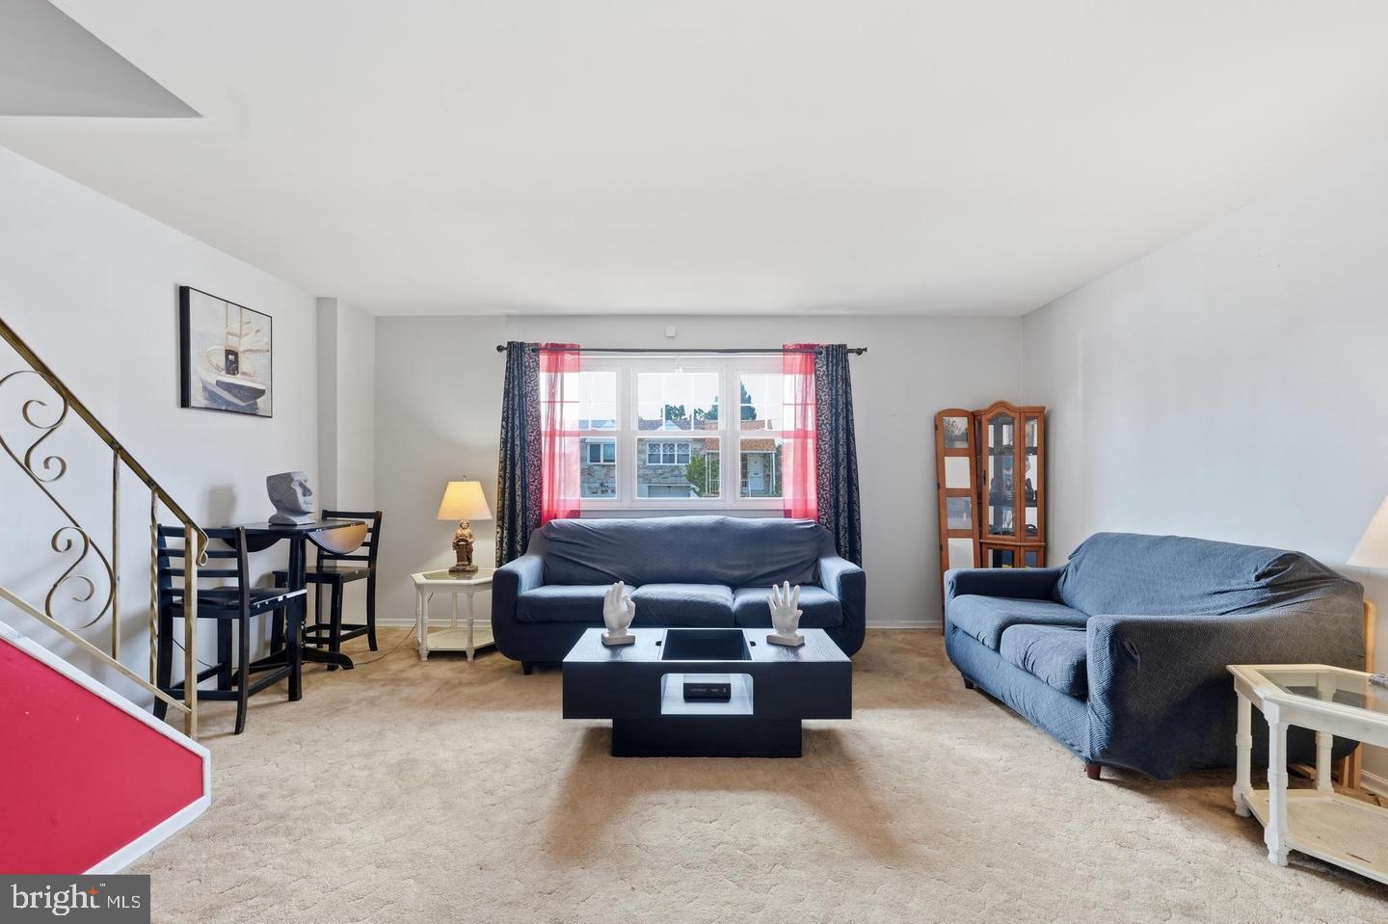
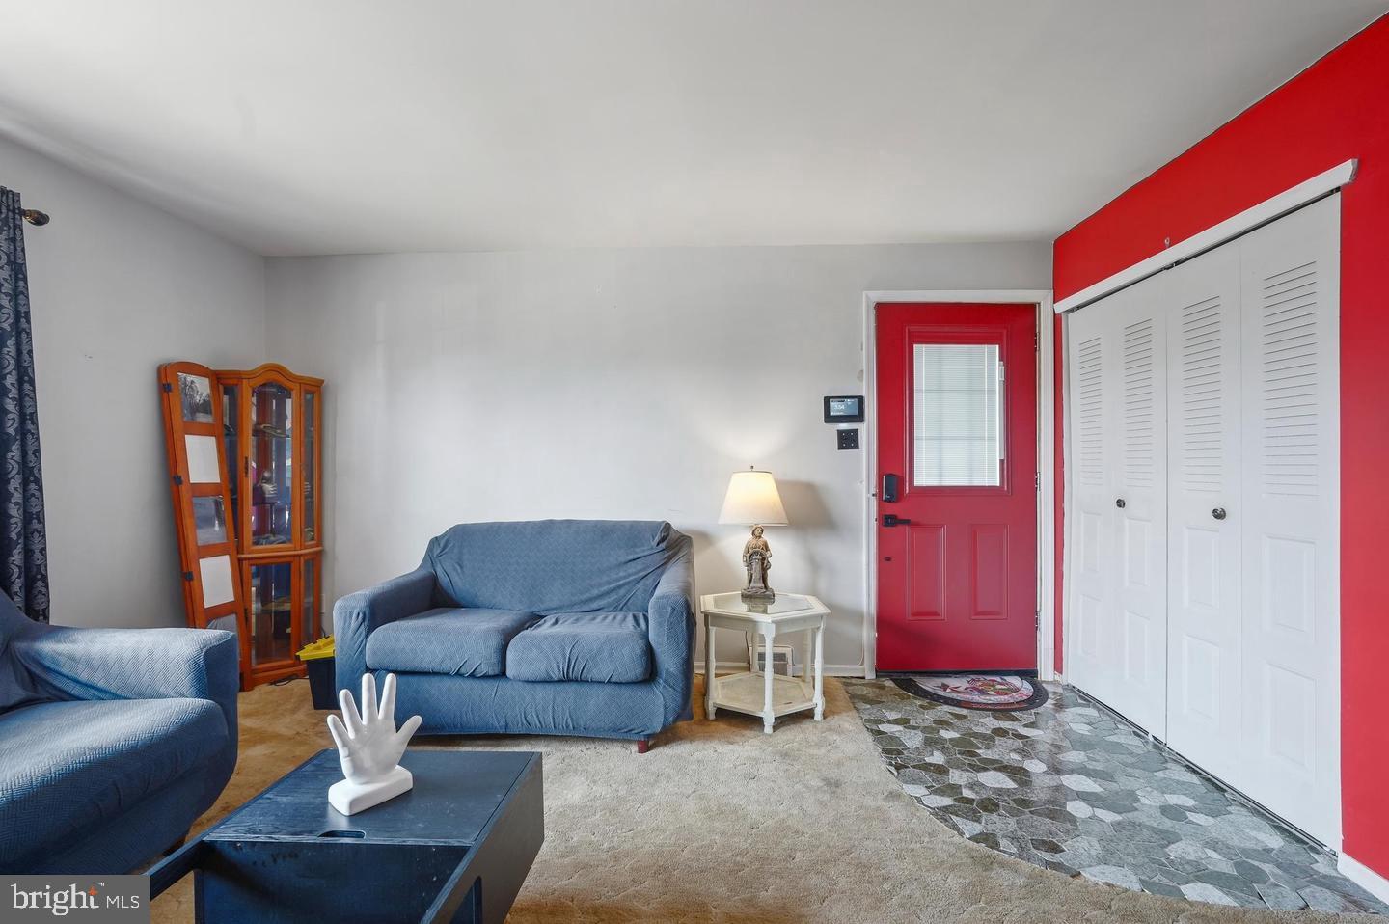
Discover comfortable living and versatile space in this inviting 3-bedroom, 2.5-bath twin in Northeast Philadelphia's Bustleton neighborhood. Offering nearly 1,500 square feet of above-grade living space, a finished lower level, driveway parking, and a spacious backyard, this home combines everyday convenience with room to relax and entertain. Step inside the tiled foyer and into a bright, spacious living room filled with natural light. The adjoining dining room provides a welcoming setting for gatherings, while the eat-in kitchen offers generous cabinetry, ample counter space, and room for casual dining. A convenient powder room completes the main level. Upstairs, the primary bedroom features dual closets and a private bathroom with a stall shower. Two additional bedrooms and a full hall bathroom with a soaking tub and shower combination complete the second floor. The finished lower level offers flexible space for a recreation room, home office, or additional living area, with sliding doors opening directly to the patio and backyard. Additional highlights include a separate laundry room and a spacious storage area converted from the former garage. Conveniently located near shopping, dining, and public transportation, this home offers a wonderful combination of space, functionality, and outdoor enjoyment. With its spacious layout, versatile living areas, and newly reduced price, this home offers an exciting opportunity to make it your own. Schedule your showing today!
Save
Ask
Tour
Hide
Share
Listing Snapshot
Price
$350,000
Days On Site
14 Days
Bedrooms
3
Inside Area (SqFt)
1,498 sqft
Total Baths
3
Full Baths
2
Partial Baths
1
Lot Size
0.07 Acres
Year Built
1970
MLS Number
PAPH2686014
Status
Active
Property Tax
$5,407
HOA/Condo/Coop Fees
N/A
Sq Ft Source
Assessor
Friends & Family
React
Comment
Invite
No Comments Yet
Did you know? You can invite friends and family to your search. They can join your search, rate and discuss listings with you.
Recent Activity
2 weeks ago
Listing updated with changes from the MLS
2 weeks ago
Listing first seen on site
General Features
Acres
0.07
Cross Street
BOWLER
Foundation
Concrete Perimeter
Levels
Two
Parking
Driveway
Parking Spaces
1
Property Sub Type
Townhouse
Sewer
Public Sewer
Special Circumstances
Standard
SqFt Above
1498
SqFt Total
1498
Style
Straight Thru
Water Source
Public
Zoning
RSA3
Interior Features
Appliances
Double OvenOvenGas RangeGas OvenCooktopGas Water HeaterDishwasherDisposalDryerRange HoodRefrigeratorWasherWater Heater



Did you know? You can invite friends and family to your search. They can join your search, rate and discuss listings with you.