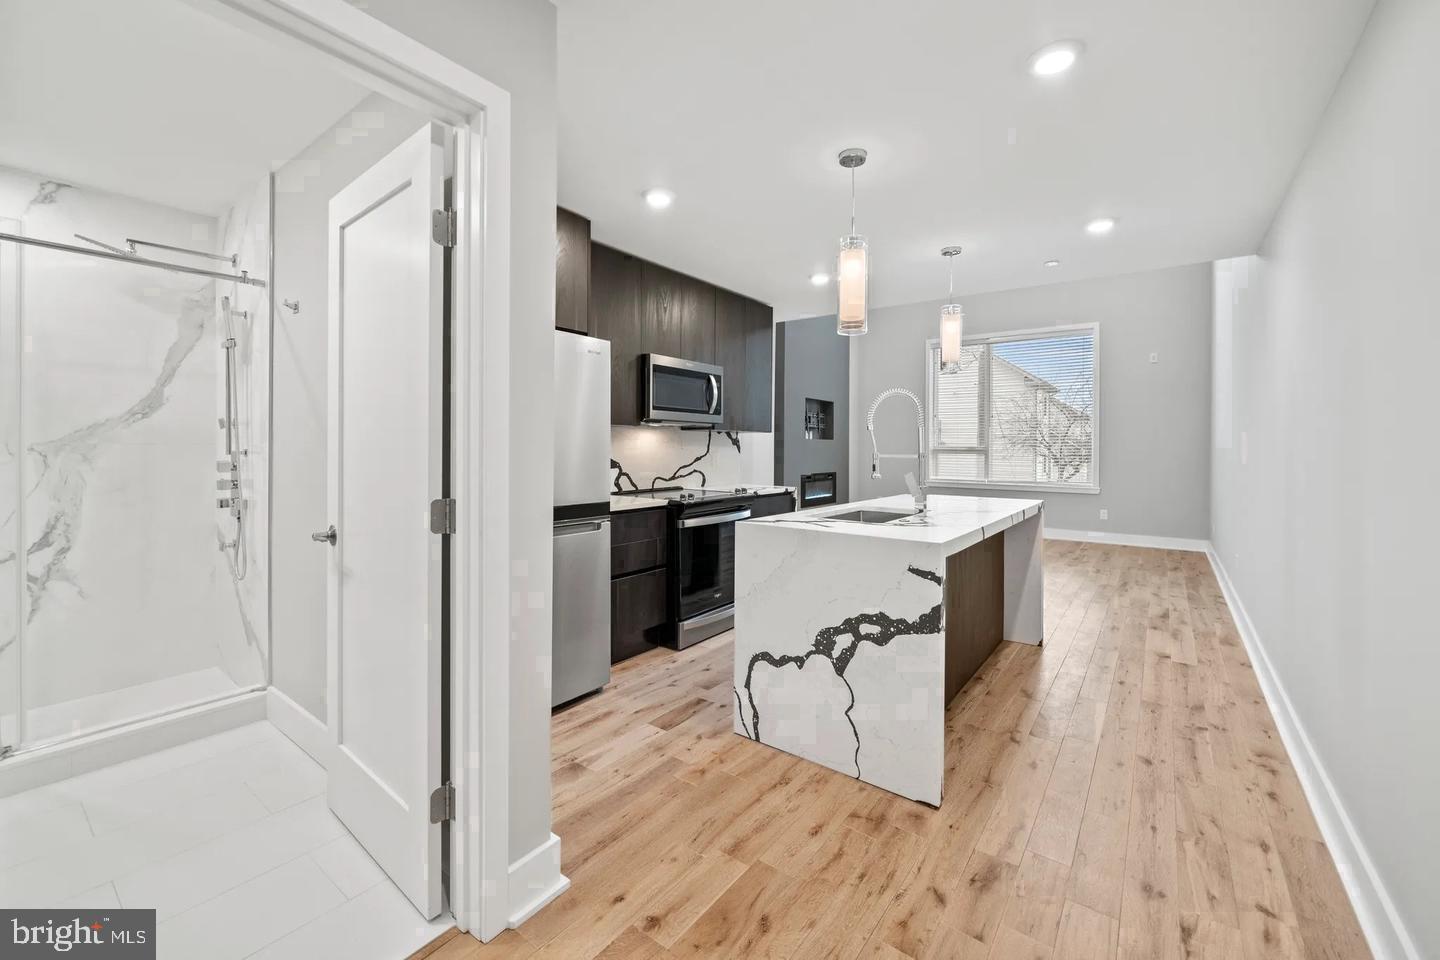
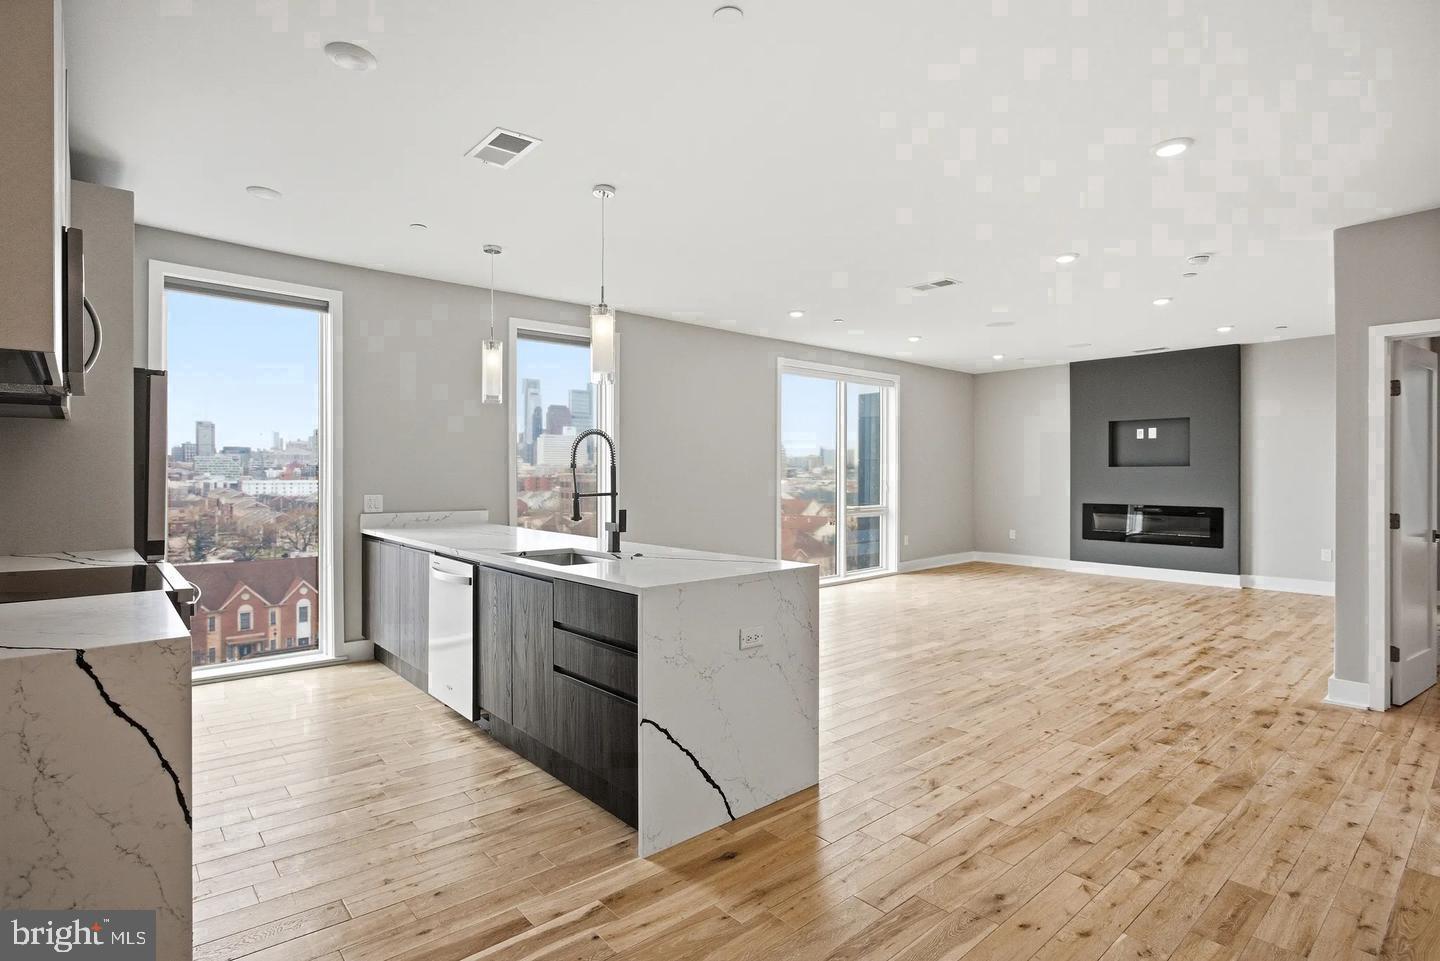
Six floors up, the city arranges itself outside your windows in a way that makes Northern Liberties feel simultaneously intimate and electric — and from inside this 520-square-foot one-bedroom, the open layout makes every square foot earn its place.
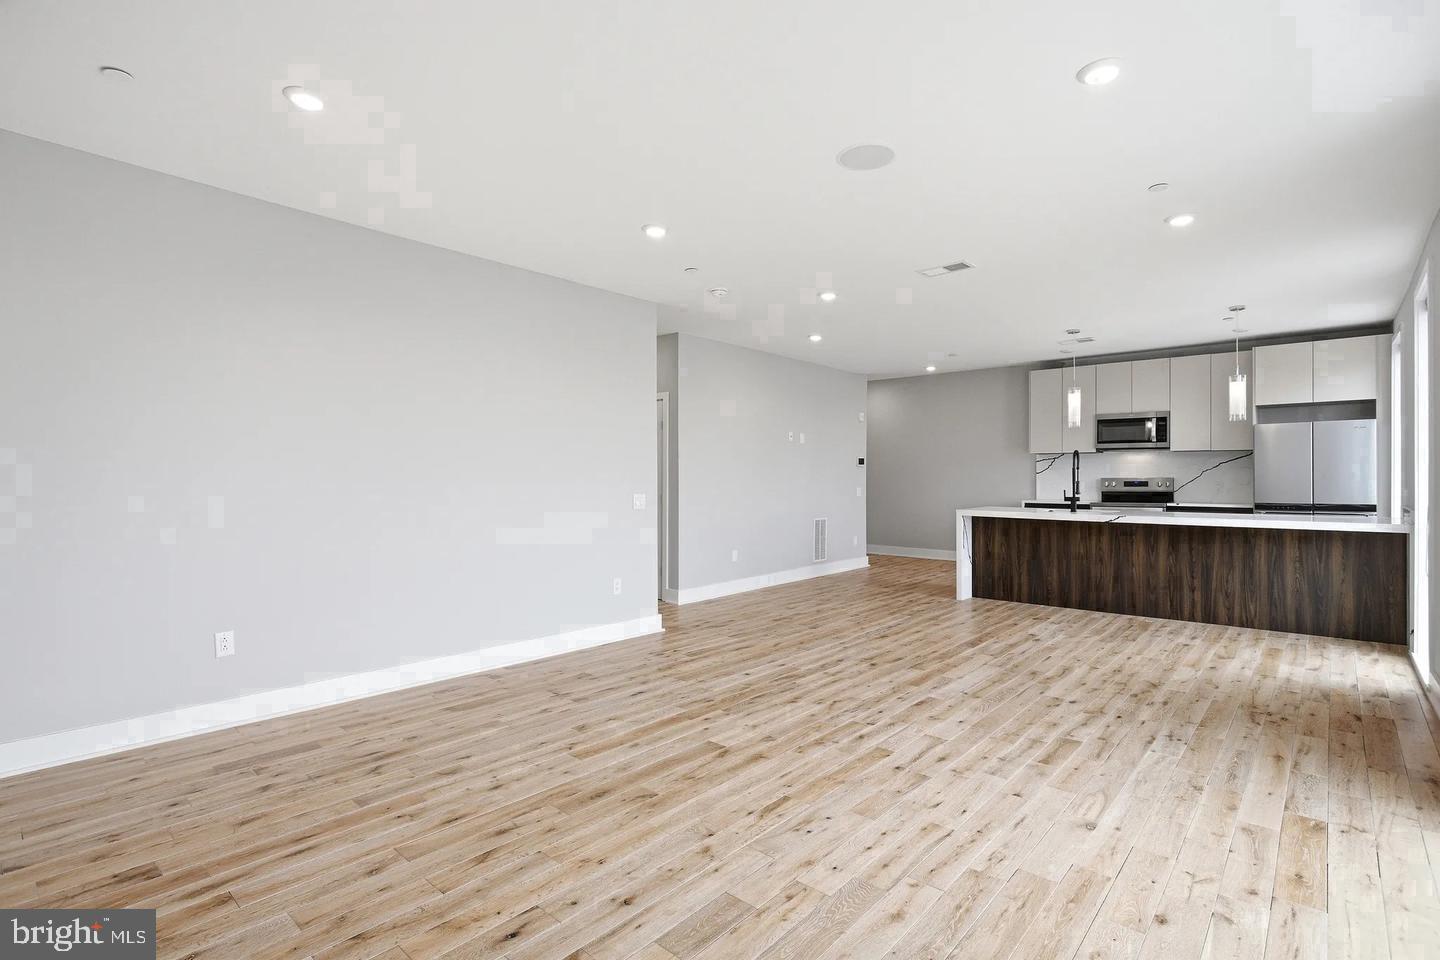
The kitchen anchors the living space without overtaking it. Upgraded countertops run a clean line across the room, and the full suite of stainless steel equipment — refrigerator, stove, range hood, dishwasher, microwave, ice maker, disposal — is organized with the kind of precision that makes cooking feel less like a task and more like a ritual. The open floor plan lets all of it flow naturally into the living area, so whoever is on the couch stays part of the conversation while dinner comes together. When the meal is done, the in-unit washer and dryer are just steps away, tucked in and ready without any trip to a shared laundry room.
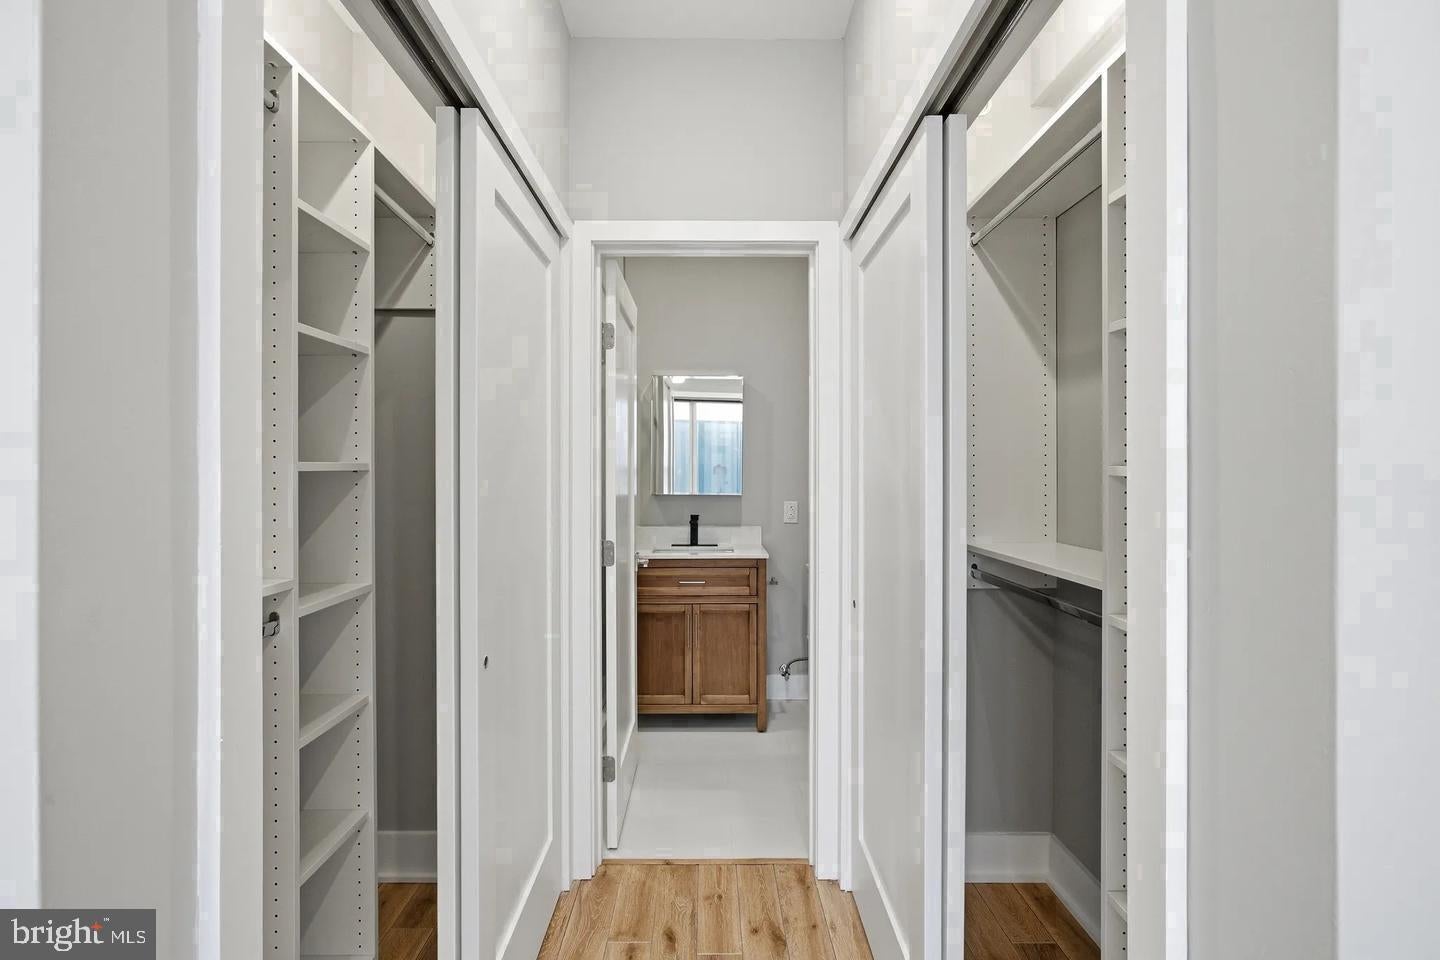
The bedroom sits at entry level, which keeps the layout logical and the morning routine simple. The walk-in closet runs deep enough to organize a full wardrobe without compromise — shoes on one side, jackets on the other, everyday pieces right in the center where you need them most.
Beyond the unit itself, the building contributes a lot to daily life. A fitness center handles the morning workout before you hit the sidewalk. A game room and meeting room give the social and professional sides of life a dedicated space. The roof deck is where the city really opens up — a skyline view at the end of a long day has a way of resetting everything. Elevator access and on-site security keep the practical side of building life running smoothly.
Northern Liberties earns its reputation street by street. West Girard Avenue connects you to independent restaurants, weekend brunch spots, corner bakeries, and the kind of shops that reward the habit of walking instead of driving. The neighborhood pulses with a creative energy that shows up in the murals on the side of buildings and the chalk-board menus changing with the season. Longtime spots sit beside newer arrivals, and the mix gives the corridor a character that no single block could manufacture on its own.
When the city calls, SEPTA puts Center City well within reach without the need for a car. The surrounding grid is built for the kind of life where most of what you need is already within a few minutes on foot, and what isn't is a short ride away. Pets are part of the picture here, too — cats and dogs are welcome, subject to number limits, size and weight restrictions, and breed requirements, with a deposit required at move-in. Pricing and availability subject to change on a daily basis. Photos are of model units. Parking may be available subject to availability and may be an additional fee.
Save
Ask
Tour
Hide
Share
Listing Snapshot
Price
$2,100
Days On Site
13 Days
Bedrooms
1
Inside Area (SqFt)
520 sqft
Total Baths
1
Full Baths
1
Partial Baths
N/A
Lot Size
N/A
Year Built
2026
MLS Number
PAPH2686096
Status
Active
Property Tax
N/A
HOA/Condo/Coop Fees
N/A
Sq Ft Source
Estimated
Friends & Family
React
Comment
Invite
No Comments Yet
Did you know? You can invite friends and family to your search. They can join your search, rate and discuss listings with you.
Recent Activity
2 weeks ago
Listing first seen on site
2 weeks ago
Listing updated with changes from the MLS
General Features
Available on
2027-01-30
Levels
One
Parking
On Street
Pets
Breed RestrictionsCats OKDogs OKNumber LimitYes
Property Condition
New Construction
Property Sub Type
Condominium
Security
Smoke Detector(s)24 Hour SecurityCarbon Monoxide Detector(s)Security GateSecurity System
Sewer
Public Sewer
SqFt Above
520
SqFt Total
520
Style
Traditional
Water Source
Public
Zoning
N/A
Interior Features
Appliances
OvenWasherDishwasherDisposalDryerExhaust FanFreezerIce MakerRefrigeratorStainless Steel Appliance(s)MicrowaveRange HoodENERGY STAR Qualified Appliances



Did you know? You can invite friends and family to your search. They can join your search, rate and discuss listings with you.