Available 11/1!
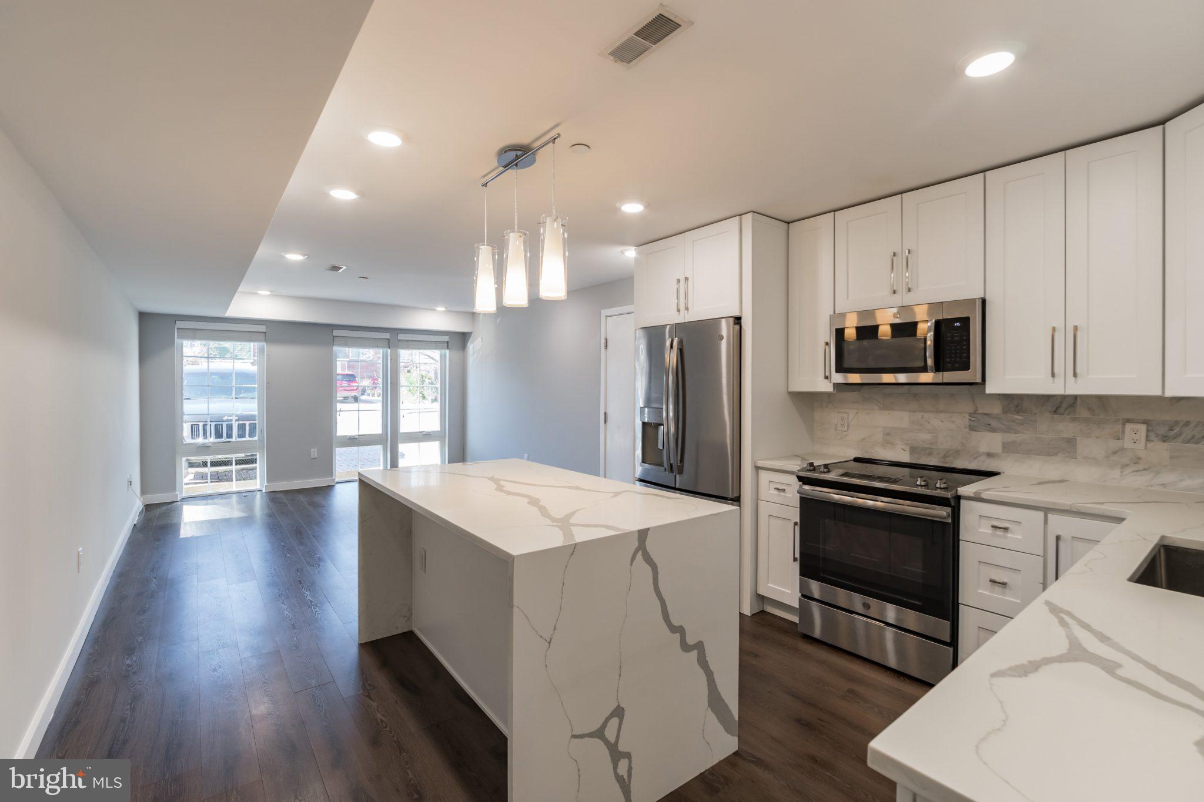
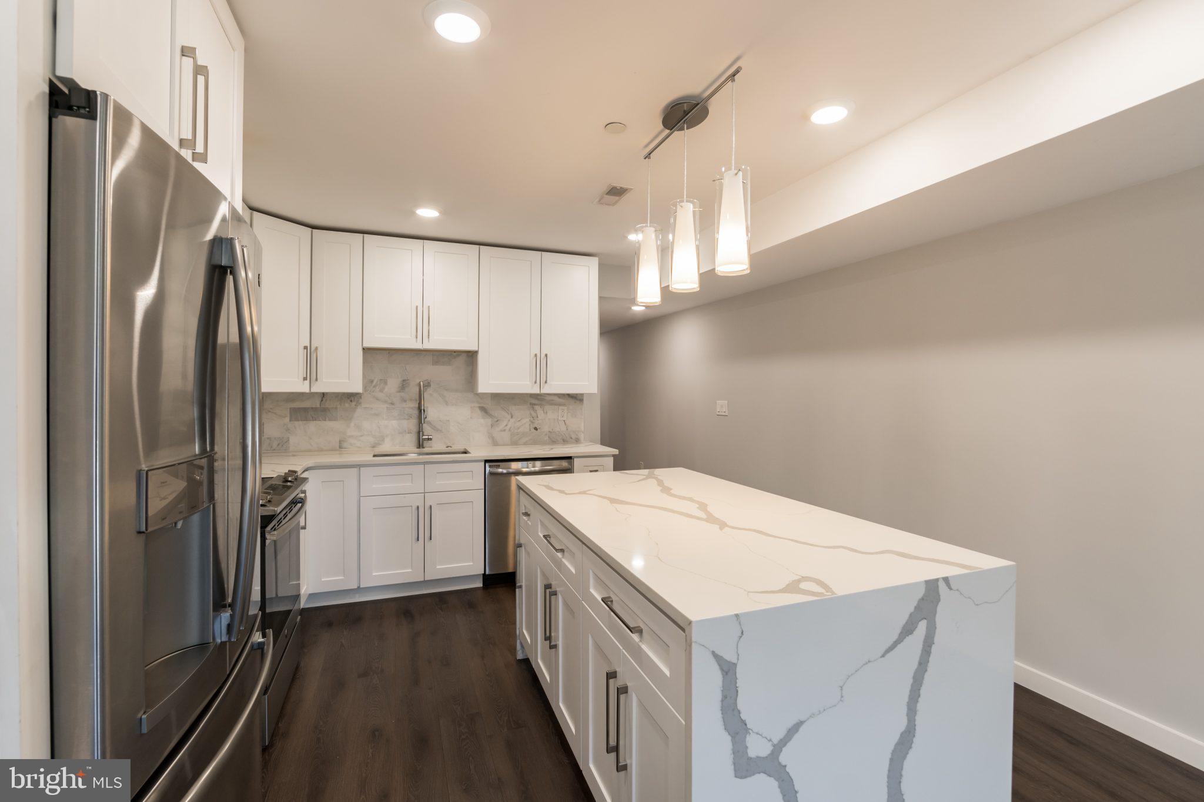
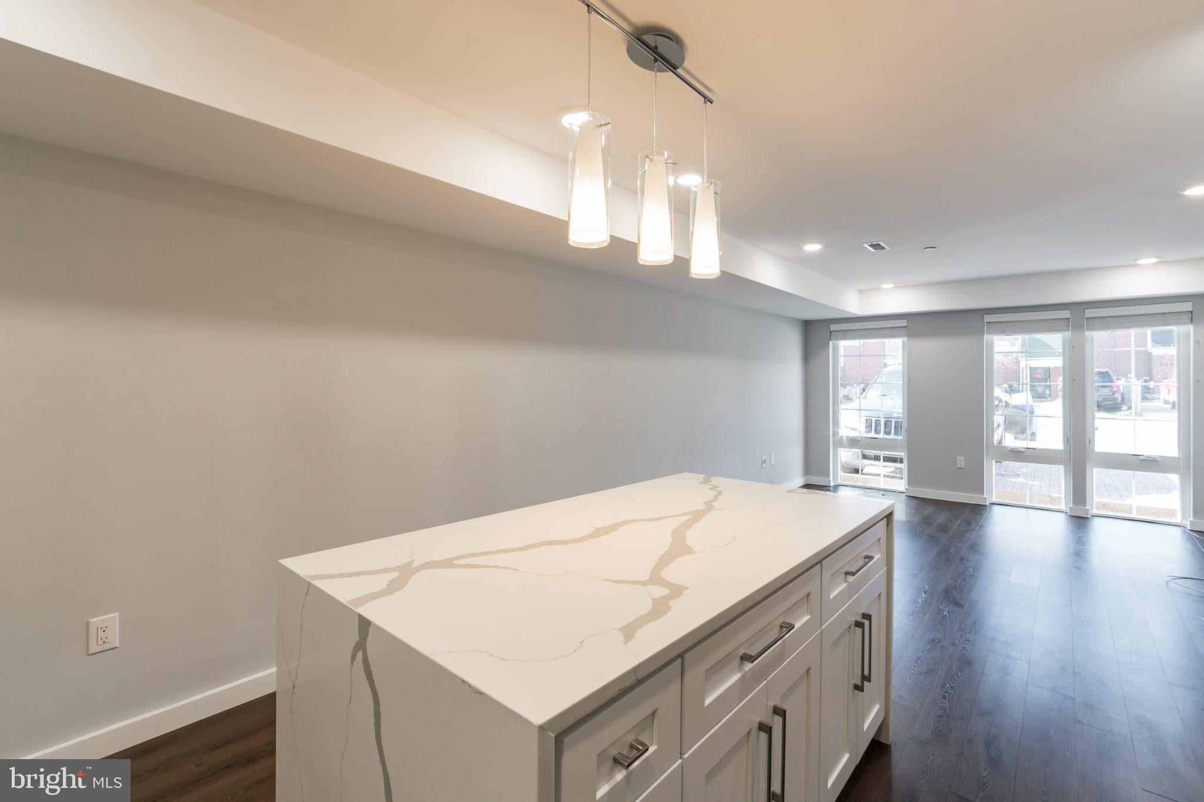
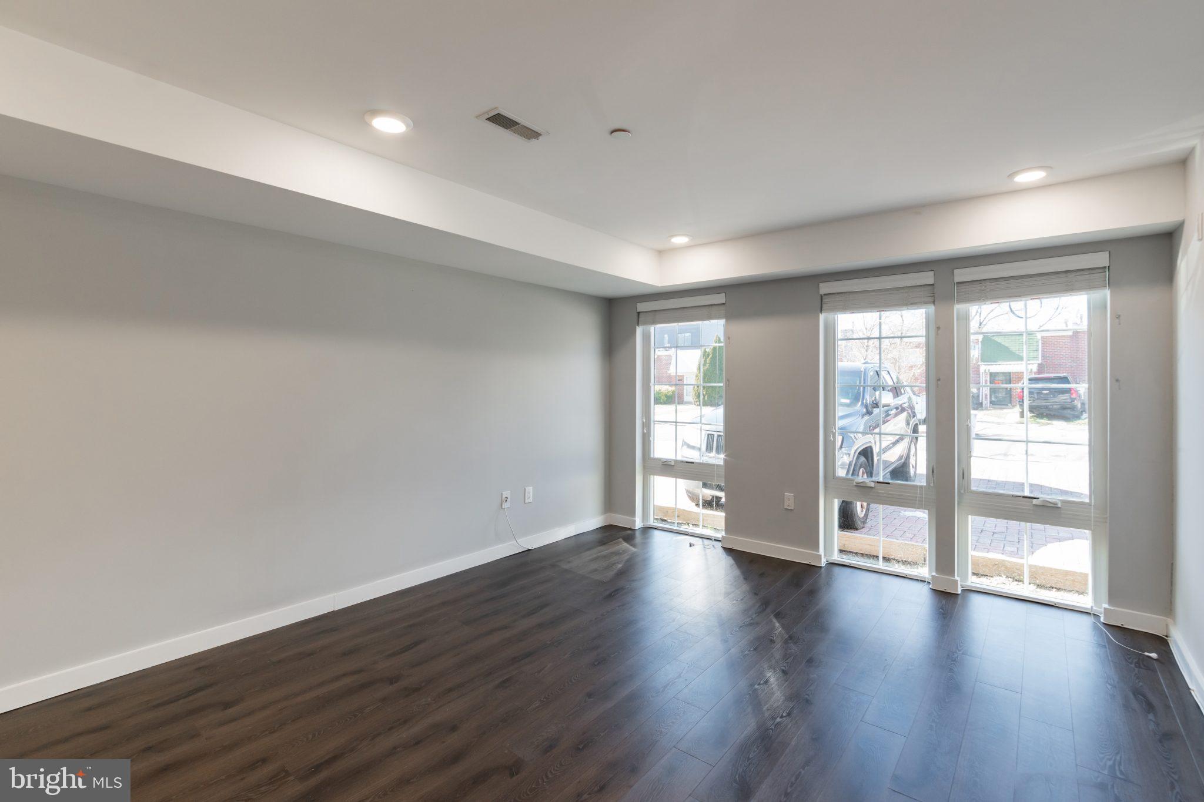
Welcome to ‘The Fairmount Flats’! Modern luxury apartment homes located just a block off of Fairmount Avenue in the heart of the Art Museum area; just a short walk to the Broad Street Line, and only a 15-minute walk from Center City. These 2 Bedroom/2 Full Bathroom units are over 1,000 SF and truly one of a kind. All come equipped with video intercom entry systems, a breakfast bar with Carrara waterfall edge countertops, modern 42 inch shaker cabinetry, high end GE stainless appliances, Carrera marble topped vanities, glass enclosed showers, Carrara marble bathroom tiles, custom California styled built out closets, and a ton of natural lighting from the massive windows throughout, with Parkland wood slatted blinds! Each unit also comes with an Ecobee3 thermostat equipped with Amazon Alexa and a shared rooftop deck accessible to the entire building.
Lease Terms: Generally, 1st month, and 1 month security deposit due at, or prior to, lease signing. Other terms may be required by Landlord such as last month’s rent upfront. $60 application fee per applicant. electricity, gas (if applicable), cable/internet and $10/mo technology fee. Water is a flat monthly fee of $75. $25 service fee plus cost of the air filter will be charged quarterly for routine air filter replacement. Landlord Requirements: Applicants to make 3x the monthly rent in verifiable gross income, credit history to be considered, no evictions within the past 5 years, and must have a verifiable rental history with on-time rental payments. Exceptions to this criteria may exist under the law and will be considered. Cosigners will be considered.
*Lease rent is $2,145/month. Receive 1 month free, bringing the net-effective rent to $1,966/month as advertised.
*Pets permitted; $250 NRF + $35/mo Pet Rent.
*Off-Street Parking may be available – please inquire with management to confirm current availability and pricing*
Save
Ask
Hide
Share
Listing Snapshot
Bedrooms
2
Total Baths
2
Full Baths
2
Partial Baths
N/A
Inside Area (SqFt)
1,000 sqft
Lot Size
0.05 Acres
Year Built
2018
MLS Number
PAPH2686130
Status
Rented/Leased
Property Tax
N/A
HOA/Condo/Coop Fees
N/A
Sq Ft Source
Estimated
Friends & Family
React
Invite
Recent Activity
16 hours ago
Listing updated with changes from the MLS
General Features
Acres
0.05
Available on
2026-11-01
Levels
Three Or More
Parking
On Street
Pets
Yes
Property Sub Type
Condominium
Sewer
Public Sewer
SqFt Above
1000
SqFt Total
1000
Style
Contemporary
Water Source
Public
Zoning
RA5
Interior Features
Appliances
Electric Water Heater
Cooling
Central AirElectric
Heating
ElectricForced Air
Laundry Features
Washer Hookup
Main Level Bedrooms
2
Save
Ask
Hide
Share
Exterior Features
Pool Features
None
Community Features
MLS Area
19130 (19130)
School District
PHILADELPHIA CITY
Schools
School District
PHILADELPHIA CITY
Elementary School
Unknown
Middle School
Unknown
High School
Unknown
Neighborhood & Commute
Source: Walkscore
Disclosure: Community information and market data powered by Constellation Data Labs. Information is deemed reliable but not guaranteed.