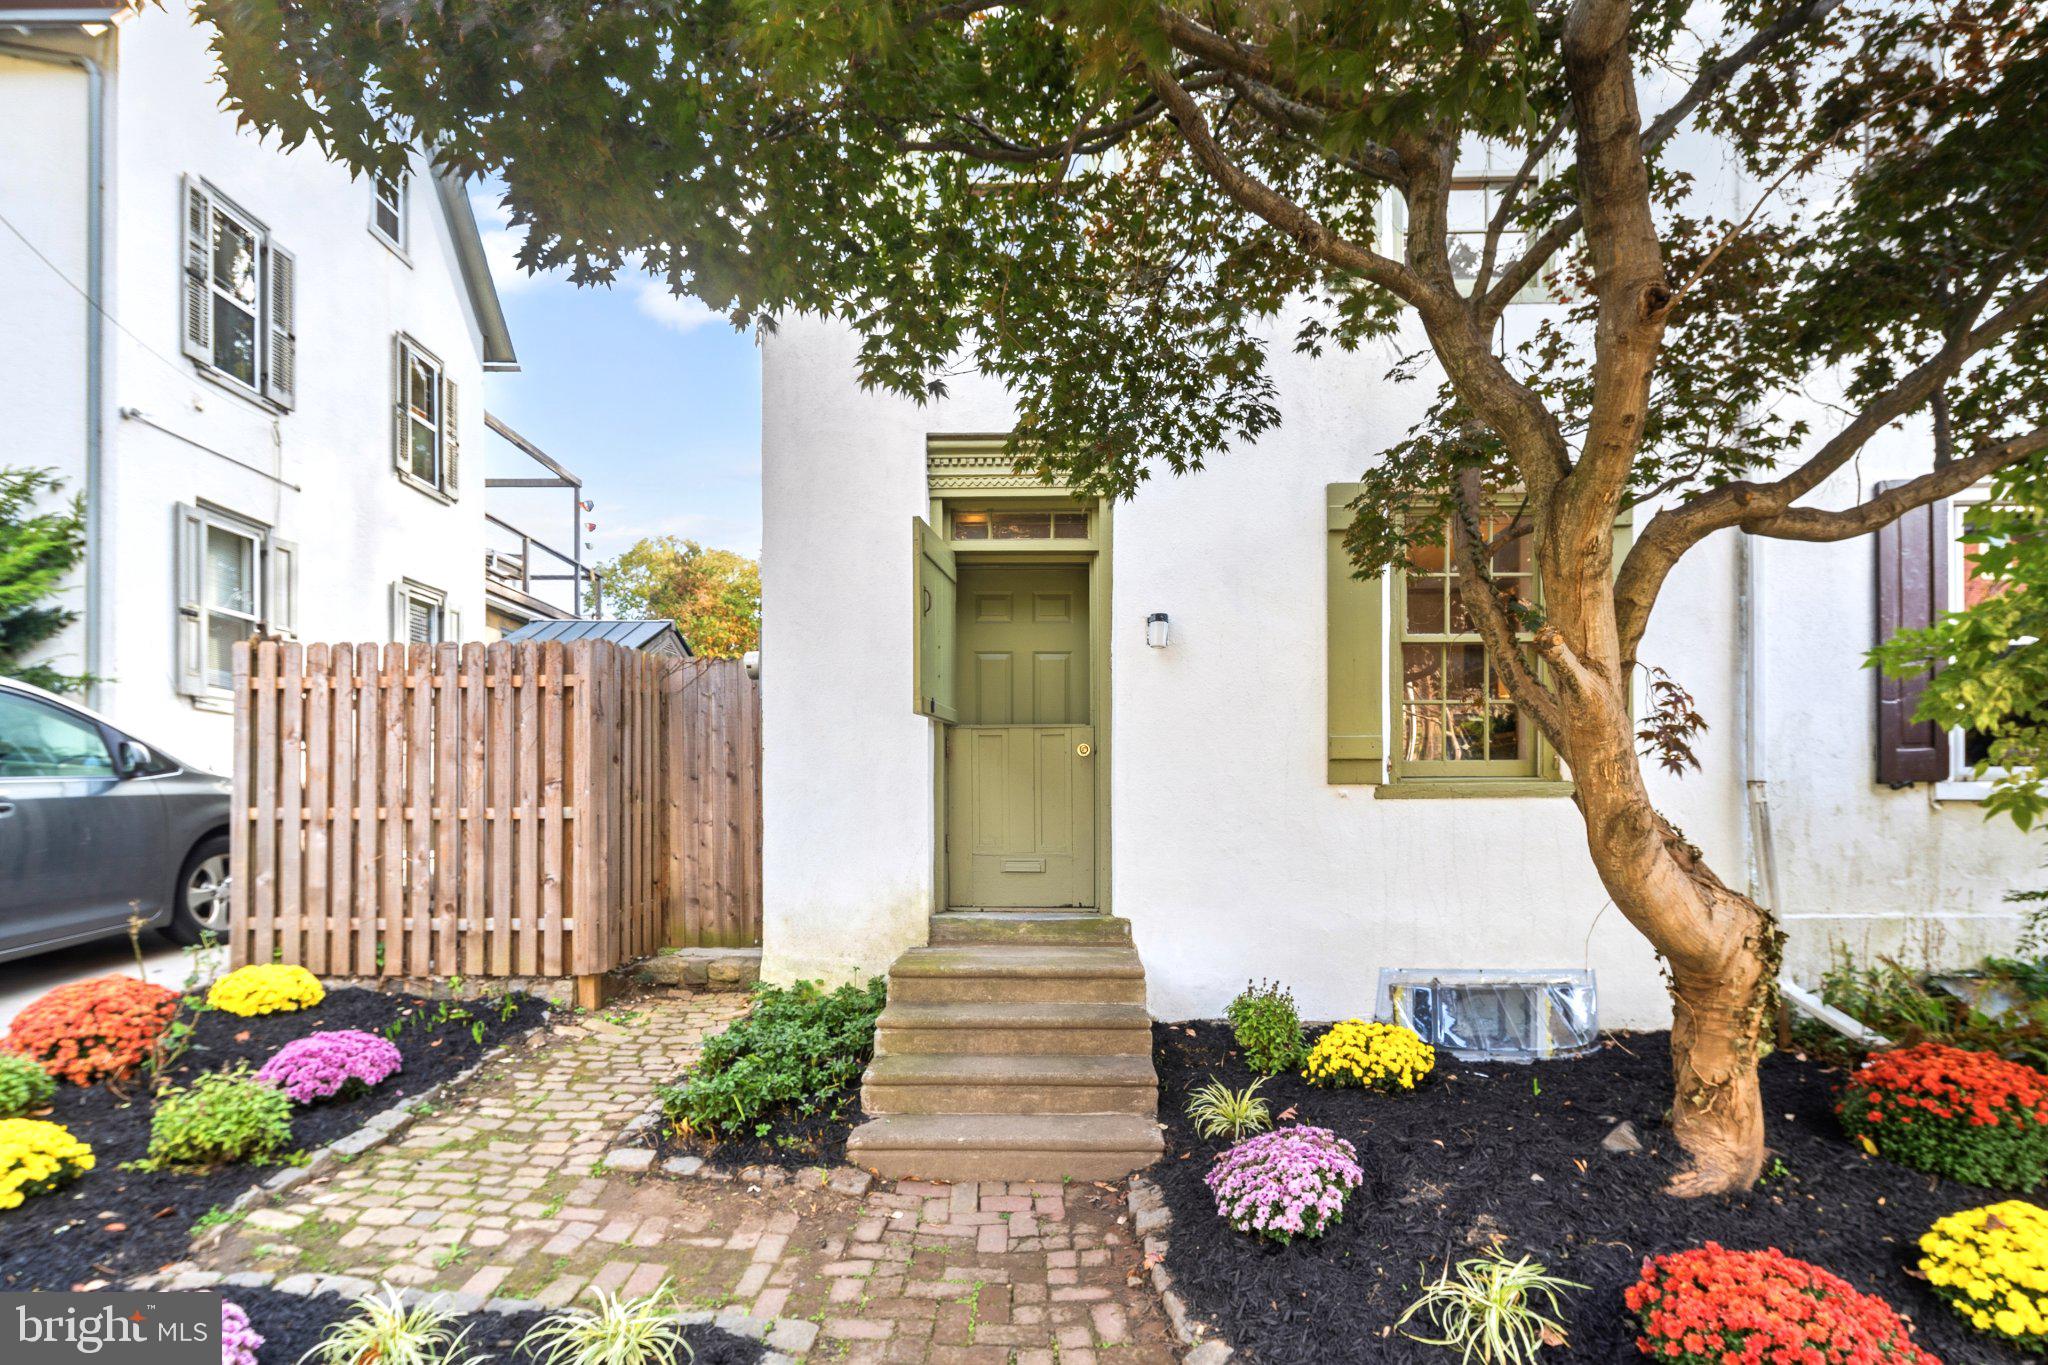
Believed to date to the 19th century, this architecturally distinctive three-story Federal-style end-of-row home captures the character and craftsmanship that make West Mt. Airy so special. Set within a neighborhood celebrated for its rich architectural heritage, long tradition of civic engagement and strong sense of community, the home beautifully balances its preserved period details with the modern comforts of today.
From the stucco façade, paneled shutters, dentiled cornice and traditional entry details to the richly restored original wide-plank wood floors found throughout much of the home, its history can be felt at every turn. The distinctive split exterior entry shutters can be opened partially or fully, while a conventional inner door provides modern comfort and energy efficiency.
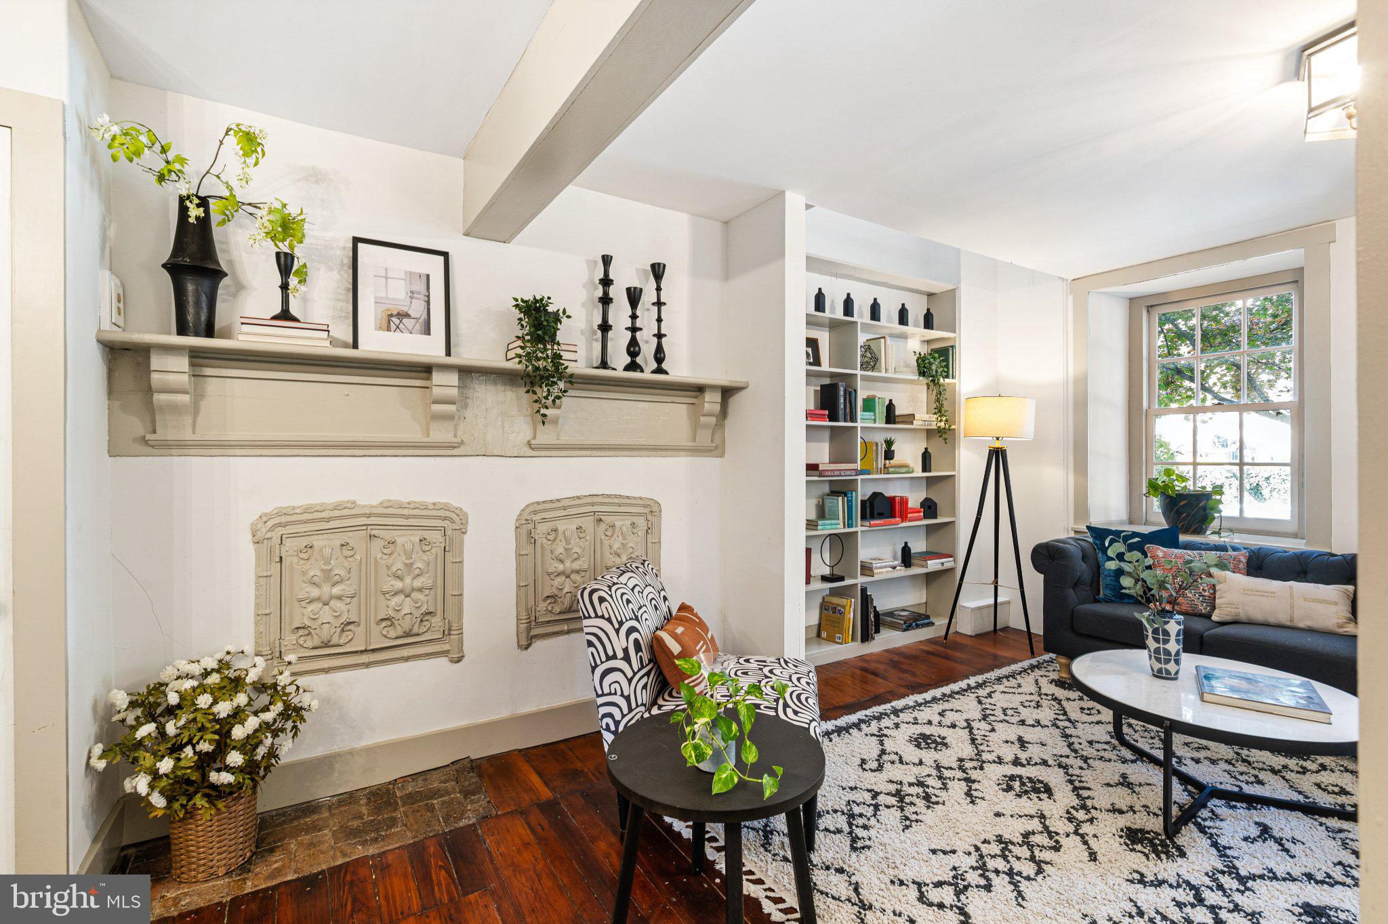
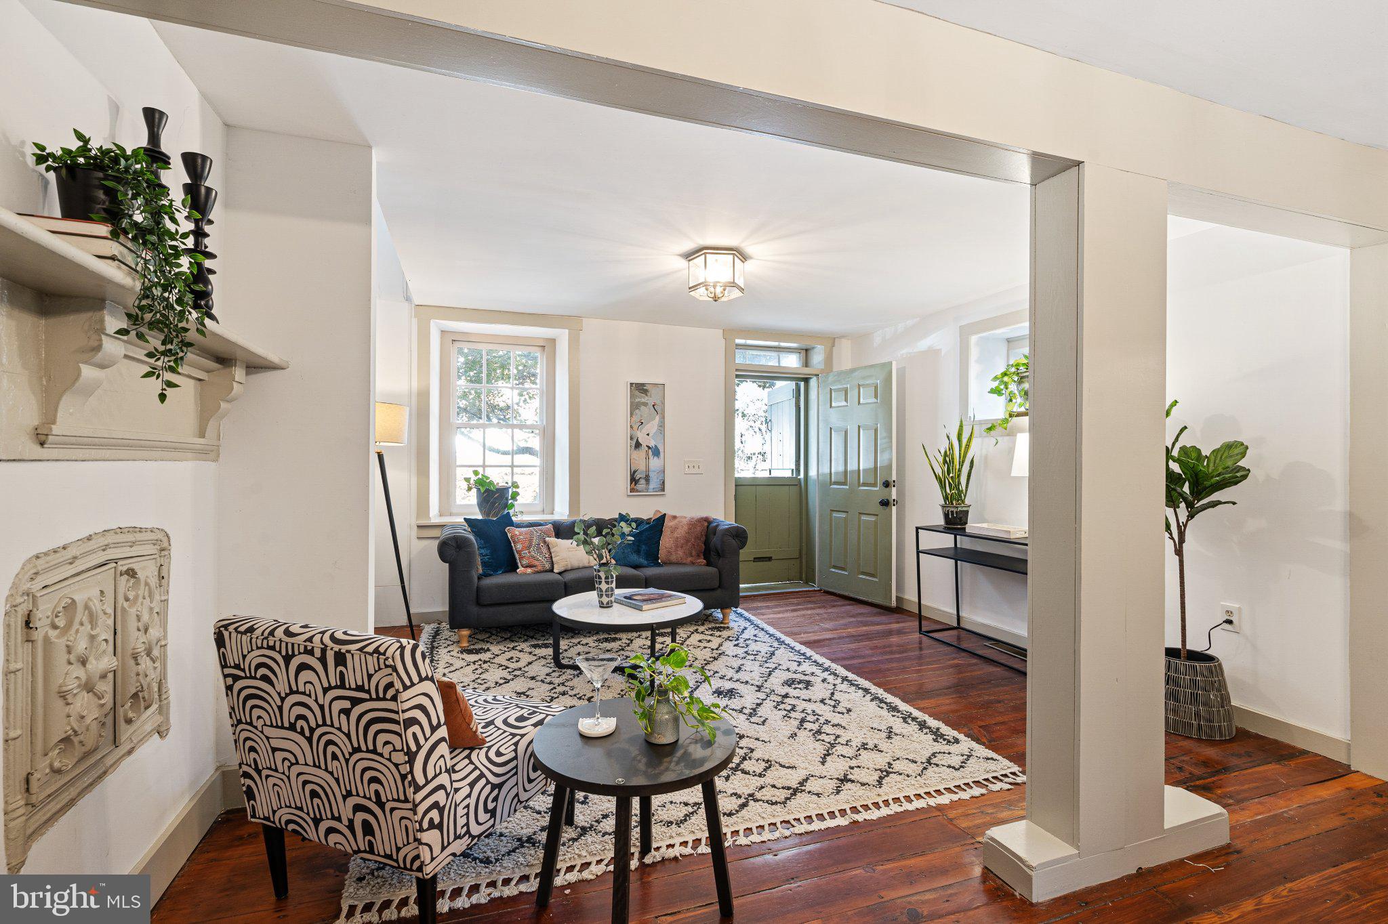
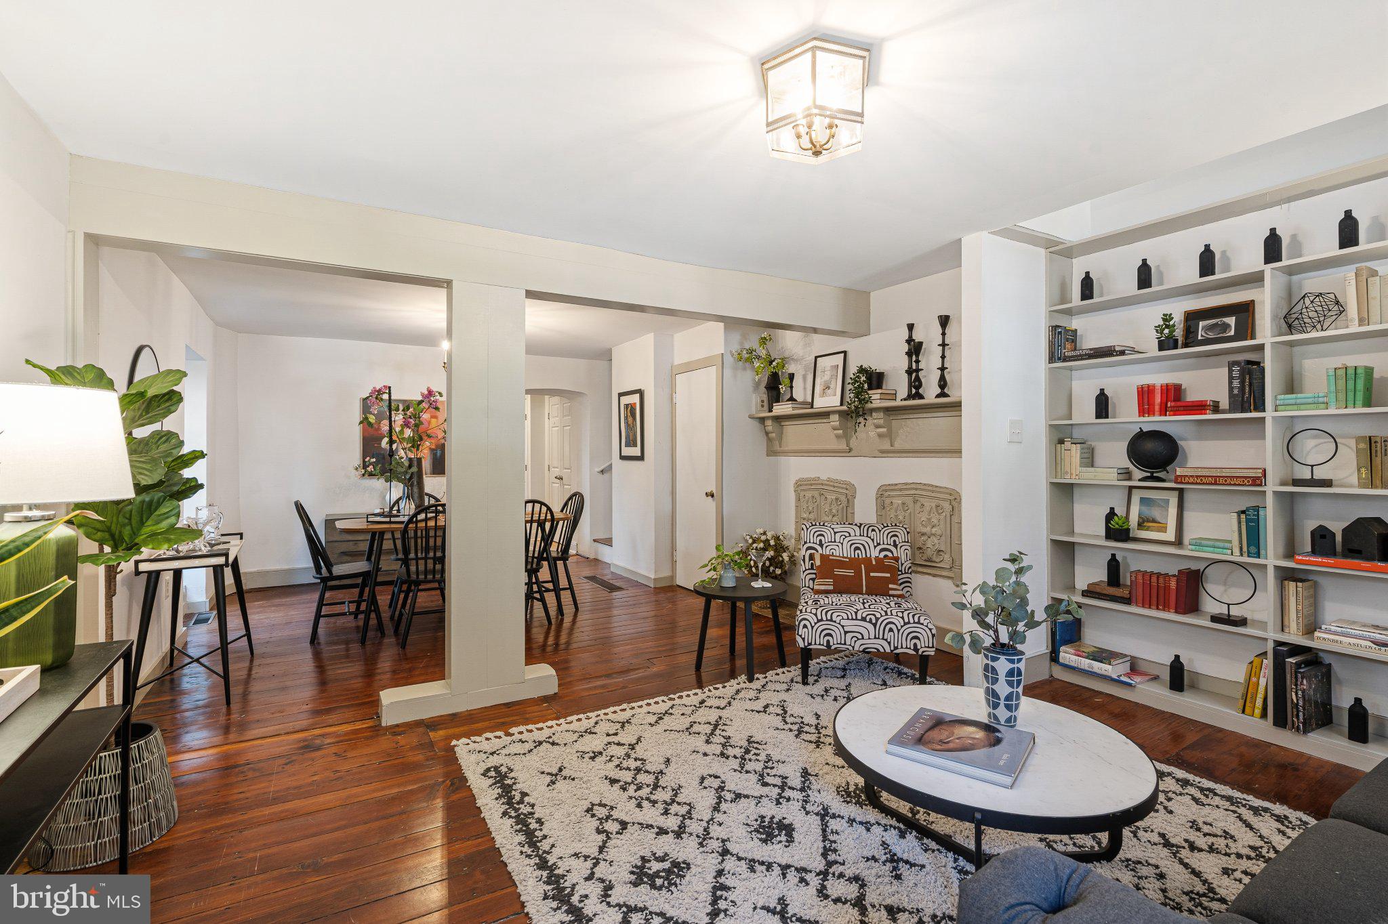
Inside, the open main level creates an inviting flow between the living room, dining area and extended kitchen. Original beams, custom built-in bookshelves and a remarkable antique mantel display featuring ornate cast-iron stove doors give the living room warmth and personality rarely found in newer construction. The cast-iron doors are now decorative, with the former openings sealed behind them, preserving an intriguing reminder of the home’s past.
The spacious kitchen addition offers exceptional cabinet and counter space, warm maple cabinetry, gas cooking, recessed lighting, a coordinating collection of dark-stainless appliances, a brand-new dishwasher and a convenient built-in workspace overlooking the yard. Brand-new luxury plank flooring provides an attractive and practical finish. A glass-paneled rear door and huge windows fill the room with natural light and opens directly to the expansive backyard. The first floor also includes a powder room and a thoughtfully relocated laundry closet with a full-size stacked washer and dryer - no need to carry laundry to the basement.
The second floor is arranged as a generously sized bedroom suite with two connected areas, allowing plenty of room for a sitting area, dressing space, home office or private retreat. A full bathroom features a pedestal sink, tiled tub and shower surround, glass enclosure and classic fixtures.
The third floor offers two additional connected rooms, providing wonderful flexibility. Use the larger room as a bedroom and the second as an office, nursery, studio, dressing room or sitting room. Skylights, multiple windows and the end-of-row exposure bring an abundance of natural light to the upper level. Although officially listed as a two-bedroom home, the versatile three-story layout provides multiple options for sleeping, working and relaxing and can easily function much like a three-bedroom residence.
Modern conveniences include gas forced-air heat, central air conditioning, updated electrical wiring and numerous replacement windows, while the roof and plumbing systems have been consistently maintained.
Outside, the beautifully landscaped front garden provides colorful curb appeal and a welcoming entrance. The exceptionally deep backyard extends nearly the length of a city block, creating a rare urban retreat with room for gardening, recreation, entertaining and pets. Mature greenery offers a peaceful natural setting, and multiple storage sheds provide space for gardening tools, bicycles and outdoor equipment.
Rich in history, character and possibilities, this is not a cookie-cutter home. It is a truly special West Mt. Airy residence where carefully preserved architectural details, flexible living spaces and modern amenities come together on an extraordinary property.
Save
Ask
Tour
Hide
Share
Listing Snapshot
Price
$379,900
Days On Site
14 Days
Bedrooms
2
Inside Area (SqFt)
1,564 sqft
Total Baths
2
Full Baths
1
Partial Baths
1
Lot Size
0.13 Acres
Year Built
1850
MLS Number
PAPH2686134
Status
Active Under Contract
Property Tax
$5,365
HOA/Condo/Coop Fees
N/A
Sq Ft Source
Assessor
Friends & Family
React
Comment
Invite
No Comments Yet
Did you know? You can invite friends and family to your search. They can join your search, rate and discuss listings with you.
Recent Activity
2 weeks ago
Status changed to Active Under Contract
2 weeks ago
Listing updated with changes from the MLS
2 weeks ago
Listing first seen on site
General Features
Acres
0.13
Cross Street
Bryan St
Foundation
Stone
Levels
Three Or More
Parking
On Street
Property Sub Type
Townhouse
Sewer
Septic Tank
Special Circumstances
Standard
SqFt Above
1564
SqFt Total
1564
Style
Federal
Water Source
Public
Zoning
RSA5
Interior Features
Appliances
Gas RangeGas OvenWasherGas Water HeaterDishwasherMicrowaveRange HoodRefrigeratorStainless Steel Appliance(s)Washer/Dryer Stacked
Basement
DaylightPartialUnfinishedInterior Entry
Cooling
Central AirElectric
Electric
Circuit Breakers
Flooring
WoodVinyl
Heating
Natural GasForced Air
Laundry Features
Laundry RoomMain Level
Bedroom 2
Bonus Room
Features - Ceiling Fan(s)
Dining Room
Level - Main
Full Bath
Kitchen
Level - MainFeatures - Pantry
Laundry
Level - Main
Living Room
Level - Main
Primary Bedroom
Save
Ask
Tour
Hide
Share
Exterior Features
Construction Details
Stone
Pool Features
None
Roof
Shingle
Community Features
MLS Area
19119 (19119)
School District
PHILADELPHIA CITY
Schools
School District
PHILADELPHIA CITY
Elementary School
Unknown
Middle School
Unknown
High School
Unknown
Listing courtesy of Keller Williams Real Estate-Blue Bell



Did you know? You can invite friends and family to your search. They can join your search, rate and discuss listings with you.