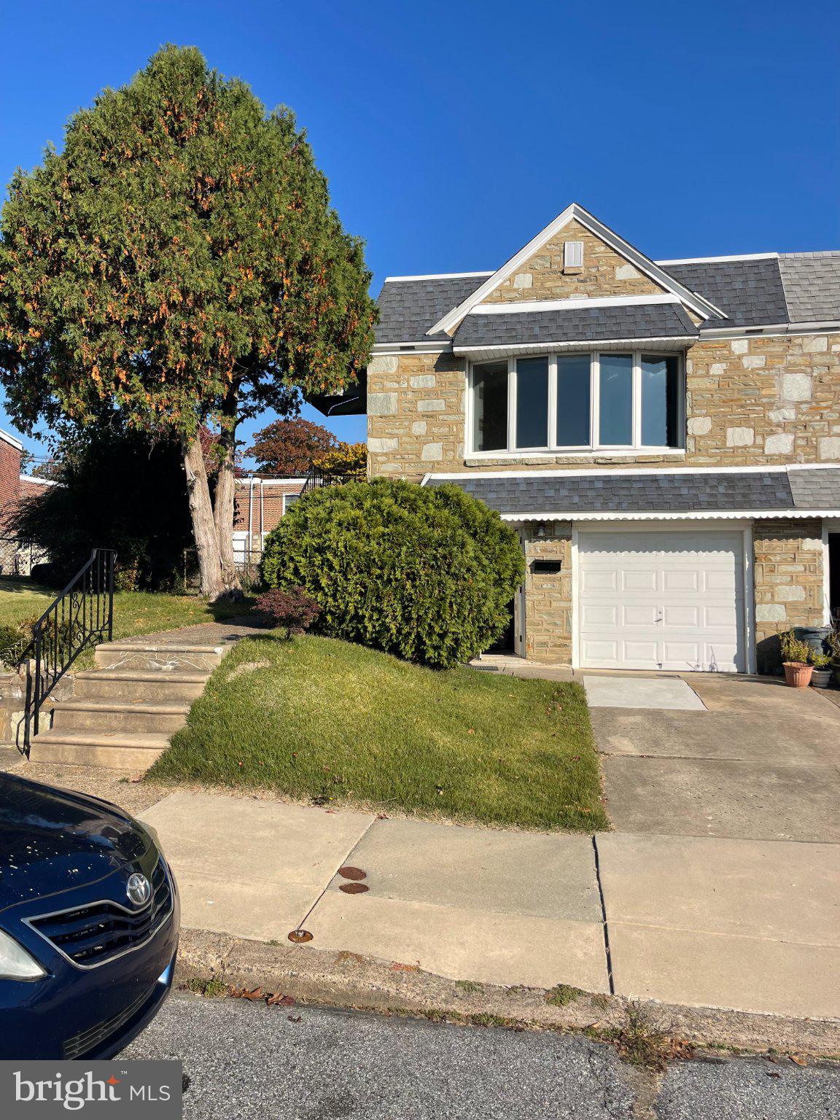
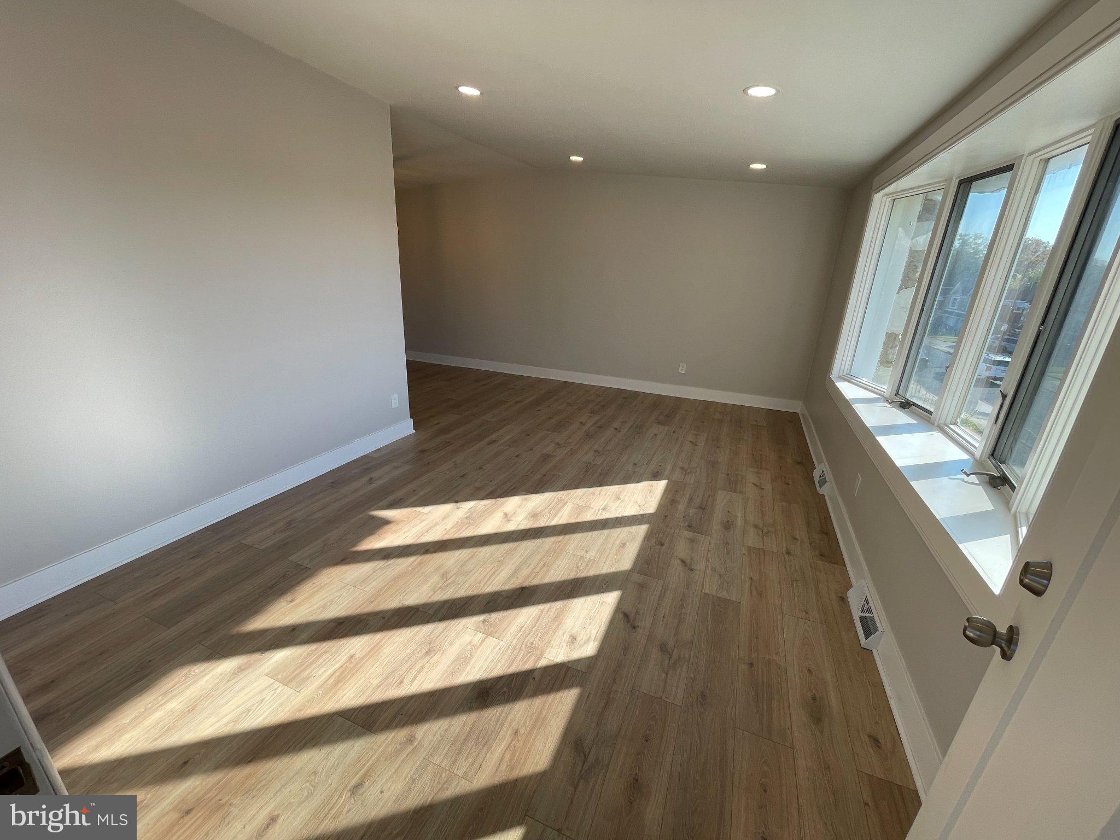
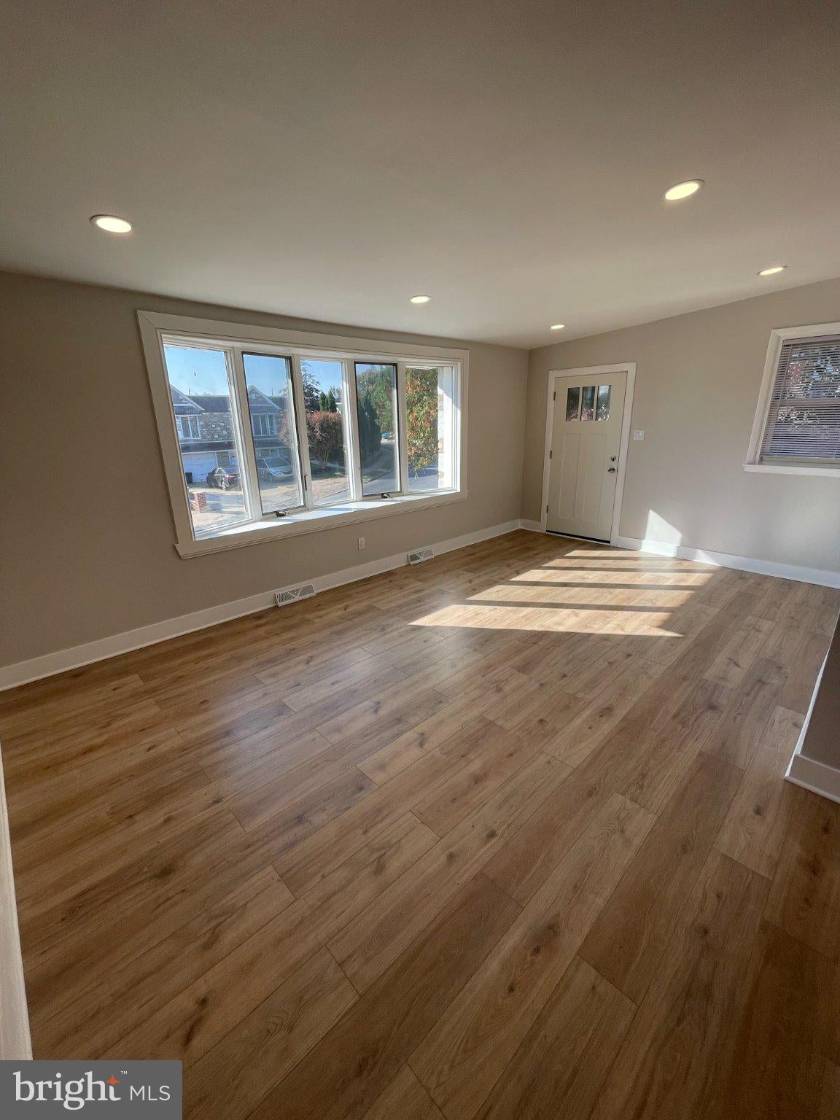
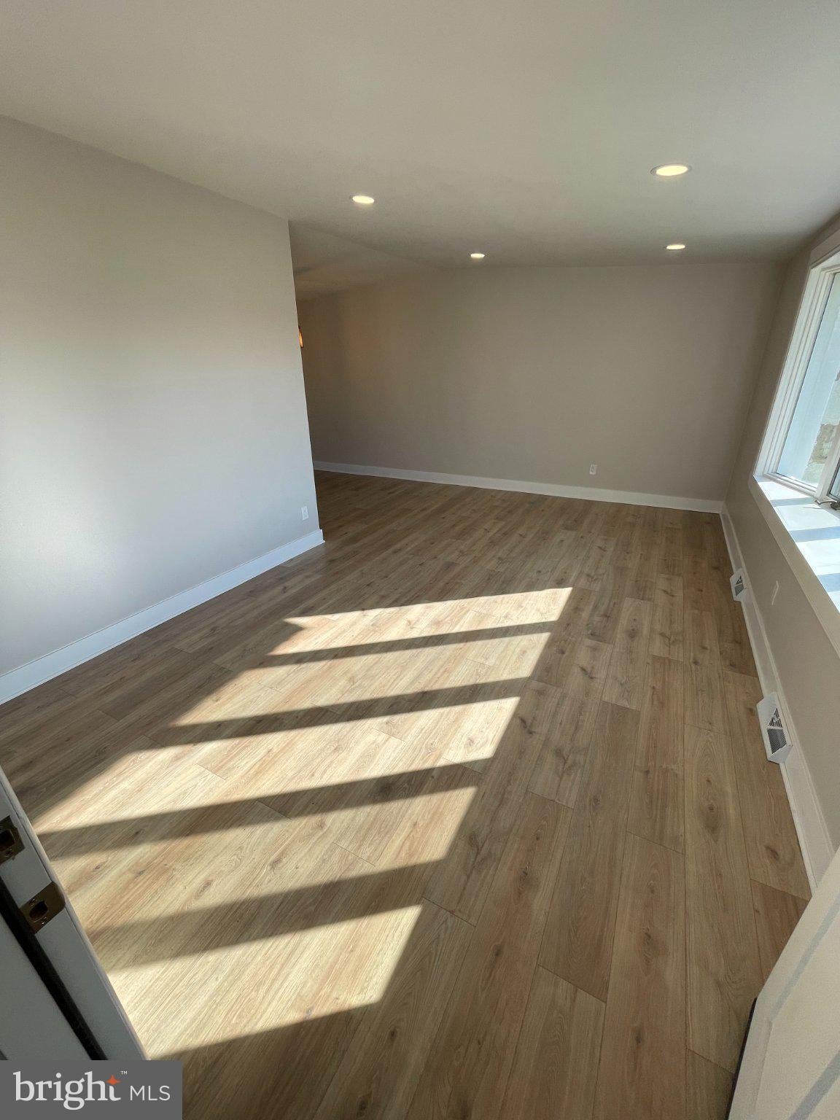
Experience the epitome of luxury living in this meticulously renovated twin home in the prestigious Crispin Gardens. This stunning ranch-style residence, originally built in 1954, has undergone a comprehensive transformation in 2026, blending timeless charm with modern sophistication. Step inside to discover an expansive 1,070 square feet of exquisite living space, featuring high-end finishes throughout. The open-concept layout is adorned with engineered wood and ceramic tile flooring, creating a seamless flow that enhances the home's airy ambiance. The fully finished basement offers additional versatility, perfect for a home theater or private retreat. The luxurious bathrooms have been thoughtfully designed, showcasing contemporary fixtures and elegant tile work that exude a spa-like atmosphere. Outside, the property boasts a charming facade with masonry construction, complemented by an attached garage and driveway for convenient parking. The low-maintenance lot allows for effortless outdoor enjoyment, while the surrounding neighborhood offers a serene escape from the hustle and bustle of city life. This residence is not just a home; it's a lifestyle. Embrace the exclusive comforts and sophisticated design that await in this remarkable property, where every detail has been curated for the discerning homeowner.
Save
Ask
Tour
Hide
Share
Listing Snapshot
Price
$389,000
Days On Site
14 Days
Bedrooms
3
Inside Area (SqFt)
1,870 sqft
Total Baths
2
Full Baths
1
Partial Baths
1
Lot Size
0.08 Acres
Year Built
1954
MLS Number
PAPH2686168
Status
Active
Property Tax
$4,413
HOA/Condo/Coop Fees
N/A
Sq Ft Source
Estimated
Friends & Family
React
Invite
Recent Activity
2 weeks ago
Listing first seen on site
2 weeks ago
Listing updated with changes from the MLS
General Features
Acres
0.08
Attached Garage
Yes
Cross Street
Stanwood St
Foundation
Stone
Garage
Yes
Garage Spaces
1
Levels
One
Parking
On StreetGarageDrivewayBasementAttached
Parking Spaces
1
Property Sub Type
Townhouse
Sewer
Public Sewer
Special Circumstances
Standard
SqFt Above
1070
SqFt Below
800
SqFt Total
1870
Style
Ranch/Rambler
Water Source
Public
Zoning
RSA2
Interior Features
Appliances
Gas Water Heater
Basement
Finished
Cooling
Central AirElectric
Flooring
LaminateCeramic Tile
Heating
Natural GasForced Air
Main Level Bedrooms
3
Save
Ask
Tour
Hide
Share
Exterior Features
Pool Features
None
Roof
Flat
Community Features
Accessibility Features
Accessible Doors
MLS Area
19136 (19136)
School District
PHILADELPHIA CITY
Schools
School District
PHILADELPHIA CITY
Elementary School
Unknown
Middle School
Unknown
High School
Unknown
Listing courtesy of Coldwell Banker Hearthside Realtors