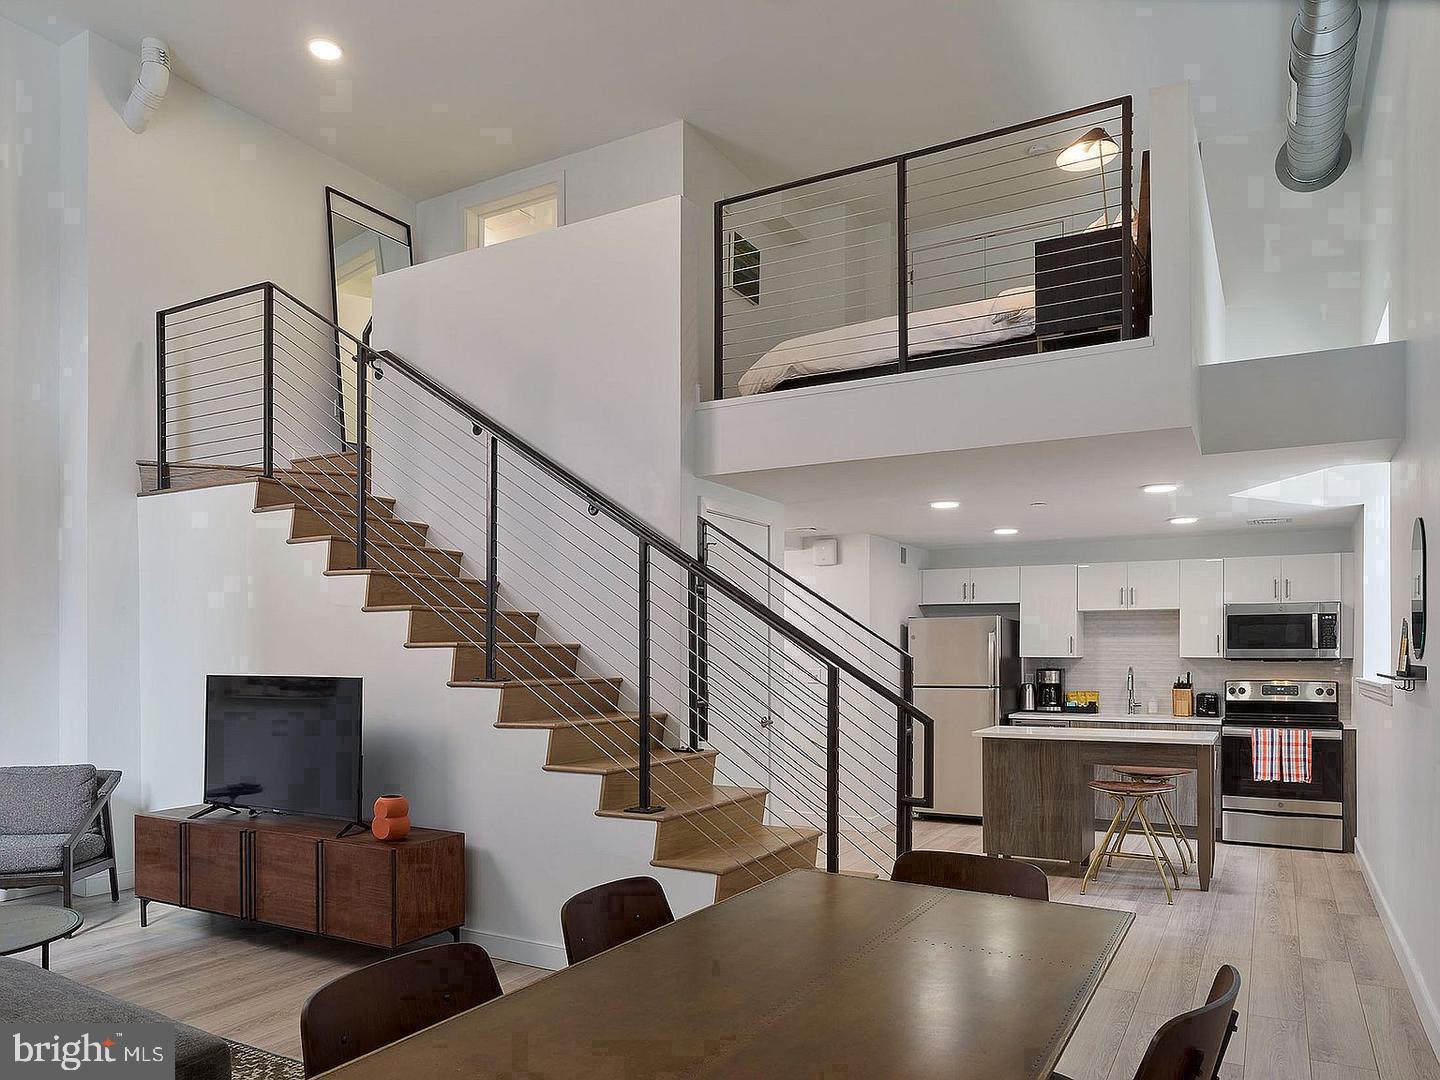
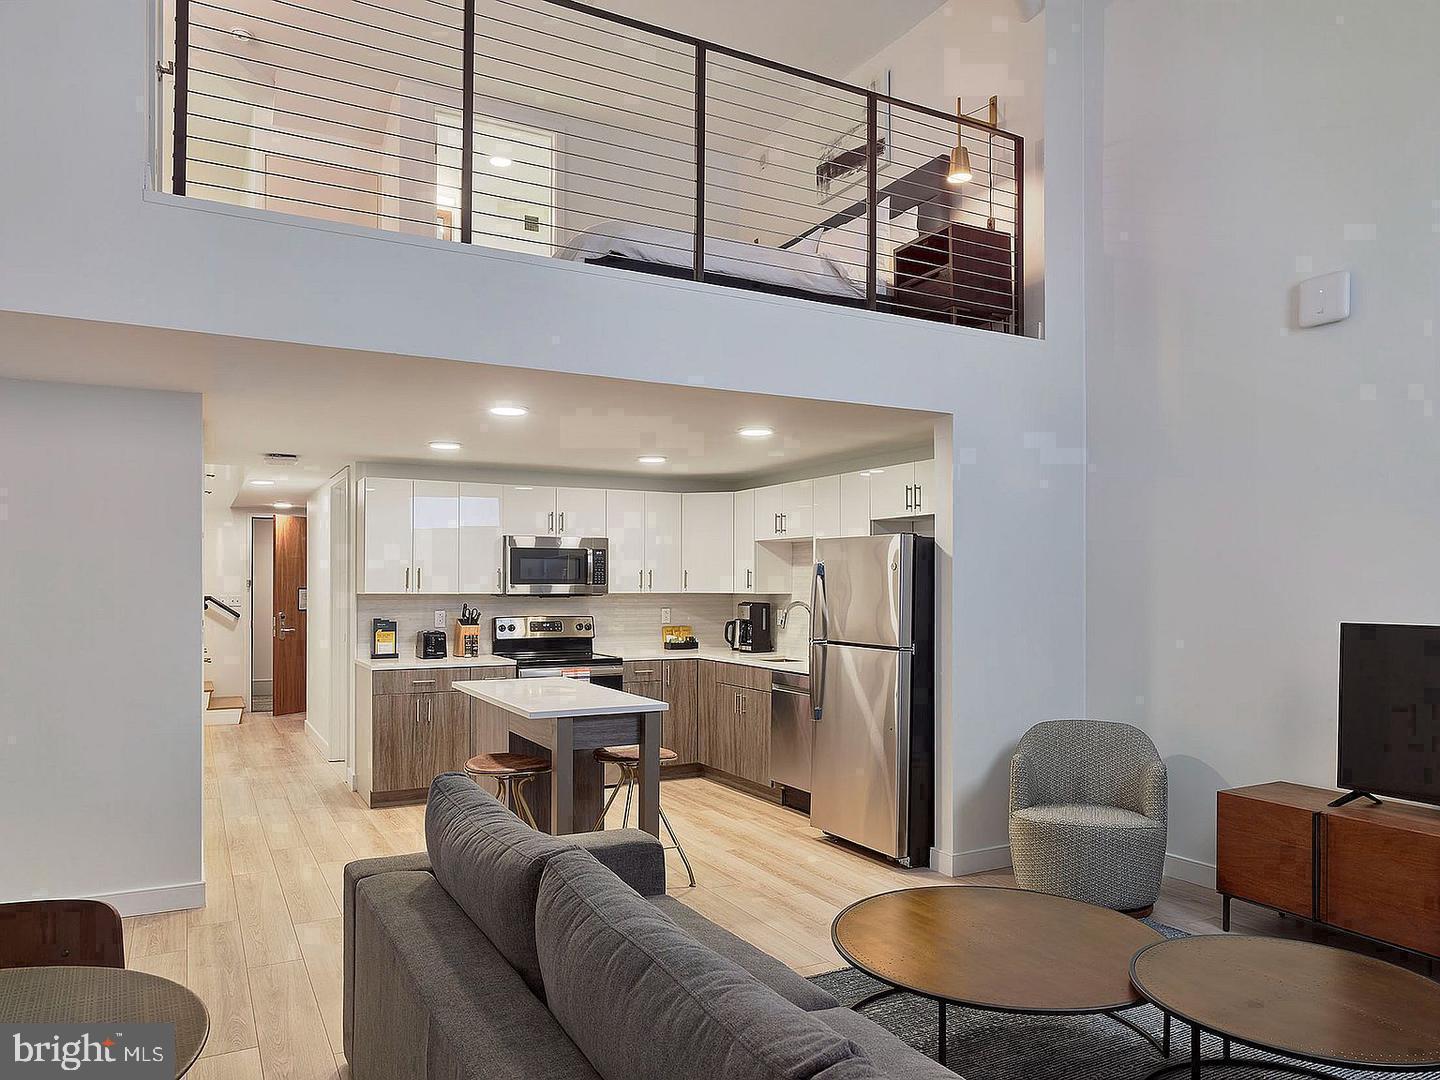
An open kitchen flows into a living room framed by the soft glow of a seventh-floor perch, and from that vantage point — 704 square feet arranged with genuine intention — the city below feels both close and comfortably distant. The Witherspoon has held its corner of South Juniper Street since 1896, and unit 1-715 carries that lineage without apology, pairing the warmth of a century-old building with the ease of a home that has been properly outfitted for the way people actually live.
The kitchen is where this residence makes its case most clearly. Upgraded countertops give you the kind of stretch you need when you are actually cooking — not just reheating — and the suite of stainless steel equipment arranged around them is complete and considered. A self-cleaning oven and range hood handle the serious work. A refrigerator with ice maker, a built-in microwave, a dishwasher, a disposal: each one earns its place. The stove is there when you want it, and the layout keeps everything within a short pivot of wherever you are standing. Picture a slow Saturday with nowhere to be — something simmering on the back burner, a podcast running low in the background, late-morning light shifting across the countertop while you take your time. The open floor plan ensures the kitchen never becomes a separate room but stays part of the conversation, connected to the living space without a wall breaking the rhythm.
The bedroom sits at entry level, practical in its placement and generous in what it offers. A walk-in closet gives your wardrobe room to breathe — actual room, not the kind of optimistic storage that requires a system and a YouTube tutorial. An in-unit washer and dryer remove one of the more persistent small inconveniences of apartment life, tucked in and ready without requiring a trip to another floor or a pocketful of quarters.
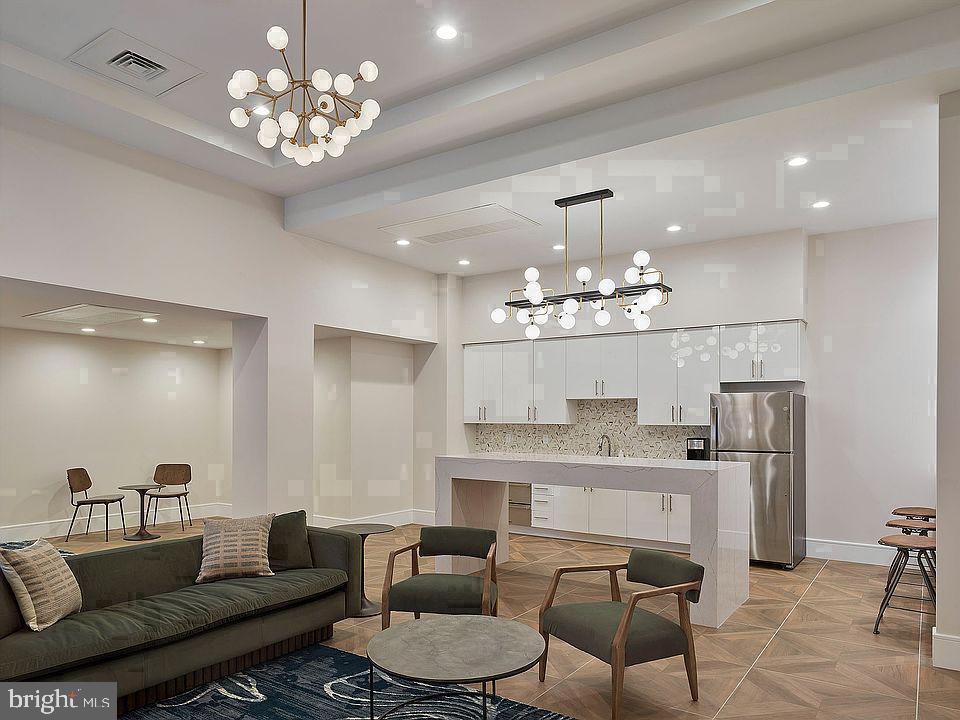
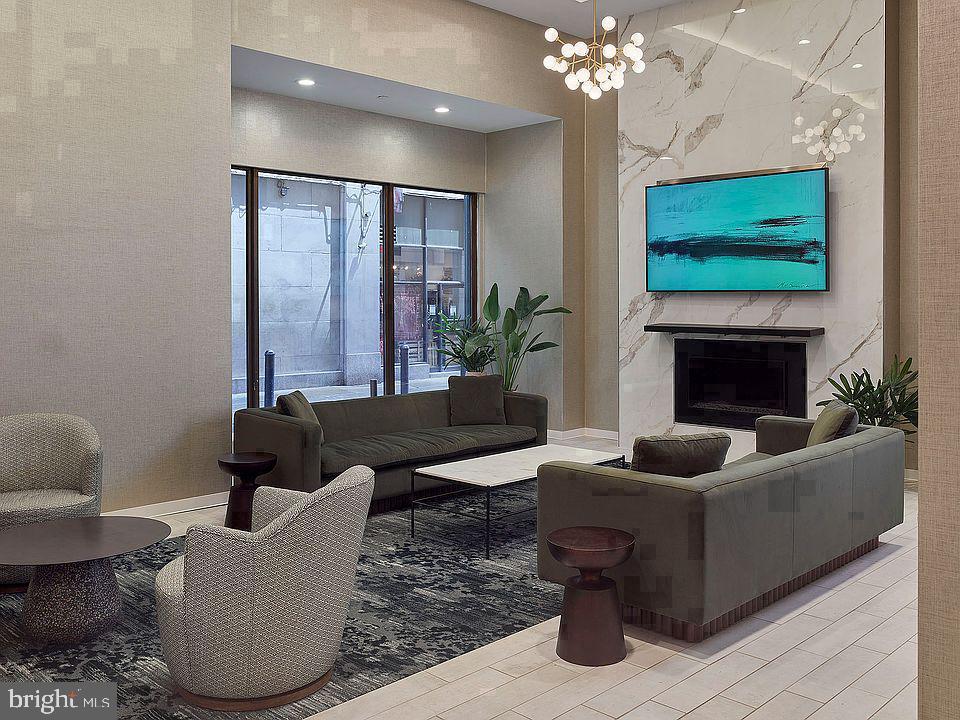
Beyond the unit itself, The Witherspoon extends the experience into shared spaces that reward residents who use them. A fitness center handles the days when a gym membership feels like the right idea. A roof deck returns you to the seventh floor's promise of elevated perspective, this time with open sky above you and the Washington Square West skyline spreading out in every direction — the kind of place where an evening stretches longer than you planned. A clubhouse, game room, and meeting room mean the building has space for gathering or getting things done, depending on what the day requires. A dog park accommodates four-legged residents within the pet-friendly policy, and elevator access keeps everything reachable without negotiating the stairs. Security and parking round out what the building provides.
Washington Square West puts you at the intersection of a neighborhood that has aged gracefully and a city that keeps moving. Independent restaurants, neighborhood institutions, and the particular energy of Center City on a weekday evening are all within reach on foot. The building's address on Juniper Street gives you proximity without exposure — close enough to feel the pulse of the city, far enough from the main corridors to come home to something quieter. Life at 130 S Juniper Street settles into a rhythm quickly, and that rhythm tends to suit the people who find it. Pricing and availability subject to change on a daily basis. Photos are of model units. Parking may be available subject to availability and may be an additional fee.
Save
Ask
Tour
Hide
Share
Listing Snapshot
Price
$2,223
Days On Site
12 Days
Bedrooms
1
Inside Area (SqFt)
704 sqft
Total Baths
1
Full Baths
1
Partial Baths
N/A
Lot Size
N/A
Year Built
1896
MLS Number
PAPH2686482
Status
Active
Property Tax
N/A
HOA/Condo/Coop Fees
N/A
Sq Ft Source
Estimated
Friends & Family
React
Comment
Invite
No Comments Yet
Did you know? You can invite friends and family to your search. They can join your search, rate and discuss listings with you.
Recent Activity
2 weeks ago
Listing first seen on site
2 weeks ago
Listing updated with changes from the MLS
General Features
Available on
2026-10-31
Levels
One
Parking
On Street
Pets
Breed RestrictionsCats OKDogs OKYes
Property Sub Type
Condominium
Security
Smoke Detector(s)24 Hour SecurityCarbon Monoxide Detector(s)Security GateSecurity System
Sewer
Public Sewer
SqFt Above
704
SqFt Total
704
Style
OtherTraditional
Water Source
Public
Zoning
N/A
Interior Features
Appliances
OvenCooktopWasherDishwasherDisposalDryerMicrowaveRange HoodRefrigeratorStainless Steel Appliance(s)FreezerIce MakerENERGY STAR Qualified Appliances
Cooling
Central AirElectric
Furnished
Unfurnished
Heating
Central
Interior
Walk-In Closet(s)OtherOpen Floorplan
Laundry Features
Washer HookupMain Level
Main Level Bedrooms
1
Save
Ask
Tour
Hide
Share
Exterior Features
Construction Details
Other
Other Structures
Outbuilding
Pool Features
None
Community Features
Association Amenities
Dog ParkFitness CenterGame RoomConciergeMeeting RoomParty RoomSecurityOtherClubhouseElevator(s)Recreation Facilities



Did you know? You can invite friends and family to your search. They can join your search, rate and discuss listings with you.