Conceived entirely from scratch and completed in 2023, Unit 1005 at The Jessup House rises to the tenth floor carrying something that older buildings on Sansom Street simply cannot replicate — the absolute stillness of a home no one has ever lived in before you. No previous occupant's routines absorbed into the walls, no fixtures dulled by years of use. Just 659 square feet of considered, ground-up design waiting to become yours.
The kitchen is where that intentionality lands hardest. Upgraded countertops stretch across the workspace in a single, uninterrupted surface — generous enough for a proper weekend breakfast spread and practical enough to handle a Wednesday evening dinner without ceremony. The refrigerator with ice maker, self-cleaning oven, stove, built-in microwave, dishwasher, and disposal form a complete, ready-to-work suite, so the first night you cook here is as smooth as the hundredth. Because the floor plan is open, the kitchen never operates in isolation. The living area breathes directly from it, sightlines carrying conversation, music, and light all the way through to the windows. Recessed lighting traces the ceiling without interrupting the visual flow, and at any hour — morning brightness or late-evening quiet — the room adjusts to suit rather than dictates.
The bedroom has the scale to function as a genuine retreat. A walk-in closet handles a full wardrobe with room left over, and window treatments are already in position, so the room is ready to be truly private on night one. A ceiling fan circulates air through the warmer months, adding a layer of comfort that apartment bedrooms in Center City do not always provide. An in-unit washer and dryer tuck neatly into the layout, eliminating one of those persistent small inconveniences that erodes the pleasure of apartment living elsewhere.
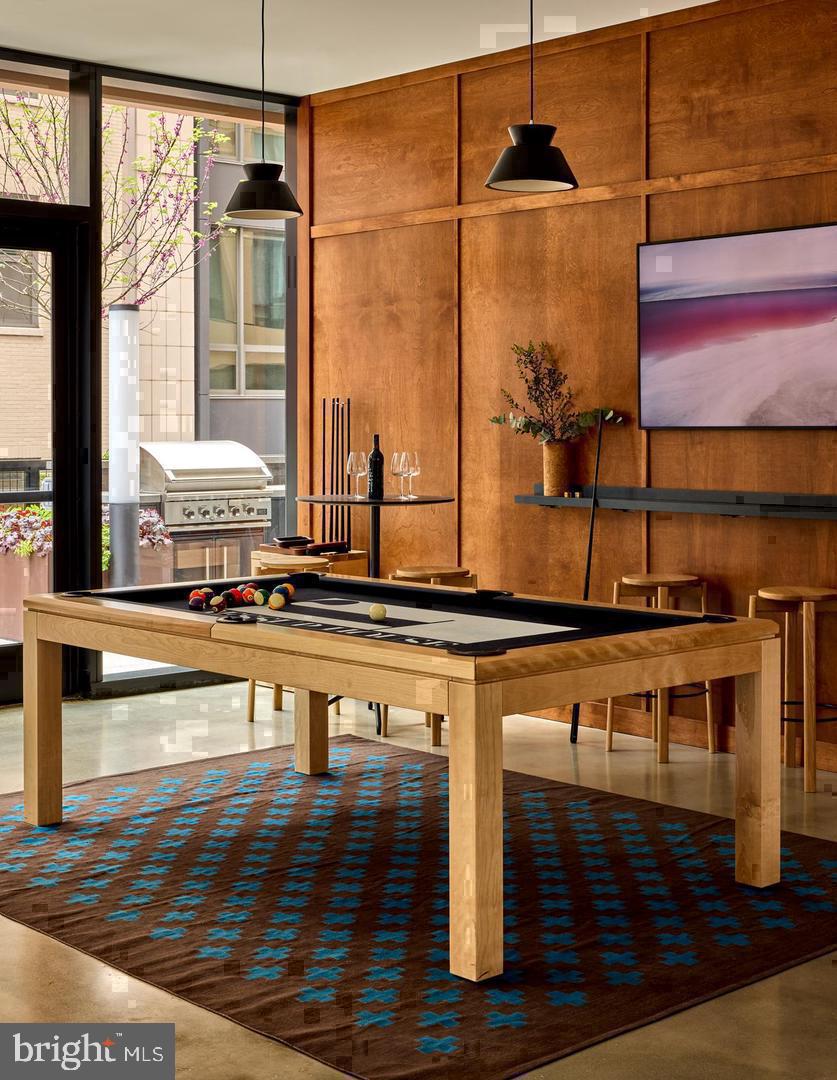
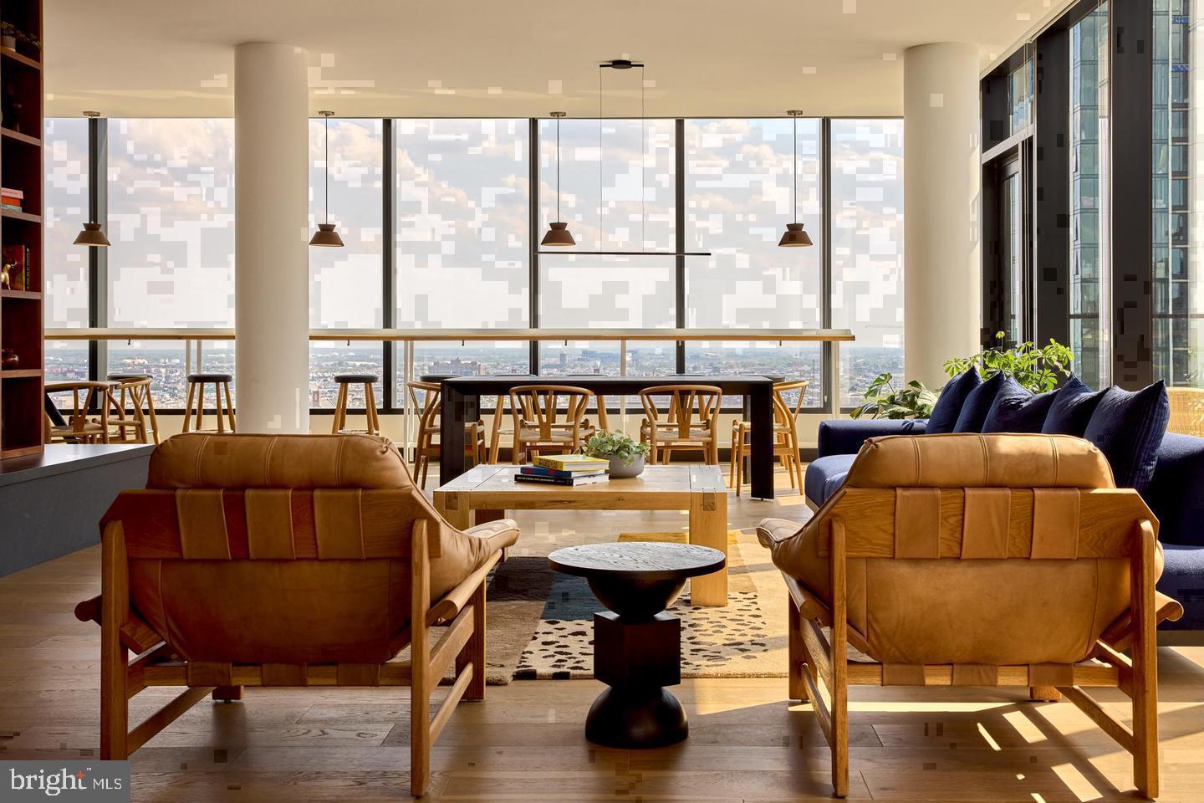
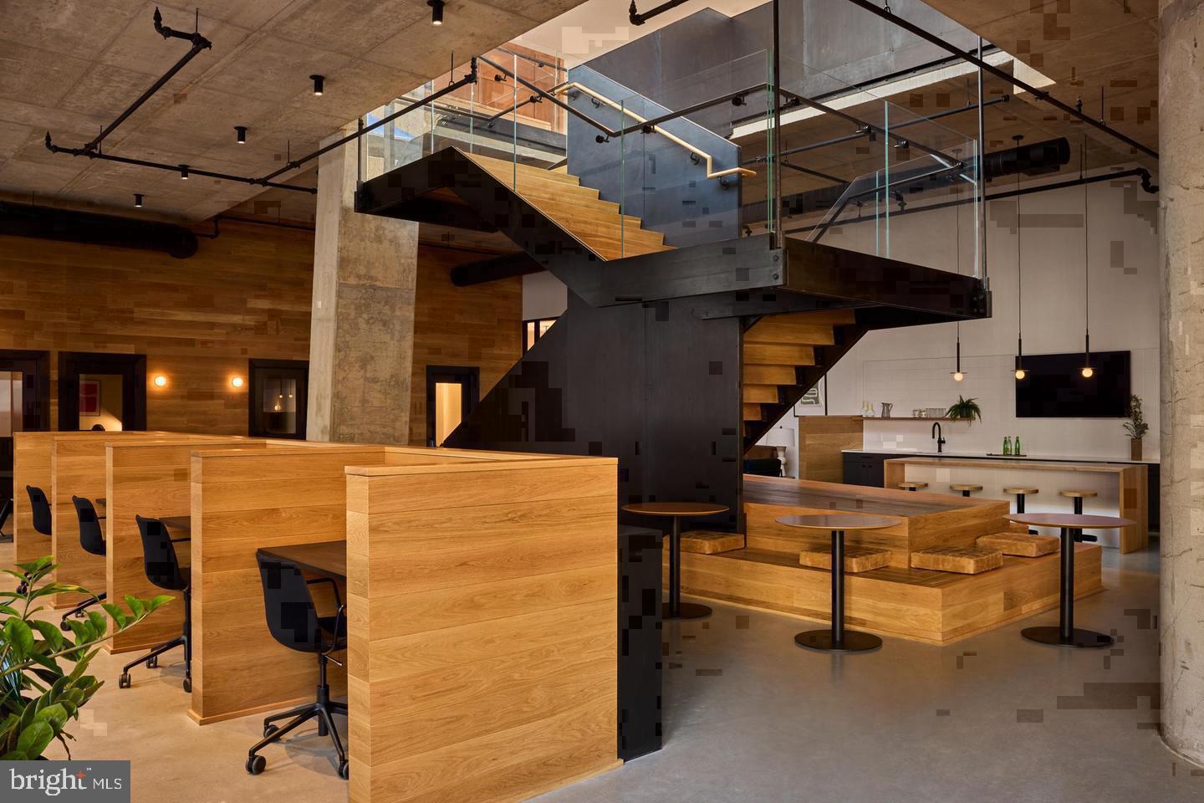
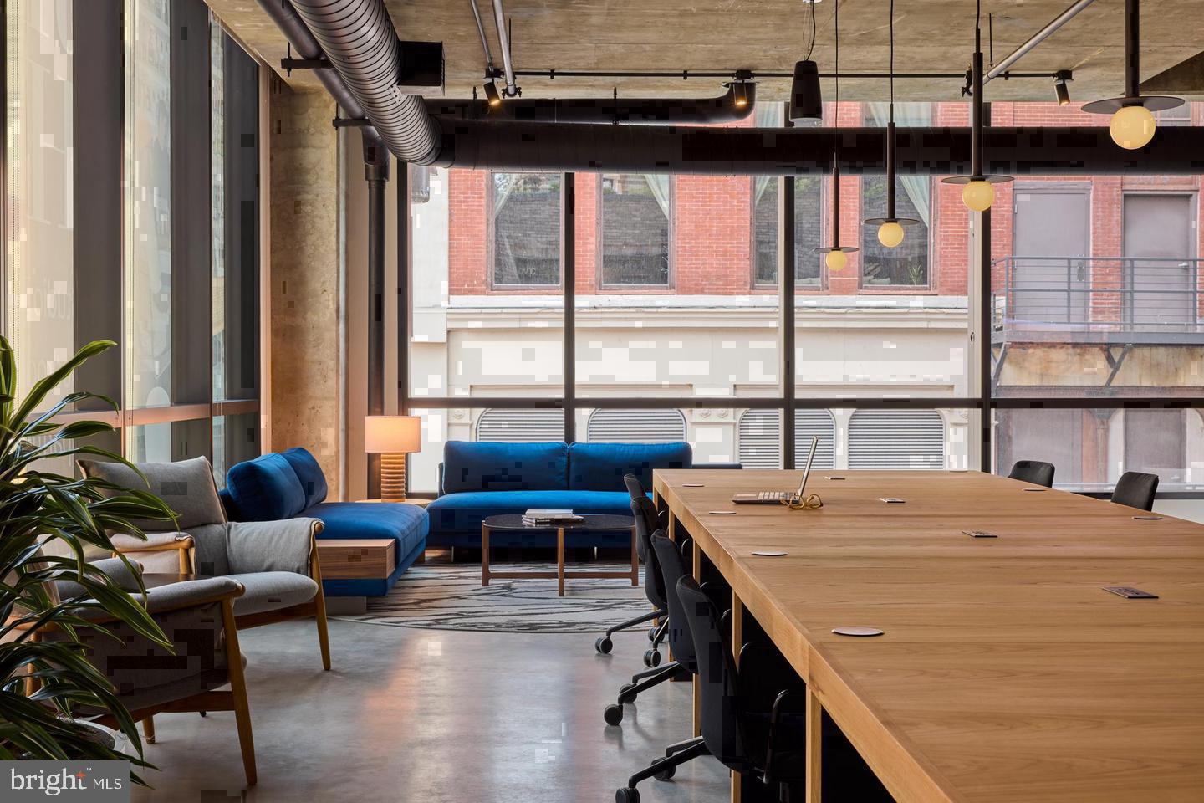
The Jessup House layers amenity on top of all of this in ways that genuinely extend daily experience. The roof deck becomes an outdoor living room with a skyline that earns its reputation after sunset. A pool, a fitness center, and a game room give residents options without requiring them to leave the building. A concierge and security are present around the clock, and gated parking in the building's own garage removes one of the most persistent stresses of urban living — where to put the car. A meeting room and picnic area round out a community infrastructure designed for the full range of how people actually use their home base, not just the hours between work and sleep.
Sansom Street positions Unit 1005 in the geographic center of everything Center City has to argue for itself — dining, culture, walkable errands, and transit that can render a car entirely optional depending on how you live. Tenth-floor elevation adds a layer of separation from the street-level noise that ground-floor units simply cannot provide.
The Jessup House is a pet-friendly community welcoming cats and dogs, subject to size, weight, and breed guidelines, with a deposit required at lease signing.
To live here is to start from the cleanest possible slate — a building new enough that you are not inheriting anyone else's story, a neighborhood established enough that everything around you already works. Pricing and availability subject to change on a daily basis. Photos are of model units. Parking may be available subject to availability and may be an additional fee.
Save
Ask
Tour
Hide
Share
Listing Snapshot
Price
$2,692
Days On Site
12 Days
Bedrooms
1
Inside Area (SqFt)
659 sqft
Total Baths
1
Full Baths
1
Partial Baths
N/A
Lot Size
N/A
Year Built
2024
MLS Number
PAPH2686520
Status
Pending
Property Tax
N/A
HOA/Condo/Coop Fees
N/A
Sq Ft Source
Estimated
Friends & Family
React
Comment
Invite
No Comments Yet
Did you know? You can invite friends and family to your search. They can join your search, rate and discuss listings with you.
Electric RangeElectric OvenWasherDishwasherDisposalDryerFreezerIce MakerRefrigeratorStainless Steel Appliance(s)MicrowaveENERGY STAR Qualified Appliances



Did you know? You can invite friends and family to your search. They can join your search, rate and discuss listings with you.