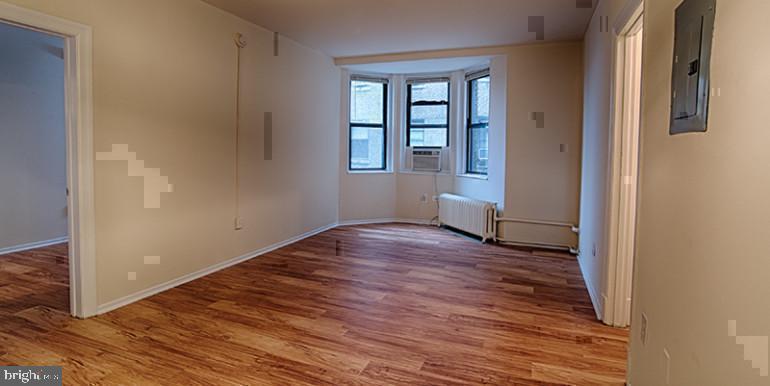
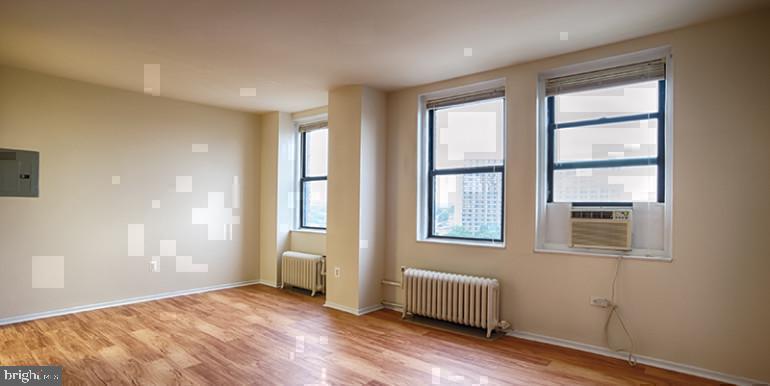
Five minutes on foot from the trolley stop, three from the bookshop on the corner — this studio on the third floor of a 1922 Chestnut Street building earns its place in the city through proximity and proportion rather than square footage alone.
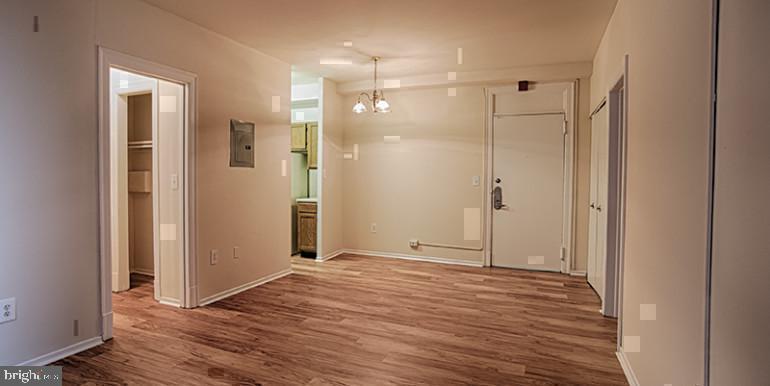
At 440 square feet, the open floor plan makes every inch count without making you feel it. The kitchen pulls you in first, anchoring the space the way a good kitchen should. Upgraded countertops stretch across the prep area, smooth and substantial underhand, while the stainless steel suite — refrigerator with ice maker, microwave, disposal — sits ready for everything from a Tuesday-night stir-fry to a Sunday brunch that stretches past noon. The layout keeps the cook in the conversation rather than sealed off behind a wall, so the kitchen and the living area breathe together as one continuous room.
Laundry lives in the unit itself, a detail that quietly reshapes the week in ways you don't fully appreciate until you're no longer hauling a bag down four flights on a Sunday. The walk-in closet adds real depth to the storage picture — this is a studio that accommodates a full wardrobe rather than asking you to edit one down to almost nothing. Every functional element has been considered: disposal for the kitchen, in-unit washer and dryer for the back end of the week, upgraded countertops that make the space feel invested in rather than assembled on a budget.
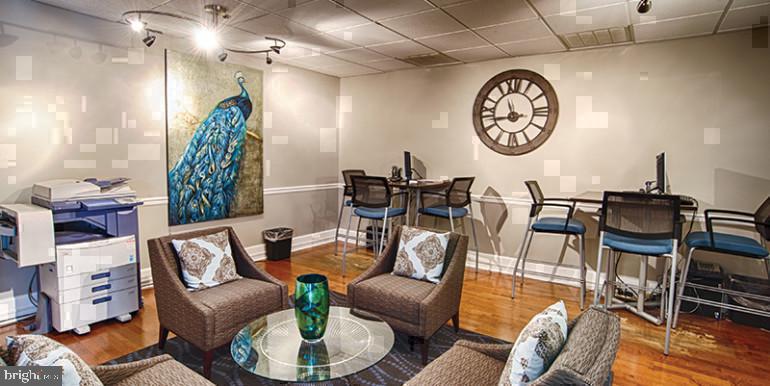
The building surrounding the unit is worth a closer look. Constructed in 1922, Chestnut Hall carries the quiet confidence of a building that has been part of University City's fabric for more than a century. Concierge service anchors the lobby, and security measures give the address an additional layer of ease for residents coming and going at any hour. The elevator makes the third floor genuinely accessible rather than merely reachable. A fitness center is available when the motivation strikes, and the roof deck offers an entirely different relationship with the city — the skyline, the air, the particular Philadelphia light on a clear evening — without leaving the building. A game room, meeting room, and picnic area fill out the shared spaces with options rather than obligations.
Pets are part of the picture here. Cats and dogs are both permitted, and the on-site dog park means a morning walk doesn't require a multi-block excursion before the day has properly begun.
University City has the density of a neighborhood that has figured itself out — research institutions, independent restaurants, bookshops, and the kind of streets where you're likely to run into someone you know. Chestnut Street puts you at the center of it. The trolley connection to Center City sits within walking distance, threading this address into the broader fabric of Philadelphia without demanding a car or a complicated commute.
Living here is about the accumulated texture of a good week: the kitchen that earns its keep, the closet that absorbs everything, the roof deck on a clear Thursday, the lobby concierge who knows your face, the dog that has somewhere to run without leaving the block. It adds up to something more than the sum of its square footage. Pricing and availability subject to change on a daily basis. Photos are of model units. Parking may be available subject to availability and may be an additional fee.
Save
Ask
Tour
Hide
Share
Listing Snapshot
Price
$1,160
Days On Site
12 Days
Bedrooms
N/A
Inside Area (SqFt)
440 sqft
Total Baths
1
Full Baths
1
Partial Baths
N/A
Lot Size
N/A
Year Built
1925
MLS Number
PAPH2686560
Status
Active
Property Tax
N/A
HOA/Condo/Coop Fees
N/A
Sq Ft Source
Estimated
Friends & Family
React
Comment
Invite
No Comments Yet
Did you know? You can invite friends and family to your search. They can join your search, rate and discuss listings with you.



Did you know? You can invite friends and family to your search. They can join your search, rate and discuss listings with you.