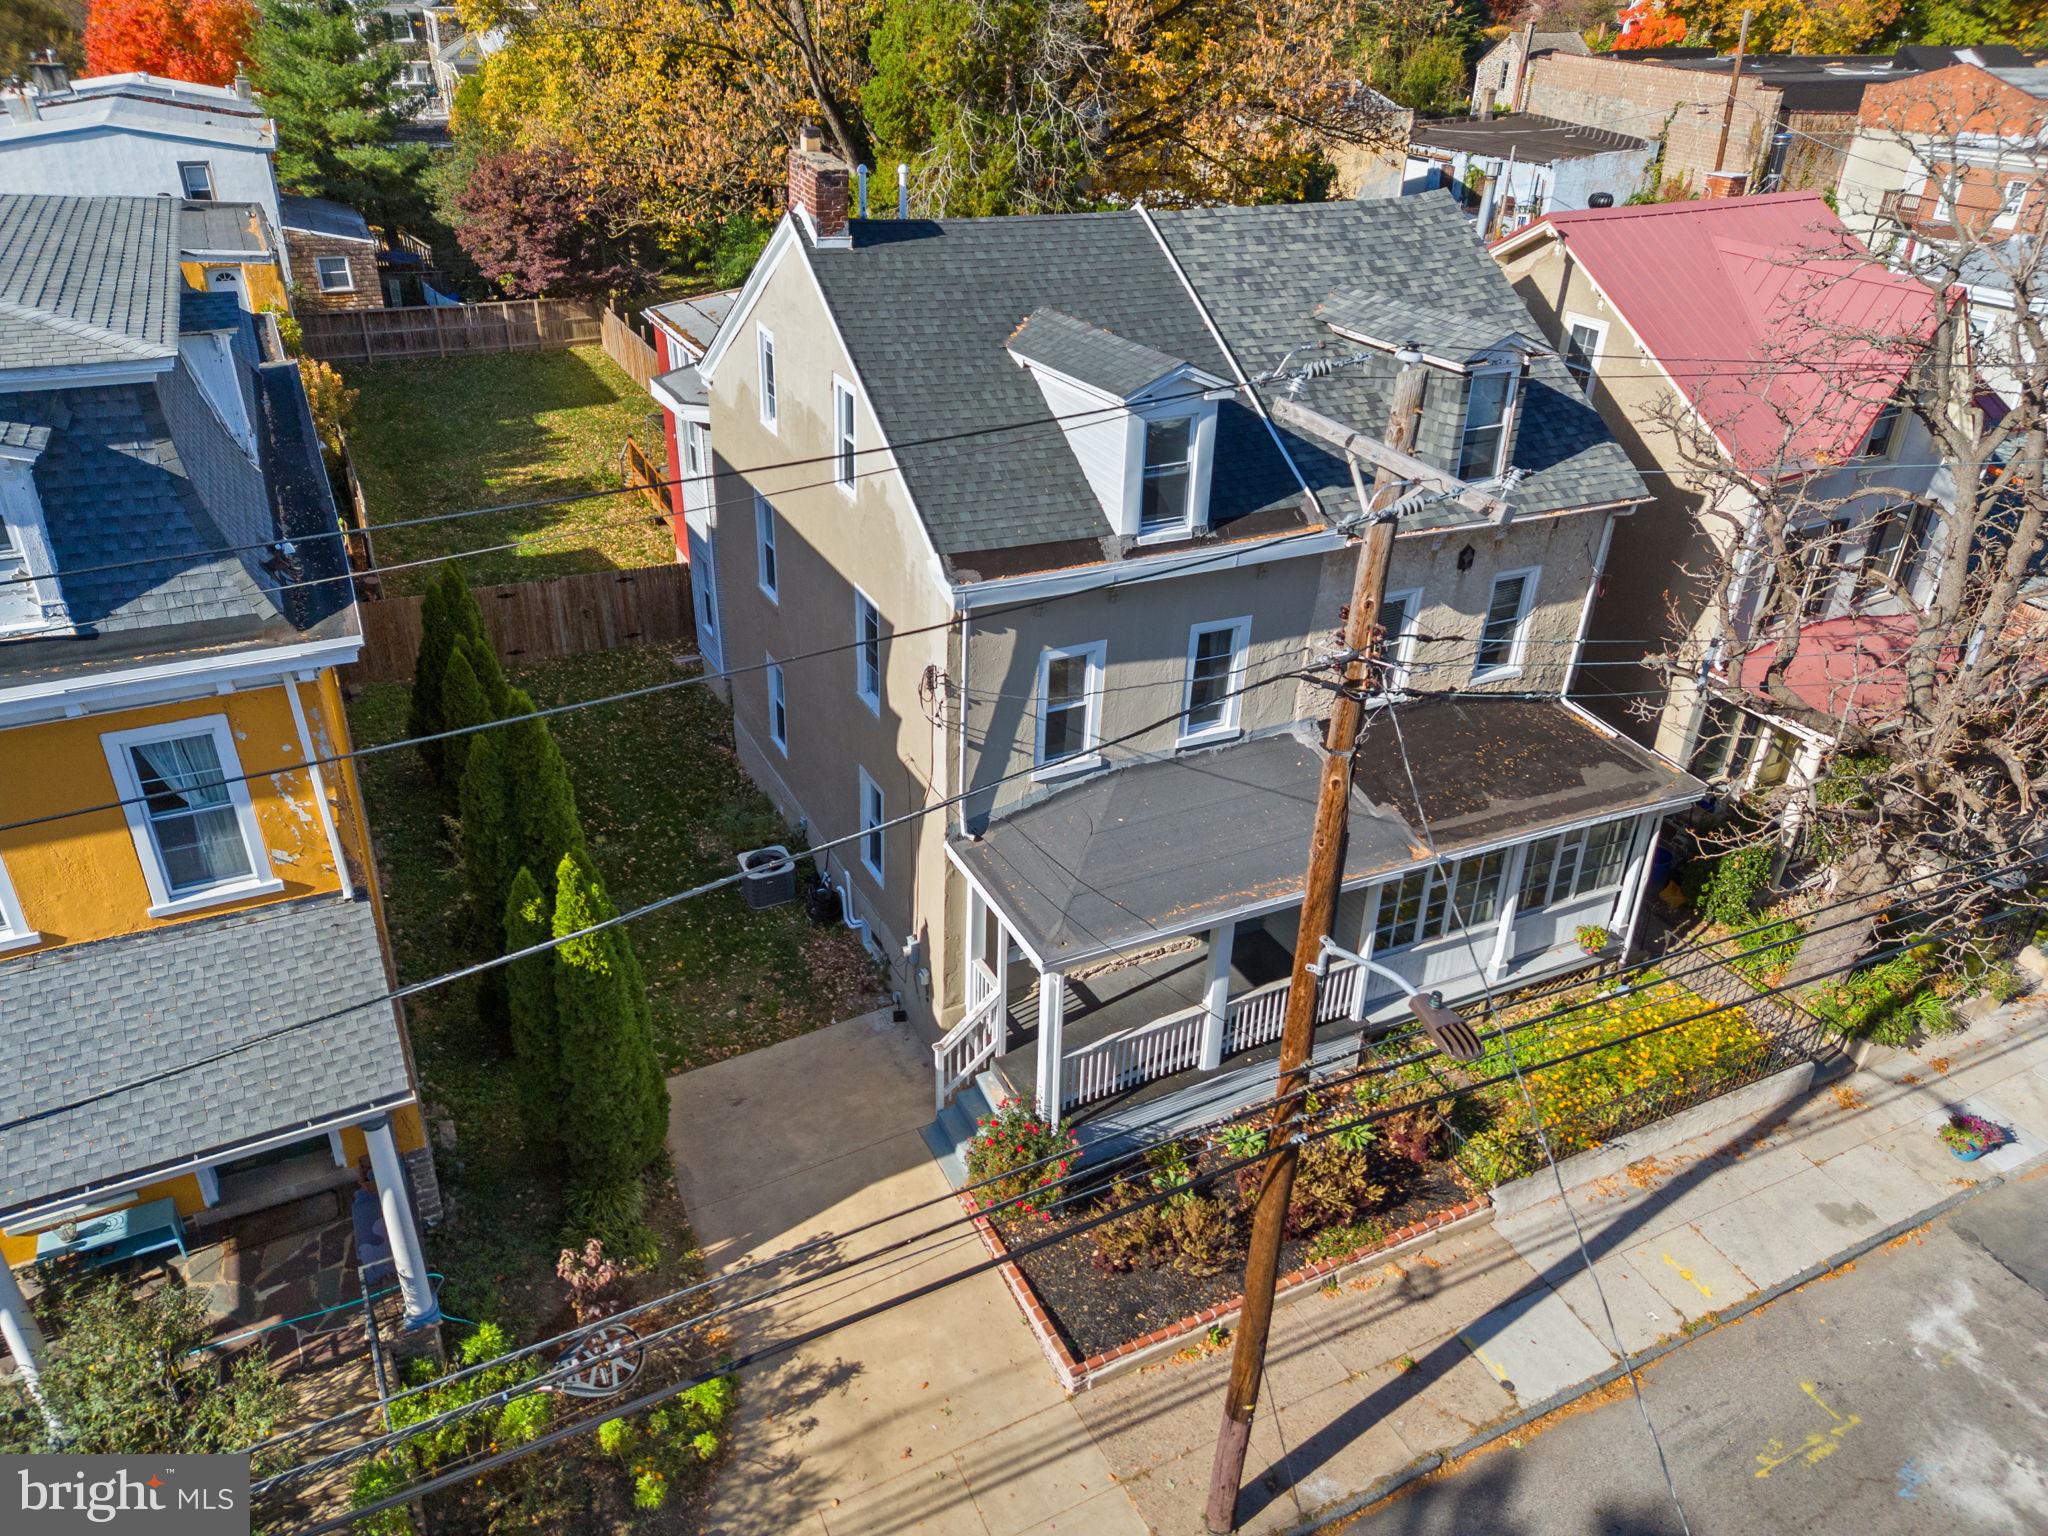
Turnkey 5-Bedroom Twin Home | Expansive Fenced Yard & Private Parking
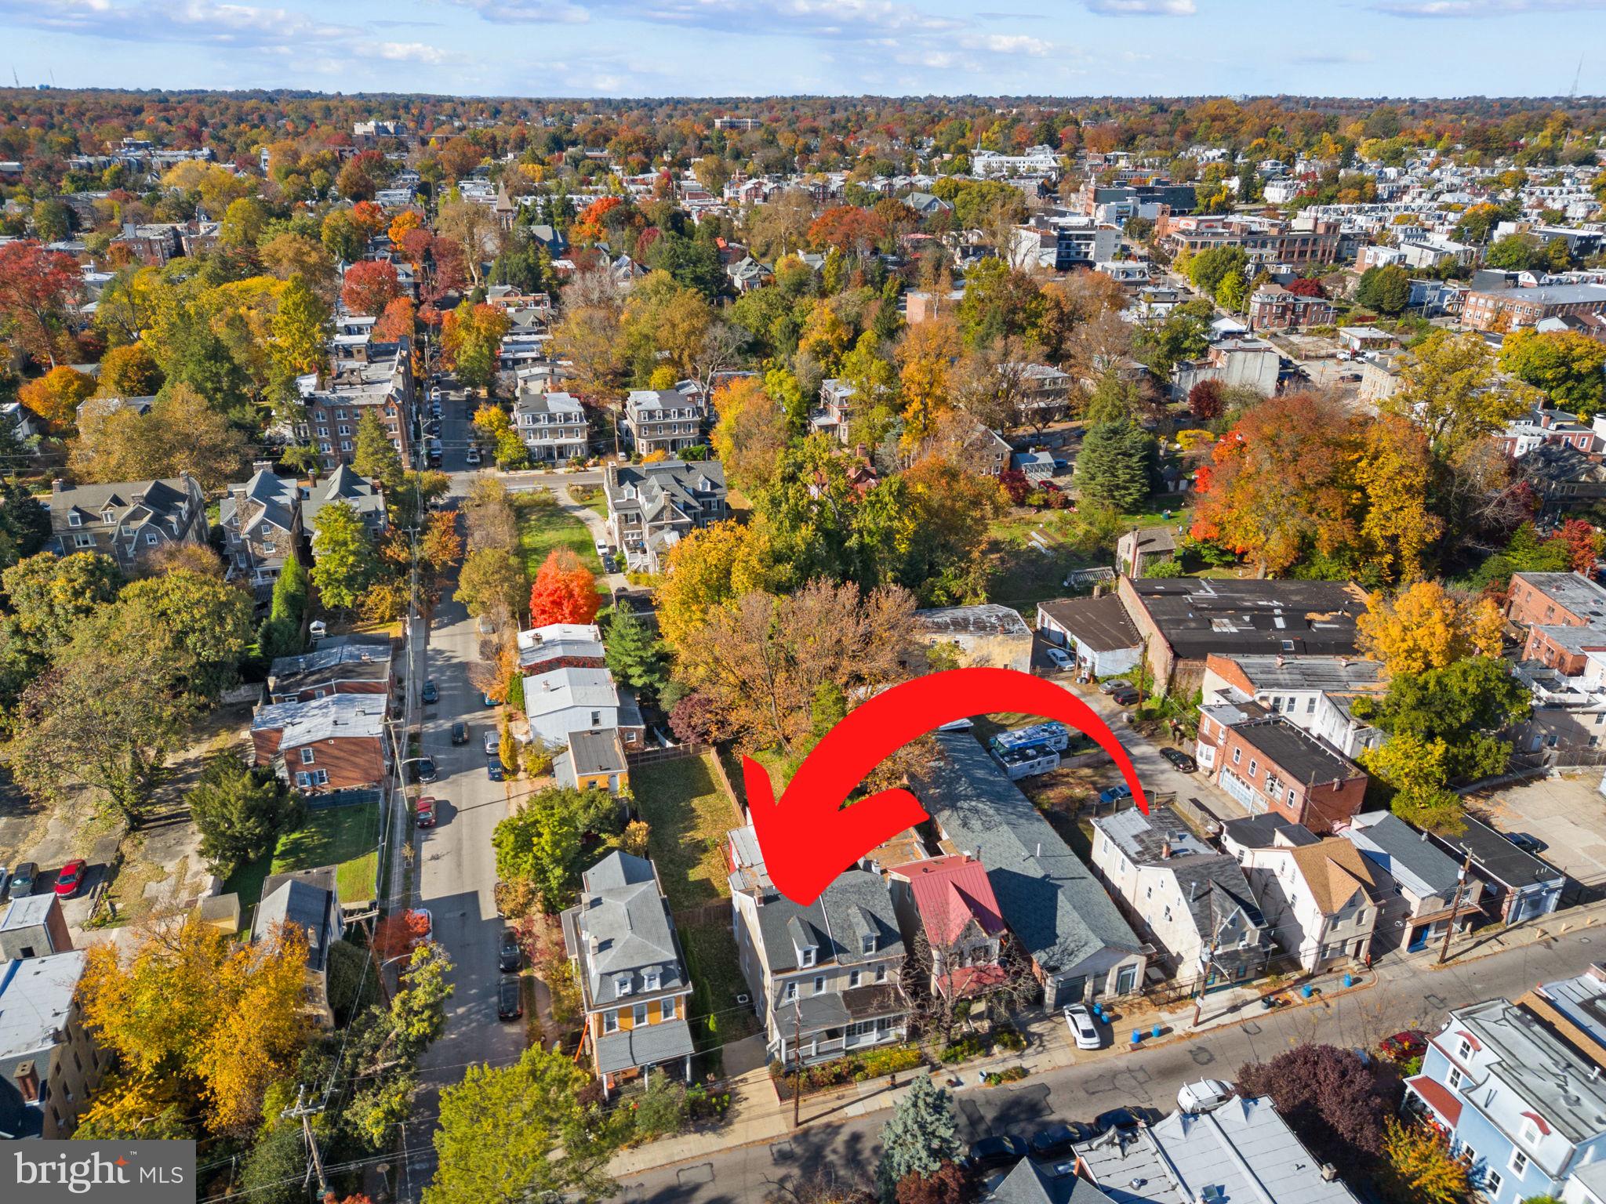
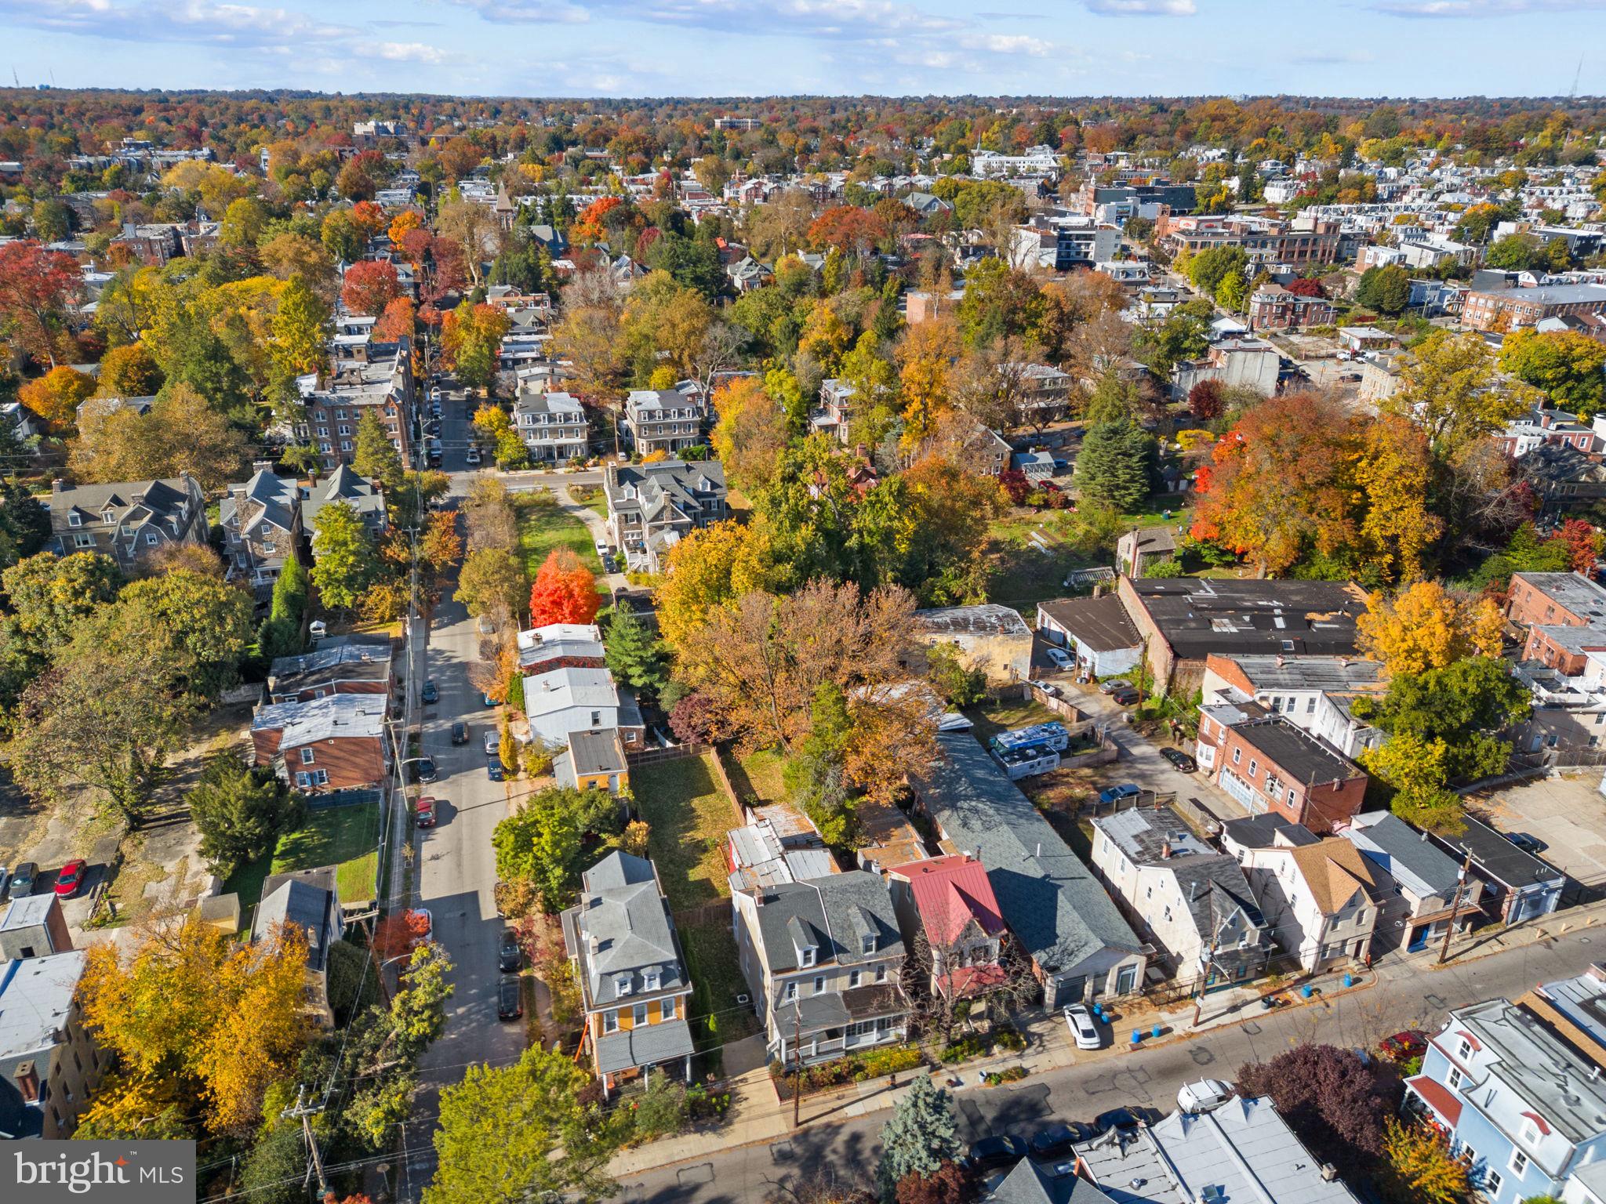
Step into this meticulously maintained, turn-key 5-bedroom, 2.5-bathroom twin home located on a serene, tree-lined street with south facing windows illuminating the house with natural light. Fully updated in 2020 with a newer roof and added insulation, this move-in-ready residence offers modern efficiency and classic charm.
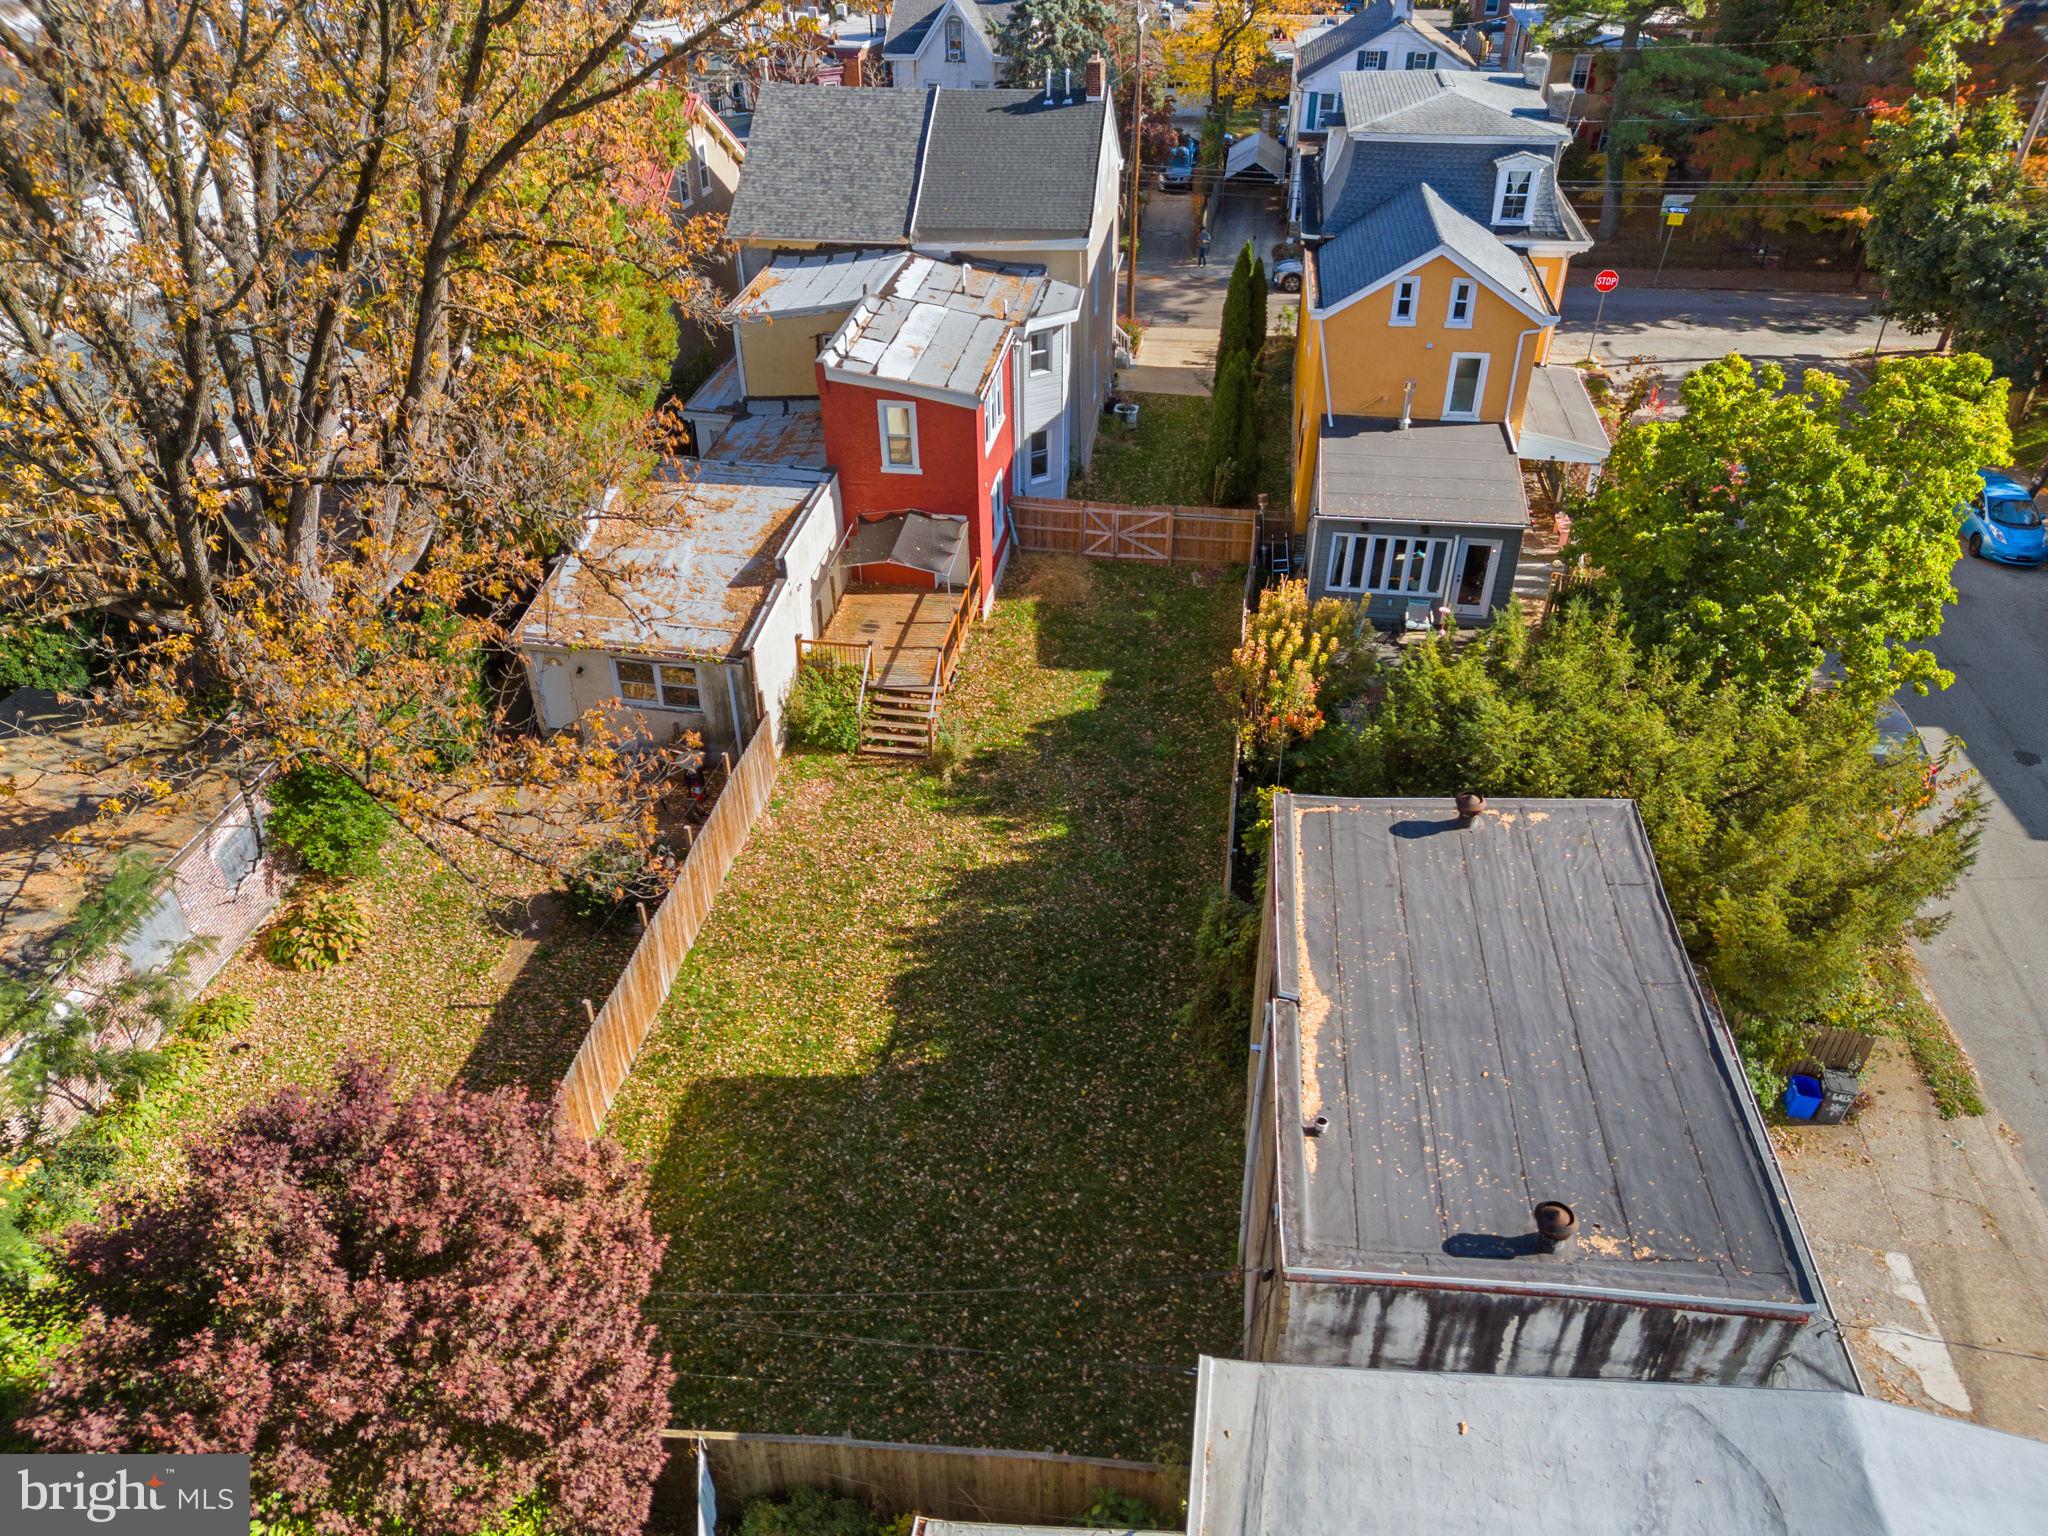
The main level boasts an open-concept floor plan accented by hardwood floors, a bright living and dining area, and a chef-inspired kitchen with ample cabinetry and counter space. A main-floor powder room provides seamless access to your private back deck and fully fenced, expansive backyard—ideal for outdoor entertaining, weekend BBQs, or relaxing in peace.
The second level features three spacious bedrooms, including a luxurious primary suite complete with a walk-in closet and an en-suite bath featuring a soaking tub, oversized walk-in shower, and dual vanity. A full hall bath serves the remaining bedrooms. Up on the third level, discover two additional versatile bedrooms—perfect for home offices, guest quarters, or a personal gym.
Complete with off-street parking and thorough mechanical updates, this home is a rare find and just down the street from the Wissahickon. Schedule your private tour today to experience this exceptional property in person!
Save
Ask
Tour
Hide
Share
Listing Snapshot
Price
$475,000
Days On Site
9 Days
Bedrooms
5
Inside Area (SqFt)
1,829 sqft
Total Baths
3
Full Baths
2
Partial Baths
1
Lot Size
0.13 Acres
Year Built
1900
MLS Number
PAPH2686598
Status
Active
Property Tax
$6,630
HOA/Condo/Coop Fees
N/A
Sq Ft Source
Assessor
Friends & Family
React
Invite
Recent Activity
a week ago
Listing updated with changes from the MLS
a week ago
Listing first seen on site
General Features
Acres
0.13
Cross Street
McCallum Street
Foundation
Stone
Levels
Three Or More
Parking
ConcreteDriveway
Parking Spaces
2
Property Sub Type
Townhouse
Sewer
Public Sewer
Special Circumstances
Standard
SqFt Above
1829
SqFt Total
1829
Style
Traditional
Water Source
Public
Zoning
RSA3
Interior Features
Appliances
Electric Water Heater
Basement
Unfinished
Cooling
Central AirCeiling Fan(s)Electric
Electric
200+ Amp Service
Flooring
WoodCeramic TileHardwood
Furnished
Unfurnished
Heating
Natural GasForced Air
Interior
Ceiling Fan(s)Recessed LightingWalk-In Closet(s)Open FloorplanSoaking Tub
Laundry Features
In Basement
Save
Ask
Tour
Hide
Share
Exterior Features
Fencing
Wood
Patio And Porch
DeckPorch
Pool Features
None
Community Features
Community Features
SidewalksStreet Lights
MLS Area
19144 (19144)
School District
THE SCHOOL DISTRICT OF PHILADELPHIA
Schools
School District
THE SCHOOL DISTRICT OF PHILADELPHIA
Elementary School
ANNA L. LINGELBACH
Middle School
ANNA L. LINGELBACH
High School
ROXBOROUGH
Listing courtesy of Keller Williams Real Estate-Montgomeryville