Settled into the fifth floor of a building that has shaped Midtown Village's skyline since 2016, this one-bedroom, one-bathroom residence at The Collins unfolds across 806 square feet with an ease that rewards a slow first walk-through. The open floor plan connects the kitchen and living room in a single, uninterrupted sweep — no wasted corridors, no awkward transitions, just space that flows the way you actually want to use it.
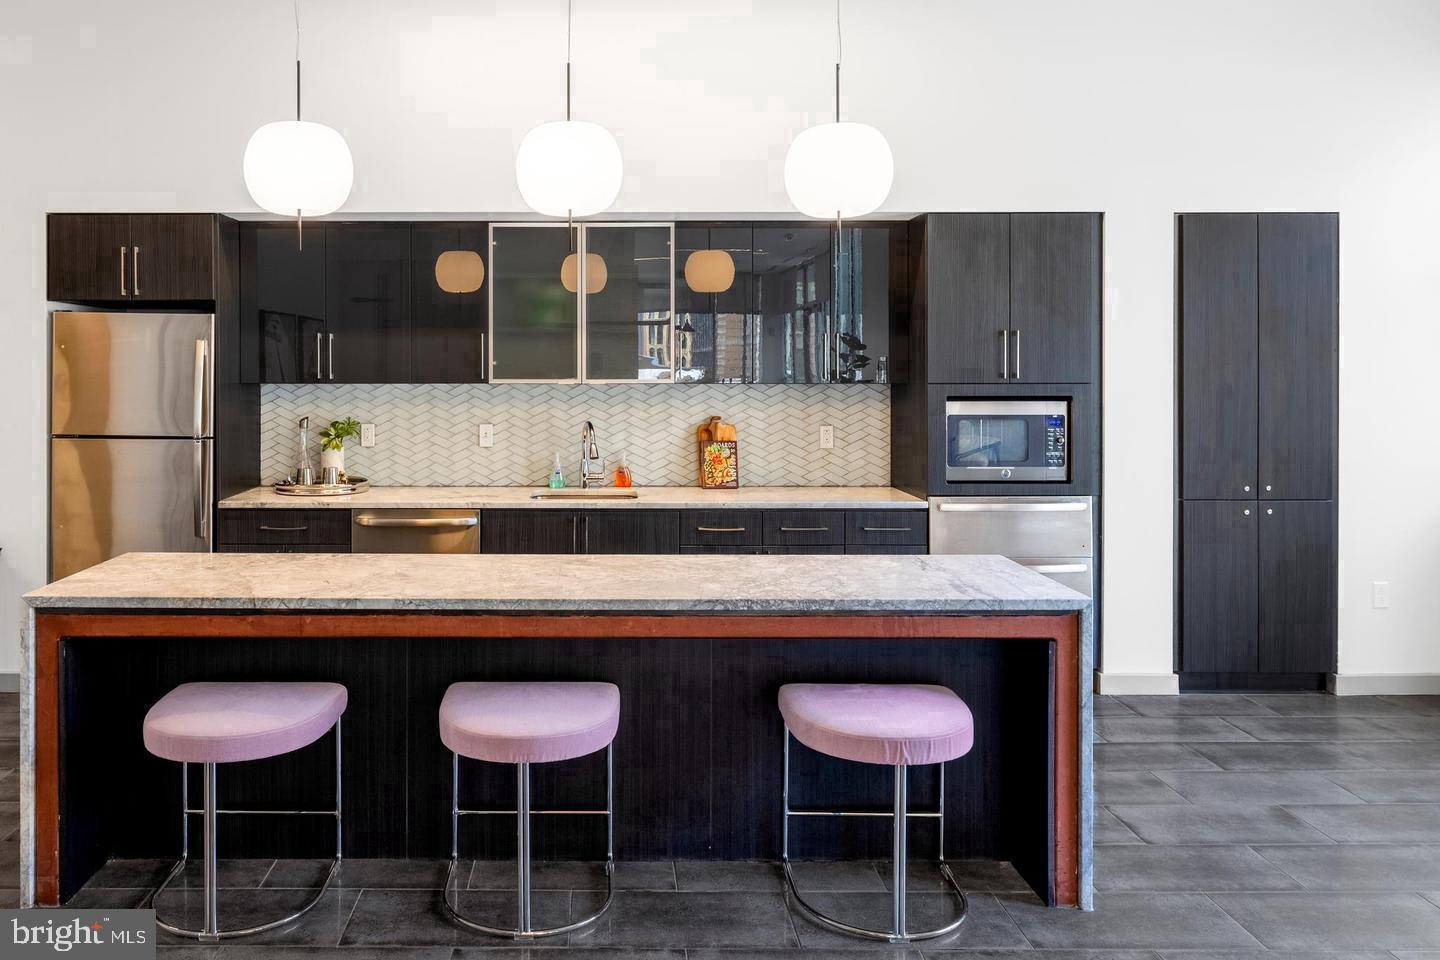
The kitchen is where this home justifies itself most completely. Upgraded countertops stretch far enough for genuine meal preparation — not just a cutting board wedged beside the sink, but real workspace that earns its square footage. Stainless steel appliances line up with a coherence that signals intention: full-sized refrigerator with ice maker, self-cleaning oven, stove, built-in microwave, dishwasher, and disposal, each chosen to carry its own weight. Crown moldings trace the ceiling throughout, lending the kind of architectural grounding that turns a contemporary interior into something with genuine character. Window treatments come standard, already hung, already hemmed — the place is finished before you unpack.
The bedroom delivers on the promise of a proper retreat. A walk-in closet handles the full depth of a wardrobe without requiring creative thinking, and a ceiling fan keeps the air circulating through warm Philadelphia summers without ceremony. The in-unit washer and dryer tuck into the floorplan on your schedule, not the building's — no shared laundry rooms, no timing your week around machine availability.
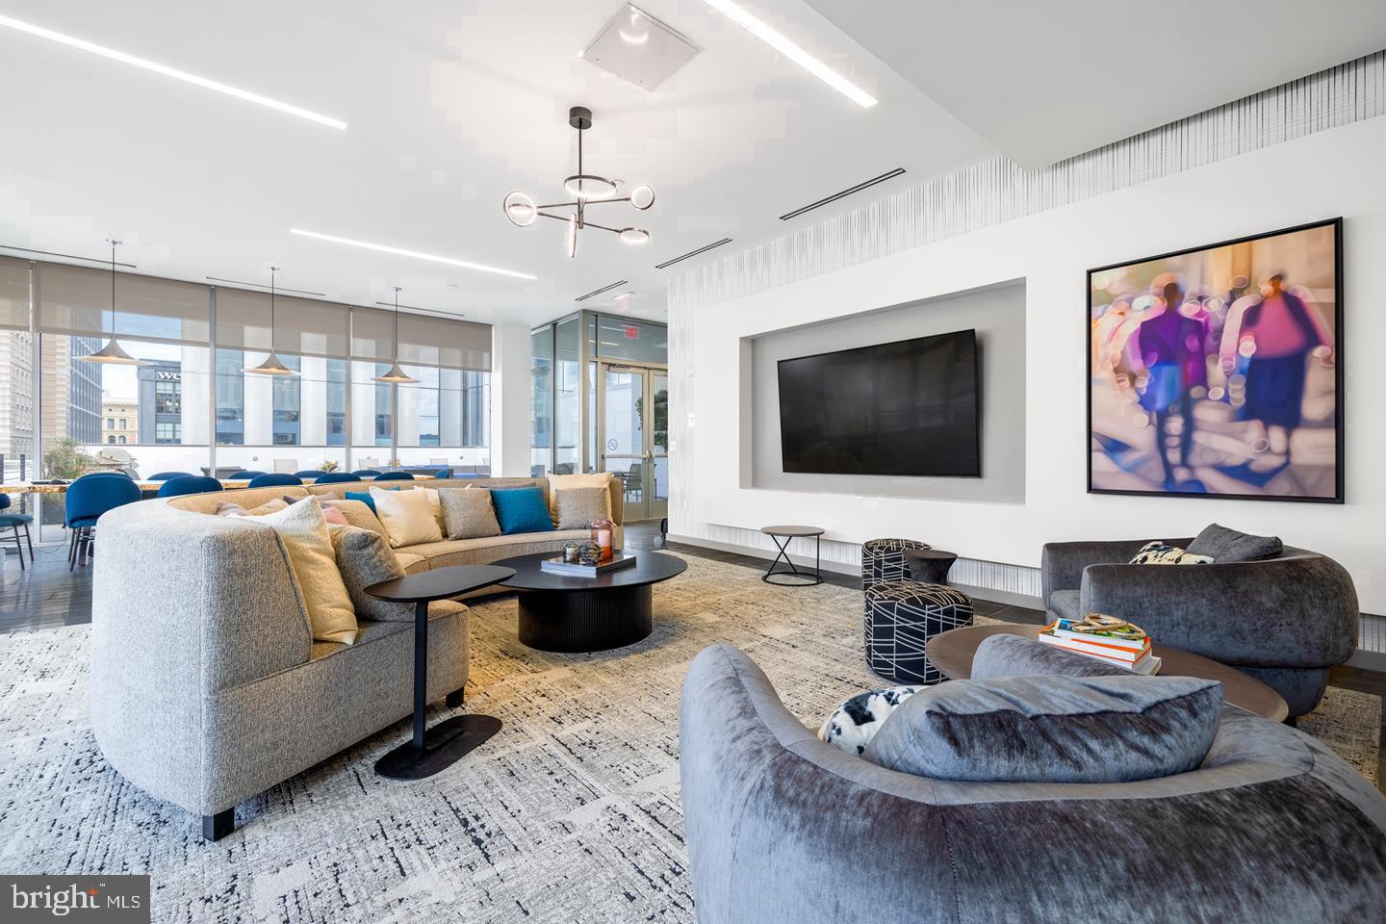
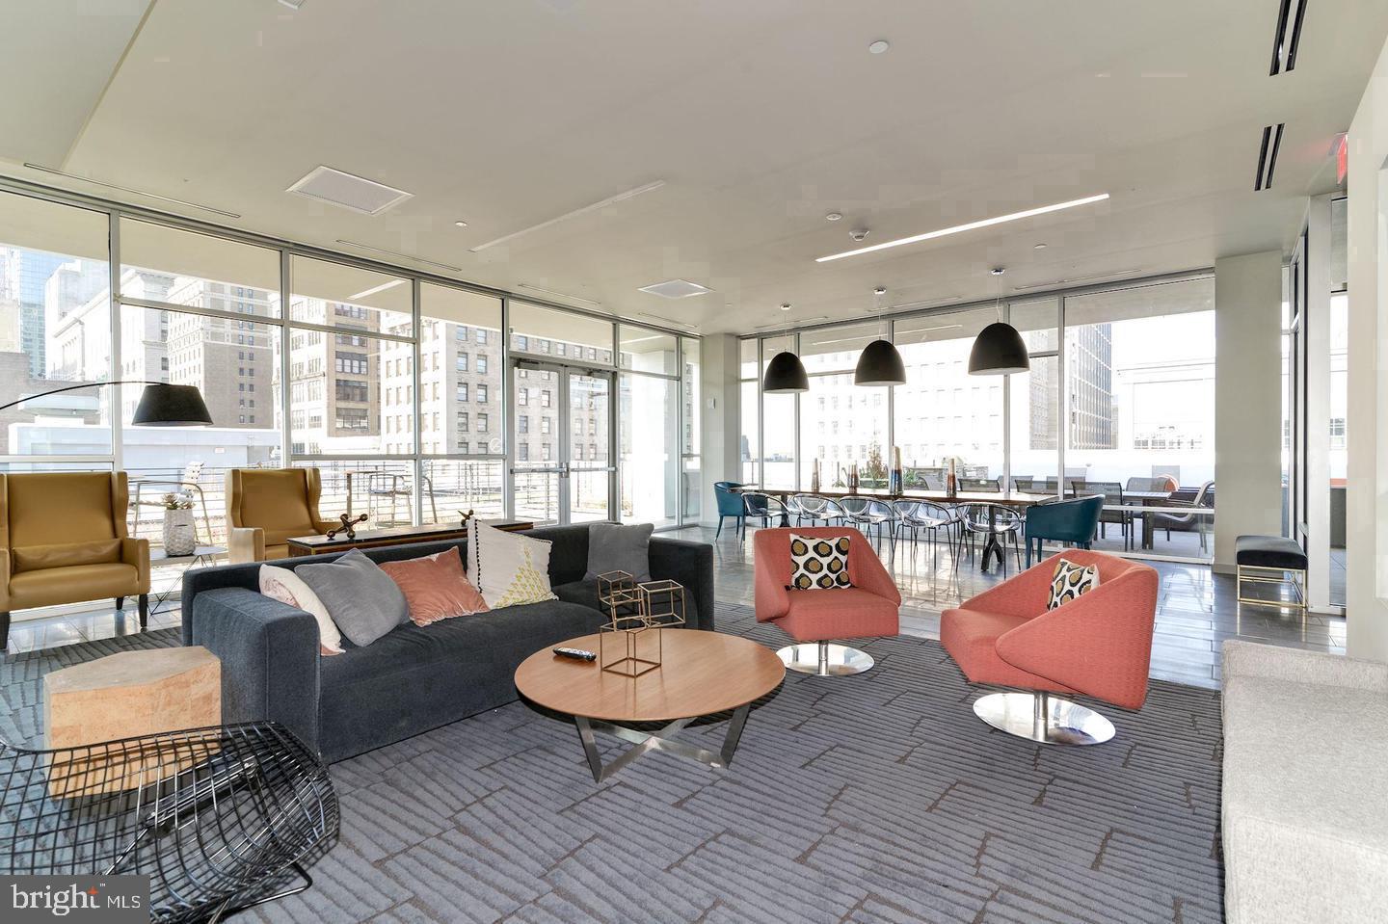
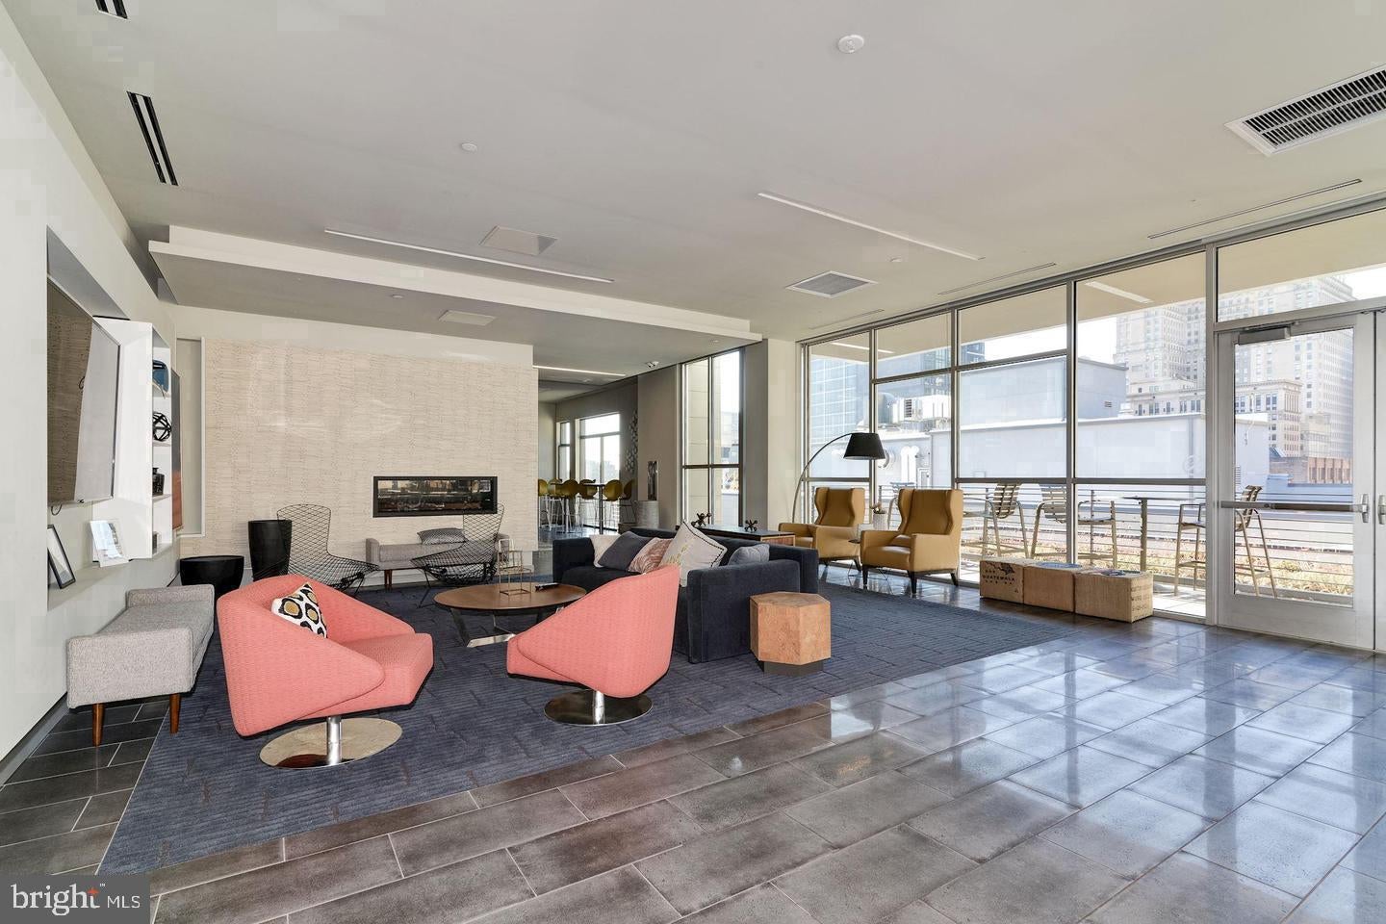
Sansom Street sits right outside the front door, and it is the kind of block that rewards walking at almost any hour. Midtown Village wraps this address in a particular urban texture: independent restaurants pressed up against long-standing institutions, sidewalks wide enough to accommodate a city in motion. The Collins adds its own layer to that — a concierge ready when you are, an elevator that spares you the stairs, a fitness center to close out a long day, and a roof deck that turns an ordinary evening into something genuinely worth pausing for. A game room and meeting room round out the shared spaces, parking is available on-site via the building garage, and a dedicated security presence runs through the building continuously.
Pets are welcome here — cats without restriction, dogs with a deposit — so the people you share your home with are not subject to a long approval process. This is a building that accommodates real life, and an address that puts the best of Center City Philadelphia within easy reach on foot or by transit. The Collins is not a waypoint; it is a place people put down roots. Pricing and availability subject to change on a daily basis. Photos are of model units. Parking may be available subject to availability and may be an additional fee.
Save
Ask
Tour
Hide
Share
Listing Snapshot
Price
$2,130
Days On Site
11 Days
Bedrooms
1
Inside Area (SqFt)
806 sqft
Total Baths
1
Full Baths
1
Partial Baths
N/A
Lot Size
N/A
Year Built
2016
MLS Number
PAPH2686610
Status
Active
Property Tax
N/A
HOA/Condo/Coop Fees
N/A
Sq Ft Source
Estimated
Friends & Family
React
Comment
Invite
No Comments Yet
Did you know? You can invite friends and family to your search. They can join your search, rate and discuss listings with you.
Recent Activity
a week ago
Price changed to $2,130
a week ago
Listing updated with changes from the MLS
2 weeks ago
Listing first seen on site
General Features
Available on
2026-11-20
Garage
Yes
Garage Spaces
1
Levels
One
Parking
Garage Door OpenerGarageOtherCommunity Structure
Parking Spaces
1
Pets
Number LimitCats OKDogs OKYes
Property Sub Type
Condominium
Security
24 Hour SecuritySecurity Guard
Sewer
Public Sewer
SqFt Above
806
SqFt Total
806
Style
ContemporaryTraditionalUnit/FlatOtherLoftLoft with Bedrooms
Water Source
Public
Zoning
N/A
Interior Features
Appliances
Electric RangeElectric OvenWasherDishwasherDryerStainless Steel Appliance(s)MicrowaveRefrigeratorDisposal



Did you know? You can invite friends and family to your search. They can join your search, rate and discuss listings with you.