Welcome to 2018 Martha Street, where thoughtful design, generous living spaces, and the charm of a tree-lined Fishtown street come together beautifully. Imagine spring with a front-row view of cherry blossoms blooming outside your windows, all while living steps from the restaurants, cafés, and shops of Frankford Avenue. Tucked along a quiet residential block, this beautifully maintained 4-bedroom, 2-full and 2-half-bath townhome offers approximately 2,758 square feet of finished living space, exceptional outdoor entertaining areas, and convenient assigned parking.
Built in 2018 and thoughtfully enhanced since 2022, the home blends modern construction with sophisticated design. Rich hardwood flooring, 9-foot ceilings, custom metal stair railings, oversized windows, and transoms create a bright, welcoming atmosphere throughout.
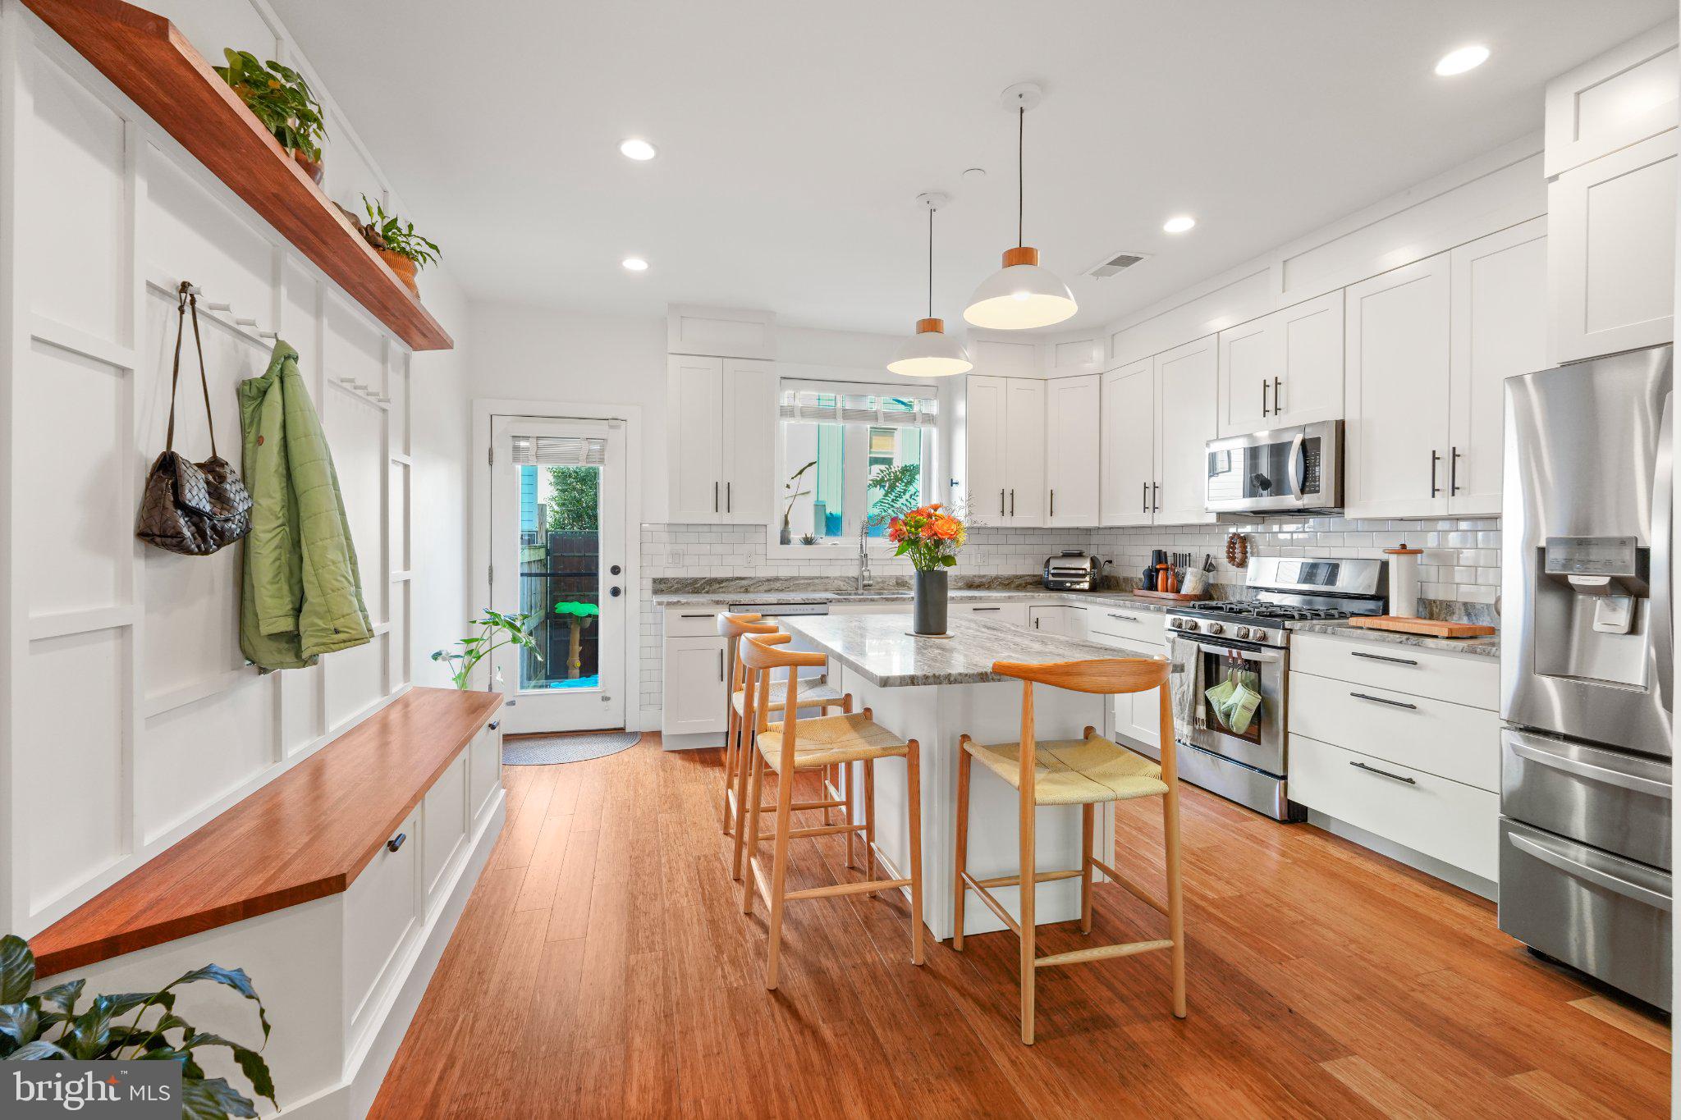
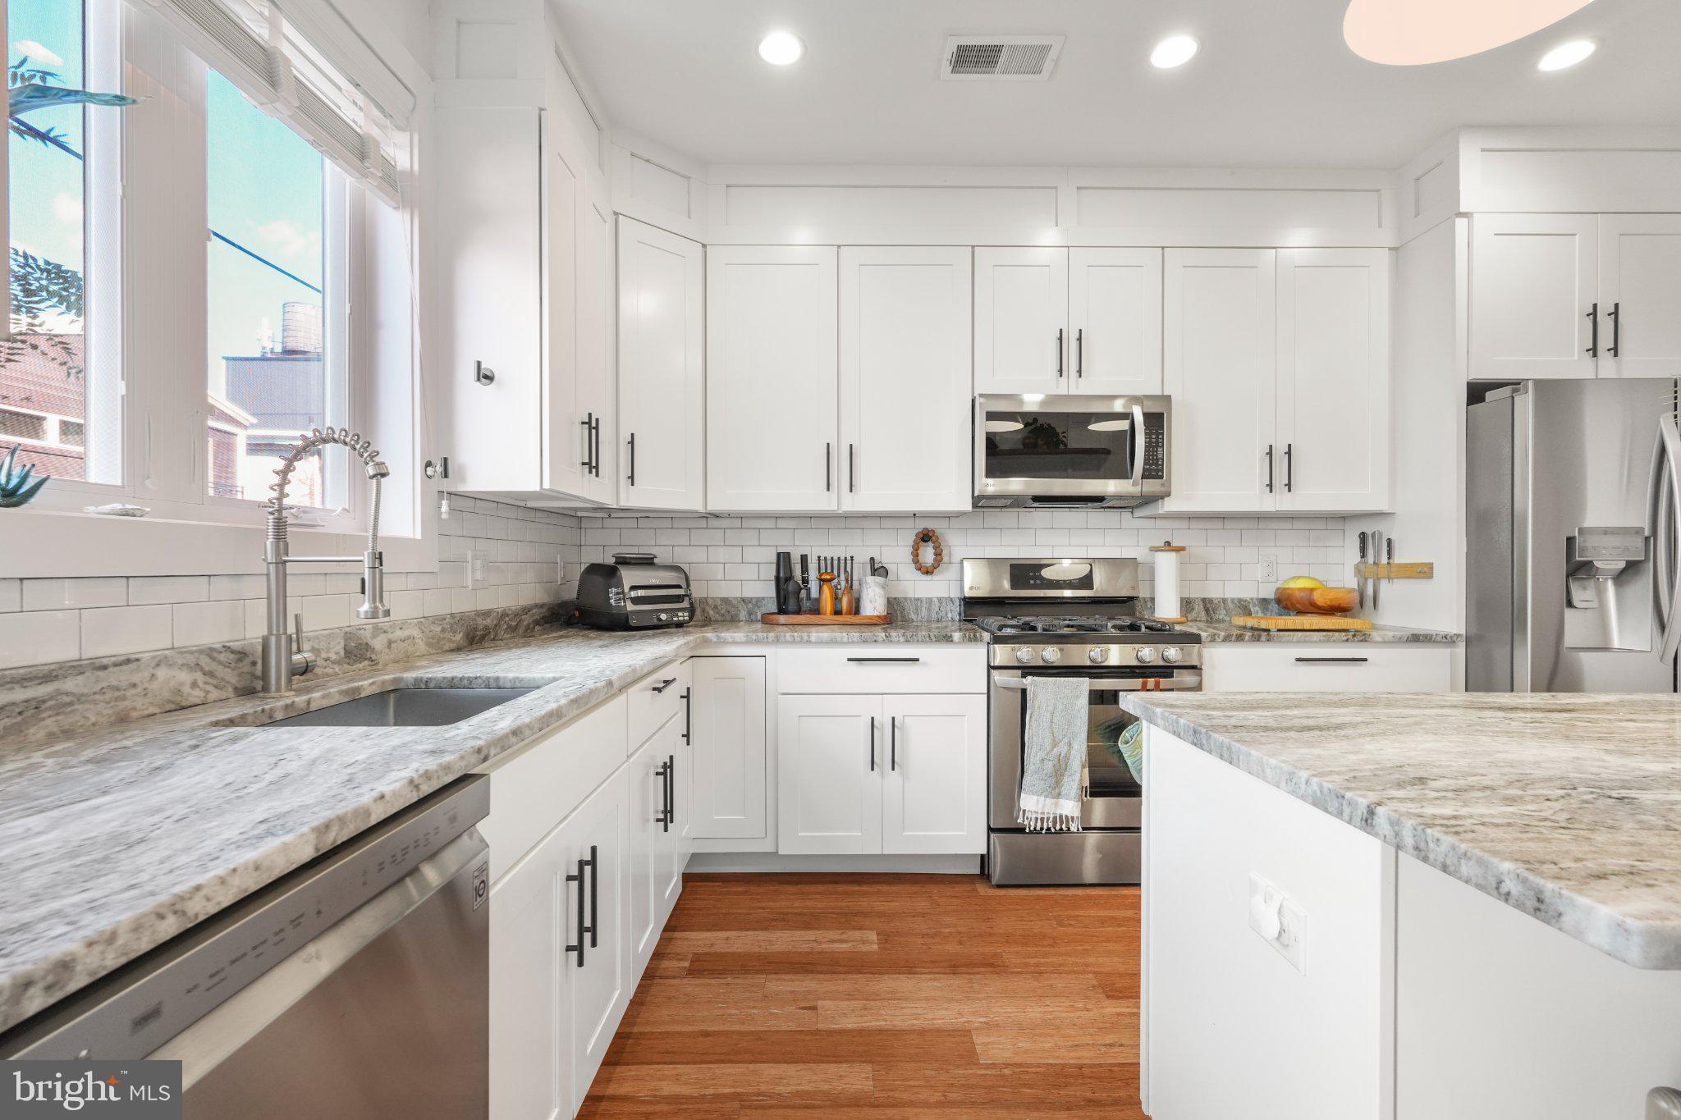
The open-concept main level is designed for everyday living and entertaining. The living room features a fireplace with custom mahogany shelving, while the living and dining areas showcase upgraded Italian designer lighting installed in 2022. The expansive kitchen centers around an oversized island with abundant counter space and seating, complemented by white shaker cabinetry, granite countertops, stainless steel appliances, subway tile backsplash, and updated pendant lighting (2022). In 2024, the owners added a custom built-in cabinet bench, board-and-batten detailing, and an entry drop zone, combining architectural character with practical storage. A main-level powder room adds convenience.
The second floor features two generously sized bedrooms, a full bathroom with an updated vanity mirror, and an organized laundry area with a folding table, hanging rod, and drying rack. A custom board-and-batten accent wall was added to the front bedroom in 2025.
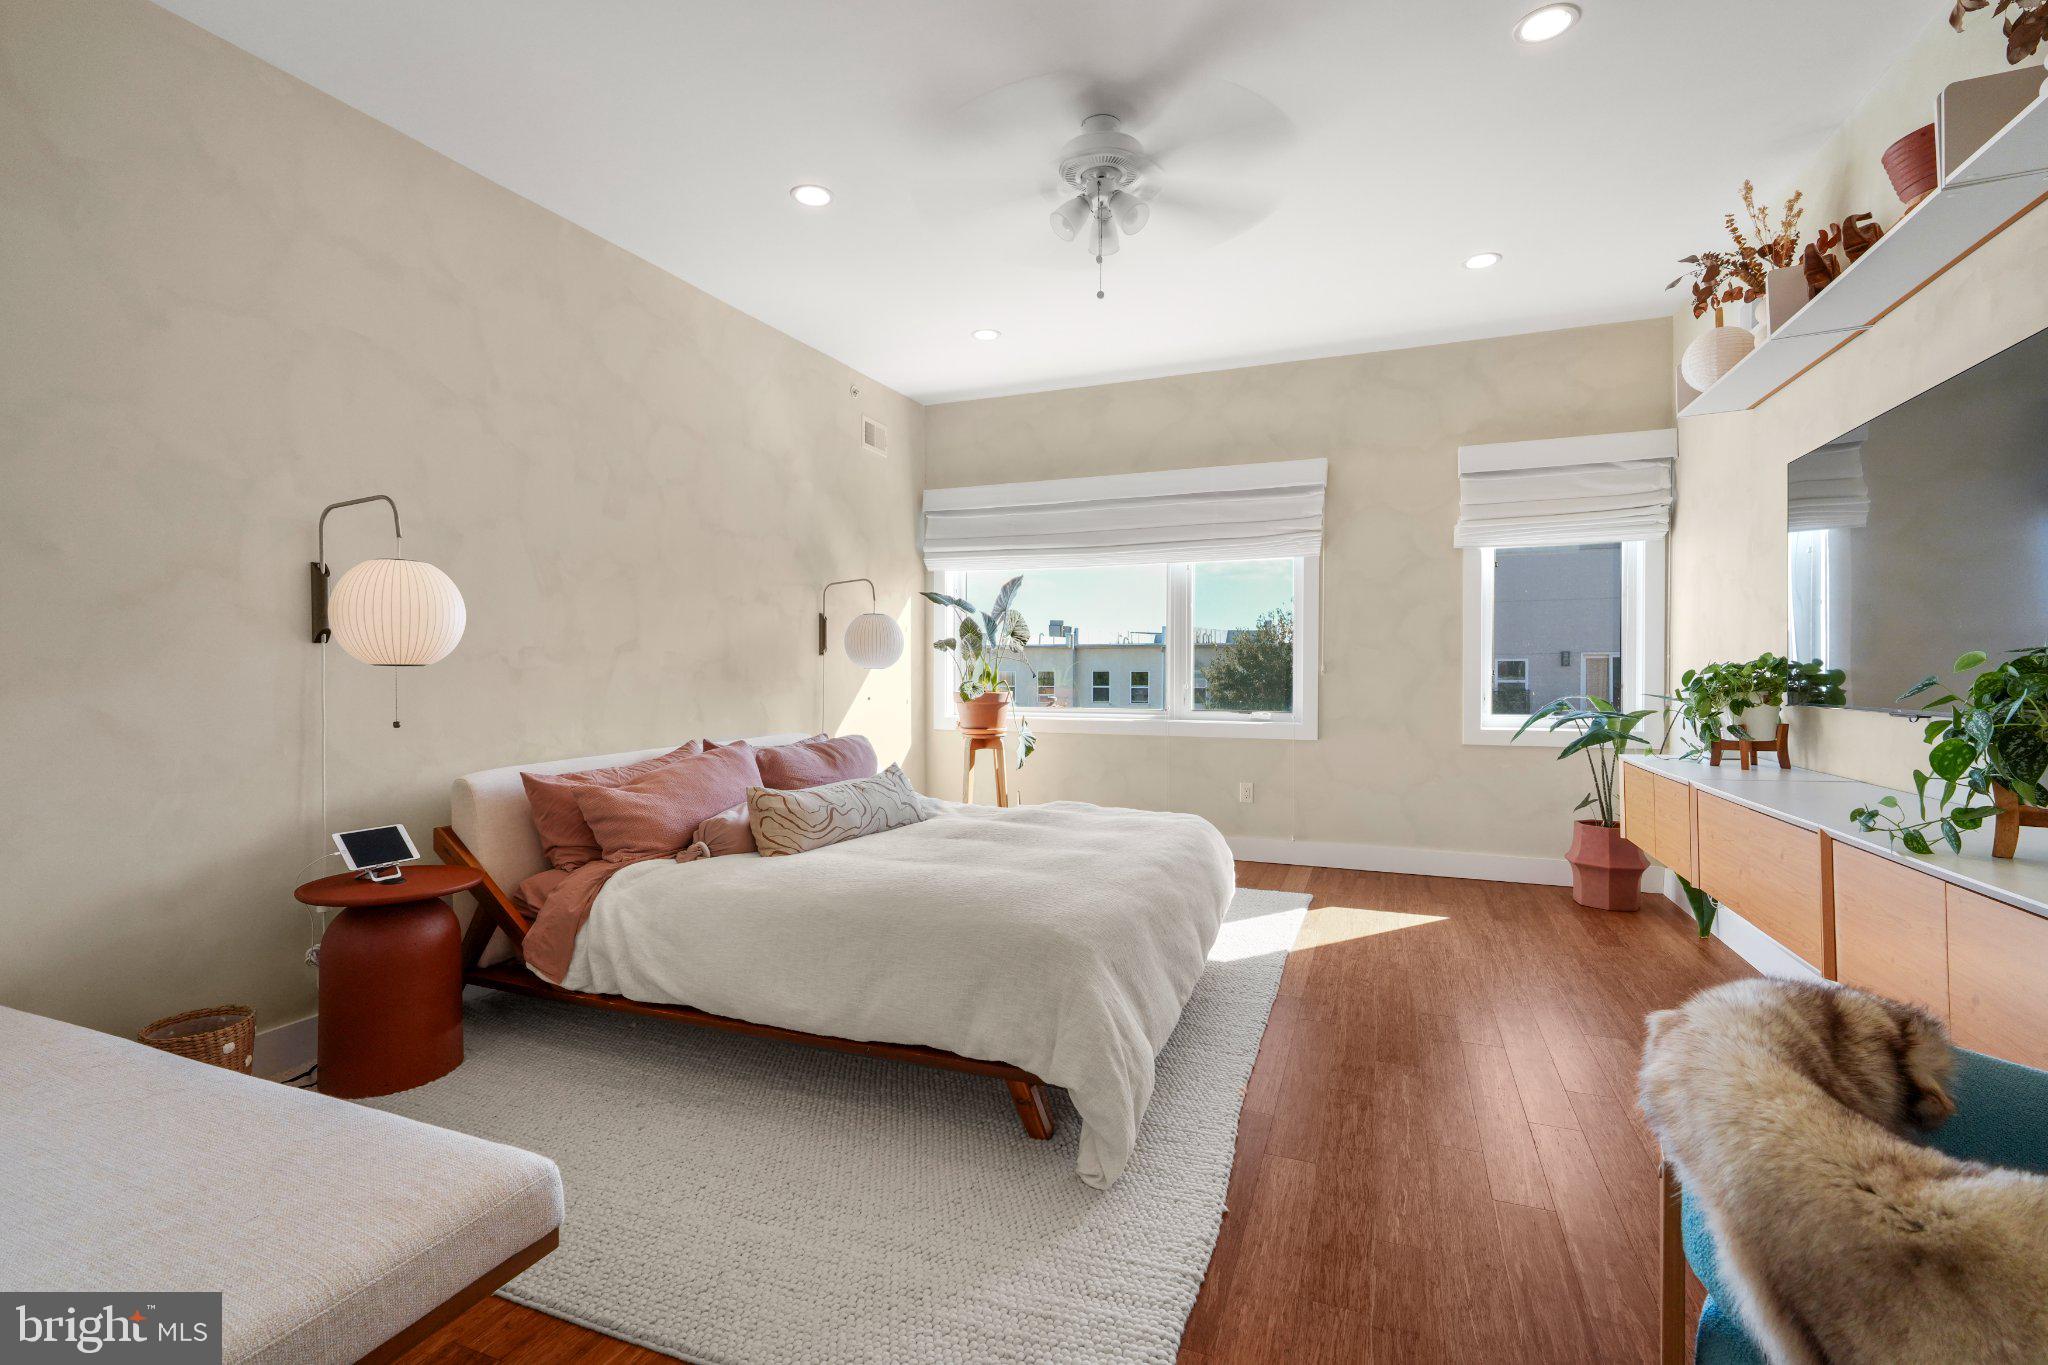
Occupying the third level, the spacious primary suite offers oversized windows, custom floating cabinetry and shelving (2023), and an expansive walk-in closet with natural light from its own transom window. The suite's generous proportions and privacy create a wonderful retreat.
The finished lower level offers approximately 8.5-foot ceilings, a fourth bedroom with a newly added closet and board-and-batten accent wall (2025), flexible living space, and a powder room. Ideal for guests, a home office, recreation, or fitness.
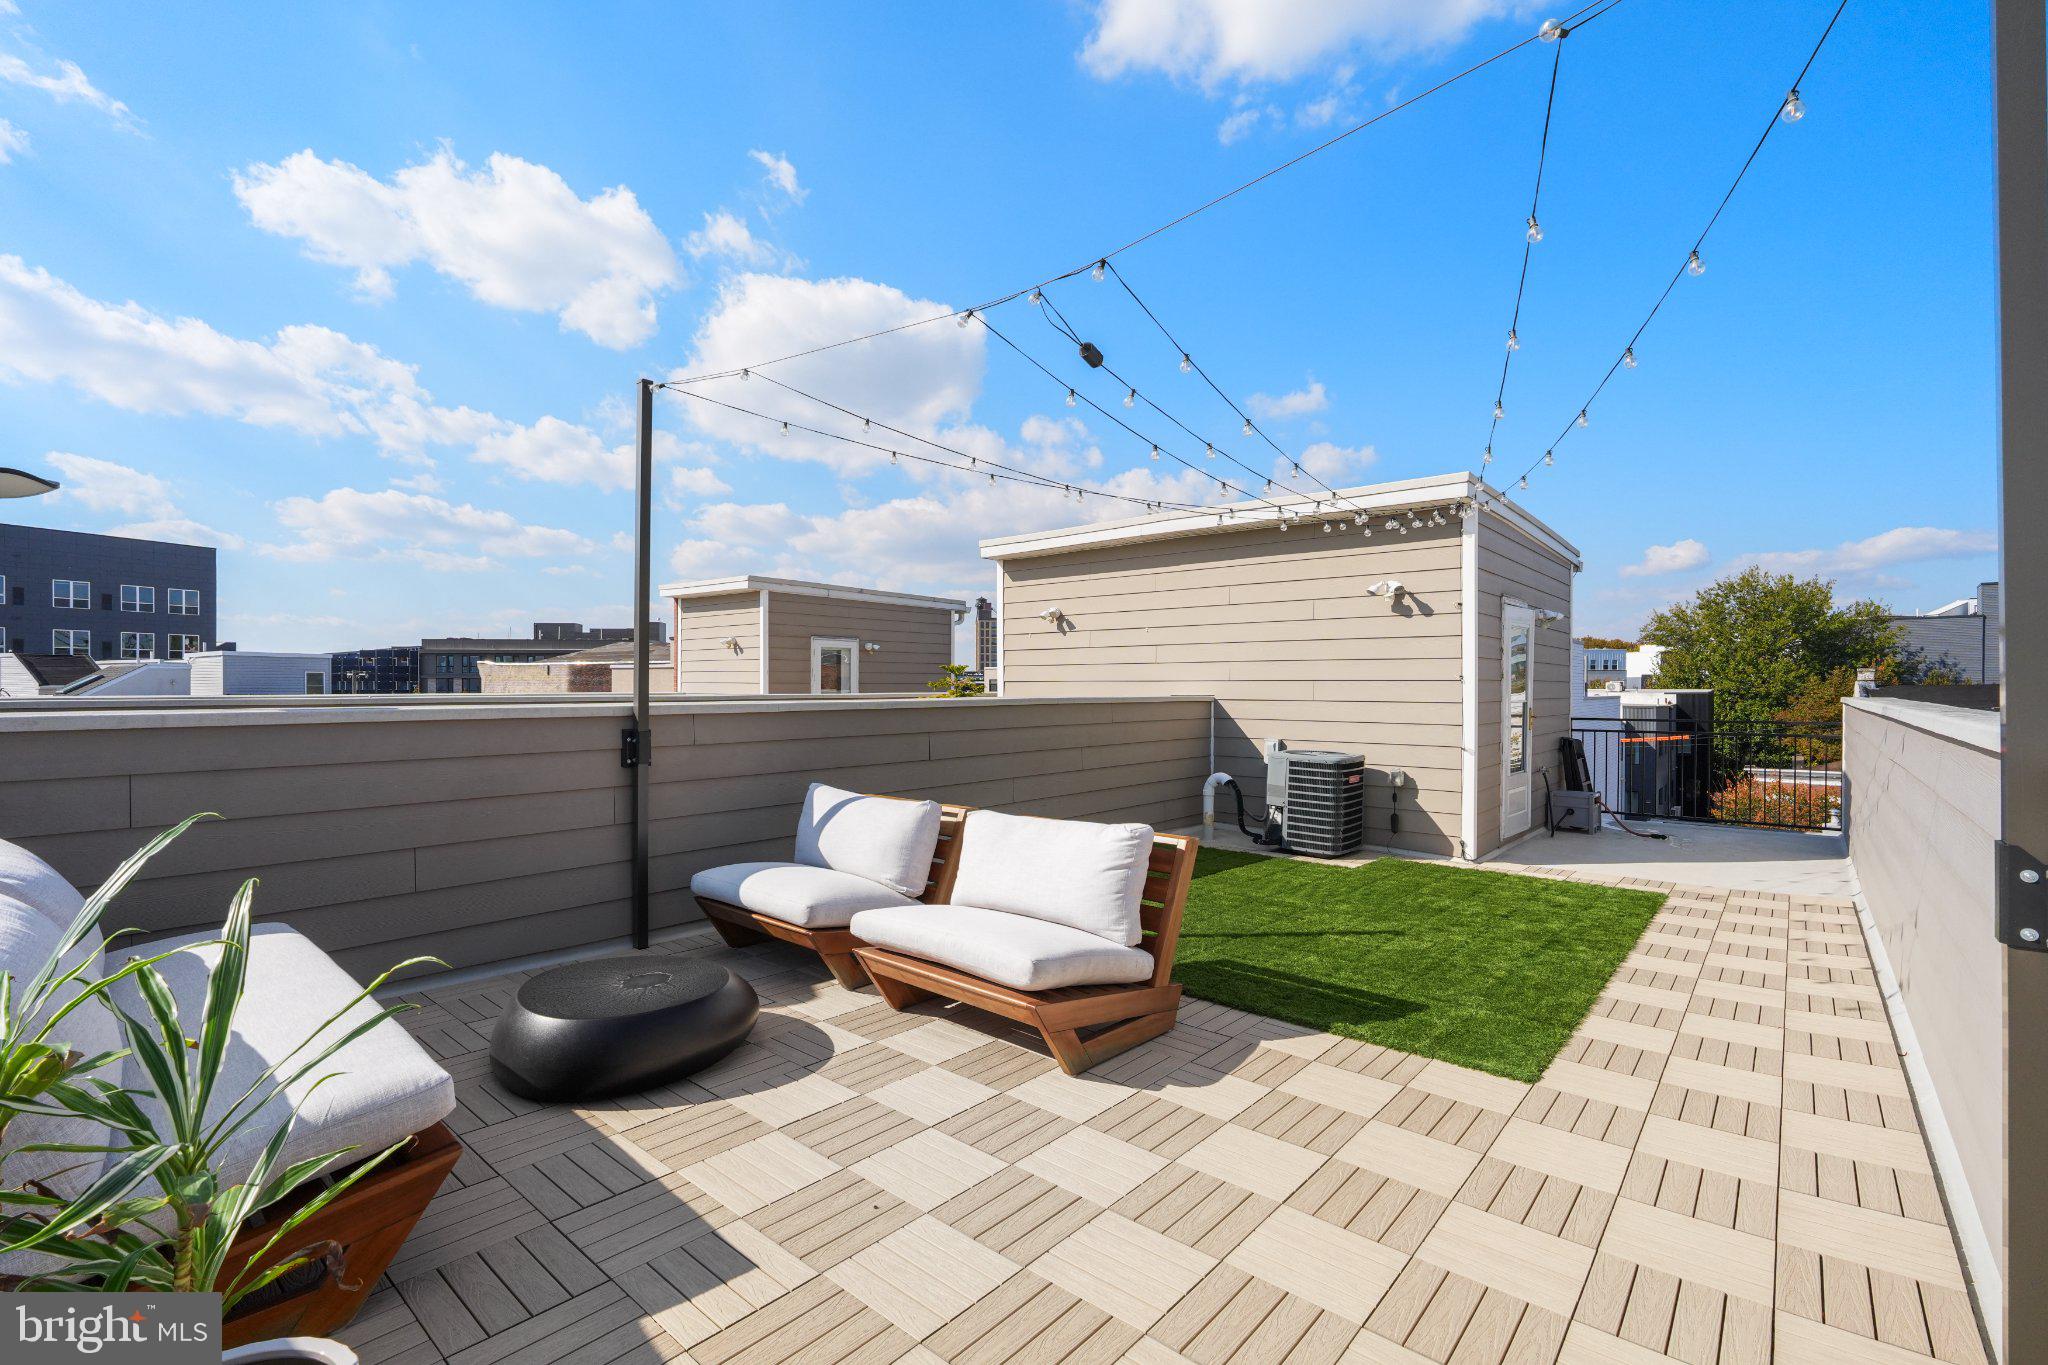
Outdoor living is equally impressive. The private rear patio features upgraded tile and turf flooring (2024), while the expansive rooftop deck boasts Philadelphia skyline views, a wet bar, and tile and turf flooring with overhead market lighting added in 2023. Whether hosting summer gatherings or enjoying a quiet evening, these spaces provide exceptional opportunities for outdoor entertaining.
Enjoy the best of Fishtown with neighborhood restaurants, boutiques, parks, Riverwards Produce, and SEPTA service within easy reach, while appreciating the quieter residential setting of Martha Street.
Additional highlights include one assigned parking space, approximately one year remaining on the property tax abatement, and no HOA.
Beautifully maintained and enhanced with designer finishes, custom millwork, and thoughtful improvements, 2018 Martha Street offers an exceptional combination of space, style, and city convenience.
Save
Ask
Tour
Hide
Share
Listing Snapshot
Price
$750,000
Days On Site
10 Days
Bedrooms
4
Inside Area (SqFt)
2,787 sqft
Total Baths
4
Full Baths
2
Partial Baths
2
Lot Size
0.02 Acres
Year Built
2018
MLS Number
PAPH2686708
Status
Active Under Contract
Property Tax
$1,770
HOA/Condo/Coop Fees
N/A
Sq Ft Source
Estimated
Friends & Family
React
Invite
Recent Activity
a week ago
Status changed to Active Under Contract
a week ago
Listing updated with changes from the MLS
a week ago
Listing first seen on site
General Features
Acres
0.02
Cross Street
SUSQUEHANNA
Foundation
Permanent
Levels
Three Or More
Parking
PavedParking Lot
Parking Spaces
1
Pets
Yes
Property Sub Type
Townhouse
Sewer
Public Sewer
Special Circumstances
Standard
SqFt Above
2160
SqFt Below
627
SqFt Total
2787
Style
Contemporary
Water Source
Public
Zoning
RESIDENTIAL
Interior Features
Appliances
Gas RangeGas OvenWasherGas Water HeaterWasher/Dryer StackedDishwasherRefrigeratorMicrowave
Basement
FinishedFull
Cooling
Central AirElectric
Fireplace
Yes
Fireplace Features
Electric
Fireplaces
1
Flooring
HardwoodCeramic Tile
Furnished
Unfurnished
Heating
Natural GasForced Air
Interior
Kitchen IslandRecessed LightingWalk-In Closet(s)Built-in FeaturesBarOpen FloorplanSoaking Tub
Laundry Features
Upper Level
Window Features
Window CoveringsWindow Treatments
Save
Ask
Tour
Hide
Share
Exterior Features
Construction Details
Brick VeneerConcrete
Fencing
PrivacyWood
Patio And Porch
Patio
Pool Features
None
Windows/Doors
Window CoveringsWindow Treatments
Community Features
MLS Area
19125 (19125)
School District
THE SCHOOL DISTRICT OF PHILADELPHIA
Schools
School District
THE SCHOOL DISTRICT OF PHILADELPHIA
Elementary School
Unknown
Middle School
Unknown
High School
Unknown
Listing courtesy of Howard Hanna Real Estate Services