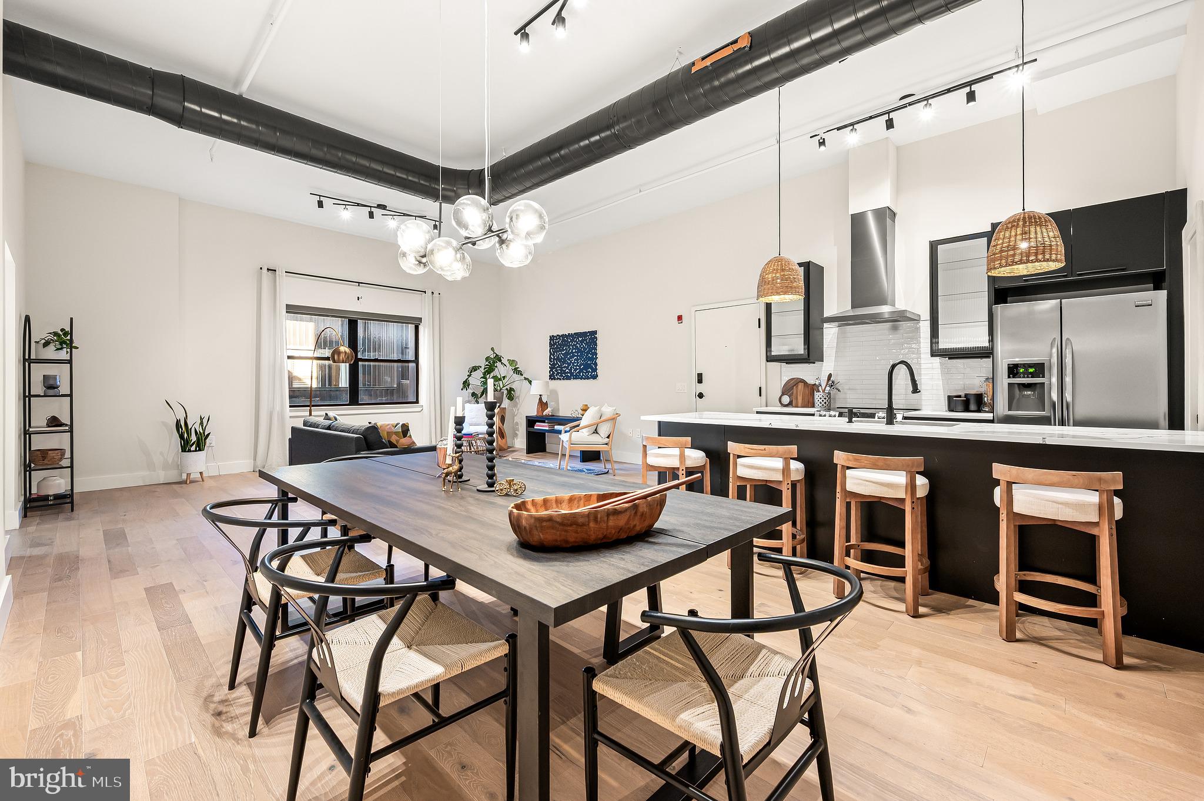
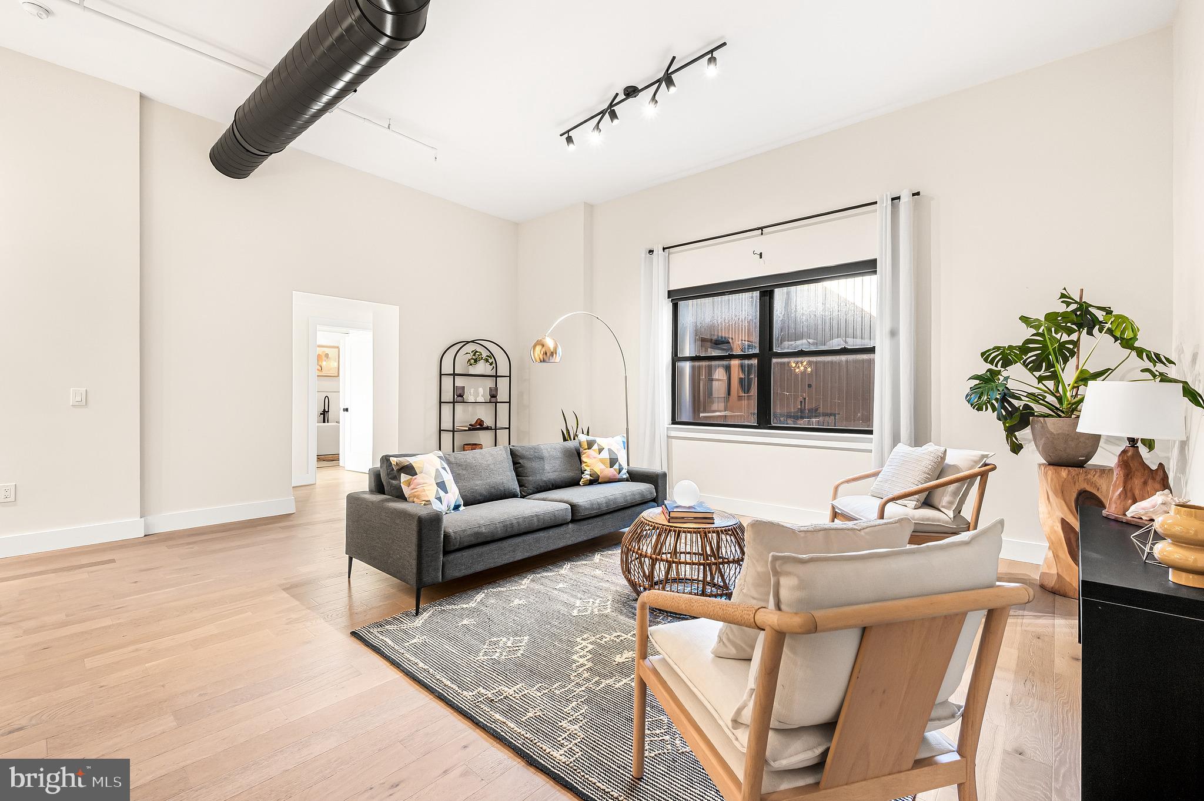
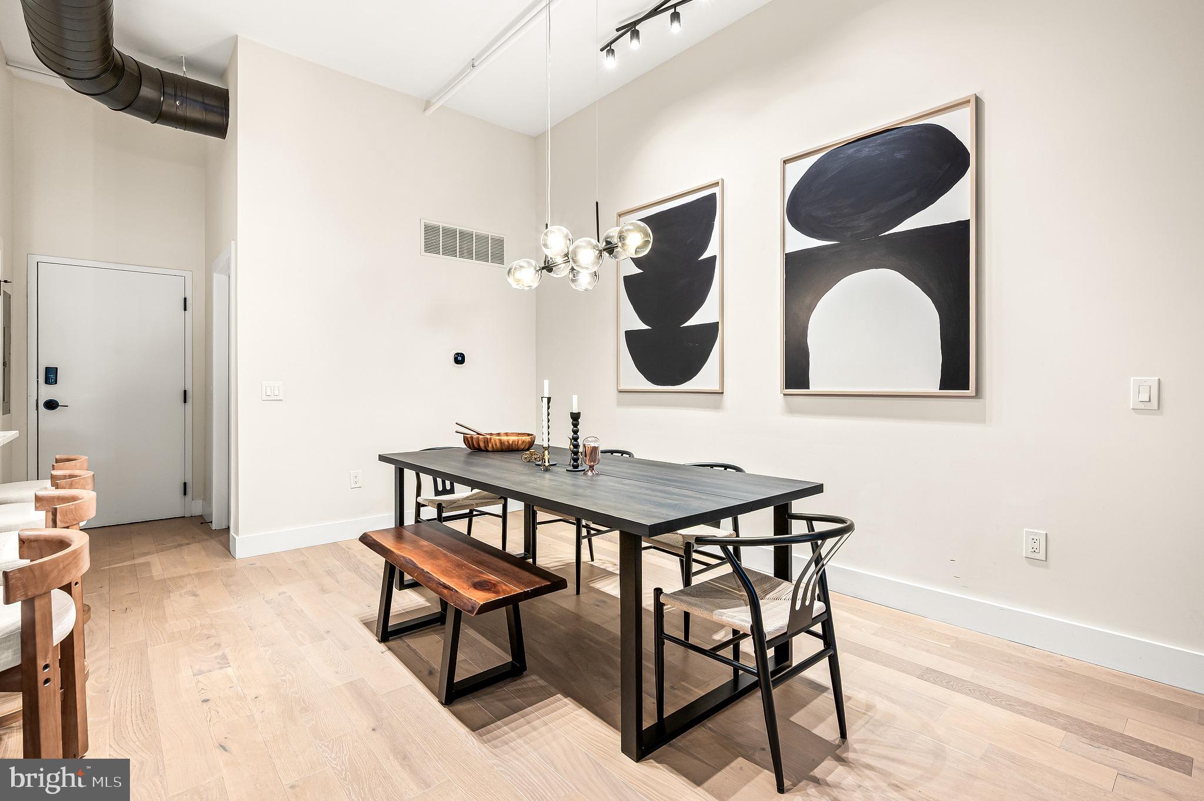
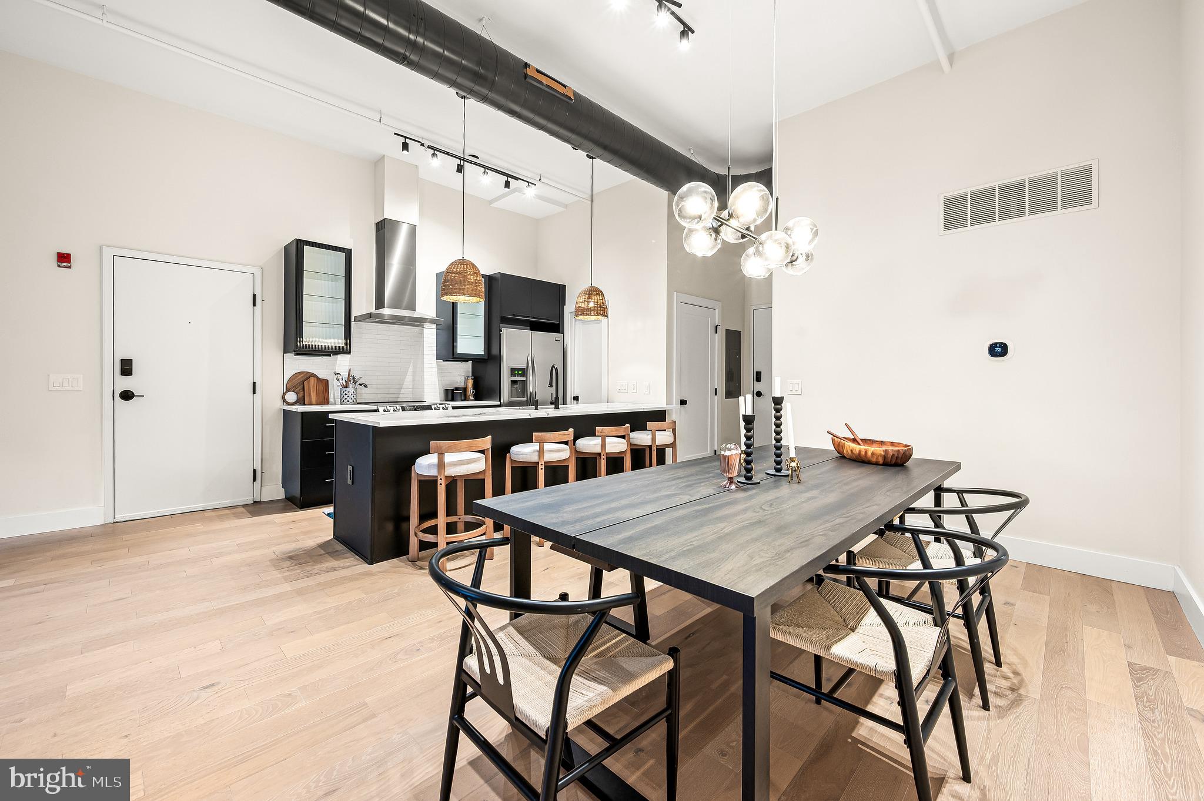
Sixteen-foot ceilings set the tone in this renovated 2-bedroom, 2-bath urban condo with architectural character in the heart of Northern Liberties. It also comes with assigned garage parking, extra storage, a private unit entrance, and an elevator building. Exposed ductwork, wide-plank wood floors, and new light fixtures give the space a loft-style edge. New solid-core doors, trim, and hardware finish it off throughout.
The kitchen anchors the open floor plan with custom cabinetry, quartz countertops, and a large center island that naturally becomes the gathering spot. A double oven lets you roast and bake at different temperatures at the same time, so holiday meals and dinner parties come together without juggling. The induction cooktop heats fast, gives precise temperature control, and wipes clean in seconds. Stainless appliances also include a microwave, dishwasher, range hood, refrigerator, and garbage disposal. The living and dining area is open and works just as well for a quiet night in as for a full house of family and friends.
The primary bedroom has a walk-in closet with built-ins and an updated en-suite bath with a freestanding soaking tub and a large glass-enclosed shower. The second bedroom also has a walk-in closet, and the second full bath was redone top to bottom with new tile and fixtures. Other updates include a newer in-unit washer and dryer and a new water heater.
Recent building improvements include a new roof, new garage door, new front entry door, and new security cameras covering the lobby and garage. The association handles common area maintenance, snow removal, and trash, so ownership stays low-maintenance.
Outside your door are Northern Liberties’ restaurants, coffee shops, parks, and nightlife, plus quick access to public transit, I-95, I-76, and I-676, Center City, and Philadelphia International Airport.
An urban condo with architectural character, modern updates, and parking in Northern Liberties. Garage parking and a gorgeous condo for this price do not come around often. Come see it in person. Open house this weekend!
Save
Ask
Tour
Hide
Share
Listing Snapshot
Price
$524,900
Days On Site
11 Days
Bedrooms
2
Inside Area (SqFt)
1,617 sqft
Total Baths
2
Full Baths
2
Partial Baths
N/A
Lot Size
N/A
Year Built
2008
MLS Number
PAPH2686738
Status
Active
Property Tax
$6,230
HOA/Condo/Coop Fees
$802.82 monthly
Sq Ft Source
Assessor
Friends & Family
React
Invite
Recent Activity
3 days ago
Listing updated with changes from the MLS
a week ago
Status changed to Active
2 weeks ago
Listing first seen on site
General Features
Cross Street
Poplar Street
Garage
Yes
Garage Spaces
1
Levels
Three Or More
Parking
Garage Door OpenerGarageOtherCoveredInside EntranceCommunity Structure
Parking Spaces
1
Pets
Cats OKDogs OKYes
Property Sub Type
Condominium
Sewer
Public Sewer
Special Circumstances
Standard
SqFt Above
1617
SqFt Total
1617
Style
Unit/FlatTraditionalStraight ThruContemporary
Water Source
Public
Zoning
RM1
Interior Features
Appliances
RangeOvenCooktopElectric Water HeaterWasherBuilt-In RangeDishwasherDisposalDryerExhaust FanFreezerRefrigeratorStainless Steel Appliance(s)Water Heater
Cooling
Central AirElectric
Heating
Exhaust FanElectricForced Air
Laundry Features
Washer HookupMain Level
Main Level Bedrooms
2
Save
Ask
Tour
Hide
Share
Exterior Features
Pool Features
None
Community Features
Accessibility Features
Accessible Elevator Installed
Association Amenities
Elevator(s)
Additional Association Fee
$802.82
Additional Association Fee Frequency
Monthly
MLS Area
19123 (19123)
School District
PHILADELPHIA CITY
Schools
School District
PHILADELPHIA CITY
Elementary School
Unknown
Middle School
Unknown
High School
Unknown
Listing courtesy of BHHS Fox & Roach-Center City Walnut