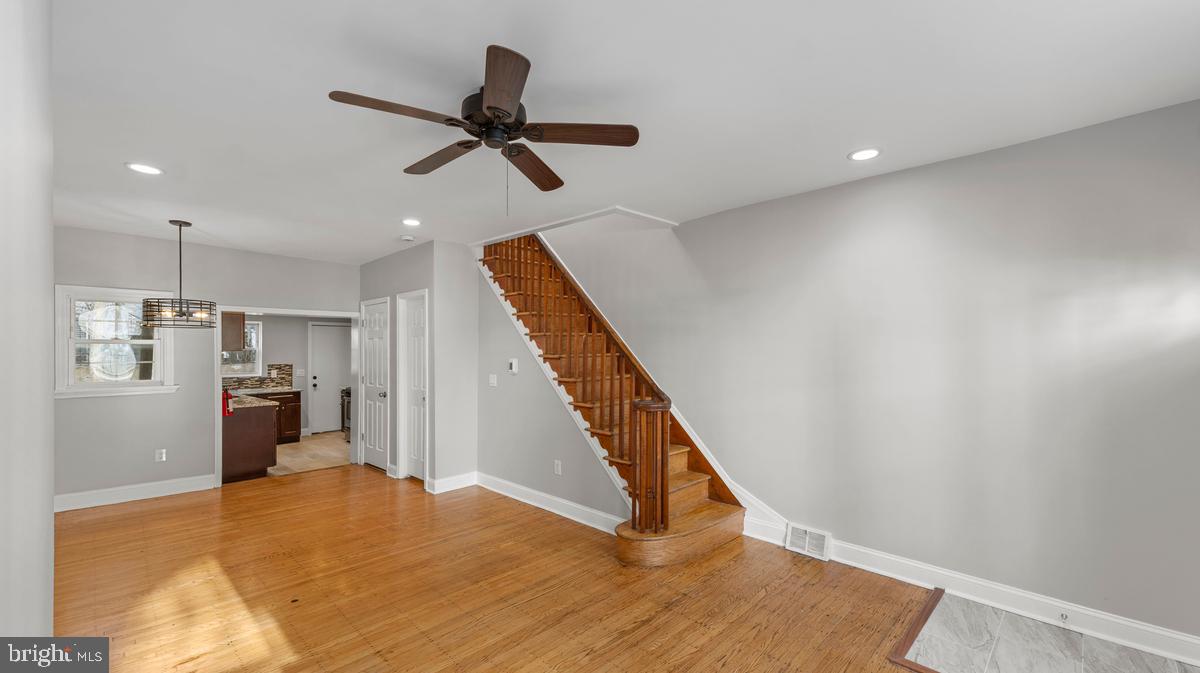
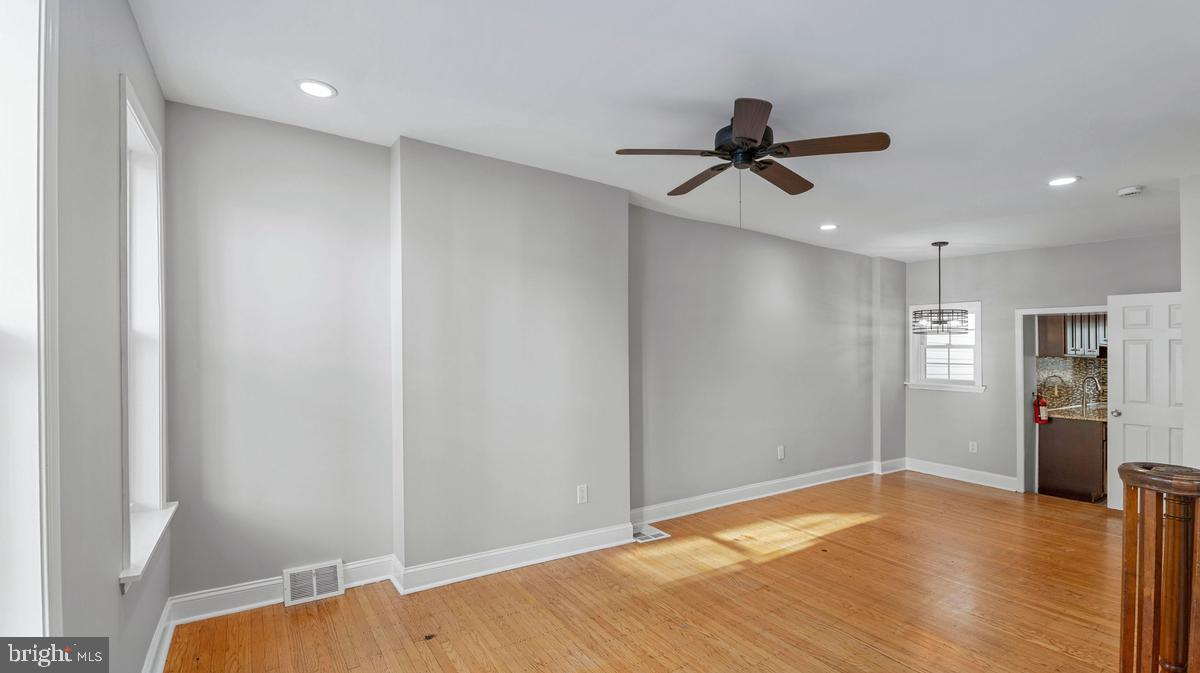
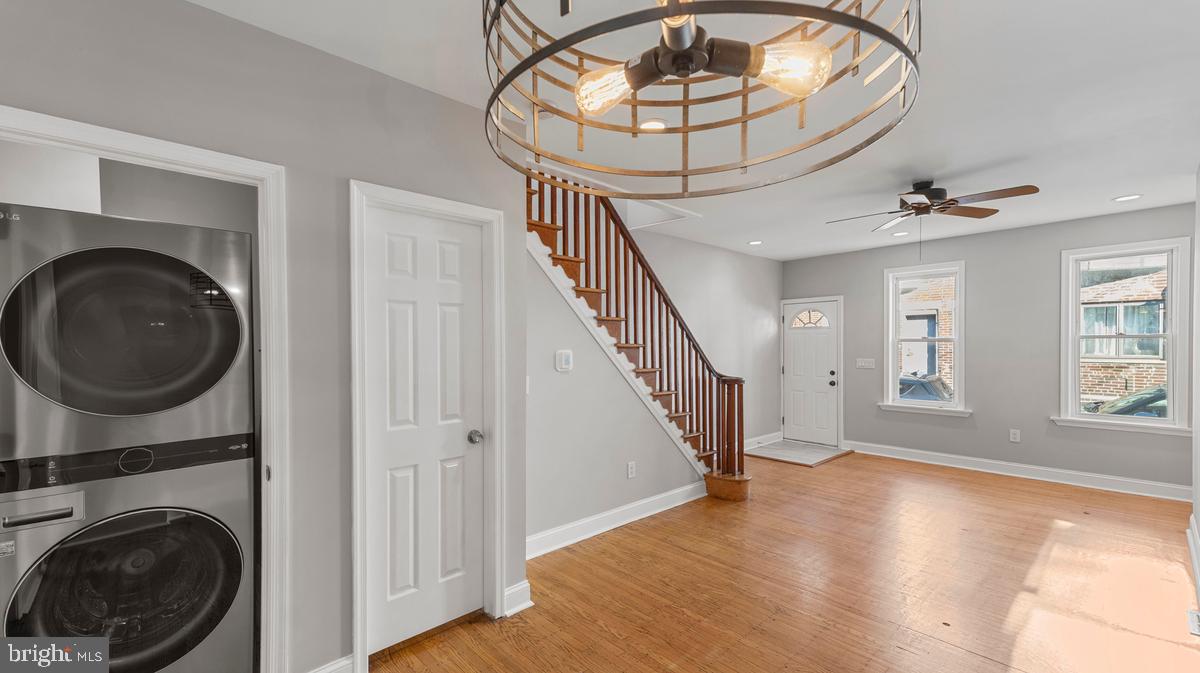
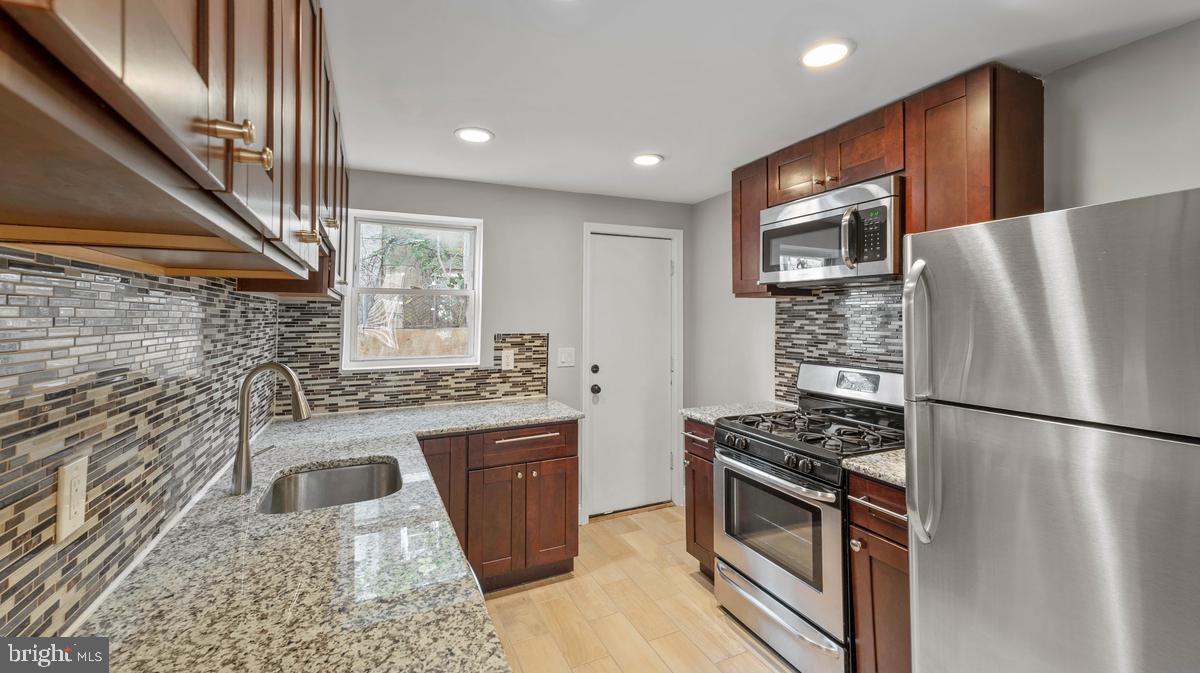
This charming townhouse, built in 1929 and updated in 2026, offers a delightful blend of classic character and modern convenience. With 2 cozy bedrooms and a well-appointed full bathroom, the interior features a warm combination dining and living area, perfect for gatherings or quiet evenings at home. The hardwood flooring throughout adds a touch of elegance, while the well-equipped kitchen boasts a built-in microwave, gas range, and refrigerator, making meal prep a breeze. Step out the front door to enjoy the inviting exterior, complete with thoughtful lighting and well-maintained sidewalks, enhancing the neighborhood's charm. Located in the heart of a vibrant community, this home is just a short stroll from local parks, schools, and essential public services, ensuring convenience and accessibility for all residents. The unfinished basement offers potential for customization, whether for storage or future living space. Enjoy the peaceful street view from your home and take advantage of on-street parking for added convenience. This property is not just a house; it's a place to create lasting memories in a welcoming neighborhood that values community spirit and connection. Experience the comfort and warmth of this lovely townhouse, where every detail invites you to feel right at home.
Save
Ask
Tour
Hide
Share
Listing Snapshot
Price
$260,000
Days On Site
12 Days
Bedrooms
2
Inside Area (SqFt)
868 sqft
Total Baths
1
Full Baths
1
Partial Baths
N/A
Lot Size
0.01 Acres
Year Built
1929
MLS Number
PAPH2686756
Status
Active
Property Tax
$3,080
HOA/Condo/Coop Fees
N/A
Sq Ft Source
Assessor
Friends & Family
React
Invite
Recent Activity
2 weeks ago
Listing updated with changes from the MLS
2 weeks ago
Status changed to Active
2 weeks ago
Listing first seen on site
General Features
Acres
0.01
Cross Street
S. 8th Street
Foundation
StoneBrick/Mortar
Levels
Two
Parking
On Street
Pets
Yes
Property Sub Type
Townhouse
Sewer
Public Sewer
Special Circumstances
Standard
SqFt Above
868
SqFt Total
868
Style
Colonial
Utilities
Natural Gas AvailableElectricity Available
Water Source
Public
Zoning
RSA5
Interior Features
Appliances
RangeGas RangeGas OvenWasherGas Water HeaterBuilt-In RangeRefrigeratorDryerMicrowave
Basement
Electric
100 Amp Service
Flooring
Hardwood
Furnished
Unfurnished
Heating
Natural GasCentralForced Air
Laundry Features
Laundry RoomMain Level
Bathroom 1
Bathroom 2
Dining Room
Level - Main
Kitchen
Level - Main
Laundry
Level - Main
Living Room
Level - Main
Save
Ask
Tour
Hide
Share
Exterior Features
Construction Details
Brick
Exterior
LightingRain Gutters
Pool Features
None
Roof
Flat
View
Street
Waterview
Street
Community Features
Community Features
SidewalksStreet Lights
MLS Area
19148 (19148)
School District
PHILADELPHIA CITY
Schools
School District
PHILADELPHIA CITY
Elementary School
Unknown
Middle School
Unknown
High School
Unknown
Listing courtesy of Long & Foster Real Estate, Inc.