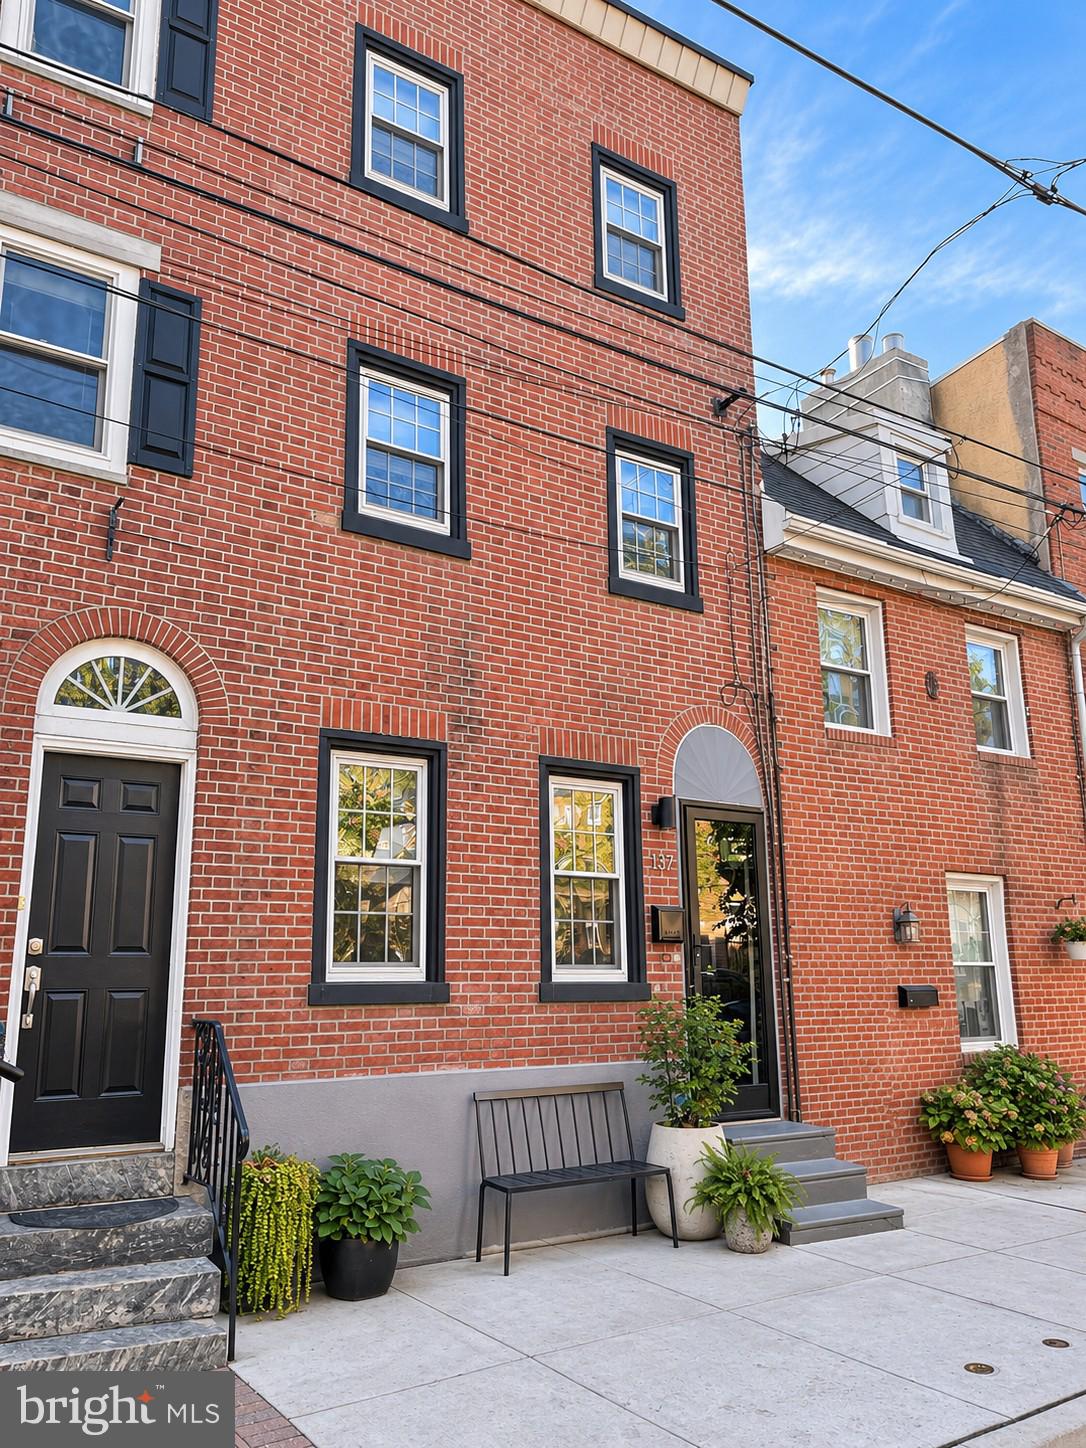
Welcome to 132 Manton Street, a fabulous new listing on a beautiful, award-winning tree-lined block.
This three-story, two-bedroom, one-and-a-half-bath home offers classic character, comfortable living
spaces, and a private outdoor retreat.
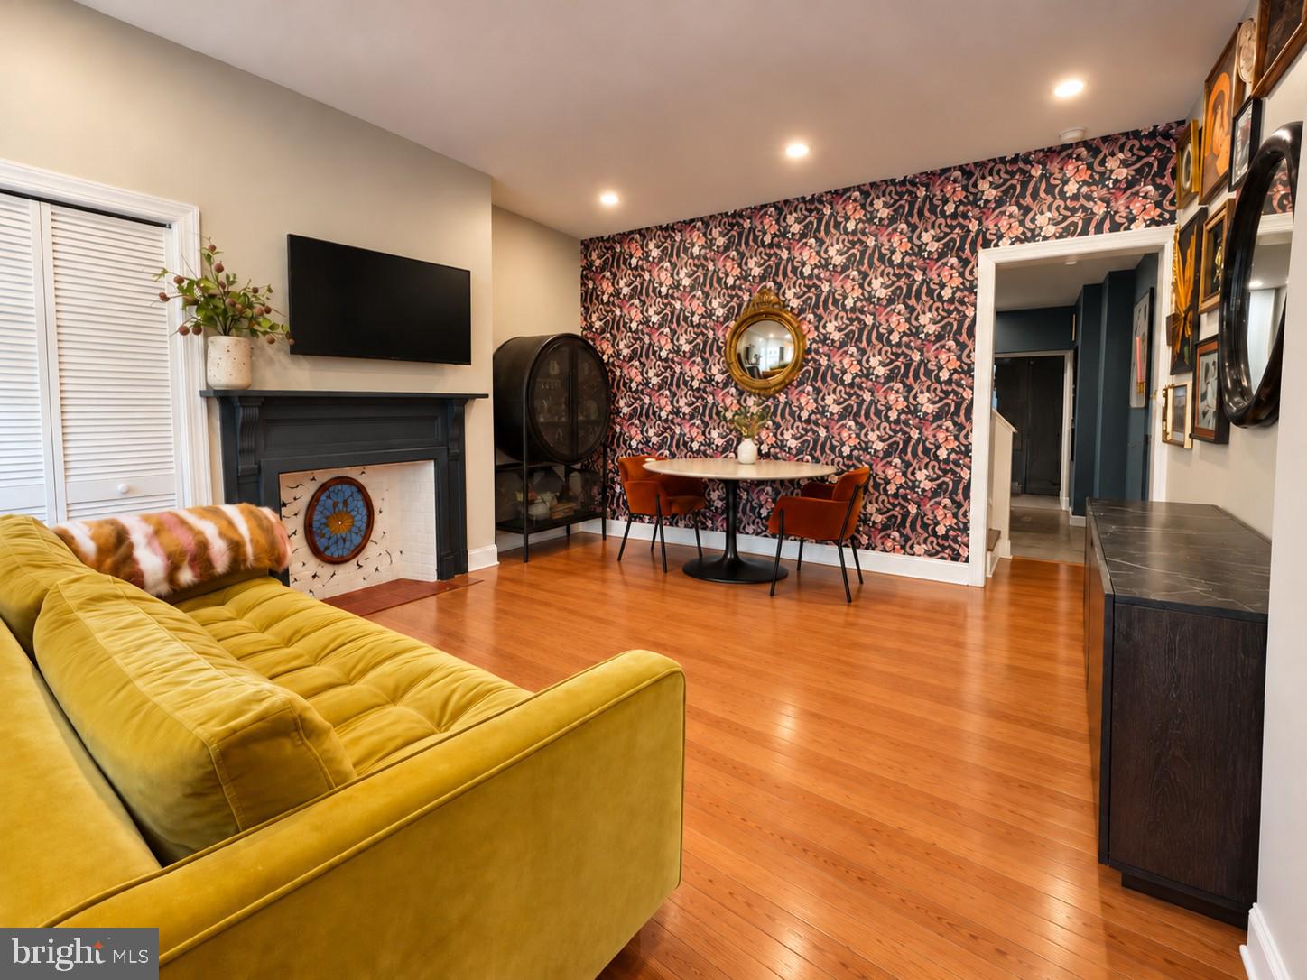
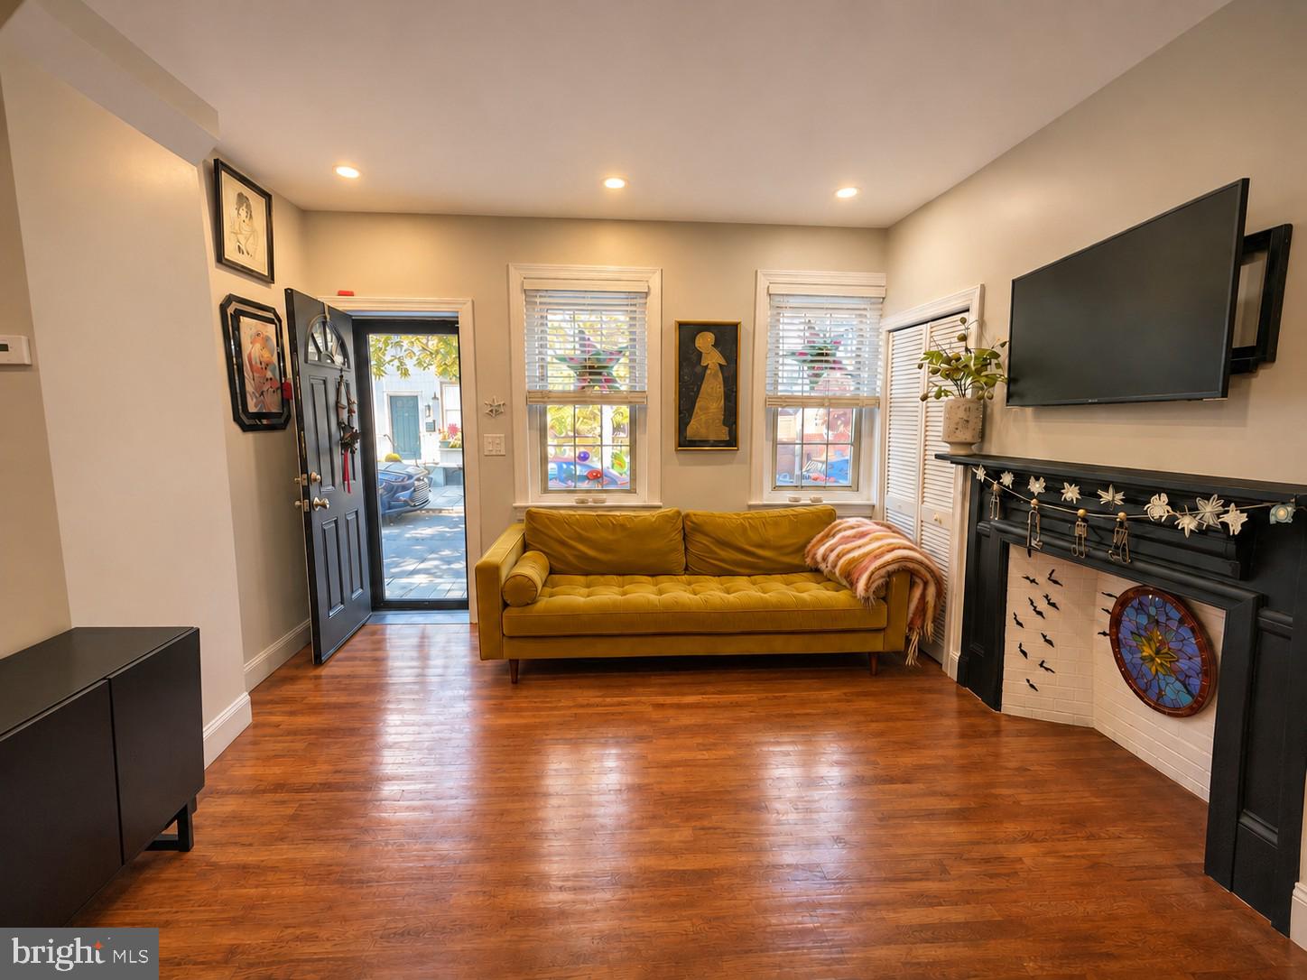
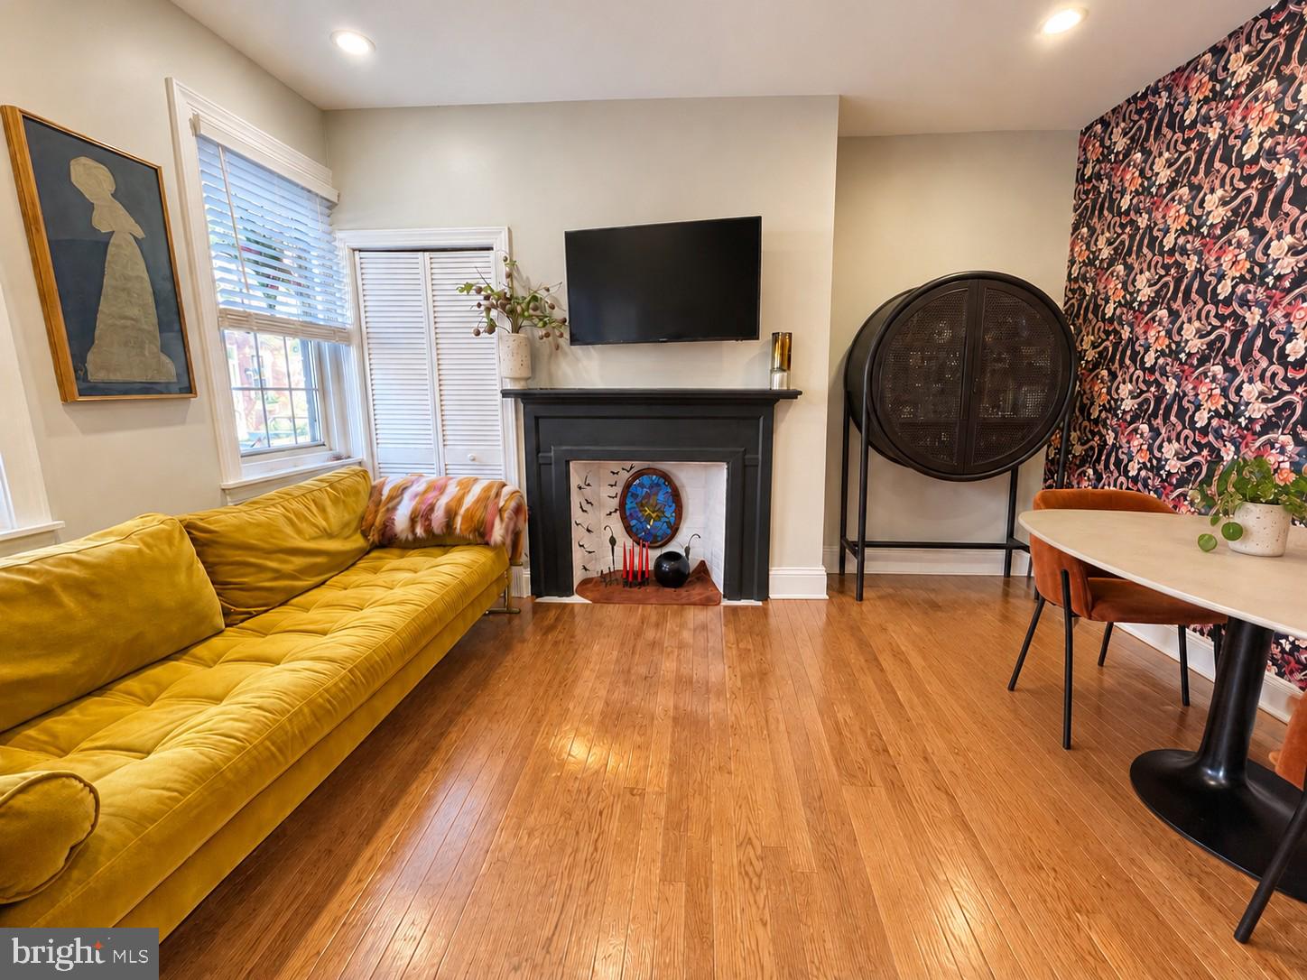
Enter into a warm and inviting living room with wide-plank wood floors, two windows that bring in lovely
natural light, and a coat closet. A beautiful fireplace with a handsome wood mantel and nice exposed
brick detailing completes the room.
Continue into the kitchen, featuring wide-plank vinyl flooring, classic white 42-inch cabinetry with
glass-front upper cabinets, quartz countertops, a subway tile backsplash, and stainless steel appliances.
Just off the kitchen, a sizable powder room offers front-loading laundry and additional storage, with
access to the side outdoor space.
A straight staircase leads to the second floor, where you’ll find a comfortable, inviting front bedroom with
hardwood floors, a side coat closet, nice natural light, and a huge walk-in closet. The beautiful spa bath is
an elegant retreat, featuring a large vanity, a south-facing window, a frameless glass shower, and a
freestanding soaking tub—a wonderful place to relax and unwind.
The bright and inviting third-floor bedroom features hardwood floors, a closet, two windows, and a large
set of sliding glass doors, allowing lovely natural light to fill the room. The doors open onto a spacious
private Trex deck, where you can take in panoramic views and enjoy a wonderful extension of the living
space.
The basement offers additional storage space and houses the home’s mechanicals.
Set on a beautiful block with friendly neighbors, 132 Manton Street is within walking distance of
neighborhood cafés, restaurants, parks, and playgrounds, with convenient street parking. Who will be the
next lucky owner to make this lovely home on a special block their own?
Save
Ask
Tour
Hide
Share
Listing Snapshot
Price
$369,000
Days On Site
8 Days
Bedrooms
2
Inside Area (SqFt)
1,100 sqft
Total Baths
2
Full Baths
1
Partial Baths
1
Lot Size
0.01 Acres
Year Built
1860
MLS Number
PAPH2686794
Status
Active Under Contract
Property Tax
$5,397
HOA/Condo/Coop Fees
N/A
Sq Ft Source
Estimated
Friends & Family
React
Invite
Recent Activity
yesterday
Status changed to Active Under Contract
yesterday
Listing updated with changes from the MLS
a week ago
Listing first seen on site
General Features
Acres
0.01
Foundation
Stone
Levels
Three Or More
Parking
On Street
Property Sub Type
Townhouse
Sewer
Public Sewer
Special Circumstances
Standard
SqFt Above
1100
SqFt Total
1100
Style
Other
Water Source
Public
Zoning
RSA5
Interior Features
Appliances
Gas Water HeaterWasherDryer
Basement
Unfinished
Cooling
Central AirElectric
Fireplace
Yes
Fireplaces
1
Flooring
Hardwood
Heating
Natural GasForced Air
Laundry Features
Main Level
Save
Ask
Tour
Hide
Share
Exterior Features
Pool Features
None
Roof
Rubber
Community Features
MLS Area
19147 (19147)
School District
PHILADELPHIA CITY
Schools
School District
PHILADELPHIA CITY
Elementary School
Unknown
Middle School
Unknown
High School
Unknown
Listing courtesy of BHHS Fox & Roach-Center City Walnut