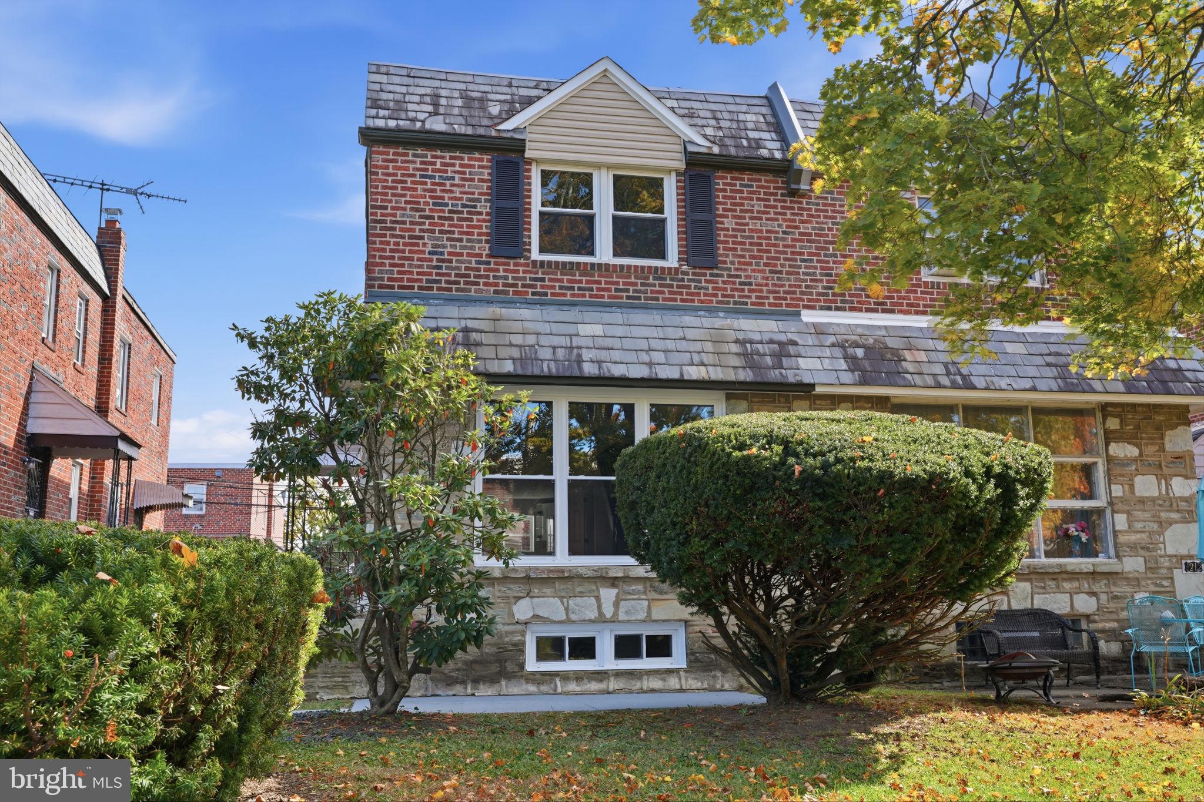
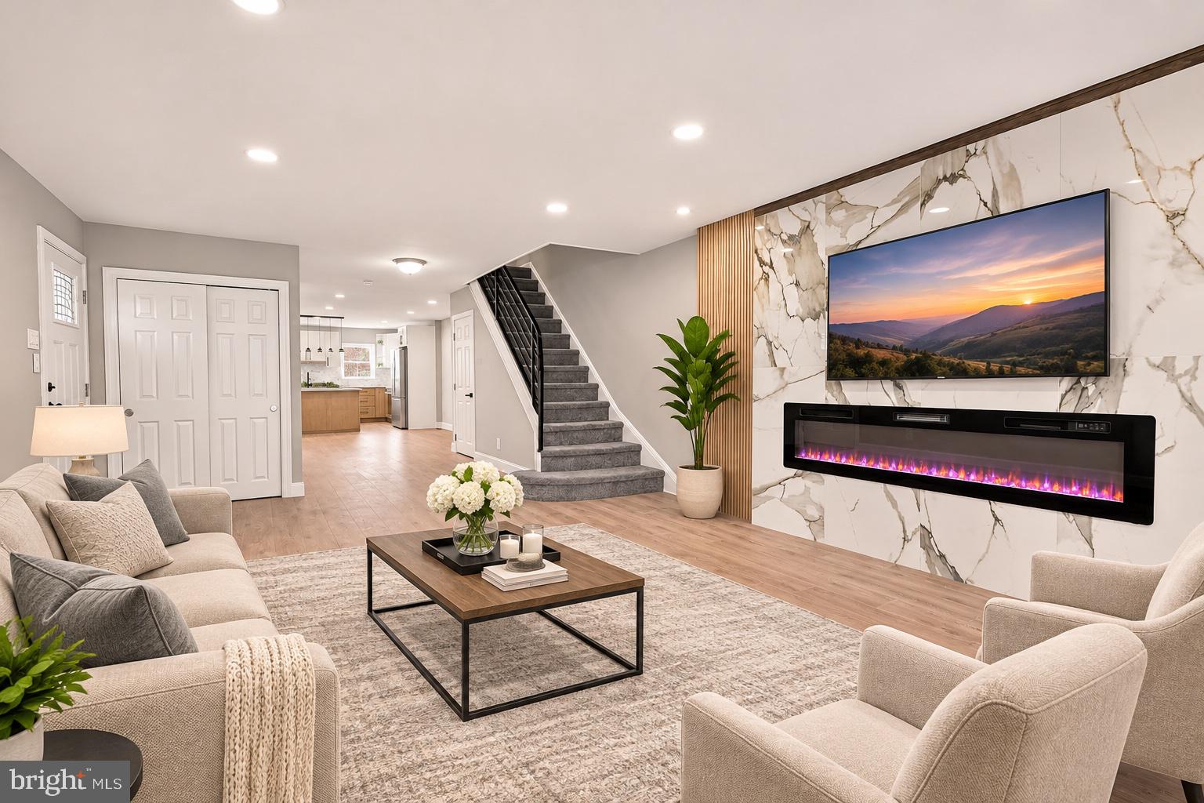
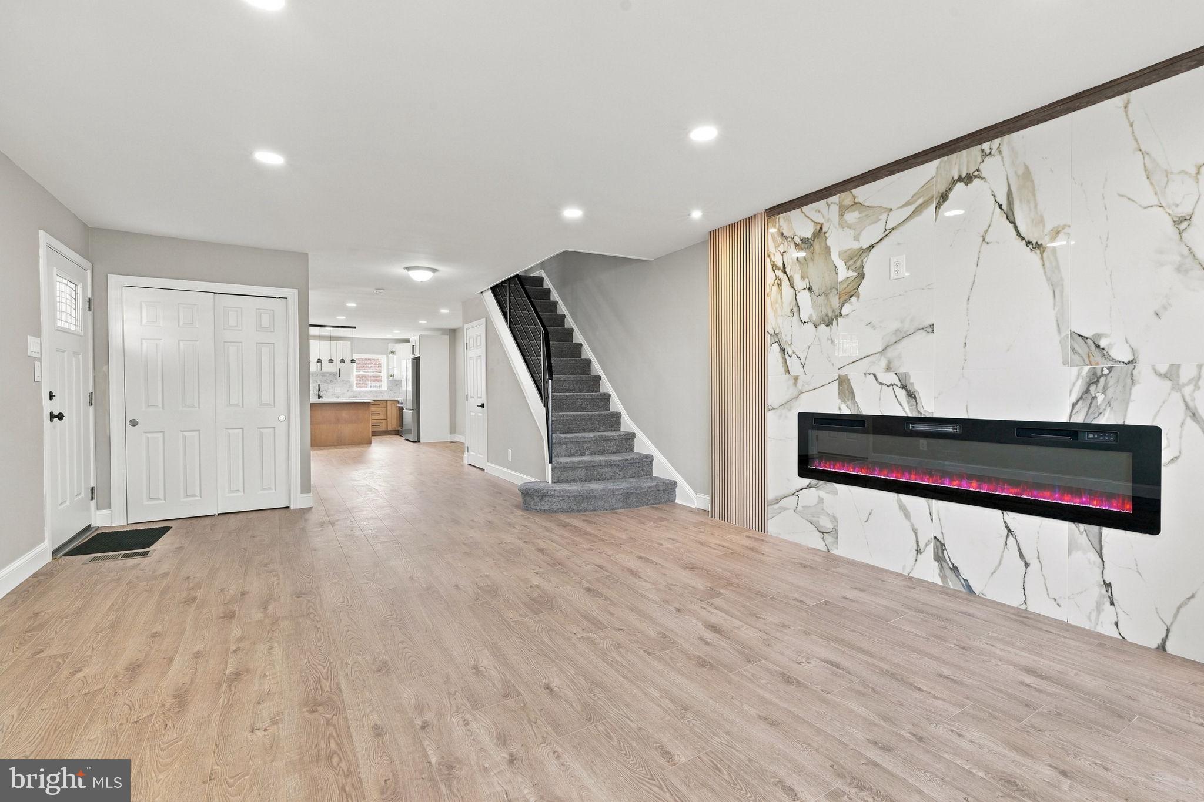
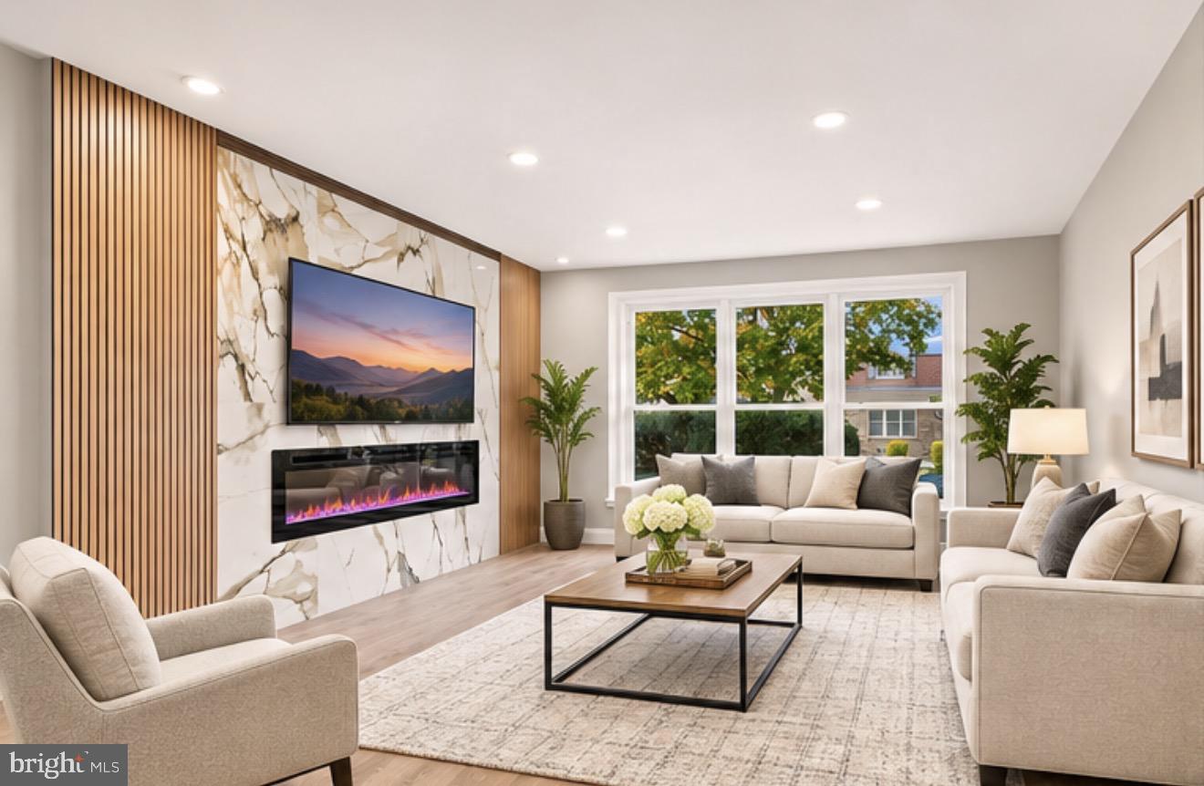
Welcome to this beautifully renovated home located in the desirable Mt. Airy neighborhood of Philadelphia! This stunning property offers 3 spacious bedrooms, 2 full bathrooms, and 2 half bathrooms, thoughtfully updated throughout with modern finishes and exceptional attention to detail. Step inside to discover a bright, open floor plan featuring beautiful new flooring, recessed lighting throughout, and a spacious living room highlighted by a gorgeous floor-to-ceiling accent wall with a modern electric fireplace featuring customizable LED colors. The stunning new kitchen is a true showstopper, featuring stylish two-tone cabinetry, elegant quartz countertops, a large center island, stainless steel appliances, beautiful backsplash, and modern pendant lighting. Perfect for everyday living and entertaining! Upstairs, you’ll find generously sized bedrooms, including a beautiful primary bedroom featuring a second electric fireplace with colorful LED lighting, creating a warm and luxurious atmosphere. The fully renovated bathrooms showcase modern vanities, stylish fixtures, and beautiful custom tilework. The fully finished basement provides additional living and entertainment space, complete with a bathroom, offering endless possibilities for a family room, recreation area, home office, or guest space, brand new HVAC system along with new water heater. Outside, enjoy a private backyard, rear driveway, and attached garage for added convenience. With its beautiful brick exterior, modern upgrades, two stunning fireplaces, and thoughtfully designed living spaces, this move-in-ready home offers the perfect combination of comfort, style, and functionality. Schedule your private showing today and experience everything this exceptional Mt. Airy home has to offer!
Save
Ask
Tour
Hide
Share
Listing Snapshot
Price
$439,900
Days On Site
10 Days
Bedrooms
3
Inside Area (SqFt)
2,210 sqft
Total Baths
4
Full Baths
2
Partial Baths
2
Lot Size
0.06 Acres
Year Built
1950
MLS Number
PAPH2686832
Status
Active
Property Tax
$4,195
HOA/Condo/Coop Fees
N/A
Sq Ft Source
Estimated
Friends & Family
React
Invite
Recent Activity
a week ago
Listing updated with changes from the MLS
2 weeks ago
Listing first seen on site
General Features
Acres
0.06
Attached Garage
Yes
Foundation
Brick/Mortar
Garage
Yes
Garage Spaces
1
Levels
Two
Parking
ConcreteGarageDrivewayAttached
Parking Spaces
1
Property Sub Type
Townhouse
Sewer
Public Sewer
Special Circumstances
Standard
SqFt Above
1700
SqFt Below
510
SqFt Total
2210
Style
Traditional
Water Source
Public
Zoning
RSA3
Interior Features
Appliances
Gas Water Heater
Basement
FinishedFull
Cooling
Central AirGas
Fireplace
Yes
Fireplace Features
Electric
Fireplaces
2
Flooring
Hardwood
Heating
Natural GasForced Air
Main Level Bedrooms
3
Save
Ask
Tour
Hide
Share
Exterior Features
Construction Details
Other
Lot Features
Front YardBack Yard
Pool Features
None
Roof
Flat
View
Garden
Waterview
Garden
Windows/Doors
Storm Door(s)
Community Features
Accessibility Features
Accessible Doors
MLS Area
19150 (19150)
School District
PHILADELPHIA CITY
Schools
School District
PHILADELPHIA CITY
Elementary School
Unknown
Middle School
Unknown
High School
Unknown
Listing courtesy of Keller Williams Real Estate - Bensalem