Welcome to 1013 S 12th Street, Unit 1! a striking, bi-level contemporary residence offering the perfect blend of modern luxury, generous living space, and private outdoor serenity in prime Bella Vista area. Built in 2019 and has been meticulously maintained ever since, the unit has 3-bedroom, 3-bathroom, delivering high-end craftsmanship throughout.
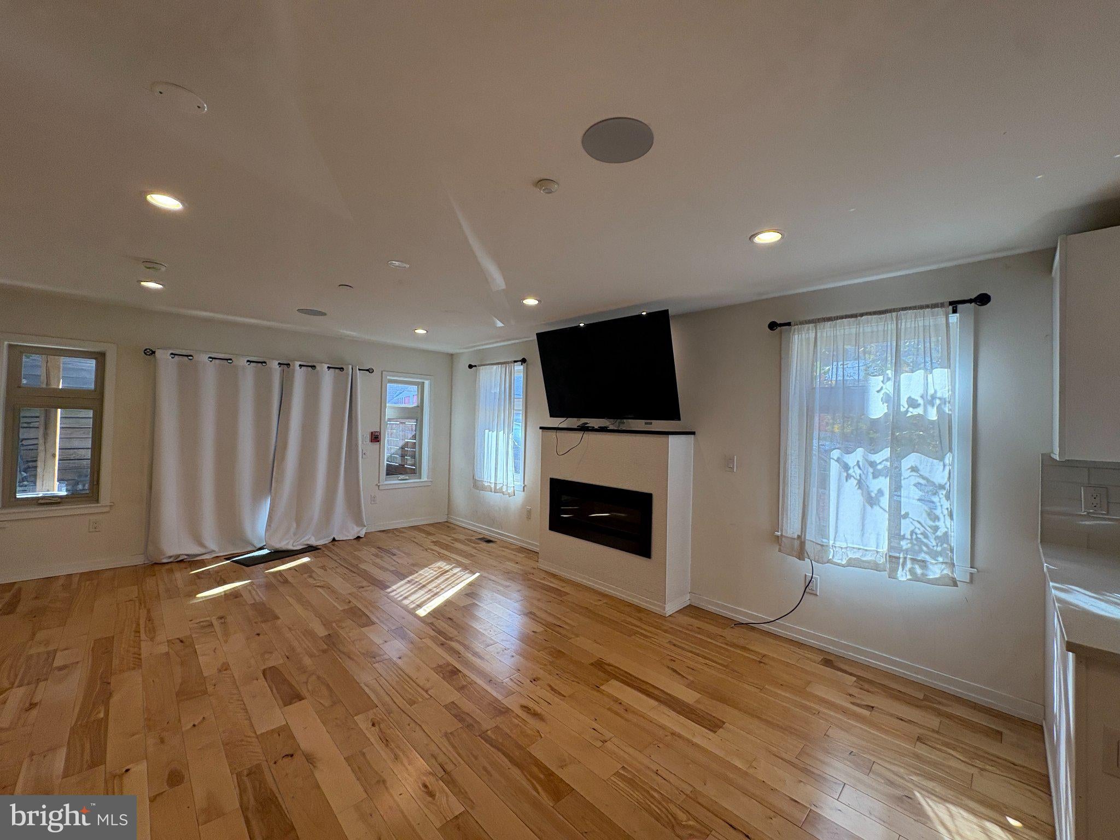
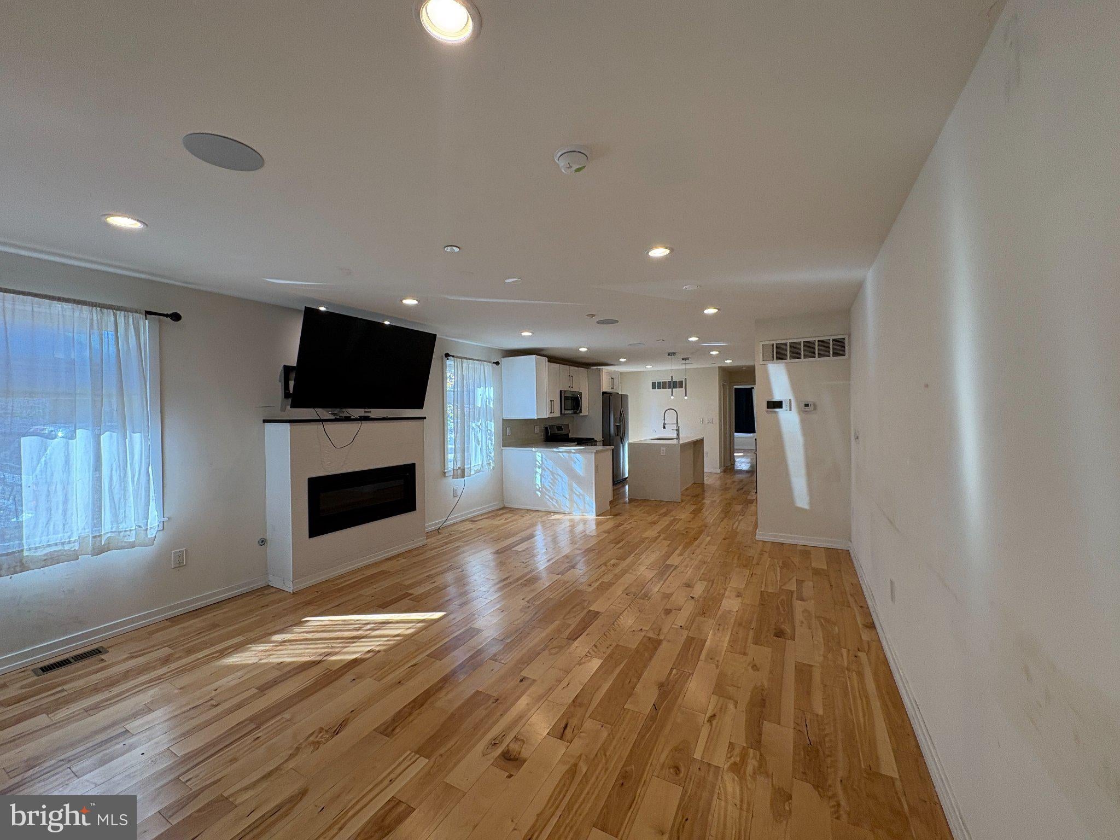
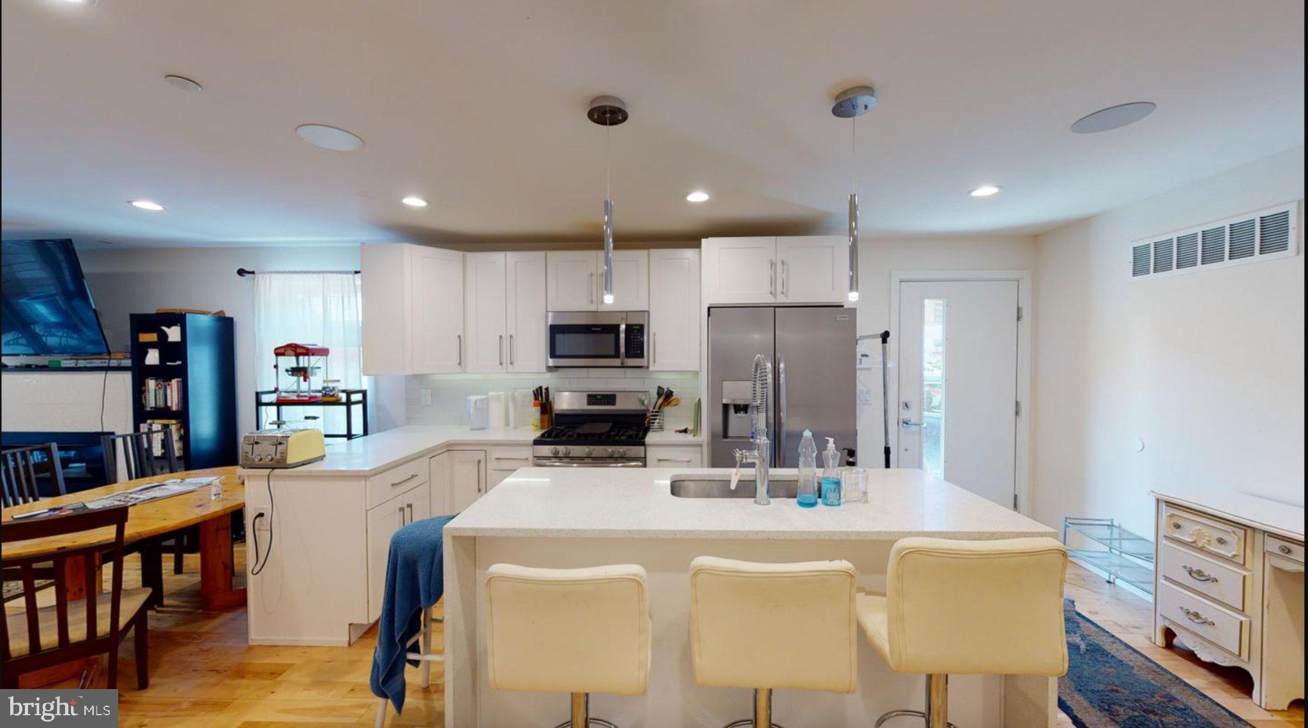
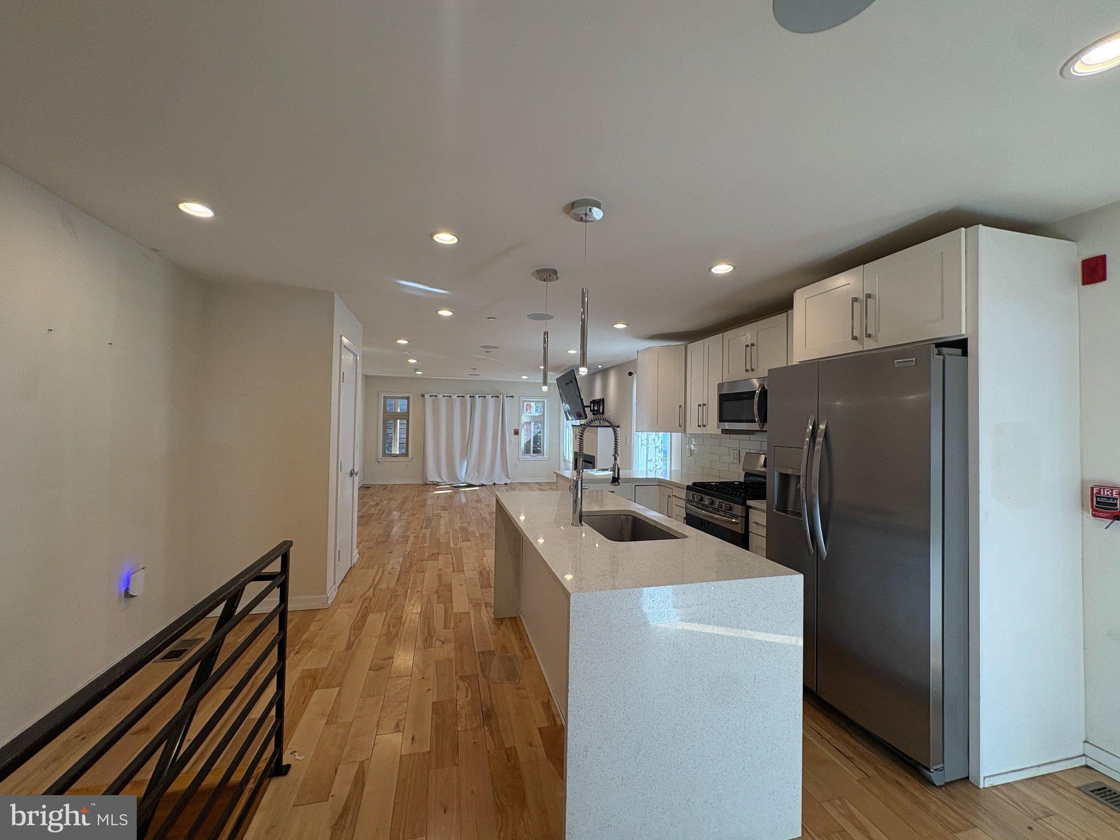
Step inside to an expansive open-concept main floor characterized by tall ceilings, rich hardwood flooring, and abundant natural light. The centerpiece living area features a warm fireplace, creating an inviting focal point for entertaining or unwinding. Flow seamlessly into the gourmet chef’s kitchen, complete with a massive quartz center island with breakfast bar seating, sleek custom cabinetry, stainless steel appliances, and designer pendant fixtures. Just past the kitchen, step directly out to your own private, fully fenced rear patio, an uncommon urban oasis ideal for morning espresso, summer BBQ, or container gardening.
The primary suite serves as a tranquil haven with ample closet space and a spa-inspired en-suite bathroom featuring premium tile work and contemporary fixtures. Two additional generously proportioned bedrooms and two full designer bathrooms provide optimal versatility for guests, a dedicated work-from-home office, or a personal gym. Modern conveniences include multi-zone central heating and air conditioning, dedicated in-unit laundry. Condo fees are including in the rent amount.
Situated on a charming tree-lined block, this home boasts a premier South Philly location: moments from Hawthorne Park, the Italian Market, Whole Foods, the eclectic dining and boutiques of East Passyunk, and the Broad Street Line for effortless transit throughout Center City.
Move right in and enjoy turnkey modern city living at its finest!
Save
Ask
Tour
Hide
Share
Listing Snapshot
Price
$2,850
Days On Site
10 Days
Bedrooms
3
Inside Area (SqFt)
2,290 sqft
Total Baths
3
Full Baths
3
Partial Baths
N/A
Lot Size
N/A
Year Built
2019
MLS Number
PAPH2686908
Status
Active
Property Tax
N/A
HOA/Condo/Coop Fees
$170 monthly
Sq Ft Source
Estimated
Friends & Family
React
Invite
Recent Activity
a week ago
Listing updated with changes from the MLS
a week ago
Listing first seen on site
General Features
Available on
2026-11-02
Cross Street
KImball
Levels
Two
Parking
None
Pets
Yes
Property Sub Type
Condominium
Sewer
Public Sewer
SqFt Above
1490
SqFt Below
800
SqFt Total
2290
Style
AirLite
Water Source
Public
Zoning
RM1
Interior Features
Appliances
RangeElectric Water HeaterWasherStainless Steel Appliance(s)Built-In RangeDishwasherDryerWasher/Dryer StackedMicrowave