The second floor of a building that went up in 2023 has a specific stillness — and Unit 202 holds it with the assurance of a two-bedroom that was designed, from the beginning, for two people who each need room to breathe. At 1,025 square feet, this is a floor plan that earns every inch: two bedrooms, two full bathrooms, an open layout that moves without obstruction from the front door through the kitchen and into the living area, all of it untouched, all of it waiting.
Begin in the kitchen, because that is where the apartment makes its clearest argument. Upgraded countertops span a proper run — wide enough to hold a full cutting board, a second prep surface, and whatever you are building on the side — with stainless steel appliances lining up across the full lineup: a stove with a range hood positioned above it, a refrigerator with its own ice maker, a dishwasher for the aftermath of whatever you attempted the night before, a microwave for the moments when simplicity wins, and a disposal that moves things along without ceremony. The open floor plan pulls the kitchen directly into the living area so the two spaces share light and air as a single continuous room. Someone can be mid-recipe at the counter while a full conversation unfolds three feet away — no wall between the two, no sense of exile.
Both bedrooms include walk-in closets, and that detail matters more on the second morning than the first. Window treatments are hung and waiting, so the light on day one is already yours to shape. An in-unit dryer means laundry folds into a weeknight rather than consuming a Saturday. The layout also provides two full bathrooms — a quiet logistical fact that changes the texture of a shared household more than almost anything else.
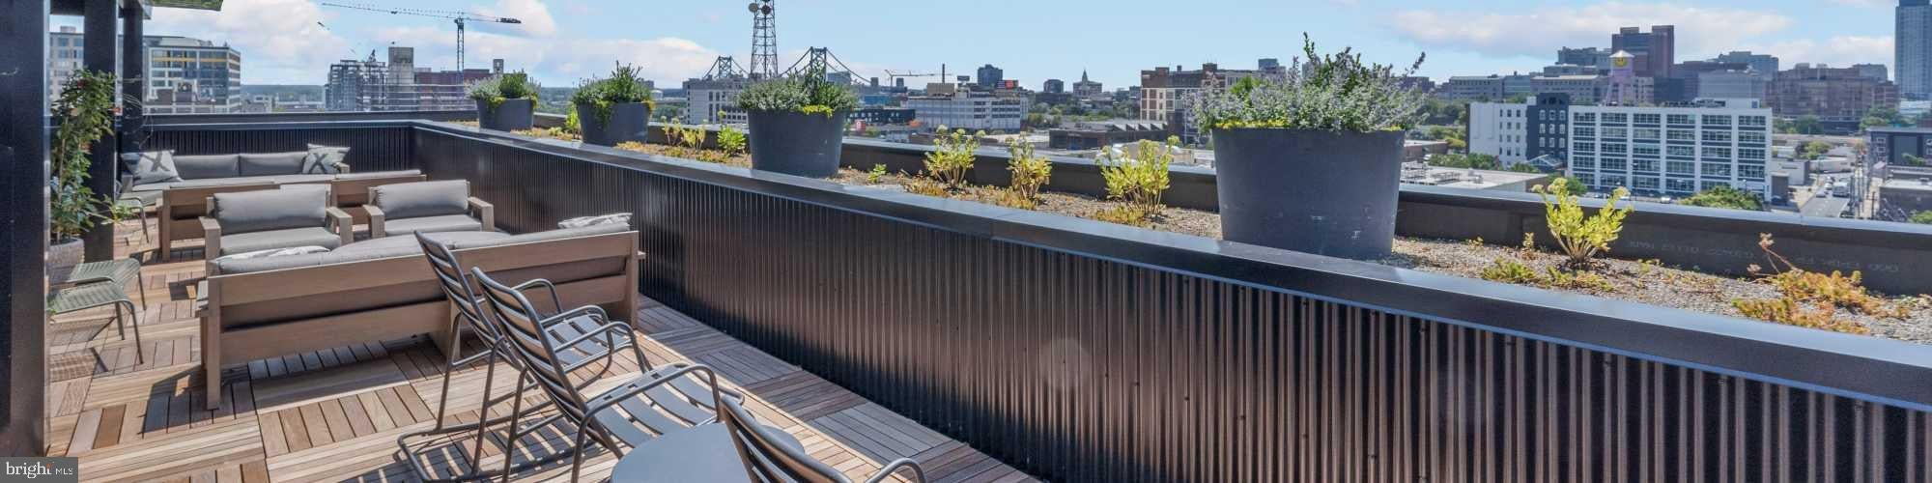
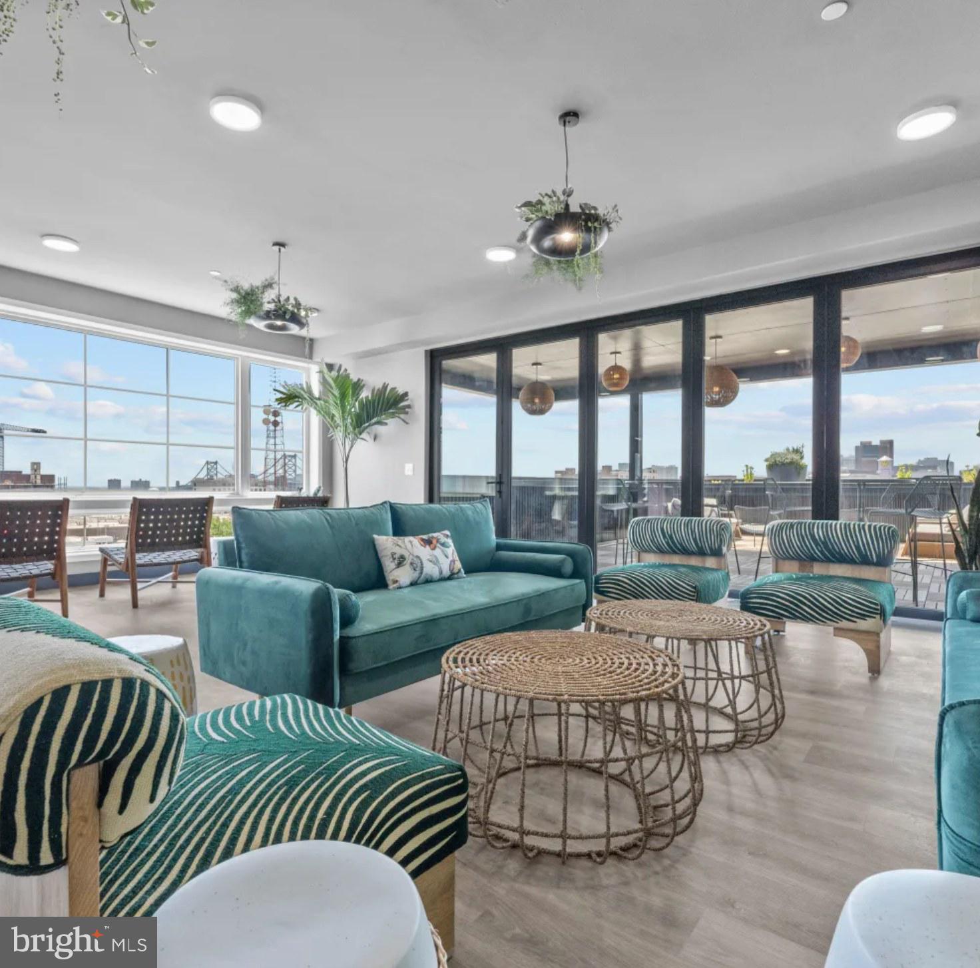
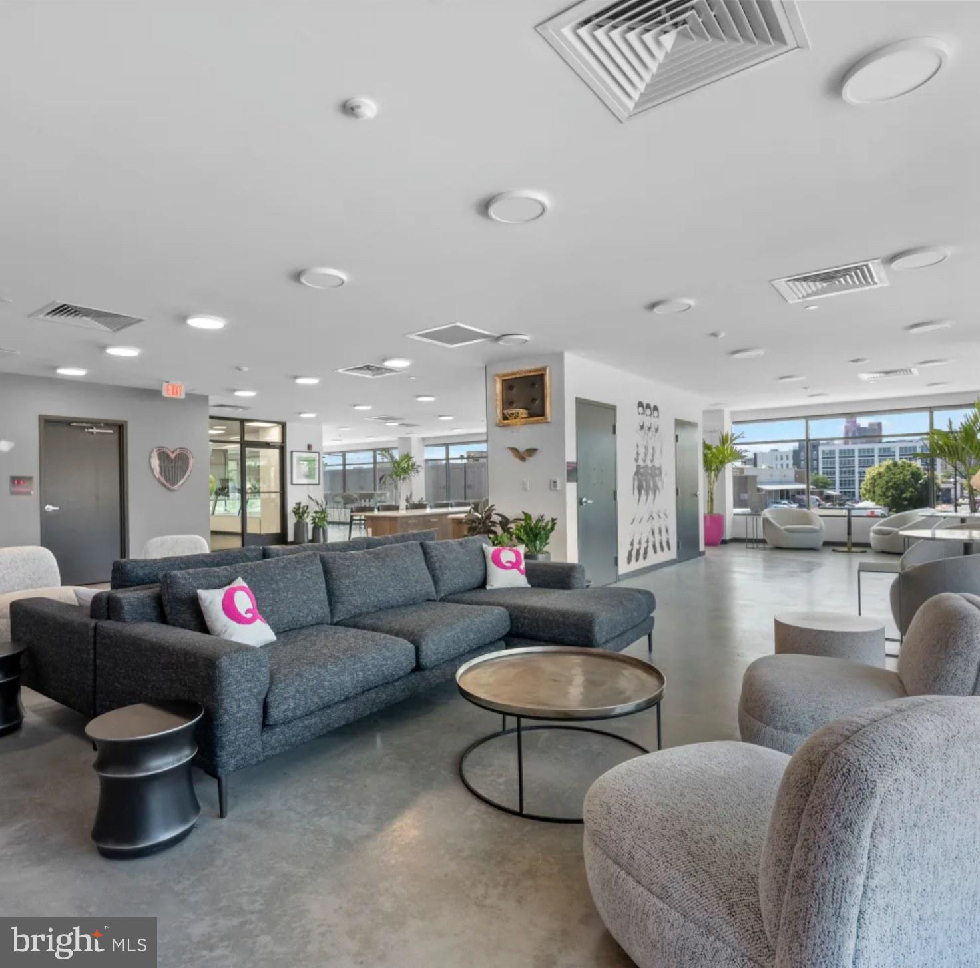
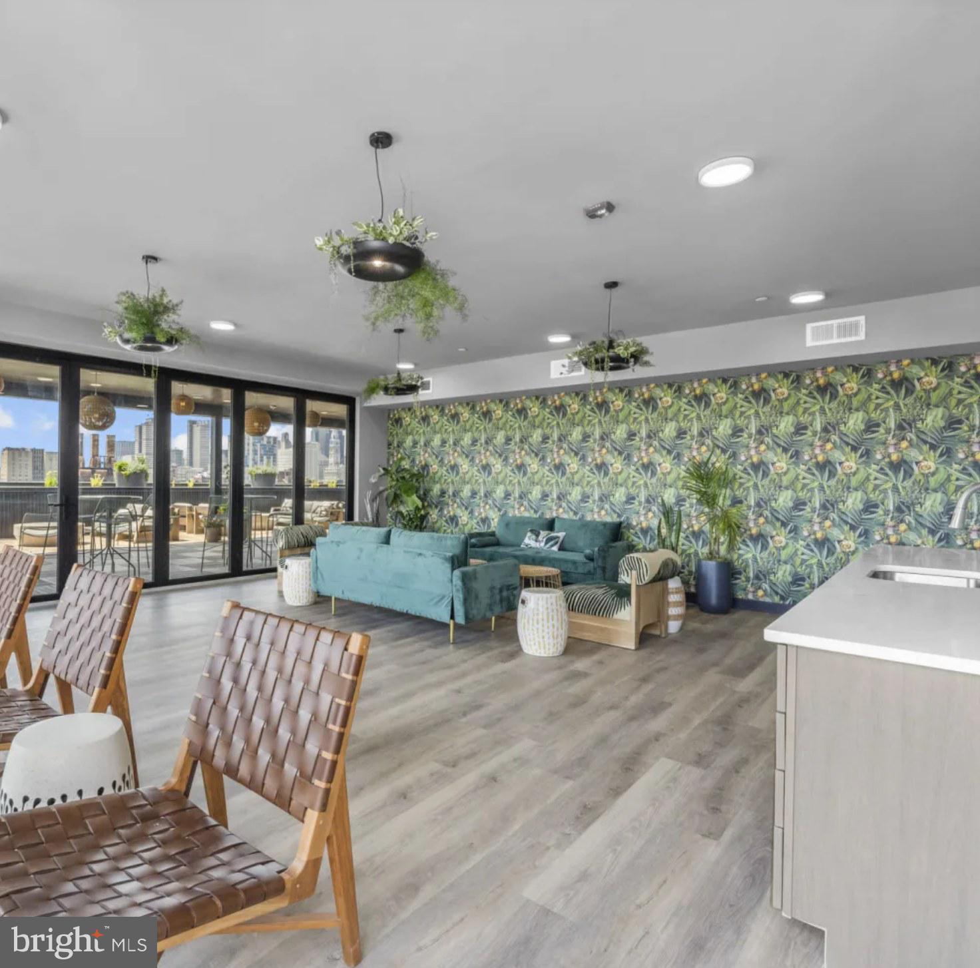
Step out into the building and the 2023 construction announces itself in every corridor: clean thresholds, no accumulated history, no decisions inherited from prior tenants. The Quincy is equipped with a fitness center, a roof deck with open sky above the Poplar roofline, a game room, a meeting room, and a concierge. Garage parking is part of the picture, and an elevator makes the second floor a quiet, effortless landing. Pets are welcome, which means the whole household gets to move in together.
The roof deck is worth returning to. On a clear evening, the Spring Garden corridor stretches out beneath it, and the act of standing up there — above the street, above the noise — reframes what it means to come home. This is the rhythm the apartment sets: mornings in a kitchen designed for actual use, a layout generous enough to hold two full lives, and a building with the stillness that only new construction carries. The story of Unit 202 starts the moment you walk through the door. Pricing and availability subject to change on a daily basis. Photos are of model units. Parking may be available subject to availability and may be an additional fee.
Save
Ask
Tour
Hide
Share
Listing Snapshot
Price
$2,225
Days On Site
10 Days
Bedrooms
2
Inside Area (SqFt)
1,025 sqft
Total Baths
2
Full Baths
2
Partial Baths
N/A
Lot Size
0.49 Acres
Year Built
2022
MLS Number
PAPH2687088
Status
Pending
Property Tax
N/A
HOA/Condo/Coop Fees
N/A
Sq Ft Source
Estimated
Friends & Family
React
Invite
Recent Activity
a week ago
Listing updated with changes from the MLS
a week ago
Status changed to Pending
2 weeks ago
Listing first seen on site
General Features
Acres
0.49
Attached Garage
Yes
Available on
2026-11-23
Garage
Yes
Garage Spaces
1
Levels
One
Parking
LeasedGarageAssignedOtherAttached
Parking Spaces
1
Pets
Breed RestrictionsCats OKDogs OKNumber LimitYes
Property Condition
New Construction
Property Sub Type
Condominium
Security
Smoke Detector(s)Carbon Monoxide Detector(s)Security GateSecurity System
Sewer
Public Sewer
SqFt Above
1025
SqFt Total
1025
Style
ContemporaryTraditionalUnit/FlatOther
Water Source
Public
Zoning
CMX3
Interior Features
Appliances
Electric RangeElectric OvenCooktopGas Water HeaterWasherDishwasherDisposalDryerFreezerIce MakerMicrowaveRefrigeratorStainless Steel Appliance(s)Range HoodENERGY STAR Qualified Appliances