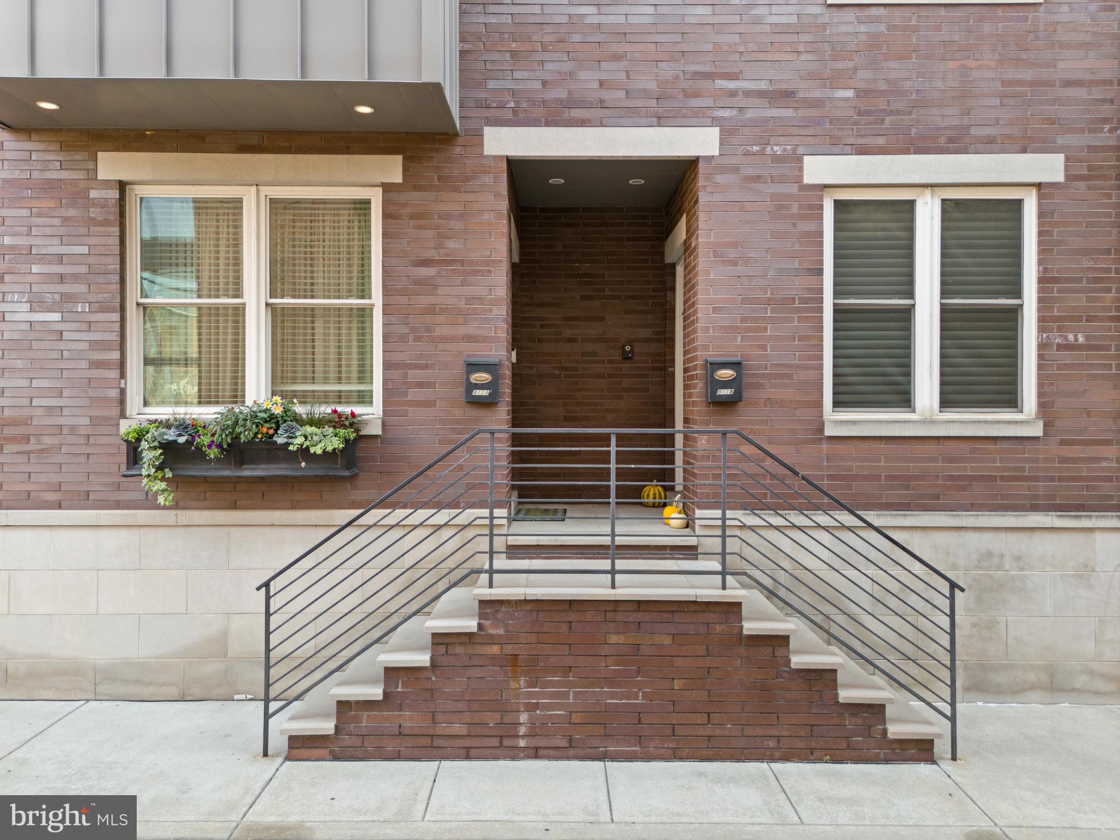
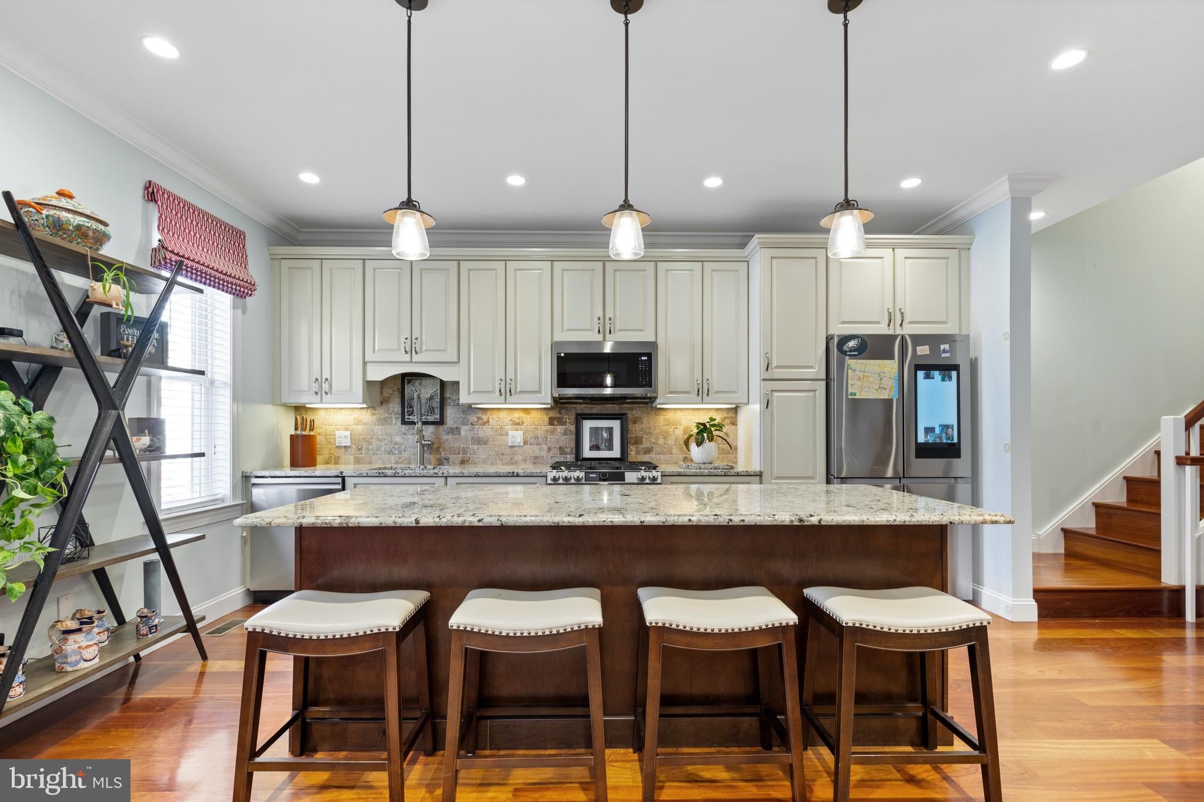
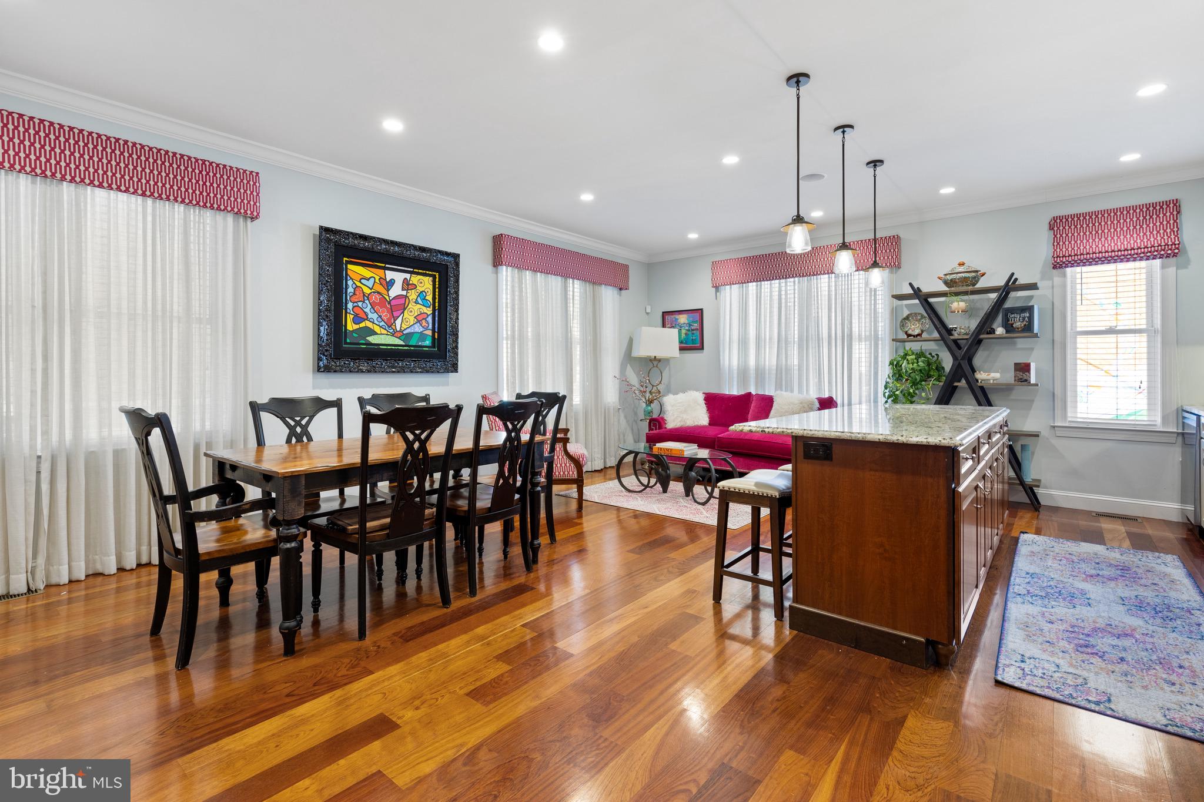
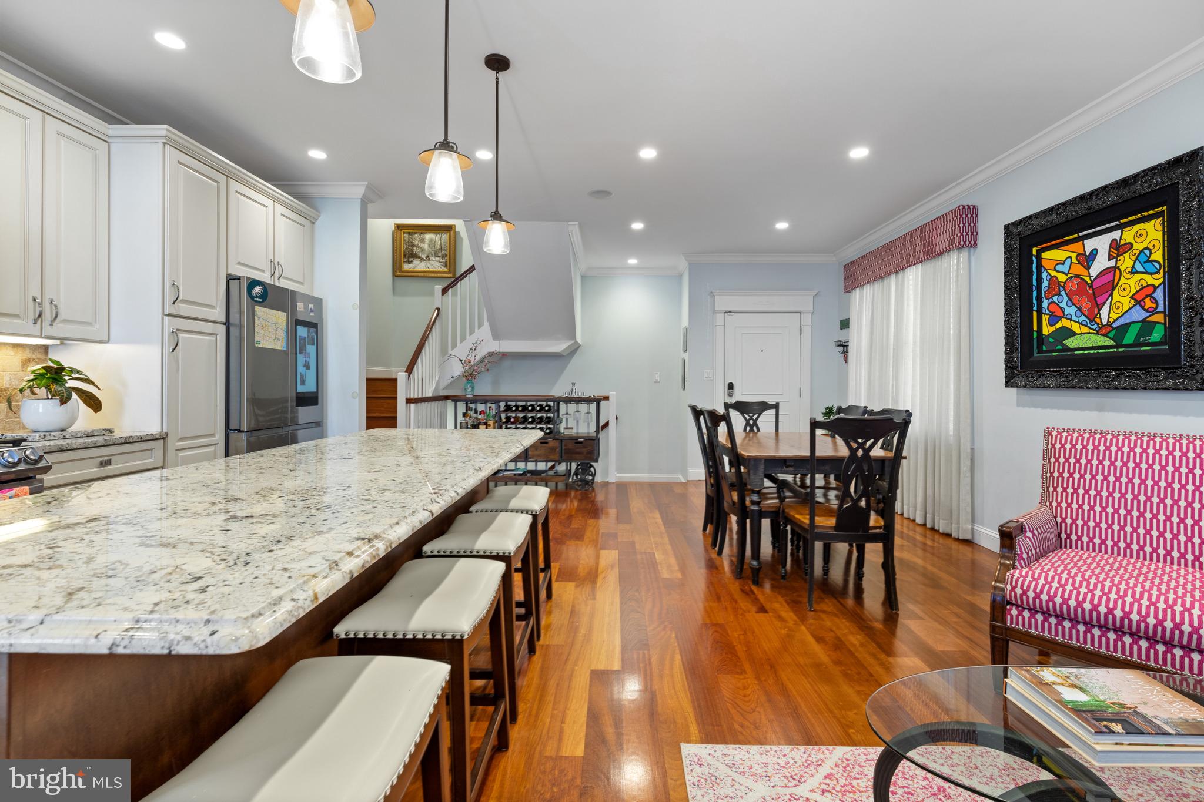
City Living at Its Finest in Graduate Hospital! Welcome to this beautifully appointed 3-bedroom, 3-full-bathroom Corner townhouse in the highly desirable Graduate Hospital neighborhood of Philadelphia. Offering the perfect blend of style, space, and city convenience, this home has everything today's buyer is looking for! The thoughtfully designed interior features spacious living areas and a stunning kitchen complete with granite countertops and an oversized island, perfect for meal preparation, casual dining, and entertaining family and friends. The second floor features the sun filled primary bedroom suite with a large bathroom. The bathroom is well appointed with double vanity, large shower and soaking tub. The suite is complete with a walk in closet. The third floor has two generously sized bedroom with a shared hall bath that provide comfort and flexibility for today's lifestyle.
The finished basement offers valuable additional living space with custom built-ins and a private full bathroom making it ideal for a family room, home office, or entertainment space.
Take entertaining to the next level on the spectacular roof deck, where you can relax, unwind, and enjoy breathtaking views of the Philadelphia skyline. Adding even more appeal is the rare convenience of private gated parking!
Ideally located in the heart of Graduate Hospital, you'll enjoy easy access to some of Philadelphia's best restaurants, shopping, parks, and neighborhood attractions.
The perfect combination of location, lifestyle, and amenities! With an oversized kitchen island, finished basement, private parking, and incredible skyline views, this exceptional home is a must-see. Opportunities like this don't come along every day. Schedule your private showing today and make this Graduate Hospital gem your next home!
Save
Ask
Tour
Hide
Share
Listing Snapshot
Price
$949,000
Days On Site
11 Days
Bedrooms
3
Inside Area (SqFt)
2,360 sqft
Total Baths
3
Full Baths
3
Partial Baths
N/A
Lot Size
N/A
Year Built
2010
MLS Number
PAPH2687134
Status
Active
Property Tax
$10,239
HOA/Condo/Coop Fees
N/A
Sq Ft Source
Assessor
Friends & Family
React
Comment
Invite
No Comments Yet
Did you know? You can invite friends and family to your search. They can join your search, rate and discuss listings with you.
Recent Activity
2 days ago
Listing updated with changes from the MLS
a week ago
Status changed to Active
2 weeks ago
Listing first seen on site
General Features
Cross Street
Webster
Direction Faces
South
Foundation
Permanent
Levels
Three Or More
Parking
AssignedPrivateShared DrivewaySecuredDriveway
Parking Spaces
1
Pets
Yes
Property Sub Type
Townhouse
Sewer
Public Sewer
Special Circumstances
Standard
SqFt Above
2360
SqFt Total
2360
Style
Traditional
Water Source
Public
Zoning
RM1
Interior Features
Appliances
Gas Water HeaterDishwasherDisposalDryerMicrowaveRefrigeratorWasherWasher/Dryer Stacked
Basement
Finished
Cooling
Central AirCeiling Fan(s)Gas
Flooring
WoodHardwood
Heating
Natural GasForced Air
Interior
Ceiling Fan(s)Kitchen IslandRecessed LightingWalk-In Closet(s)Built-in FeaturesOpen FloorplanSoaking Tub
Laundry Features
In Basement
Save
Ask
Tour
Hide
Share
Exterior Features
Lot Features
Corner Lot
Pool Features
None
View
City
Waterview
City
Community Features
Community Features
Sidewalks
MLS Area
19146 (19146)
School District
PHILADELPHIA CITY
Schools
School District
PHILADELPHIA CITY
Elementary School
Unknown
Middle School
Unknown
High School
Unknown
Listing courtesy of Keller Williams Realty Devon-Wayne



Did you know? You can invite friends and family to your search. They can join your search, rate and discuss listings with you.