On a block where Lower Moyamensing asserts its own unhurried identity — corner markets that have held their ground through every wave of redevelopment, neighbors who nod by name — a 1940 building on Jackson Street carries the particular authority of a structure that earned its place long before the neighborhood became a destination. Unit 548 sits inside that history and inhabits it with the ease of a floor plan that has nothing to prove.
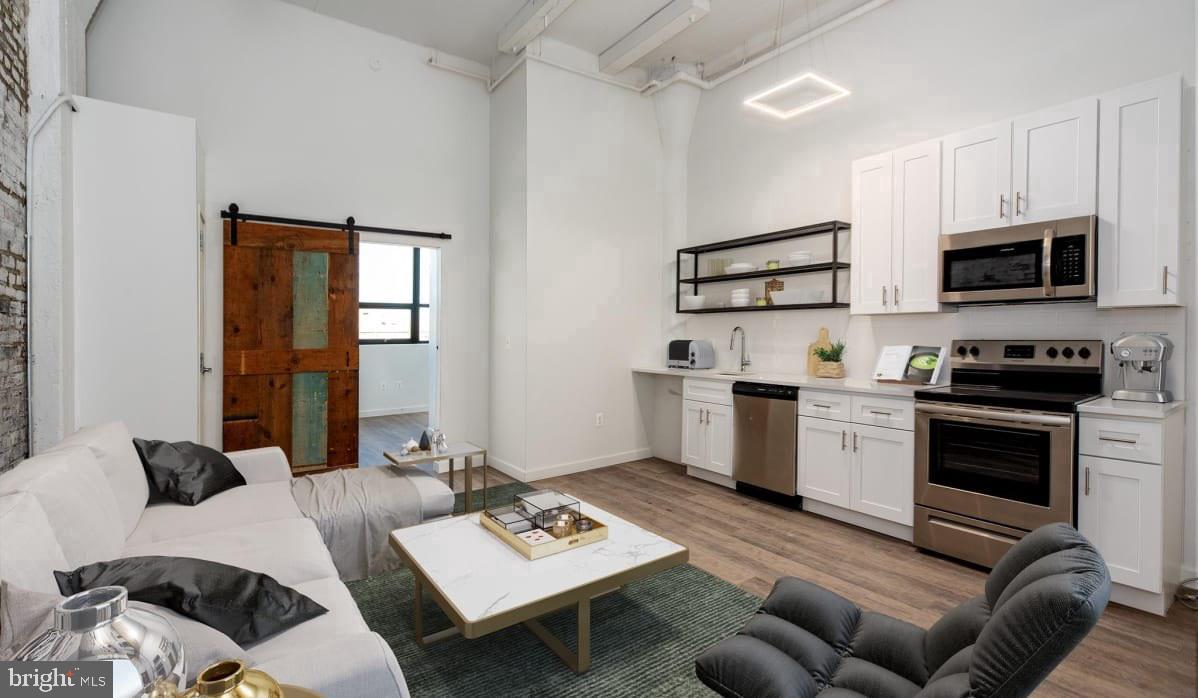
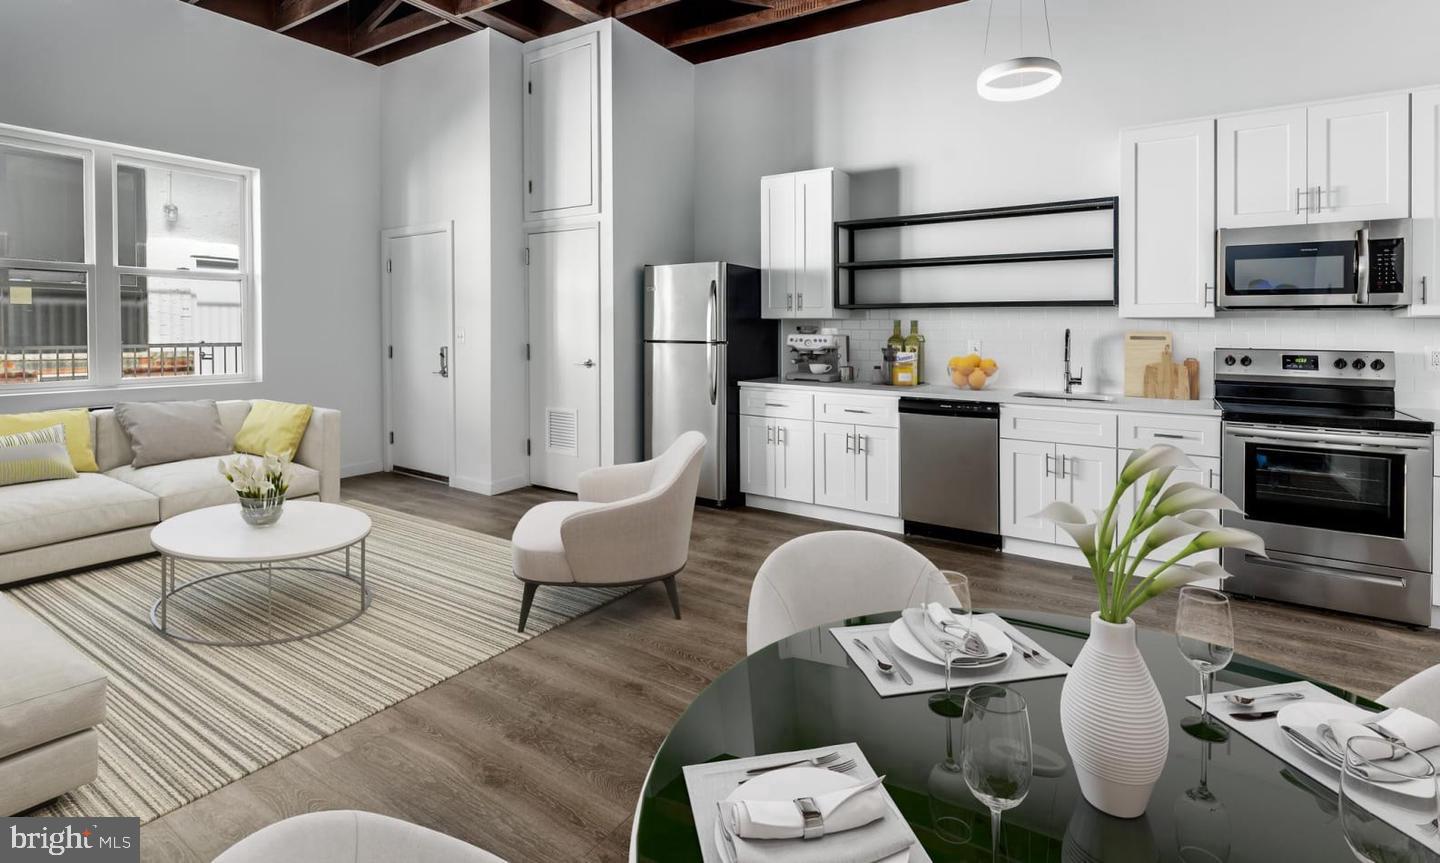
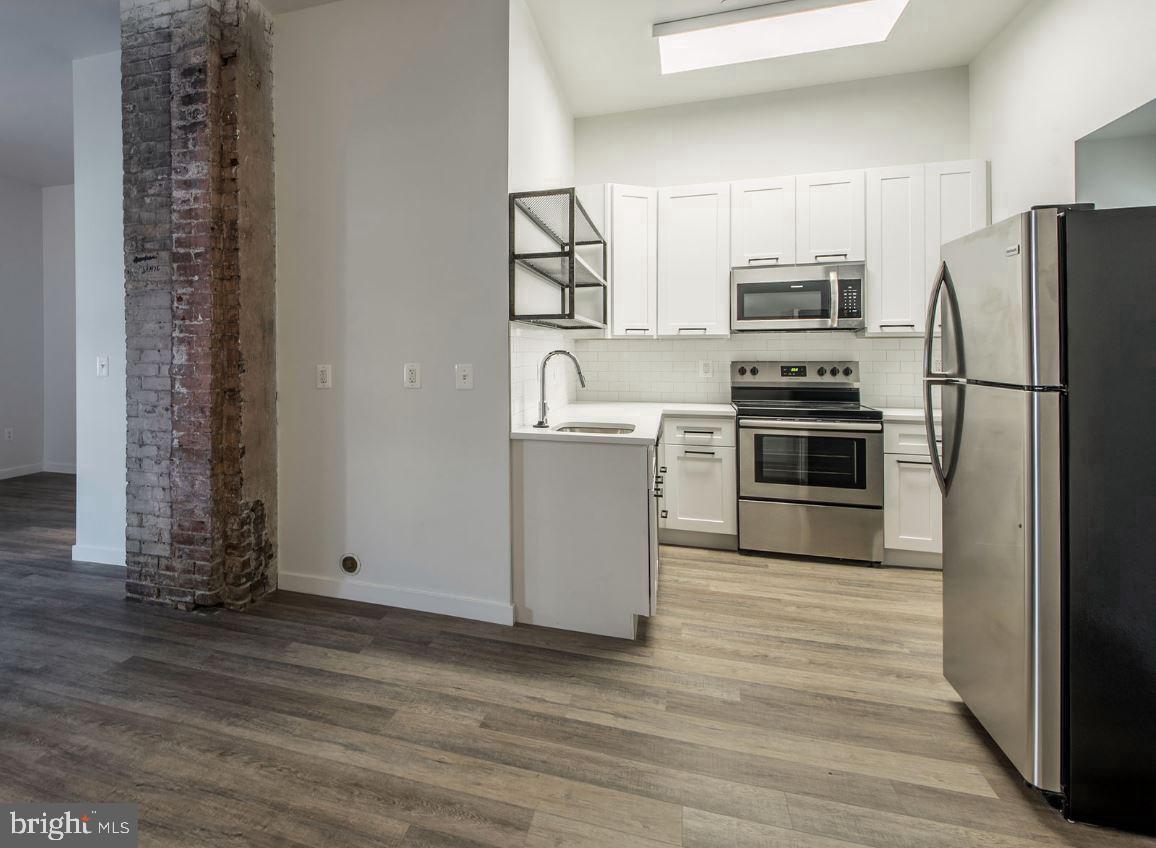
The open layout does its work without ceremony. Kitchen and living area share the same continuous expanse, no wall abbreviating the sightline or compressing the light before it has had a chance to do what light does in a well-proportioned loft. Window treatments are hung and ready, so the relationship between the interior and the outside world is yours to negotiate from the first morning — pulled open when the day calls for the room to breathe, drawn close when the evening invites something quieter. At 581 square feet, the apartment reads larger than the number suggests, and the open plan is precisely why: space that is not subdivided does not shrink under daily use.
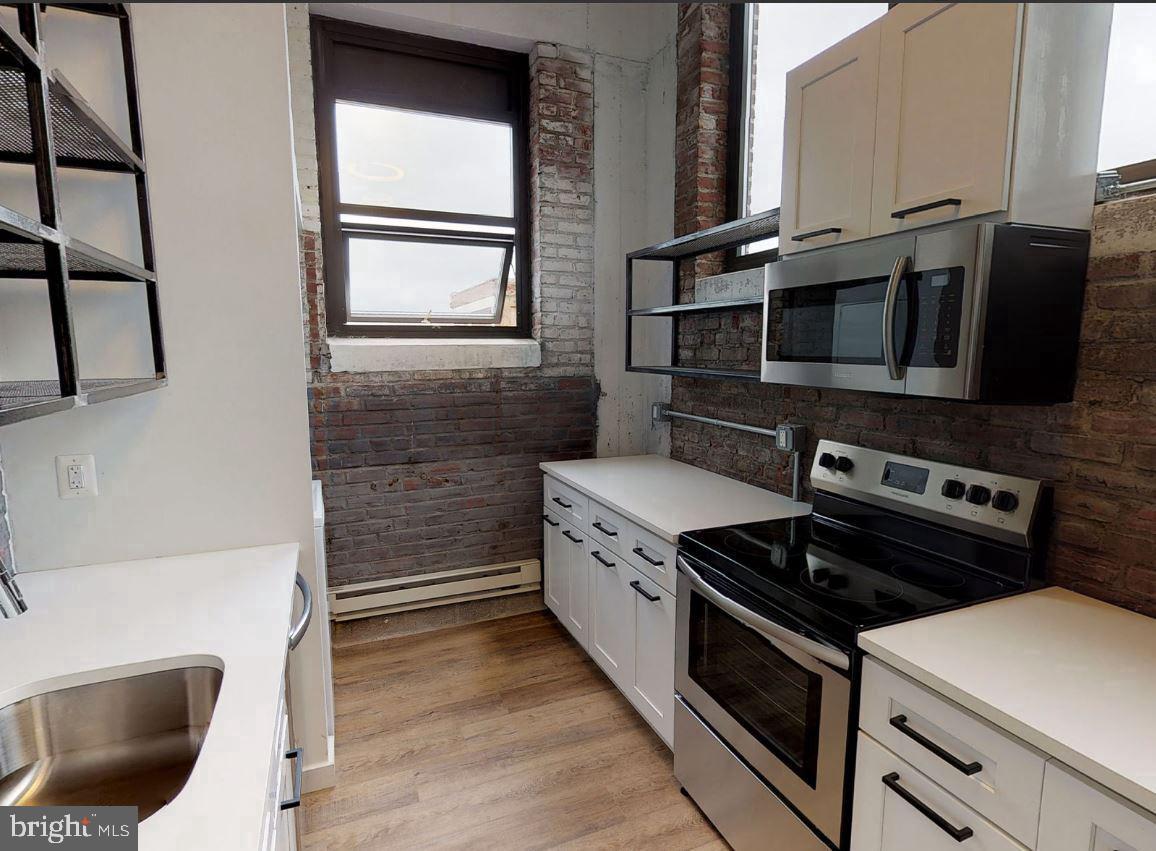
The kitchen anchors its end of the floor plan with the settled competence of a workspace that was chosen to hold up, not to perform. Quartz countertops run across the workspace — sufficient for a meal taken seriously, every ingredient out and in its place, the whole operation spread without crowding itself. Stainless steel appliances are in position and ready: refrigerator with ice maker, dishwasher, microwave, disposal, and Energy Star-rated appliances that handle a weeknight dinner or a slow Sunday morning with equal reliability. The in-home washer and dryer arrive as part of the apartment rather than as a negotiation — no basement laundry room on the schedule, no laundromat absorbing a Saturday afternoon. Hardwood floors carry the character of a building that understood what materials would last and chose accordingly.
Beyond the apartment walls, the building has assembled a complete set of shared resources. The rooftop terrace delivers city views that reframe the neighborhood from above — a different reading of Lower Moyamensing than the street offers, and one that earns the climb. The fitness center handles the routine without requiring a commute to a separate facility. The media room is available when the living room asks for a different scale. Package receiving, bike storage, controlled-access entry, and EV charging stations address the practical infrastructure of city life with the quiet efficiency of a building that takes the question seriously. Private parking through the attached garage closes the loop on the city parking negotiation before it opens.
Cats and dogs are permitted, which narrows the search considerably for anyone apartment-hunting with a companion in tow. Breed restrictions, size and weight limits, and a deposit apply, so the specifics are worth confirming — but the fundamental fact is that four-legged residents are part of the building's composition, not an exception carved out under special circumstances.
Lower Moyamensing does not advertise itself the way louder neighborhoods do. The life here assembles through daily repetition — the coffee shop that knows your order, the stretch of Jackson Street that starts to feel like a commute you would not trade, the rooftop that reshapes how you understand the city once you have stood on it long enough to let the view settle. This is the neighborhood doing what it has done since long before anyone thought to write it up: offering a version of Philadelphia that belongs to the people who live there. Pricing and availability subject to change on a daily basis. Photos are of model units. Parking may be available subject to availability and may be an additional fee.
Electric RangeElectric OvenCooktopWasherRefrigeratorMicrowaveDishwasherDisposalDryerExhaust FanFreezerIce MakerStainless Steel Appliance(s)ENERGY STAR Qualified Appliances
Cooling
Central AirElectric
Furnished
Unfurnished
Heating
Exhaust FanNatural GasForced Air
Interior
OtherBuilt-in FeaturesBeamed CeilingsOpen FloorplanSoaking Tub