Forty-five steps from the front door and you are on Jackson Street, where Lower Moyamensing does what South Philadelphia neighborhoods do best — absorbs you into its particular rhythm without any formal introduction, the corner bakeries and longtime storefronts composing a streetscape that belongs to itself, earned by decades of daily use rather than recent invention.
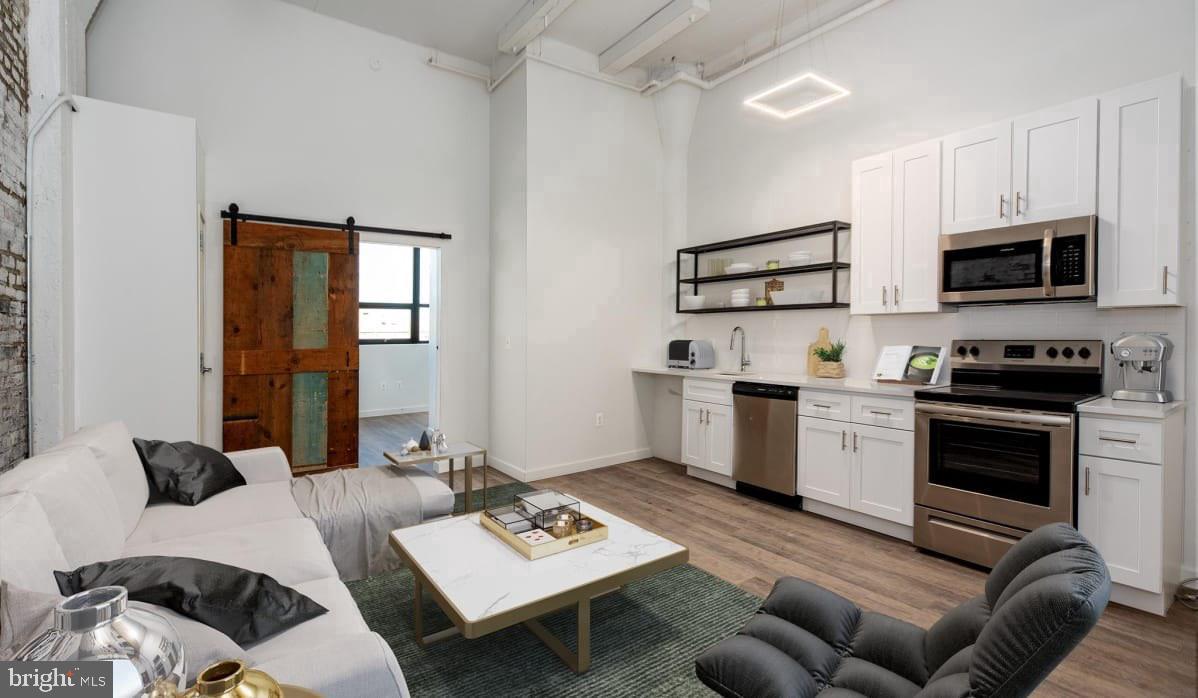
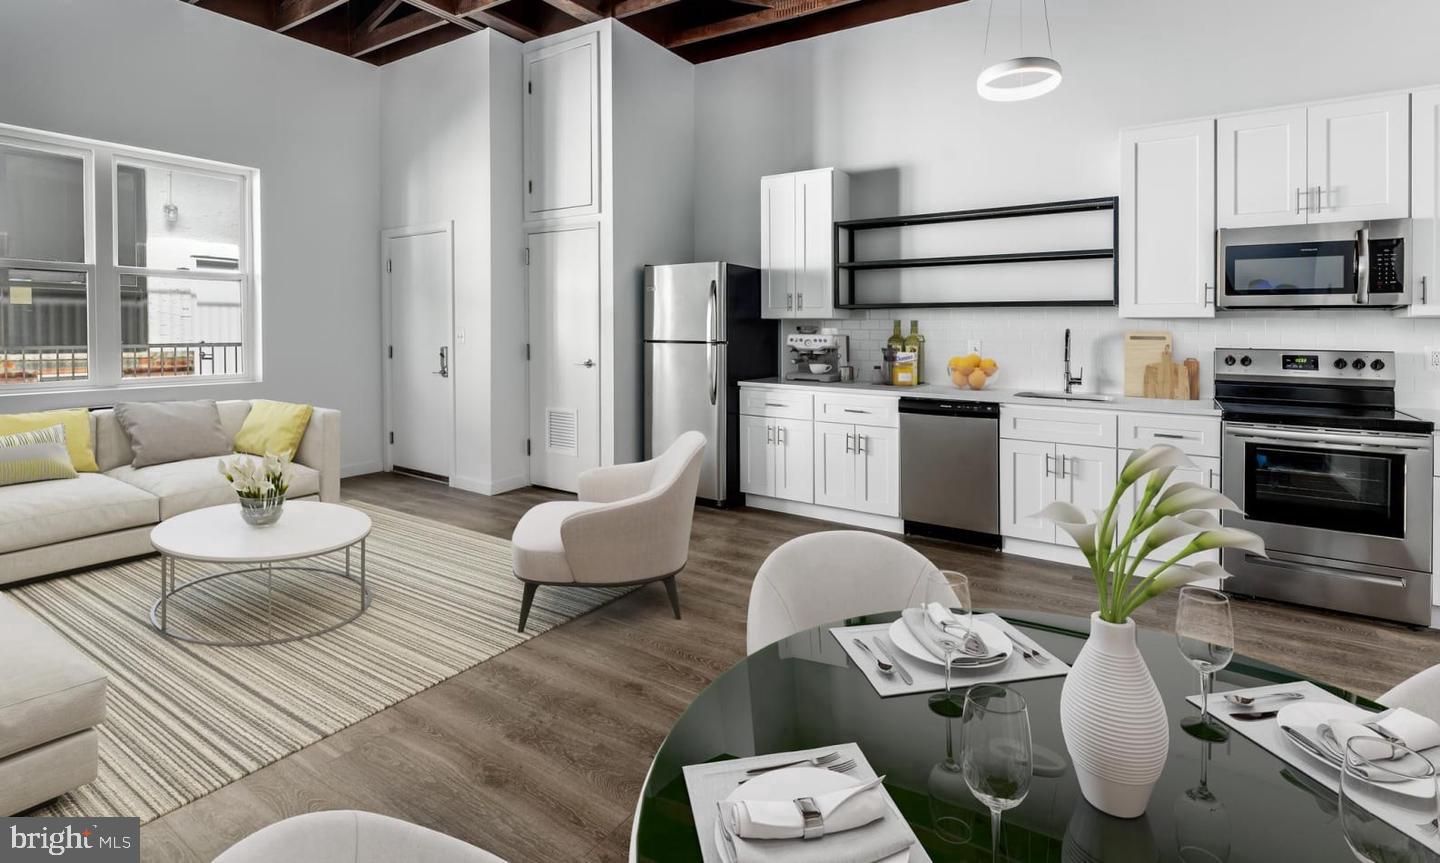
Inside Unit 453, 782 square feet arrange themselves with the floor plan's first and most persuasive argument already stated in the layout: two full bedrooms, one bathroom, and an open living zone that moves without interruption from the kitchen threshold to the far windows, the whole footprint organized around how a household actually occupies a home rather than how a blueprint needed to account for square footage. The entry-level bedroom sits in close, easy relationship to the central living expanse — no staircase to negotiate, no vertical transition between the room and the rest of the apartment — and that proximity gives the floor plan a flexibility that adapts to whatever the second room is asked to become. Guest space. Home office. A place that changes its assignment as the household changes its needs.
The hardwood floors run the full length of that expanse, grounding the open layout in a material warmth that holds the separate zones together as a coherent interior. Light moves through the windows across those floors as the morning advances, and window treatments throughout give you authority over that relationship from the first day — opened to their full width on a clear Philadelphia morning, drawn down when the afternoon light turns sharp.
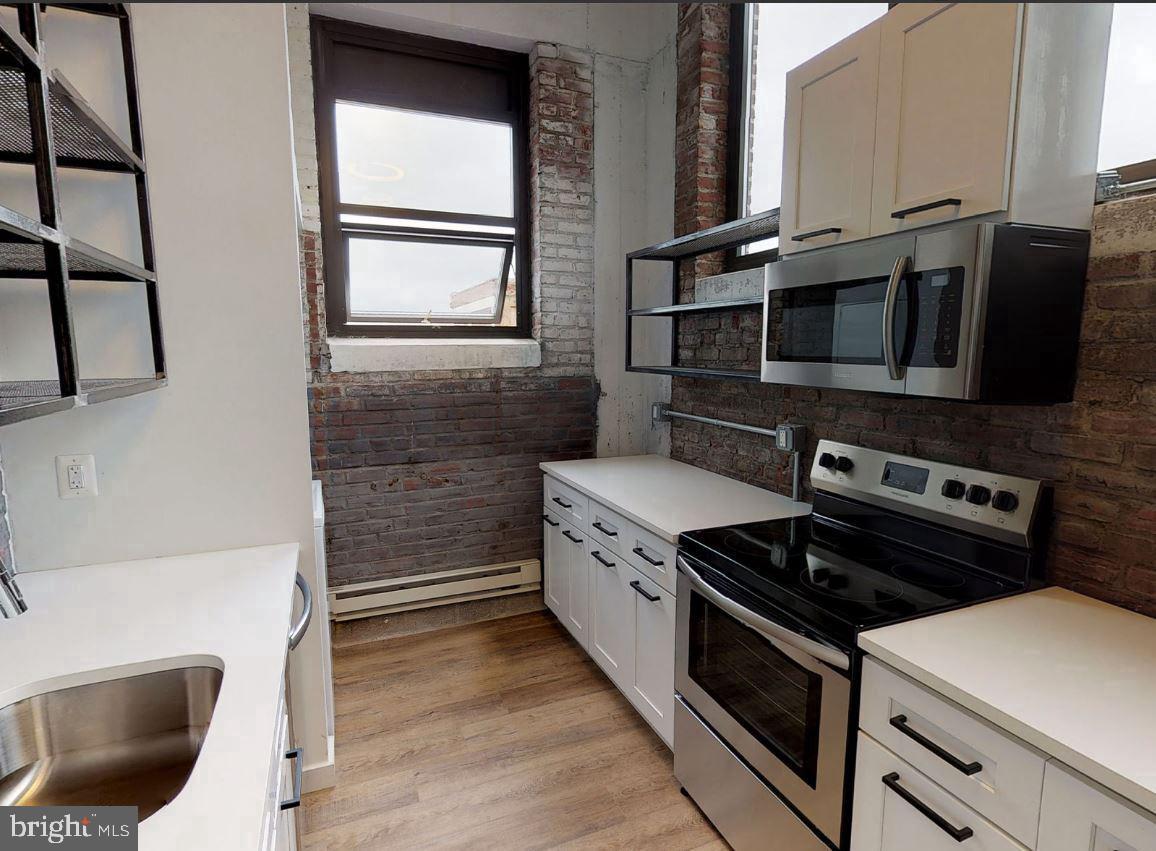
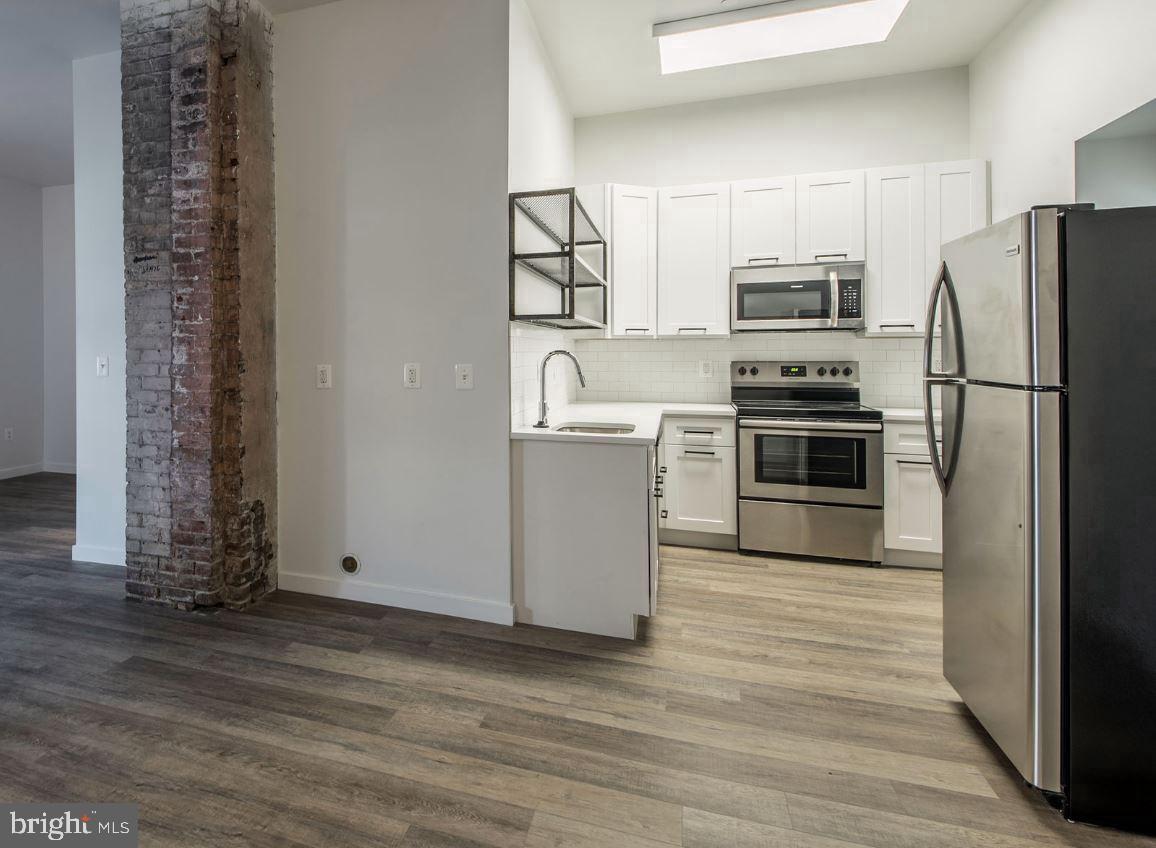
The kitchen extends naturally from the living area rather than announcing itself separately. Quartz countertops provide a generous prep surface that invites genuine cooking — spread out, unrushed, capable of absorbing a full meal's preparation without tight choreography. Stainless steel appliances include a refrigerator with ice maker, dishwasher, microwave, and disposal, each positioned for daily demands. The in-home washer and dryer are tucked into the footprint without borrowing square footage from the rooms that need it most. Efficient HVAC keeps the apartment responsive to whatever the season delivers. The bathroom offers a stall shower and a configuration that moves a morning routine from start to finish without negotiation.
Cats and dogs are permitted with standard deposit, number, size, and breed parameters in place — a detail that shortens a search considerably for anyone moving through listings with a companion whose presence many landlords treat as a complication.
The building wraps those 782 square feet in a full set of community amenities that extend the apartment's footprint without increasing it. The rooftop terrace delivers city views that reframe the Lower Moyamensing address in a single, uninterrupted panorama. The fitness center, media room, and bike storage cover the practical range of a resident's weekly requirements. Package receiving, controlled access, EV charging stations, and attached garage parking resolve the small daily frictions before they accumulate into larger inconveniences.
Lower Moyamensing's dining and retail corridor fills in the picture beyond the front door. The neighborhood's mix of longtime establishments and newer arrivals creates a streetscape that rewards exploration in multiple directions, the kind of varied, lived-in commercial fabric that South Philadelphia has been composing across generations. Center City is a straightforward transit proposition from this address — close enough that the city's full range of employment, culture, and dining remains genuinely within reach. Pricing and availability subject to change on a daily basis. Photos are of model units. Parking may be available subject to availability and may be an additional fee.
Electric RangeElectric OvenCooktopWasherRefrigeratorMicrowaveDishwasherDisposalDryerExhaust FanFreezerIce MakerStainless Steel Appliance(s)ENERGY STAR Qualified Appliances
Cooling
Central AirElectric
Furnished
Unfurnished
Heating
Exhaust FanNatural GasForced Air
Interior
OtherBuilt-in FeaturesBeamed CeilingsOpen FloorplanSoaking Tub