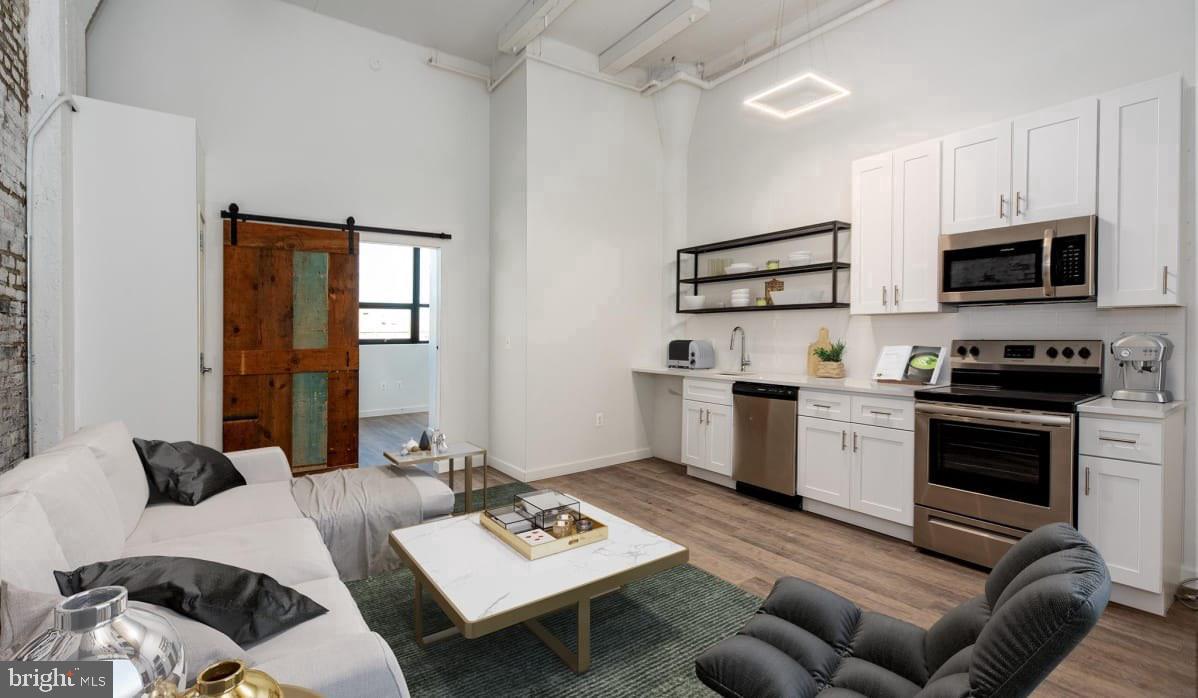
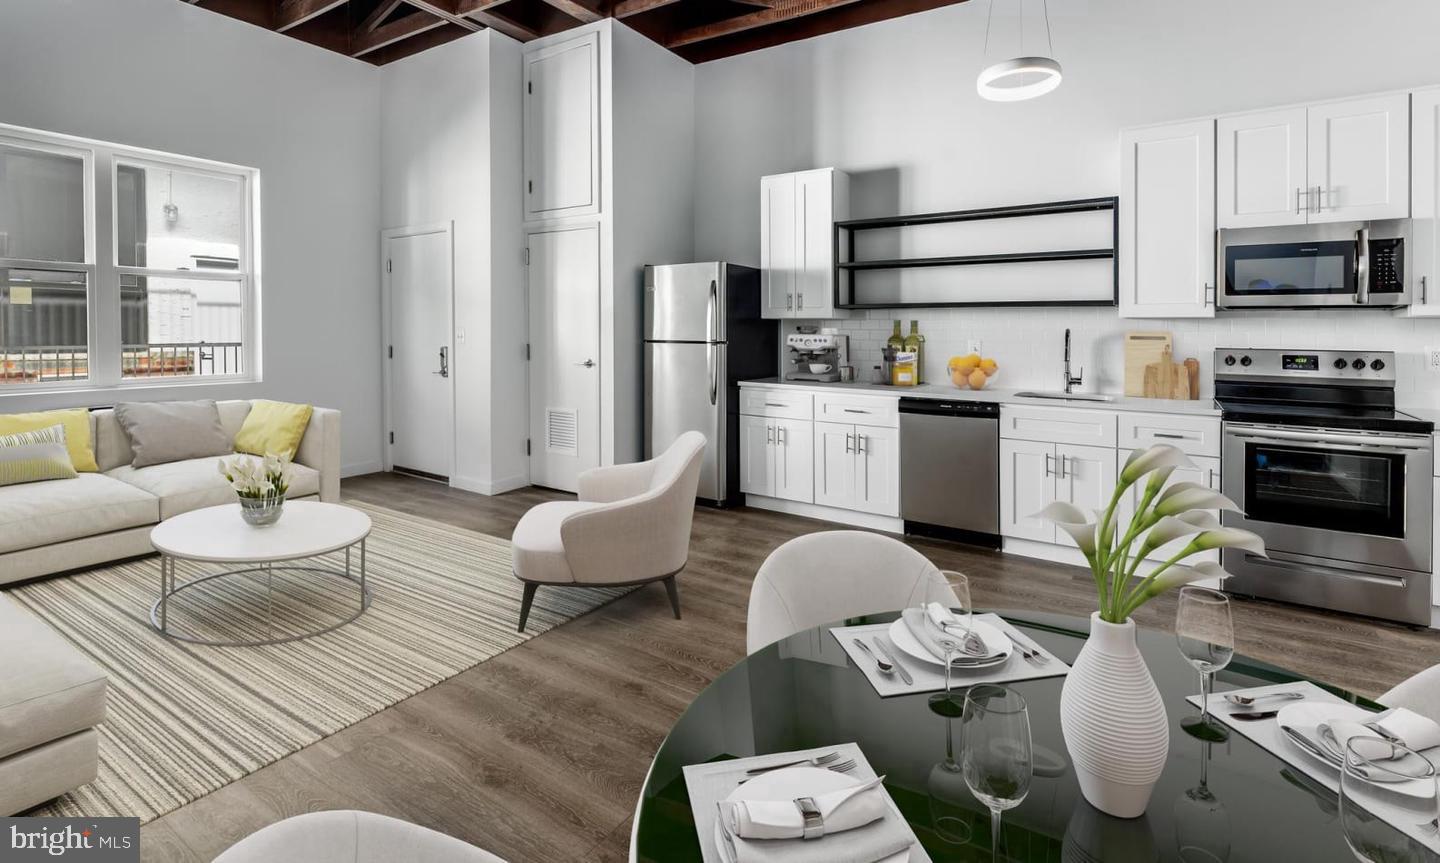
An open kitchen flows into a living room framed by the full depth of 581 square feet, and what registers before any single detail has time to assert itself is how completely the floor plan has committed to that openness — no wall pulling the room short, no partition redirecting what could have been one continuous, well-considered space into two smaller ones that apologize to each other across a threshold.
The living area is where that commitment pays its dividends most fully. Light enters freely and distributes itself across the whole footprint as the morning advances, reaching the far wall without losing its quality, animating the hardwood floors in a way that changes with the hour and never quite repeats itself. Window treatments hang throughout, so the light is yours to direct — the room can open completely on a clear South Philadelphia morning, or settle into something quieter when the afternoon turns bright and unhurried. The floor plan's logic is spatial generosity without waste: the kitchen and living zone occupy the same uninterrupted run, sightlines carrying from entry to window without deflection, the apartment functioning as a coherent whole rather than a collection of zones that happen to share a utility wall.
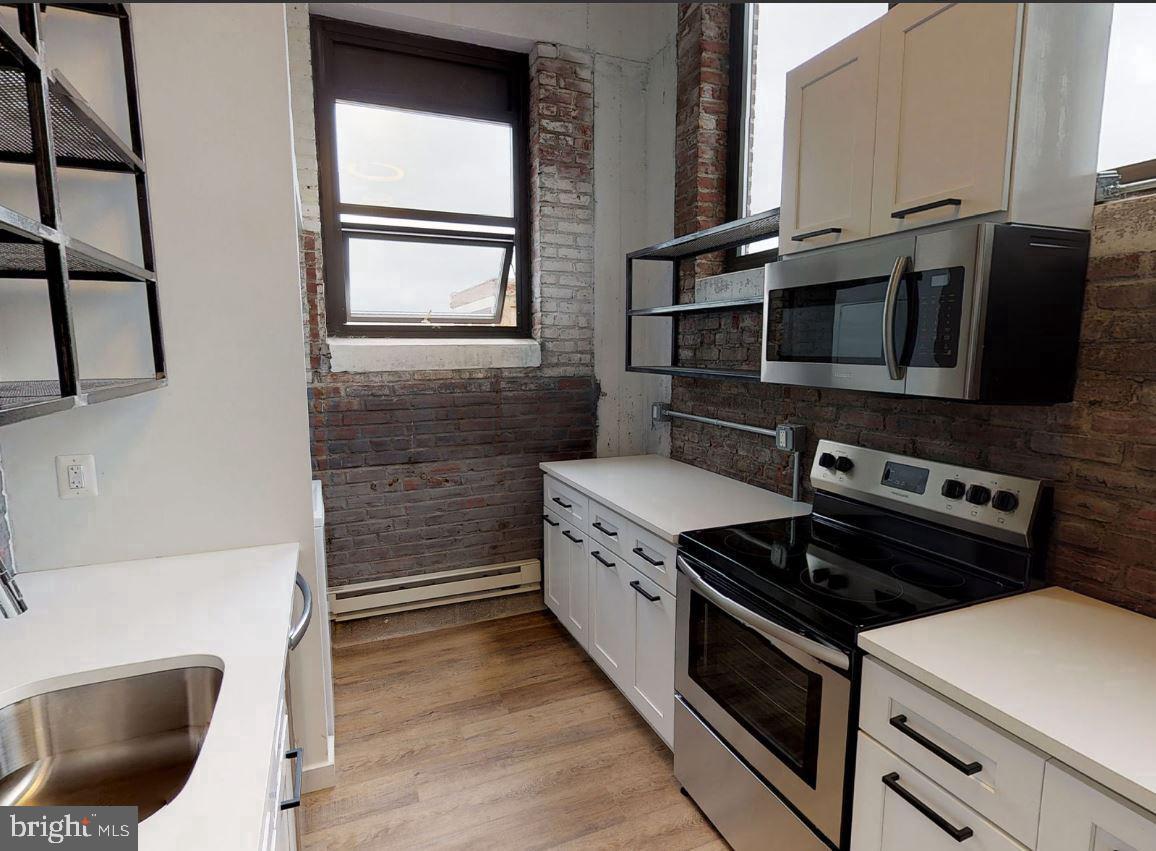
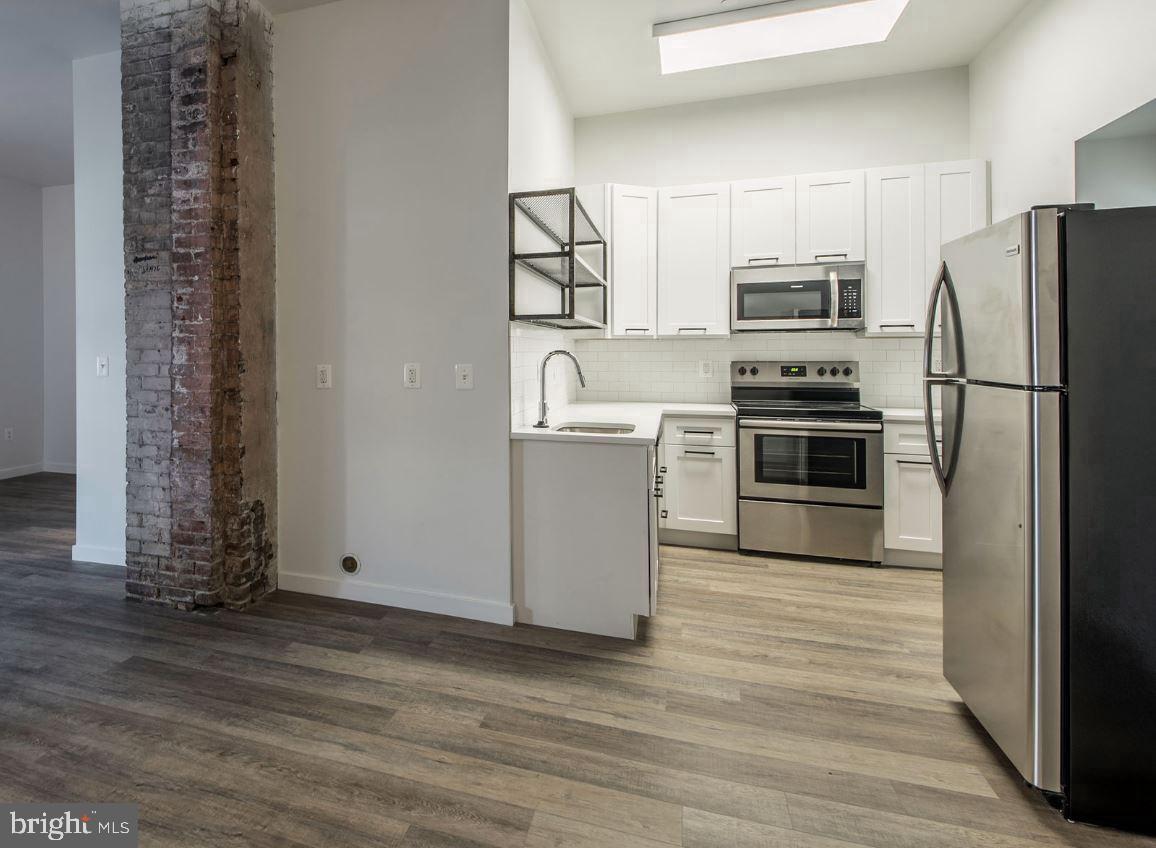
The kitchen holds its end of that open arrangement with the quiet authority of a workspace fitted for daily use. Quartz countertops provide genuine preparation room — the type that accommodates a full weeknight dinner without requiring a rotation of cutting boards and mise en place shuffled to the edges of a surface too short to do the job properly. Stainless steel appliances complete the picture: refrigerator with ice maker, dishwasher, microwave, and disposal, all selected with the specific pragmatism of a kitchen that expects to be used rather than admired. The in-home washer and dryer are already integrated into the apartment's footprint, which removes one of the more persistent negotiations from city living and returns that mental space to the rhythm of the home itself.
The building that surrounds all of this has held its ground on Jackson Street since 1940, and it brings the accumulated character of that tenure to every square foot. Controlled access greets you at the entry. Bike storage and EV charging stations handle the logistics of a contemporary commute. Private parking provides the garage access that most city searches spend weeks trying to solve. When the evening calls for something more expansive than 581 square feet, the rooftop terrace offers city views that reframe the whole arc of the day — Lower Moyamensing spreading out below, the towers of Center City visible at the right angle, the building's history legible in the skyline around it. A fitness center and media room extend the amenity floor without demanding you leave the building to access them.
The neighborhood beyond the front door operates at its own unhurried register. Lower Moyamensing has long supported the independent operators — the coffee shops and small-plate restaurants that anchor a block and give it identity — and Jackson Street's position puts that texture within the range of a short walk in any direction. The transit infrastructure that connects this stretch of South Philadelphia to Center City and beyond means the city's core is never more than a brief ride from the front entry, which makes the apartment's quieter rhythms feel like a choice rather than a compromise. That is the daily geometry here: a home that settles into itself, in a neighborhood that knows what it is, with the city fully accessible whenever the moment calls for it. Pricing and availability subject to change on a daily basis. Photos are of model units. Parking may be available subject to availability and may be an additional fee.
Electric RangeElectric OvenCooktopWasherRefrigeratorMicrowaveDishwasherDisposalDryerExhaust FanFreezerIce MakerStainless Steel Appliance(s)ENERGY STAR Qualified Appliances
Cooling
Central AirElectric
Furnished
Unfurnished
Heating
Exhaust FanNatural GasForced Air
Interior
OtherBuilt-in FeaturesBeamed CeilingsOpen FloorplanSoaking Tub