Property Search

Save
Ask
Tour
Hide
Share
$1,840
10 Days On Site

1201 JACKSON STREET 435
PHILADELPHIA, PA 19148

For Rent|Condominium|Active
1
Bed
1
Total Bath
1
Full Bath
581
SqFt
$3
/SqFt
1940
Built
Subdivision:
LOWER MOYAMENSING
County:
PHILADELPHIA
Listing courtesy of KW Empower
Call Now: (703) 898-3565
Is this the listing for you? We can help make it yours.
(703) 898-3565
1201 JACKSON STREET 4351201 JACKSON STREET 4351201 JACKSON STREET 4351201 JACKSON STREET 435
Save
Ask
Tour
Hide
Share

Mortgage Calculator

Monthly Payment (Est.)

Enter an interest rate to see your estimated monthly payment.
Calculator powered by Showcase IDX, a Constellation1 Company. Copyright ©2026 Information is deemed reliable but not guaranteed.

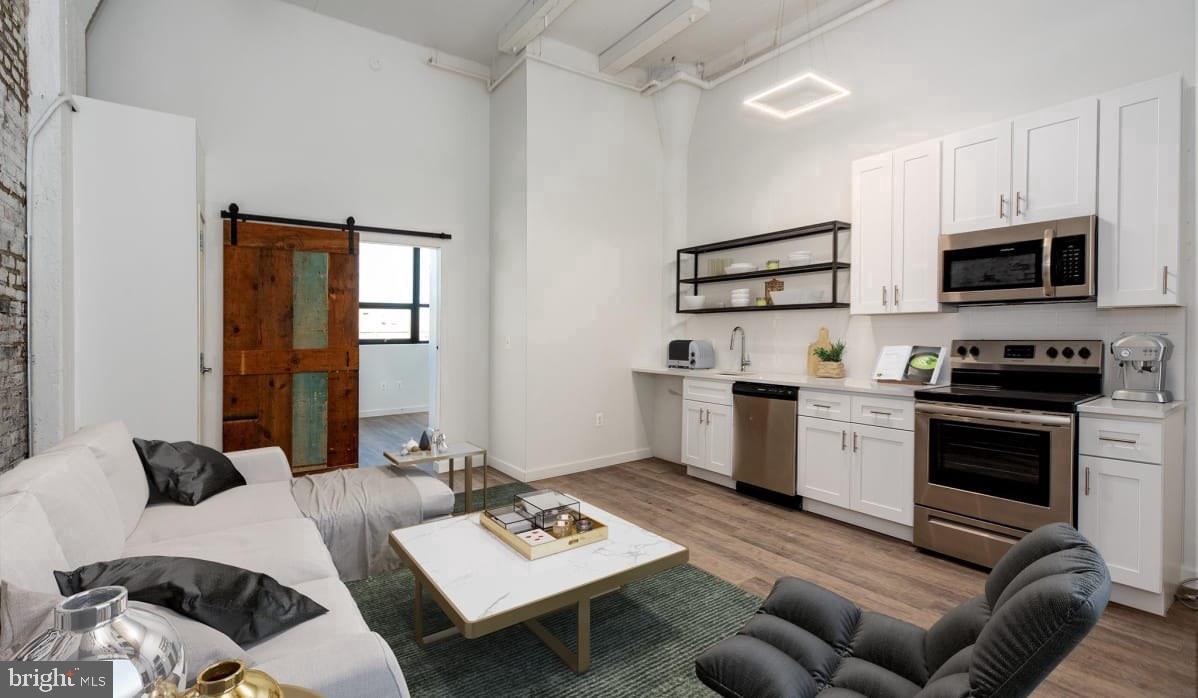
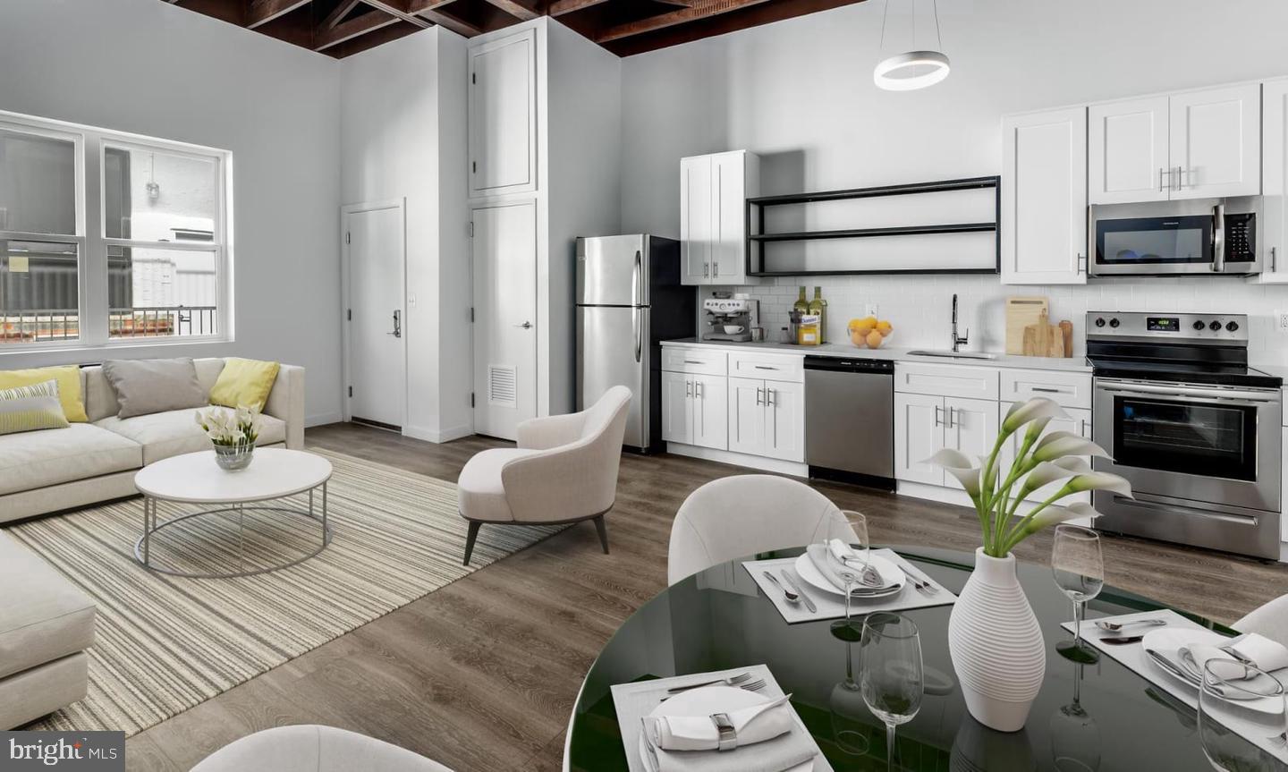
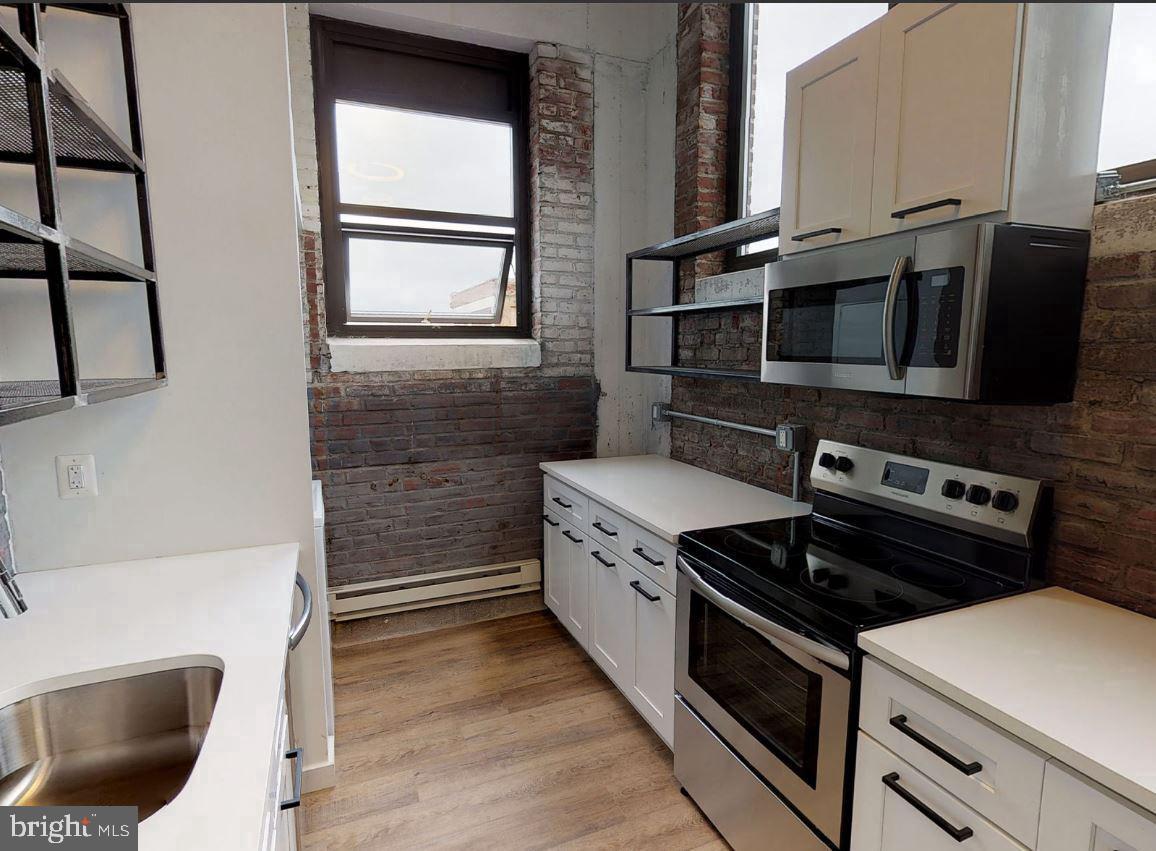
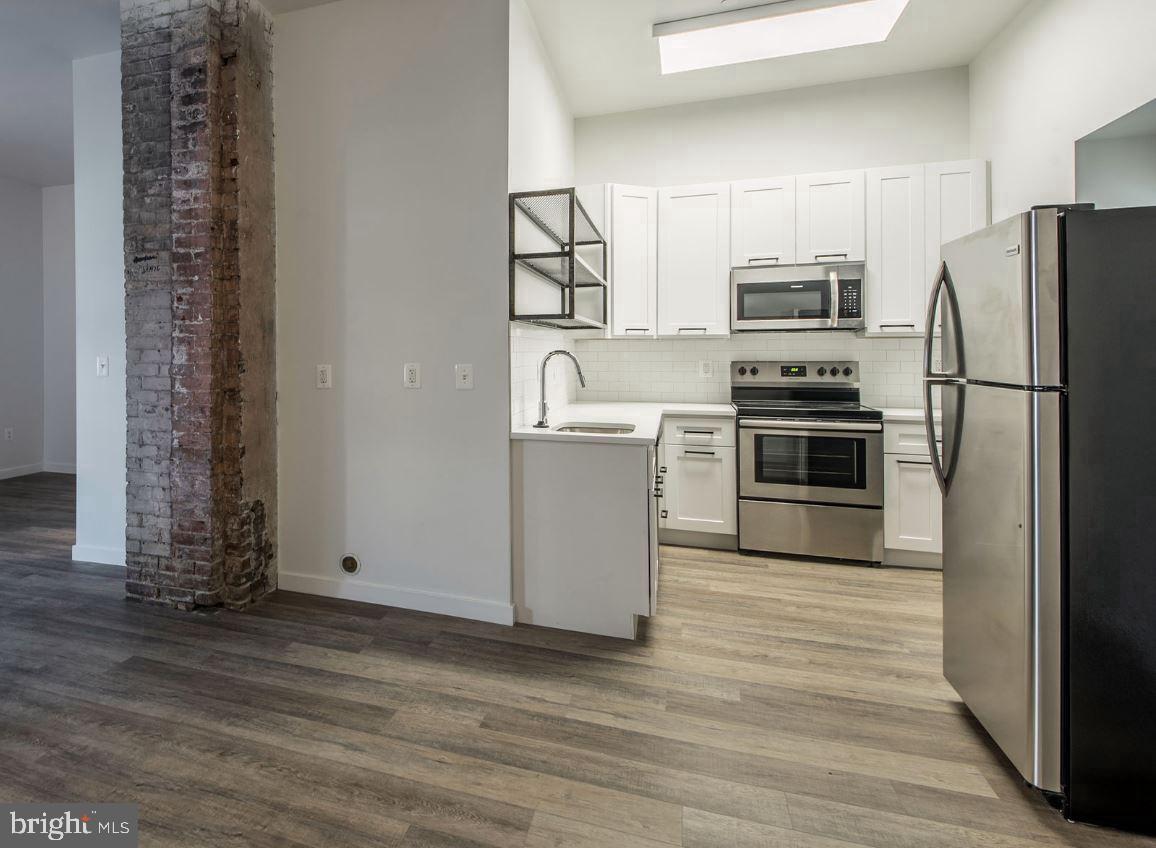
Settled into the fourth floor with the building's 1940 bones still present in every detail that matters — the hardwood floors underfoot, the proportions of a space that was never drawn to impress on a brochure — this one-bedroom, one-bathroom loft on Jackson Street makes its case through accumulation rather than spectacle. The open floor plan moves kitchen and living area into a single, unbroken conversation that lets the loft read as larger than its 581 square feet suggest. No partition pulls the sightline short. No corridor borrows space from the rooms on either end. The layout simply flows — entry through kitchen, kitchen through living area, every transition managed without friction — and the hardwood floors carry that movement with the particular warmth of a surface that improves with time instead of aging against you. Window treatments are in place and waiting, so the relationship between the apartment and the light arriving each morning is yours to determine from the very first day. The kitchen is complete and confident in its equipment. Quartz countertops provide a surface serious about the cooking that happens on it — spread out, unhurried, capable of absorbing a full market haul without compression. Stainless steel appliances cover every station: refrigerator with ice maker, dishwasher, microwave, and disposal, all installed and ready before the first box is unpacked. Because the plan stays open, the kitchen never isolates itself from the living area — conversations carry, the room breathes, and whoever is cooking remains part of whatever the evening is doing. The in-unit washer and dryer fold into this same logic of self-sufficiency. Laundry stays in the apartment, on your schedule, without a bag slung over your shoulder or a floor shared with strangers. The bedroom, entry-level and directly integrated into the floor plan, closes the circuit on a space that functions the way a home should: without workarounds. The building extends that functionality floor by floor. A rooftop terrace opens the building's history to the sky, with city views that reframe what an evening can be — Lower Moyamensing spreading out at an agreeable distance, the towers of Center City marking the horizon. A fitness center, media room, bike storage, and package receiving handle the practical rhythms of building life. EV charging stations and an attached garage remove the question of where to put the car entirely, which is not a small thing on a South Philadelphia block. Lower Moyamensing does not perform its character — it simply has it. The blocks around Jackson Street carry the particular texture of a neighborhood that built its identity across decades and held onto it through every wave of change: corner markets, row-house blocks, restaurants that have been feeding the same families long enough to know their orders. The mix of longstanding institutions and newer arrivals along East Passyunk Avenue sits within walking distance, and the energy of that corridor — coffee in the morning, dinner on a weeknight, the particular pleasure of a neighborhood that invests in its own food scene — becomes part of the rhythm of living here. For everything the neighborhood cannot supply on foot, transit access ties this location directly into the broader city. SEPTA routes connect Jackson Street to Center City and beyond, making the apartment's South Philadelphia address a point of departure rather than a remove from the rest of Philadelphia. Pricing and availability subject to change on a daily basis. Photos are of model units. Parking may be available subject to availability and may be an additional fee.

Save
Ask
Tour
Hide
Share
Listing Snapshot
Price 
$1,840
Days On Site 
10 Days
Bedrooms 
1
Inside Area (SqFt) 
581 sqft
Total Baths 
1
Full Baths 
1
Partial Baths 
N/A
Lot Size 
N/A
Year Built 
1940
MLS Number 
PAPH2687212
Status 
Active
Property Tax 
N/A
HOA/Condo/Coop Fees 
N/A
Sq Ft Source 
Estimated
Friends & Family
Recent Activity
a week agoListing updated with changes from the MLS
a week agoPrice changed to $1,840
a week agoListing first seen on site
General Features
Attached Garage 
Yes
Available on 
2026-11-03
Garage 
Yes
Garage Spaces 
1
Levels 
One
Parking 
GarageAssignedOtherAttached
Parking Spaces 
1
Pets 
Cats OKDogs OKNumber LimitYes
Property Sub Type 
Condominium
Security 
Smoke Detector(s)Carbon Monoxide Detector(s)24 Hour Security
Sewer 
Septic Tank
SqFt Above 
581
SqFt Total 
581
Style 
Other
Water Source 
Public
Zoning 
N/A
Interior Features
Appliances 
Electric RangeElectric OvenCooktopWasherRefrigeratorMicrowaveDishwasherDisposalDryerExhaust FanFreezerIce MakerStainless Steel Appliance(s)ENERGY STAR Qualified Appliances
Cooling 
Central AirElectric
Furnished 
Unfurnished
Heating 
Exhaust FanNatural GasForced Air
Interior 
OtherBuilt-in FeaturesBeamed CeilingsOpen FloorplanSoaking Tub
Laundry Features 
Washer HookupMain Level
Main Level Bedrooms 
1
Window Features 
Window CoveringsWindow Treatments
Save
Ask
Tour
Hide
Share
Exterior Features
Construction Details 
Other
Pool Features 
None
Windows/Doors 
Window CoveringsWindow Treatments
Community Features
Association Amenities 
Fitness CenterSecurity
Community Features 
Sidewalks
MLS Area 
19148 (19148)
School District 
THE SCHOOL DISTRICT OF PHILADELPHIA
Schools
School District
THE SCHOOL DISTRICT OF PHILADELPHIA
Elementary School
Unknown
Middle School
Unknown
High School
Unknown
Listing courtesy of KW Empower


The real estate listing information is provided by Bright MLS is for the consumer's personal, non-commercial use and may not be used for any purpose other than to identify prospective properties consumer may be interested in purchasing. Any information relating to real estate for sale or lease referenced on this web site comes from the Internet Data Exchange (IDX) program of the Bright MLS. This web site references real estate listing(s) held by a brokerage firm other than the broker and/or agent who owns this web site. The accuracy of all information is deemed reliable but not guaranteed and should be personally verified through personal inspection by and/or with the appropriate professionals. Properties in listings may have been sold or may no longer be available. The data contained herein is copyrighted by Bright MLS and is protected by all applicable copyright laws. Any unauthorized collection or dissemination of this information is in violation of copyright laws and is strictly prohibited. Copyright © 2020 Bright MLS. All rights reserved.

Neighborhood & Commute
Source: Walkscore
Disclosure: Community information and market data powered by Constellation Data Labs. Information is deemed reliable but not guaranteed.
Save
Ask
Tour
Hide
Share
Popular areas we serve

Northern Virginia Communities

  1. Aldie
  2. Alexandria
  3. Annandale
  4. Arlington
  5. Ashburn
  6. Bluemont
  7. Brambleton
  8. Bristow
  9. Broadlands
  10. Burke
  11. Centreville
  12. Chantilly
  13. Fairfax
  14. Falls Church
  15. Gainesville
  16. Great Falls
  17. Herndon
  18. Leesburg
  19. Manassas
  20. Manassas Park
  21. McLean
  22. Middleburg
  23. Oakton
  24. Reston
  25. South Riding
  26. Springfield
  27. Sterling
  28. Stone Ridge
  29. Vienna
  30. Winchester
  31. Woodbridge

Browse by Area

Start A Custom Search