Five stops on the Broad Street Line and Center City is already behind you — but that commute math is only the beginning of what a fourth-floor one-bedroom at 1201 Jackson Street offers someone who wants the city within reach without surrendering the neighborhood beneath them.
Lower Moyamensing does not perform for newcomers. It simply continues being itself: produce markets, side-street regulars, a block-by-block familiarity that a 1940 building on Jackson Street has absorbed through eight decades of exactly this kind of unhurried South Philadelphia constancy. Unit 437 sits inside that history with the composed ease of a floor plan that has been organized for how someone actually inhabits a home, not for how it photographs on a first impression.
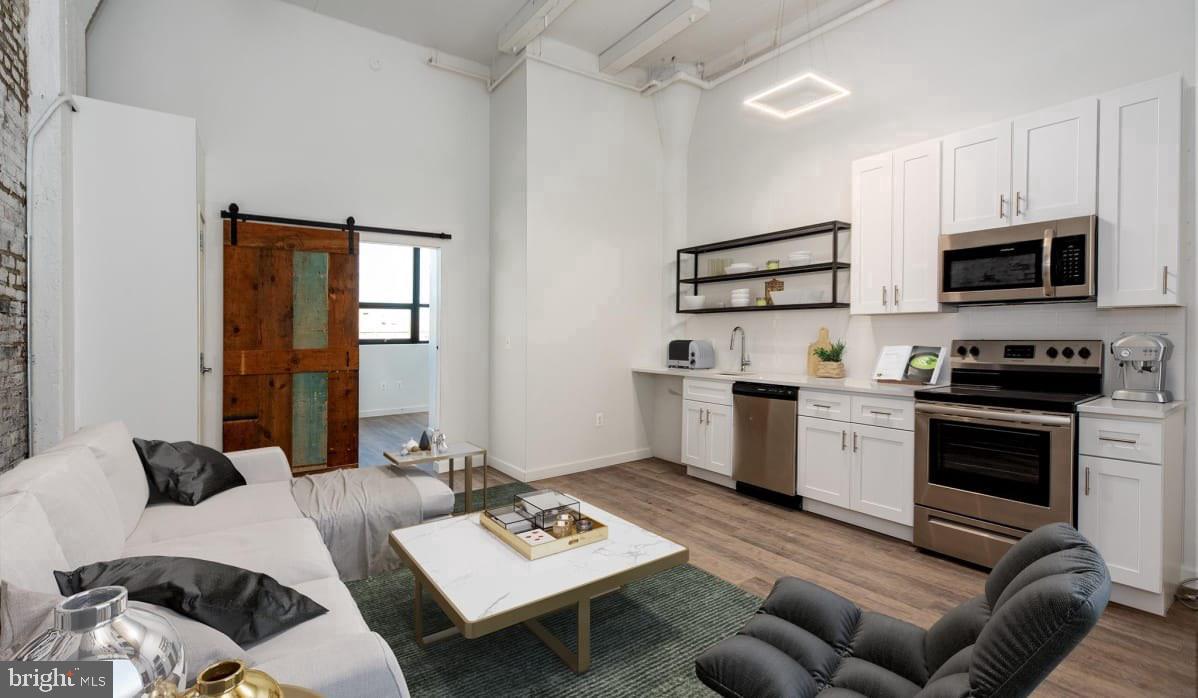
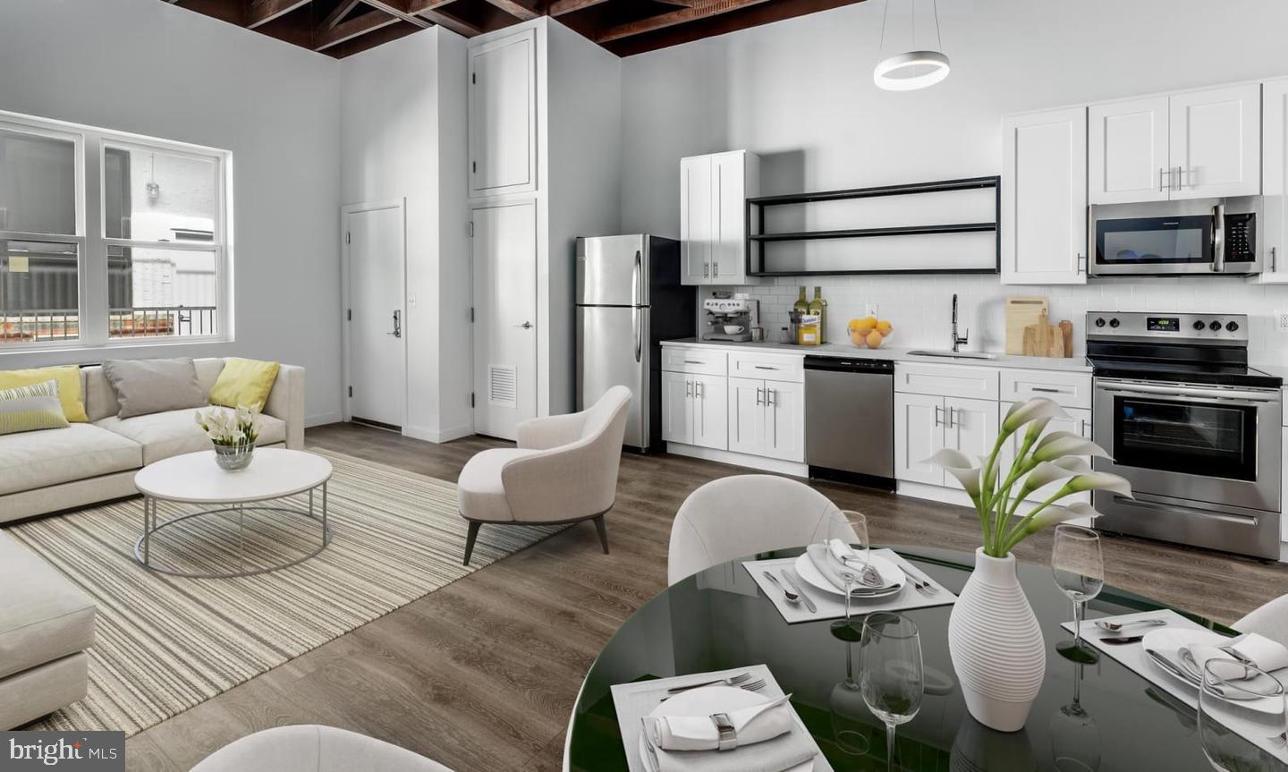
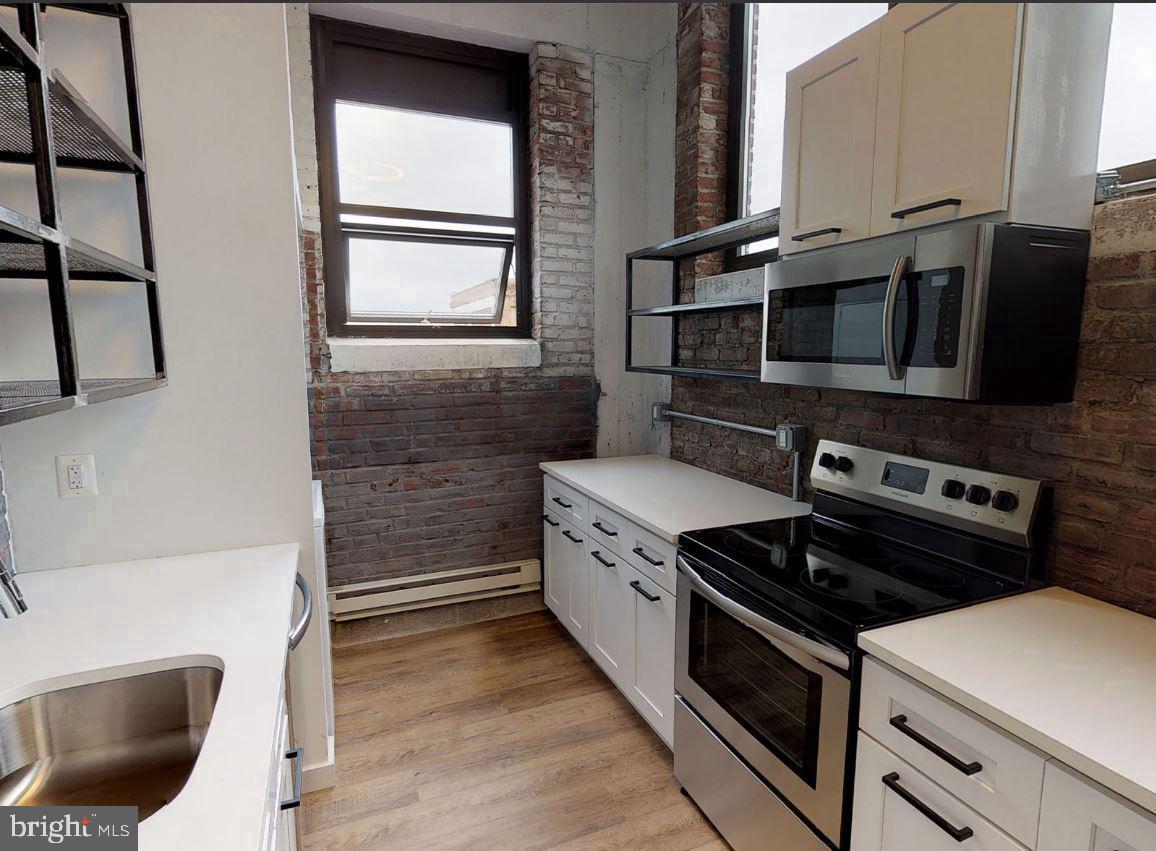
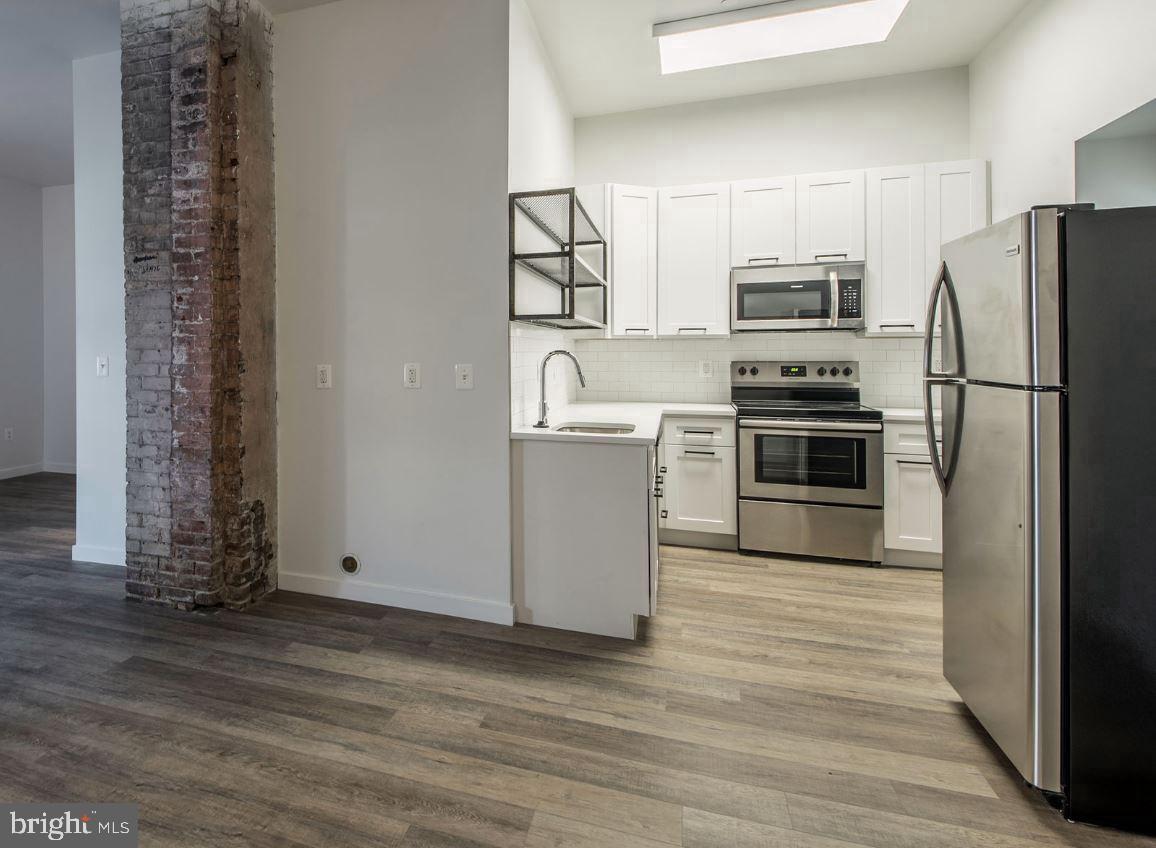
The kitchen is where the apartment makes its most direct argument. Quartz countertops extend across the full run of the workspace — broad, unbroken, and steady under any volume of cooking the week might call for. Stage a full Sunday meal with ingredients spread from one end to the other and there is room remaining. Stainless steel appliances handle every essential post: refrigerator with ice maker, dishwasher, microwave, disposal, all in place and ready to be used without the lag of sourcing what should already be there. Upgraded countertops anchor the arrangement with a surface that is as practical as it is composed, and because the floor plan opens outward rather than closing inward, the kitchen does not retreat to do its work in private. It faces the living area, the two spaces sharing the same uninterrupted field of air and light and sightline. Dinner preparation and the evening itself occupy the same continuous expanse, and neither one apologizes to the other for the adjacency.
The living area takes that openness seriously. No wall abbreviates the sightline. No partition shortens what 581 square feet could express if left to run. Window treatments are installed and waiting, so the question of how much light arrives — and when — is yours to settle from the first morning forward. The entry-level bedroom connects to the main living space without a stair between them, an arrangement that becomes genuinely useful at the hours when stairs are the last thing the morning calls for.
In-home washer and dryer close the loop on the domestic arc. No building laundry room, no scheduling, no trips. The machines are in the apartment, and the week proceeds accordingly.
Outside the apartment, the building organizes around the assumption that a resident's time is worth protecting. The fitness center is a floor away rather than a commute away. The media room absorbs evenings that call for a larger screen and a different atmosphere. Package receiving means an ordered delivery is not a lottery. EV charging stations and attached garage parking address the car before it ever becomes an aggravation. Bike storage handles the alternative. Controlled access handles the building's threshold. And above all of it, the rooftop terrace handles the evening — city views in every direction, the towers of Center City reading clearly against the horizon, the blocks of Lower Moyamensing settling into their familiar grid below.
Pets are welcome, with cats and dogs both at home here, subject to number, size, weight, and breed guidelines and a deposit.
This is a floor plan organized around the rhythms of someone who moves through the city with intention and returns to an apartment that holds its end of the arrangement — quiet when quiet is needed, open when the room should breathe, and grounded in the kind of South Philadelphia constancy that no amount of new construction can manufacture from the ground up. Pricing and availability subject to change on a daily basis. Photos are of model units. Parking may be available subject to availability and may be an additional fee.
Electric RangeElectric OvenCooktopWasherRefrigeratorMicrowaveDishwasherDisposalDryerExhaust FanFreezerIce MakerStainless Steel Appliance(s)ENERGY STAR Qualified Appliances
Cooling
Central AirElectric
Furnished
Unfurnished
Heating
Exhaust FanNatural GasForced Air
Interior
OtherBuilt-in FeaturesBeamed CeilingsOpen FloorplanSoaking Tub