Property Search

Save
Ask
Tour
Hide
Share
$2,450
9 Days On Site

545 N BROAD STREET 311
PHILADELPHIA, PA 19123

For Rent|Condominium|Active
2
Beds
2
Total Baths
2
Full Baths
904
SqFt
$3
/SqFt
2022
Built
Subdivision:
NORTHERN LIBERTIES
County:
PHILADELPHIA
Listing courtesy of KW Empower
Call Now: (703) 898-3565
Is this the listing for you? We can help make it yours.
(703) 898-3565
545 N BROAD STREET 311545 N BROAD STREET 311545 N BROAD STREET 311545 N BROAD STREET 311
Save
Ask
Tour
Hide
Share

Mortgage Calculator

Monthly Payment (Est.)

Enter an interest rate to see your estimated monthly payment.
Calculator powered by Showcase IDX, a Constellation1 Company. Copyright ©2026 Information is deemed reliable but not guaranteed.

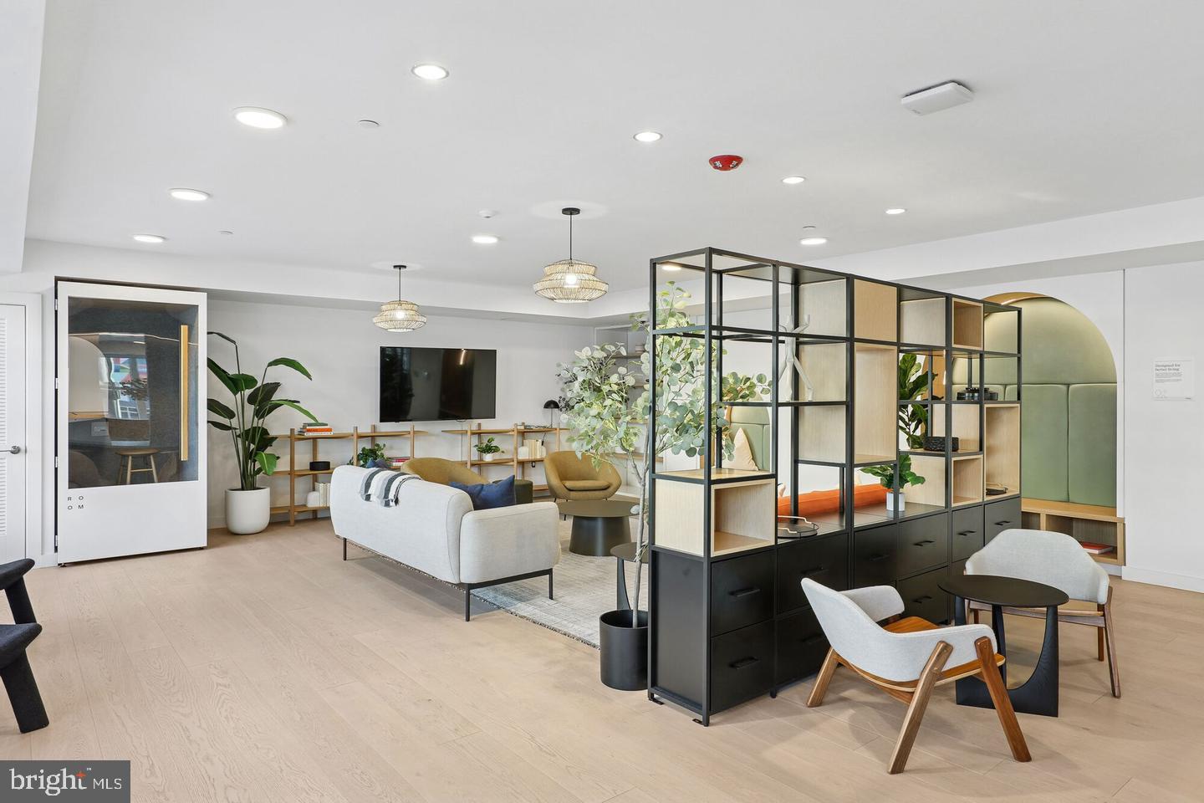
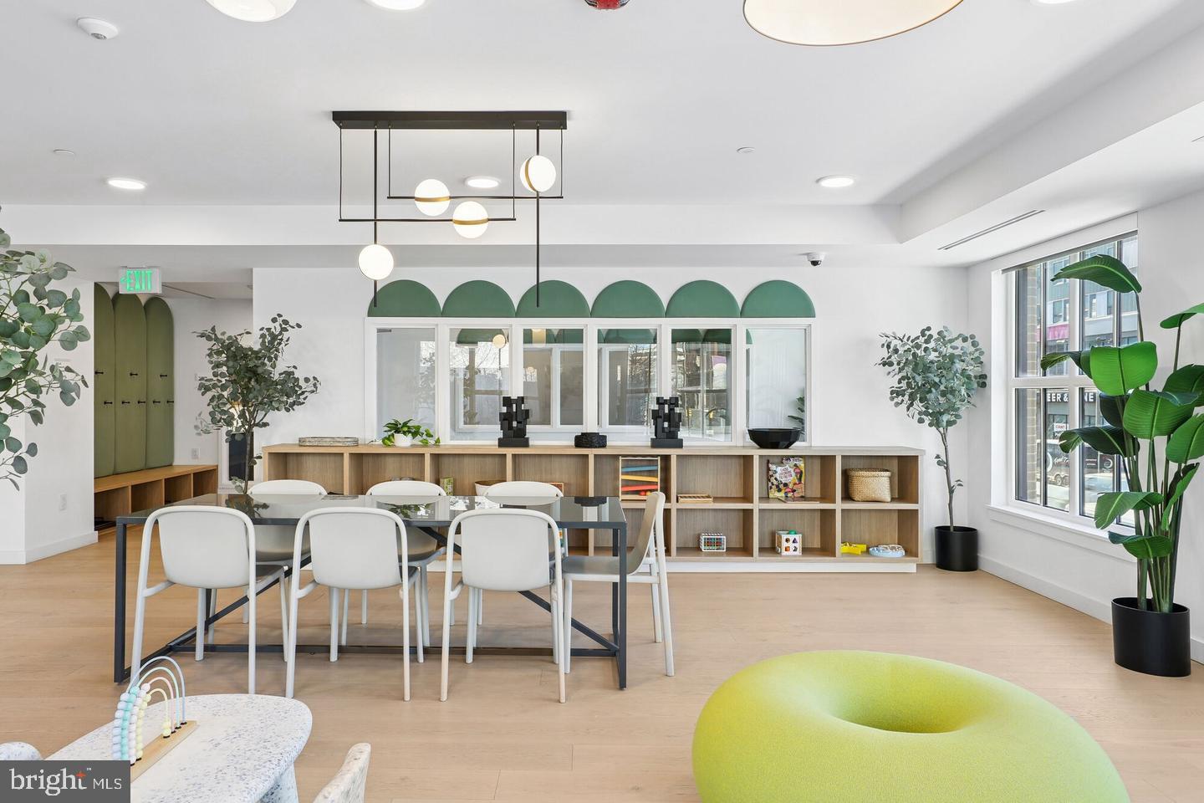
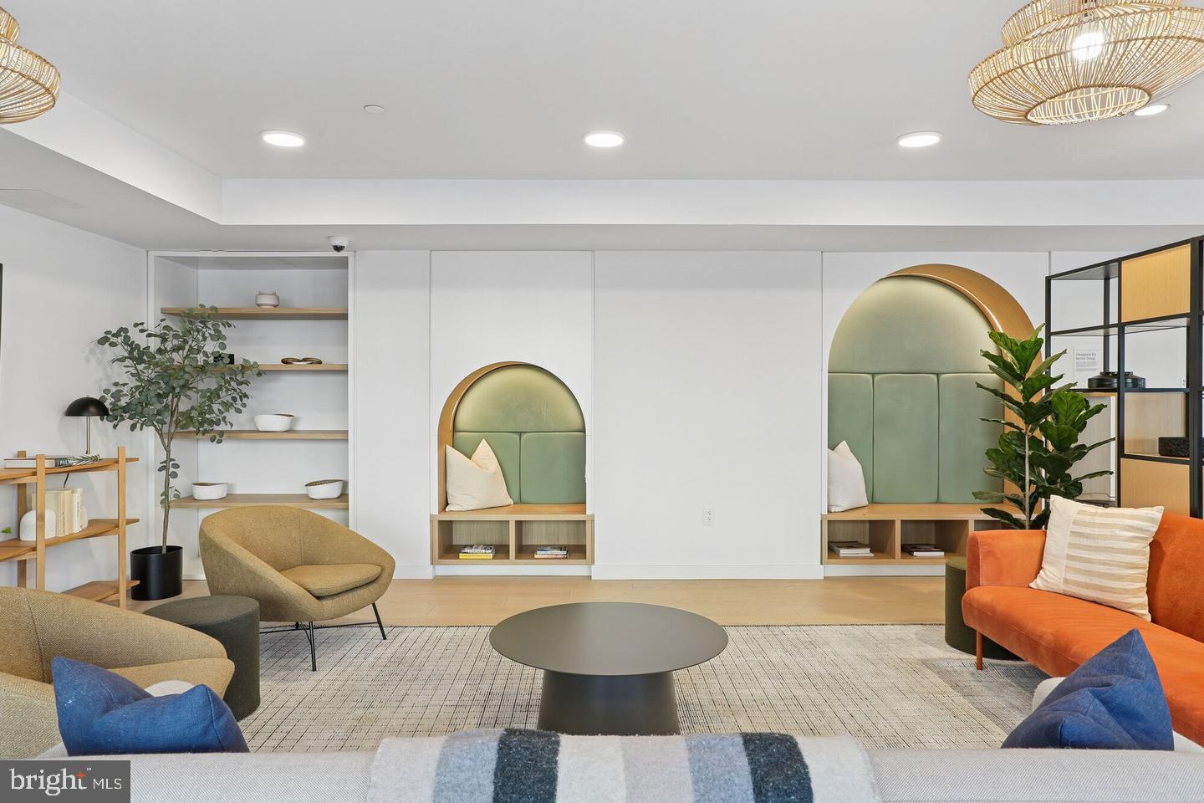
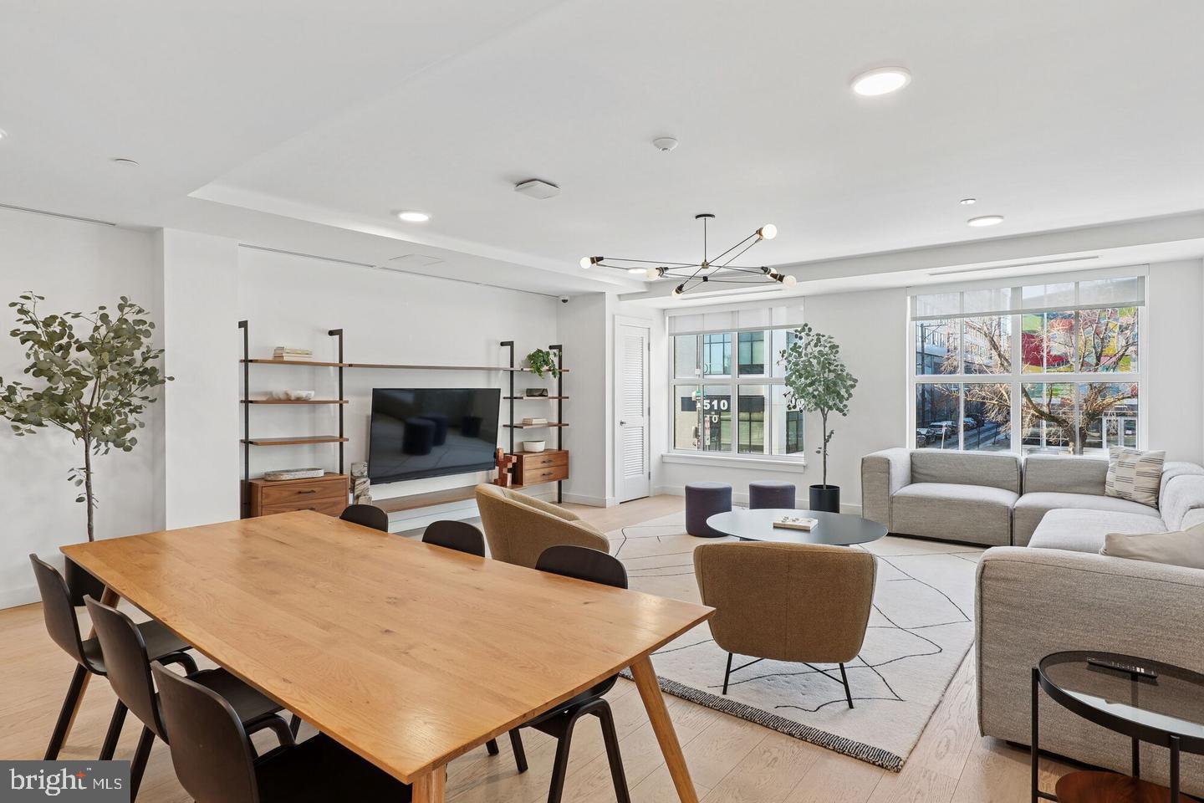
Light catching the tile backsplash is the first thing that registers when you step into Unit 311 — a small, specific detail that signals the larger intention behind a home where every surface was chosen and installed in 2023, fresh and uncompromised. At 904 square feet, this two-bedroom, two-bathroom residence at Mily on Green occupies the third floor of a building that has been recasting what North Broad Street can offer: a genuinely open floor plan where the kitchen, the island, and the living space exist in continuous, unhurried relationship with one another. That island is what organizes the kitchen's energy. It draws people in — a natural landing spot for a cup of coffee set down mid-morning, a spot where someone perches while you are working the stove, a surface that extends the upgraded countertops into the room and gives the whole cooking operation room to breathe. Stainless steel appliances handle every station: refrigerator with ice maker, stove, microwave, dishwasher, and garbage disposal, all operational and all in position for your first grocery run. The backsplash closes the visual composition behind them, adding depth that the open floor plan then carries forward into the living area, where nothing interrupts the connection between the two spaces. Because the layout is genuinely open, whatever is happening at the island and whatever is happening on the sofa are always part of the same moment. The two bedrooms hold their own. One is at entry level — a practical fact that matters at the end of a long evening when you are not looking to navigate stairs or a long corridor. Window treatments are already in place, so the question of morning light is yours to answer on your own schedule. An in-home washer and dryer means laundry operates on your terms, not the building's, and the two full bathrooms mean the morning routine never becomes a negotiation. The building itself is what North Broad Street looks like when new construction has real conviction behind it. A fitness center occupies its own dedicated space, so the idea of a morning workout before you have even left the building stops being aspirational and becomes straightforwardly logistical. The rooftop deck is where the week ends — an elevated terrace above the city with a landscaped green roof and open air, the kind of setting where an evening extends naturally because there is nowhere you need to be. A TV lounge, a community lounge, a coworking space, and a meeting room give the building a layered quality that extends your usable square footage well beyond your front door. Storage lockers are included, bicycle storage is on-site, and garage parking is available for those who need it. Controlled access and a security guard keep the building operating on its own terms. Wi-Fi is included in the community areas, the elevator makes every floor straightforwardly accessible, and extra storage means the apartment itself stays uncluttered. West Poplar is a neighborhood in active conversation with its own future. North Broad Street has been accumulating new investment and new presence, and 545 N Broad sits at the center of that momentum — close to the energy of the city without being consumed by it, connected to Center City without requiring a car to prove it. Two bedrooms. Two full bathrooms. A kitchen island. A rooftop deck above the city. The daily routine finds its shape here without resistance. Pricing and availability subject to change on a daily basis. Photos are of model units. Parking may be available subject to availability and may be an additional fee.

Save
Ask
Tour
Hide
Share
Listing Snapshot
Price 
$2,450
Days On Site 
9 Days
Bedrooms 
2
Inside Area (SqFt) 
904 sqft
Total Baths 
2
Full Baths 
2
Partial Baths 
N/A
Lot Size 
N/A
Year Built 
2022
MLS Number 
PAPH2687226
Status 
Active
Property Tax 
N/A
HOA/Condo/Coop Fees 
N/A
Sq Ft Source 
Estimated
Friends & Family
Recent Activity
a week agoListing updated with changes from the MLS
a week agoListing first seen on site
General Features
Attached Garage 
Yes
Available on 
2026-11-03
Garage 
Yes
Garage Spaces 
1
Levels 
One
Parking 
LeasedGarageAssignedOtherAttached
Parking Spaces 
1
Pets 
Breed RestrictionsCats OKDogs OKNumber LimitYes
Property Sub Type 
Condominium
Security 
Smoke Detector(s)Carbon Monoxide Detector(s)24 Hour SecuritySecurity Gate
Sewer 
Private Sewer
SqFt Above 
904
SqFt Total 
904
Style 
TraditionalUnit/Flat
Water Source 
Public
Zoning 
N/A
Interior Features
Appliances 
Electric RangeElectric OvenCooktopGas Water HeaterWasherDishwasherDisposalDryerExhaust FanFreezerIce MakerMicrowaveRefrigeratorStainless Steel Appliance(s)ENERGY STAR Qualified Appliances
Cooling 
Central AirElectric
Furnished 
Unfurnished
Heating 
Exhaust FanOther
Interior 
Kitchen IslandWalk-In Closet(s)OtherBuilt-in FeaturesOpen Floorplan
Laundry Features 
Washer HookupMain Level
Main Level Bedrooms 
2
Window Features 
Window CoveringsWindow Treatments
Save
Ask
Tour
Hide
Share
Exterior Features
Exterior 
OtherLighting
Patio And Porch 
Deck
Pool Features 
None
Windows/Doors 
Window CoveringsWindow Treatments
Community Features
Association Amenities 
Fitness CenterMeeting RoomSecurityElevator(s)
Community Features 
SidewalksStreet Lights
MLS Area 
19123 (19123)
School District 
PHILADELPHIA CITY
Schools
School District
PHILADELPHIA CITY
Elementary School
Unknown
Middle School
Unknown
High School
Unknown
Listing courtesy of KW Empower


The real estate listing information is provided by Bright MLS is for the consumer's personal, non-commercial use and may not be used for any purpose other than to identify prospective properties consumer may be interested in purchasing. Any information relating to real estate for sale or lease referenced on this web site comes from the Internet Data Exchange (IDX) program of the Bright MLS. This web site references real estate listing(s) held by a brokerage firm other than the broker and/or agent who owns this web site. The accuracy of all information is deemed reliable but not guaranteed and should be personally verified through personal inspection by and/or with the appropriate professionals. Properties in listings may have been sold or may no longer be available. The data contained herein is copyrighted by Bright MLS and is protected by all applicable copyright laws. Any unauthorized collection or dissemination of this information is in violation of copyright laws and is strictly prohibited. Copyright © 2020 Bright MLS. All rights reserved.

Neighborhood & Commute
Source: Walkscore
Disclosure: Community information and market data powered by Constellation Data Labs. Information is deemed reliable but not guaranteed.
Save
Ask
Tour
Hide
Share
Popular areas we serve

Northern Virginia Communities

  1. Aldie
  2. Alexandria
  3. Annandale
  4. Arlington
  5. Ashburn
  6. Bluemont
  7. Brambleton
  8. Bristow
  9. Broadlands
  10. Burke
  11. Centreville
  12. Chantilly
  13. Fairfax
  14. Falls Church
  15. Gainesville
  16. Great Falls
  17. Herndon
  18. Leesburg
  19. Manassas
  20. Manassas Park
  21. McLean
  22. Middleburg
  23. Oakton
  24. Reston
  25. South Riding
  26. Springfield
  27. Sterling
  28. Stone Ridge
  29. Vienna
  30. Winchester
  31. Woodbridge

Browse by Area

Start A Custom Search