Constructed in 2023 and rising to the seventh floor along Spring Garden Street, Unit 703 at The Quincy is 496 square feet that have never once absorbed a prior tenant's decisions — no repainted walls, no worn threshold, no floor plan bent around someone else's life. The building went up clean and this apartment exists, still, in that original state.
The kitchen is the place to begin, because the kitchen is where the apartment does its most convincing work. Quartz countertops run a wide, uninterrupted stretch across the workspace — room for a full cooking project on one end, a glass and a conversation happening on the other, with space between them that never feels contested. Soft-close cabinets line the uppers and lowers, the kind of detail that registers unconsciously until it becomes something you notice in every other kitchen you visit afterward. The stainless steel appliances are the full set: a stove with a range hood positioned directly above it, a refrigerator with a built-in ice maker, a dishwasher for the cleanup that follows ambition, and a microwave for every evening that calls for something simpler. A garbage disposal keeps the sink moving without negotiation. Because the floor plan is entirely open, none of this cooking happens in isolation — the kitchen and living area share the same continuous room, light traveling across both, so a task at the counter and a conversation three steps away belong to the same moment.
Wood-plank flooring runs underfoot through the whole apartment, and the expansive windows pull daylight in generously. Window treatments are in place, so the light is yours to manage from the first morning. The bedroom is positioned for quiet, with ample closet space and room enough to breathe. The bathroom offers a tub and shower combination. Central air conditioning keeps the temperature on your terms, and the in-home full-size washer and dryer tuck into the layout without demanding their own moment.
Keyless entry handles the door. High-speed internet is available from the first connection. Upgraded countertops, soft-close cabinets, and stainless steel appliances are consistent through the unit — no waiting on a future upgrade, because nothing here was inherited from an earlier era.
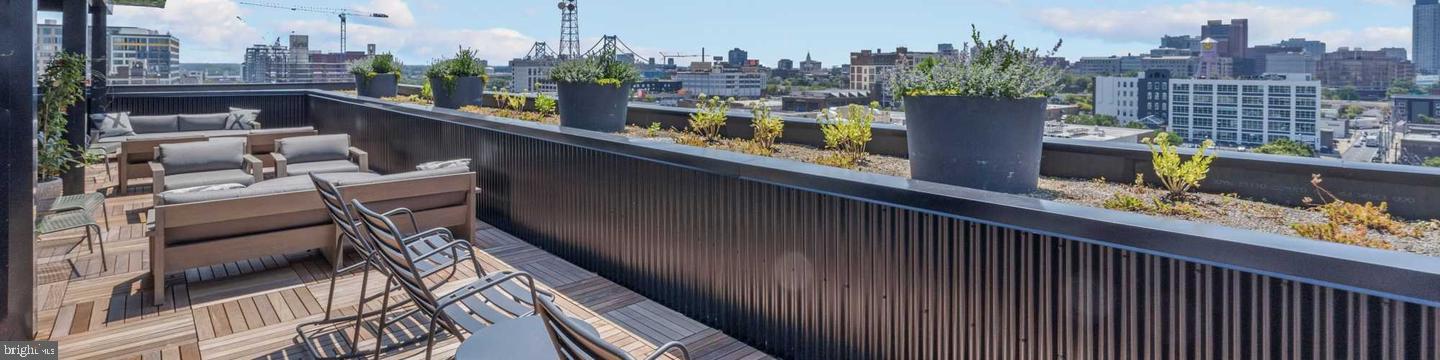
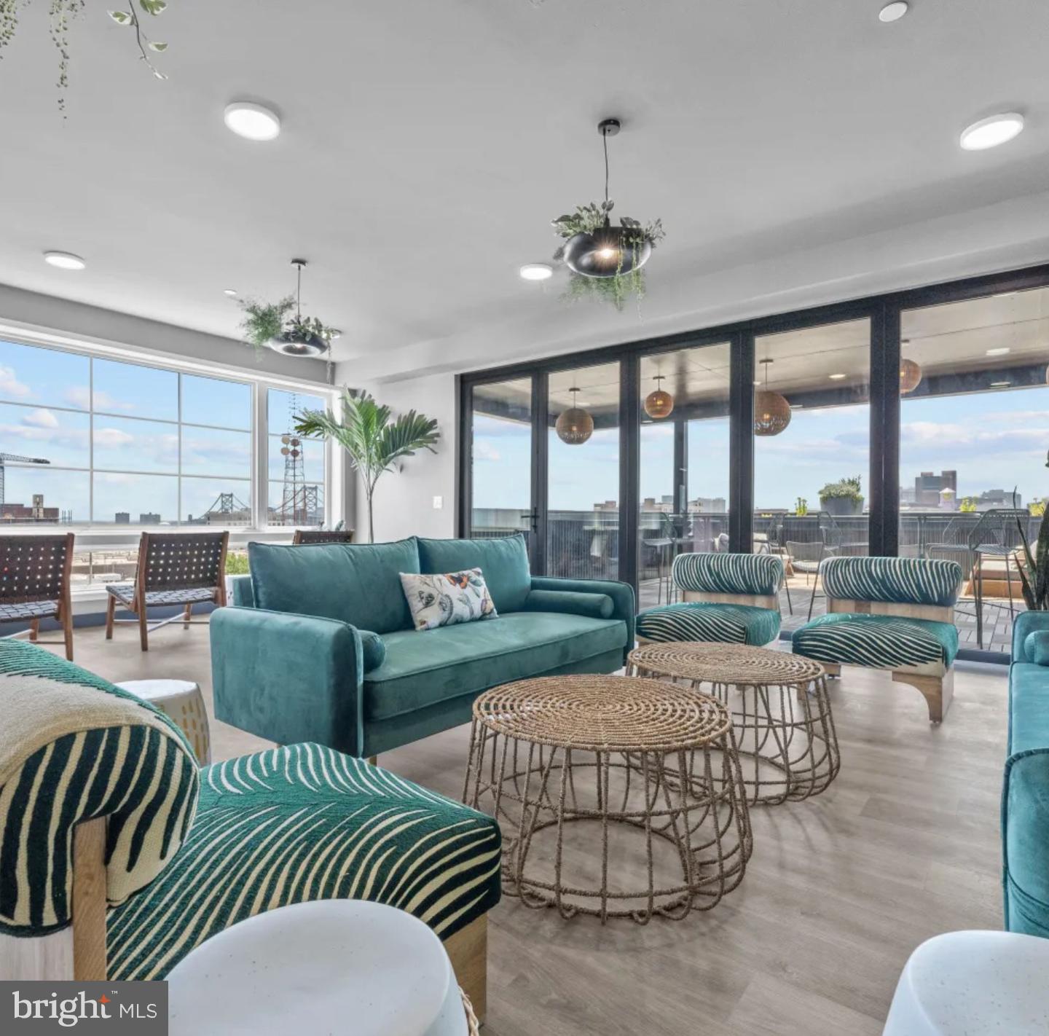
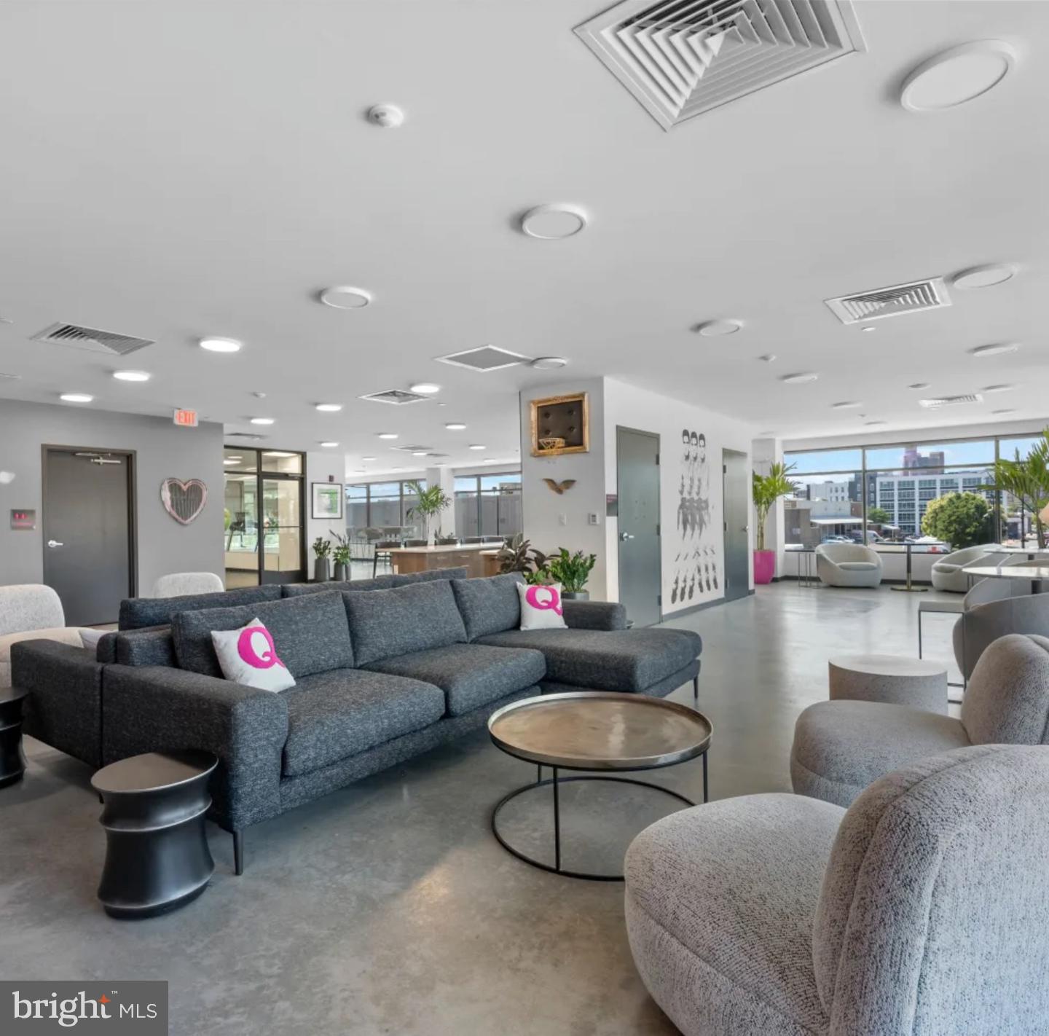
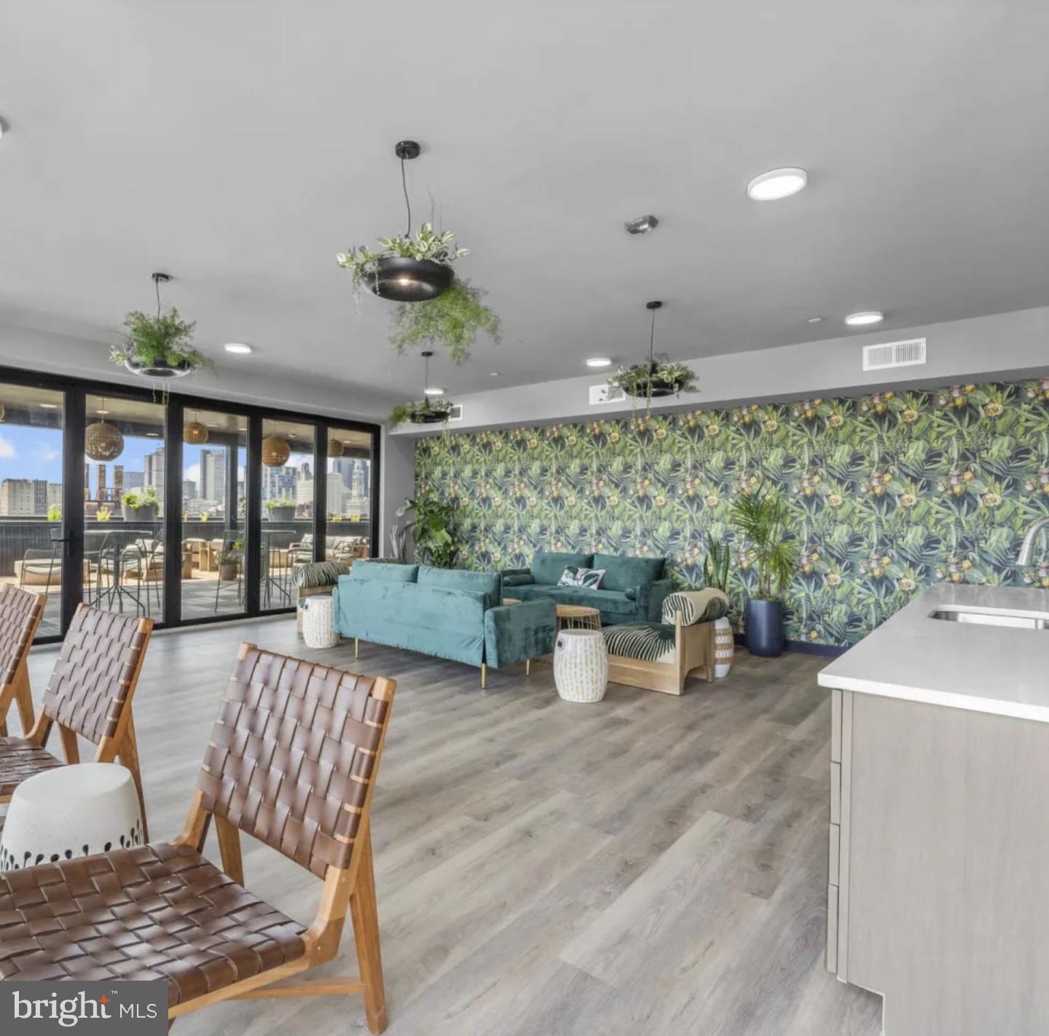
Beyond the door, the building earns its share of the daily routine. A 24-hour fitness center is ready whenever the schedule opens. The rooftop deck offers open sky over the Spring Garden corridor, a place where an evening unwinds at whatever pace you need. The resident lounge with its kitchenette extends the apartment's hospitality when the occasion calls for more room. A zen garden, a game room, and a party room fill the range of evenings in between. Complimentary bike storage makes two-wheeled commuting a standing option. A dog wash room and a dedicated dog walk area are on-site. Package delivery storage means nothing waits at the mercy of a hallway. Concierge service and on-site management and maintenance are present without being intrusive. Reserved garage parking — available in select residences — takes the question of a car entirely off the table for those who have one.
Poplar places you on Spring Garden Street with the texture of a neighborhood that has remained genuinely urban without losing its character. The daily walk to coffee, to dinner, to the errand that needs doing — none of it requires a car or a plan.
This is what a first morning here feels like: the light coming through the windows at the right angle, the quartz counter cool under your hand, the coffee made in a kitchen that has never once been arranged around someone else's idea of what a kitchen should be. Pricing and availability subject to change on a daily basis. Photos are of model units. Parking may be available subject to availability and may be an additional fee.
Save
Ask
Tour
Hide
Share
Listing Snapshot
Price
$1,825
Days On Site
10 Days
Bedrooms
1
Inside Area (SqFt)
496 sqft
Total Baths
1
Full Baths
1
Partial Baths
N/A
Lot Size
N/A
Year Built
2022
MLS Number
PAPH2687306
Status
Active
Property Tax
N/A
HOA/Condo/Coop Fees
N/A
Sq Ft Source
Estimated
Friends & Family
React
Invite
Recent Activity
a week ago
Listing updated with changes from the MLS
a week ago
Listing first seen on site
General Features
Attached Garage
Yes
Available on
2026-11-28
Garage
Yes
Garage Spaces
1
Levels
One
Parking
LeasedGarageAssignedOtherAttached
Parking Spaces
1
Pets
Breed RestrictionsCats OKDogs OKNumber LimitYes
Property Condition
New Construction
Property Sub Type
Condominium
Security
Smoke Detector(s)Carbon Monoxide Detector(s)Security GateSecurity System
Sewer
Public Sewer
SqFt Above
496
SqFt Total
496
Style
ContemporaryTraditionalUnit/FlatOther
Water Source
Public
Zoning
N/A
Interior Features
Appliances
Electric RangeElectric OvenCooktopGas Water HeaterWasherDishwasherDisposalDryerFreezerIce MakerMicrowaveRefrigeratorStainless Steel Appliance(s)Range HoodENERGY STAR Qualified Appliances