Soft morning light finds its way across wood-plank flooring the moment the curtains shift — and on the fifth floor of a building that completed construction in 2023, Unit 525 at The Quincy receives that light with the full composure of a space no prior tenant has rearranged, repainted, or pressed their daily rhythm into. Every surface is original. Every threshold is unmarked. The 496 square feet waiting here belong, without qualification, to whoever arrives next.
The kitchen earns immediate attention. Upgraded quartz countertops run a clean, uninterrupted stretch across the prep zone — ample for a full spread and a glass set comfortably to the side. Soft-close cabinets line the uppers and lowers, closing with the quiet precision of cabinetry that was chosen rather than inherited. The stainless steel lineup is complete: a stove with a range hood positioned directly above, a refrigerator with its own ice maker, a dishwasher for the cleanup that follows an ambitious evening, a microwave for the nights when simplicity wins, and a disposal to keep the sink moving without ceremony. The open floor plan refuses to wall any of this off. Kitchen and living area share the same air, the same light, the same unobstructed sightline — so something simmering on the stove does not require abandoning a conversation happening just a few steps beyond the counter.
Expansive windows frame the living space and let the daylight deepen as the morning advances. Wood-plank flooring runs underfoot through the main living area, grounding the open layout with warmth and consistency. Window treatments are in place, so the balance between light and privacy is yours to set from the first morning. The bedroom is straightforward in the best sense — a true entry-level bedroom with ample closet space and a tub-and-shower bathroom steps from the door. An in-unit full-size washer and dryer tuck into the plan without asking for compromise, and keyless entry means the transition from the hallway to home is frictionless.
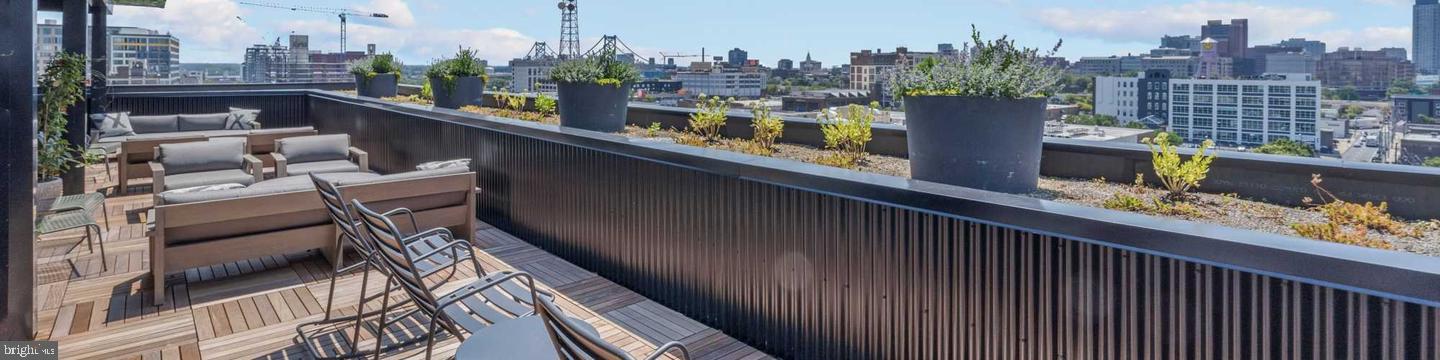
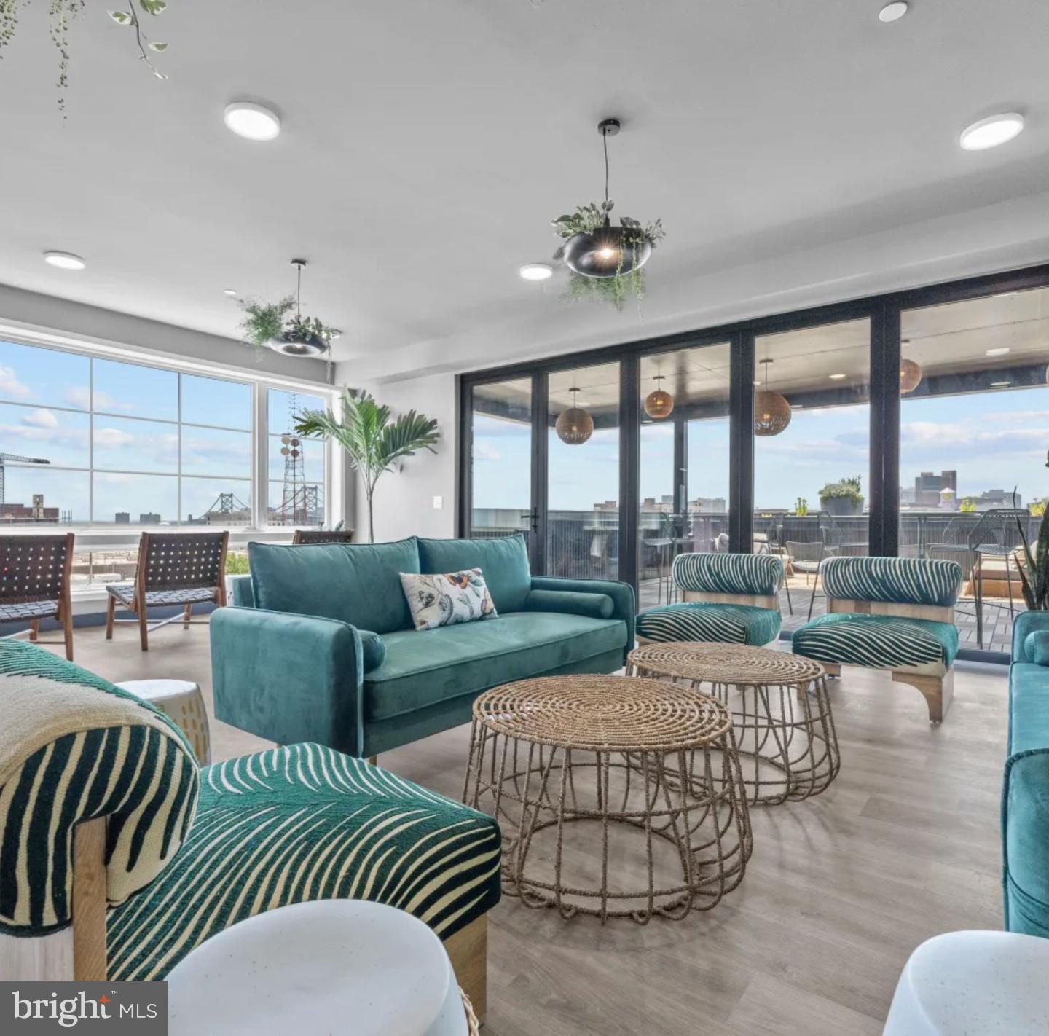
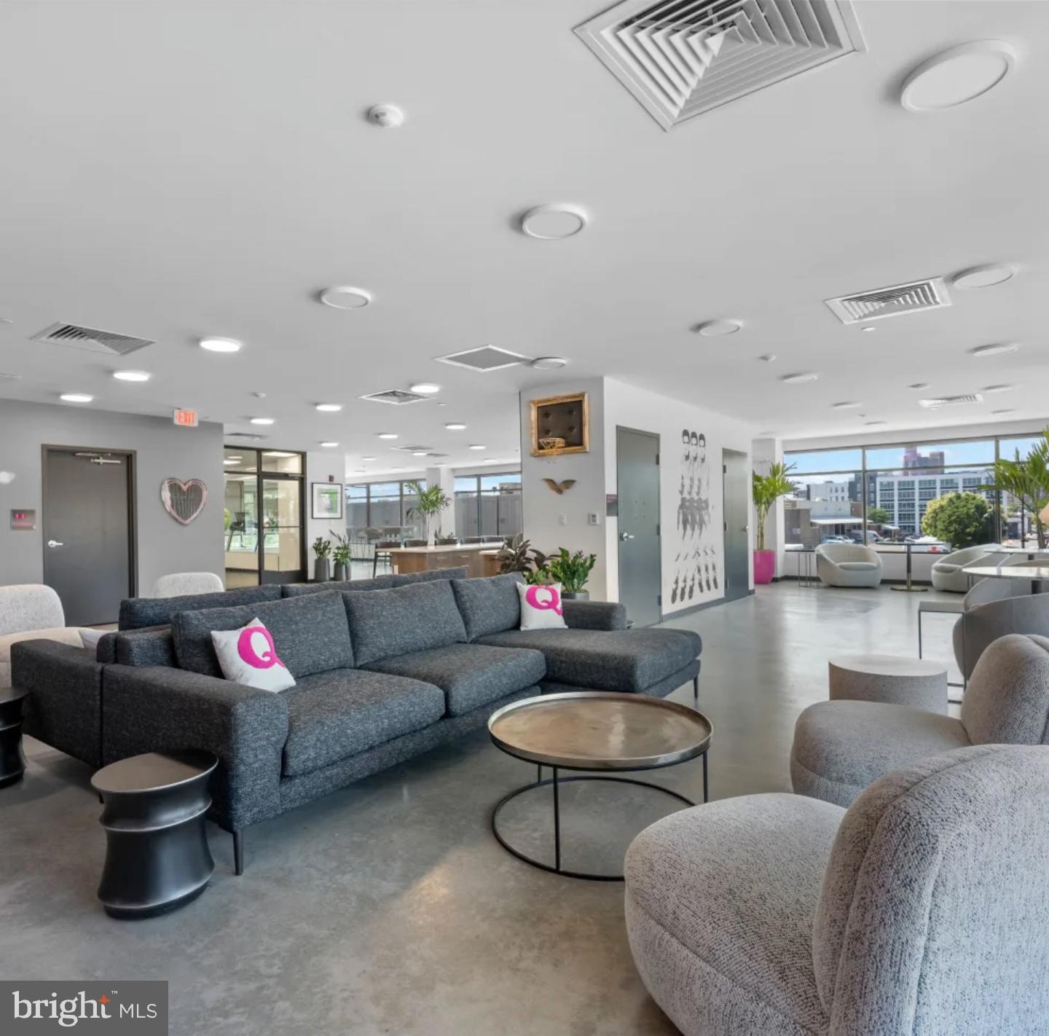
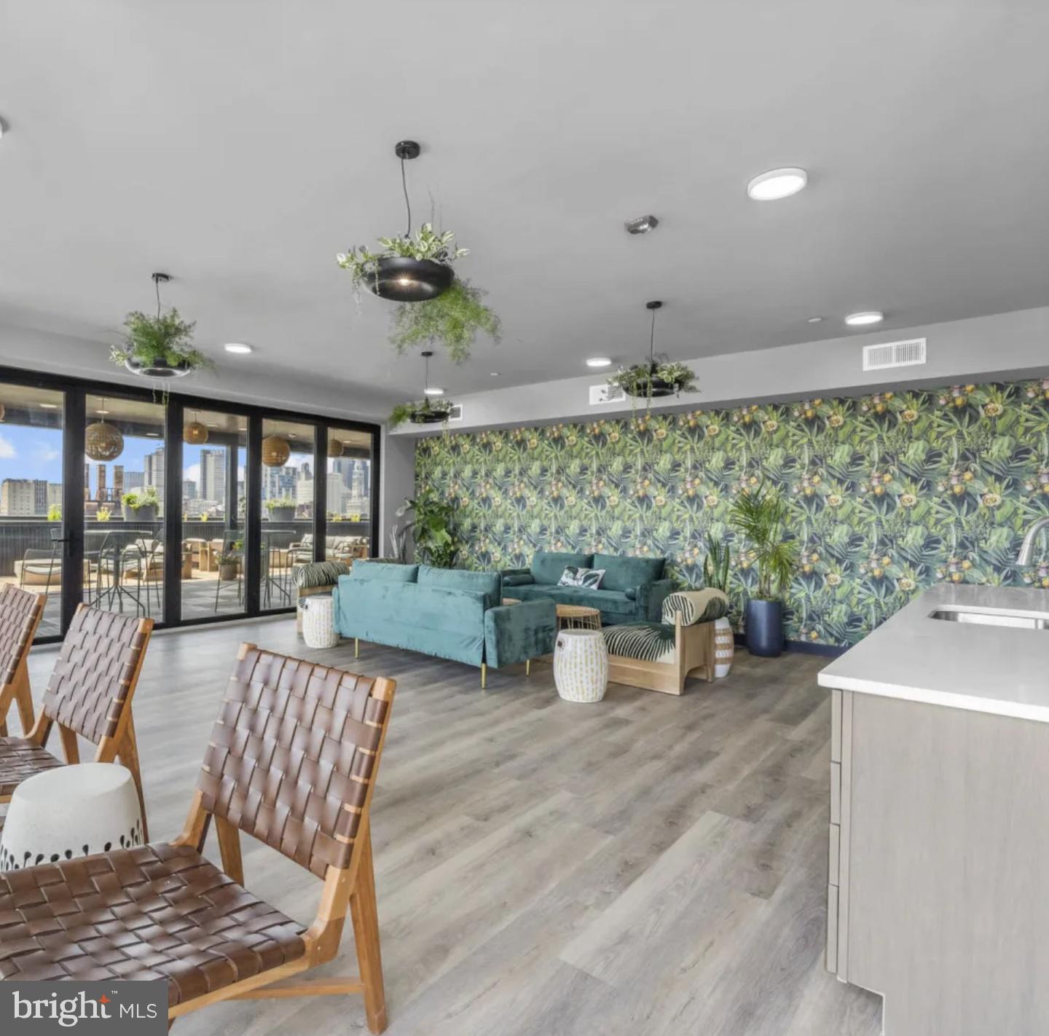
Community life at The Quincy extends the apartment considerably. A 24-hour fitness center is available without advance arrangement. A zen garden offers a quieter counterpoint to the city's pace. The rooftop deck delivers open-sky perspective above the Spring Garden corridor — a place to close out the week or start a Sunday with something worth seeing. A resident lounge with a kitchenette can be reserved for private events. The game room, the concierge desk, complimentary bike storage, a dog wash room, a designated dog walk area, and package delivery storage round out what the building makes available every day. On-site management and maintenance operate without appointment-window uncertainty, and reserved garage parking is available for those who want it.
Outside, Poplar places the apartment at the intersection of Spring Garden Street's established energy and the quieter residential grid just north of it. The local dining scene along the corridor offers an eclectic range — neighborhood spots that have been around long enough to have regulars, newer establishments that reflect the area's ongoing momentum, and cafés suited to a morning that begins without a rush. The walkable radius from this address covers the kind of daily errands that, once consolidated, change how the whole week feels. Center City is not an expedition from here — it is simply the next part of the city, reached without a car and without a complicated plan. Pricing and availability subject to change on a daily basis. Photos are of model units. Parking may be available subject to availability and may be an additional fee.
Save
Ask
Tour
Hide
Share
Listing Snapshot
Price
$1,760
Days On Site
10 Days
Bedrooms
1
Inside Area (SqFt)
496 sqft
Total Baths
1
Full Baths
1
Partial Baths
N/A
Lot Size
N/A
Year Built
2022
MLS Number
PAPH2687310
Status
Active
Property Tax
N/A
HOA/Condo/Coop Fees
N/A
Sq Ft Source
Estimated
Friends & Family
React
Invite
Recent Activity
a week ago
Listing updated with changes from the MLS
a week ago
Listing first seen on site
General Features
Attached Garage
Yes
Available on
2026-11-03
Garage
Yes
Garage Spaces
1
Levels
One
Parking
LeasedGarageAssignedOtherAttached
Parking Spaces
1
Pets
Breed RestrictionsCats OKDogs OKNumber LimitYes
Property Condition
New Construction
Property Sub Type
Condominium
Security
Smoke Detector(s)Carbon Monoxide Detector(s)Security GateSecurity System
Sewer
Public Sewer
SqFt Above
496
SqFt Total
496
Style
ContemporaryTraditionalUnit/FlatOther
Water Source
Public
Zoning
N/A
Interior Features
Appliances
Electric RangeElectric OvenCooktopGas Water HeaterWasherDishwasherDisposalDryerFreezerIce MakerMicrowaveRefrigeratorStainless Steel Appliance(s)Range HoodENERGY STAR Qualified Appliances