Five floors up in a building that broke ground in 2023, Unit 522 at The Quincy holds 382 square feet of studio space that have absorbed exactly one set of decisions — the architects' — and left every other choice to whoever walks through the door. No prior tenant has rearranged the furniture against the walls, repainted the trim to suit a different mood, or worn a path into the wood-plank flooring. It arrives in its original state, and that is precisely the point.
The kitchen sets the tone without hesitation. Quartz countertops stretch across a clean, uninterrupted workspace — room enough for a full cutting board, a glass within reach, and whatever is coming together for the evening. Soft-close cabinets absorb every open-and-close without commentary, a detail that registers quietly until it becomes the standard by which every other cabinet gets measured. The stainless steel appliances are the complete set: a stove with a range hood directly above, a refrigerator with a built-in ice maker, a dishwasher for the cleanup after an ambitious evening, a microwave for the nights when ambition takes the night off, and a garbage disposal to move the routine forward without ceremony. The open floor plan refuses to wall any of this away from the living area — kitchen and living space share the same air, the same light, the same unbroken sightline from the entry to the windows on the far wall. Expansive windows let the city register as a backdrop rather than an interruption, and in 382 square feet, light that reaches every corner changes the arithmetic of what compact can feel like.
The bathroom pairs a tub and shower combo with the kind of finish quality that matches the rest of the unit's appointments — no mismatched upgrades, no inherited fixtures, just a cohesive space that functions from the first morning. An in-home full-size washer and dryer fold into the layout without demanding a separate trip down the hall. Central air conditioning handles the seasons. Keyless entry handles the door. Window treatments are in from the start, so the first morning the sun comes through, it is yours to manage.
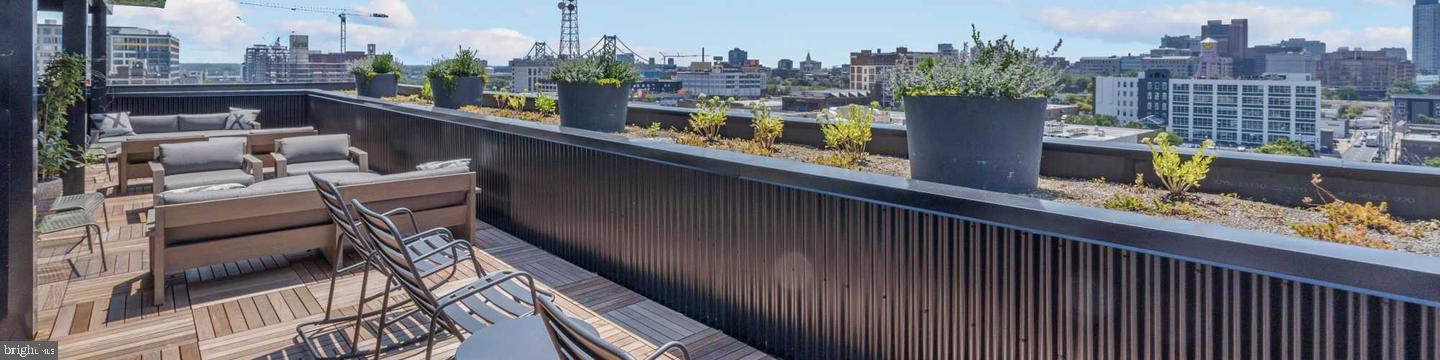
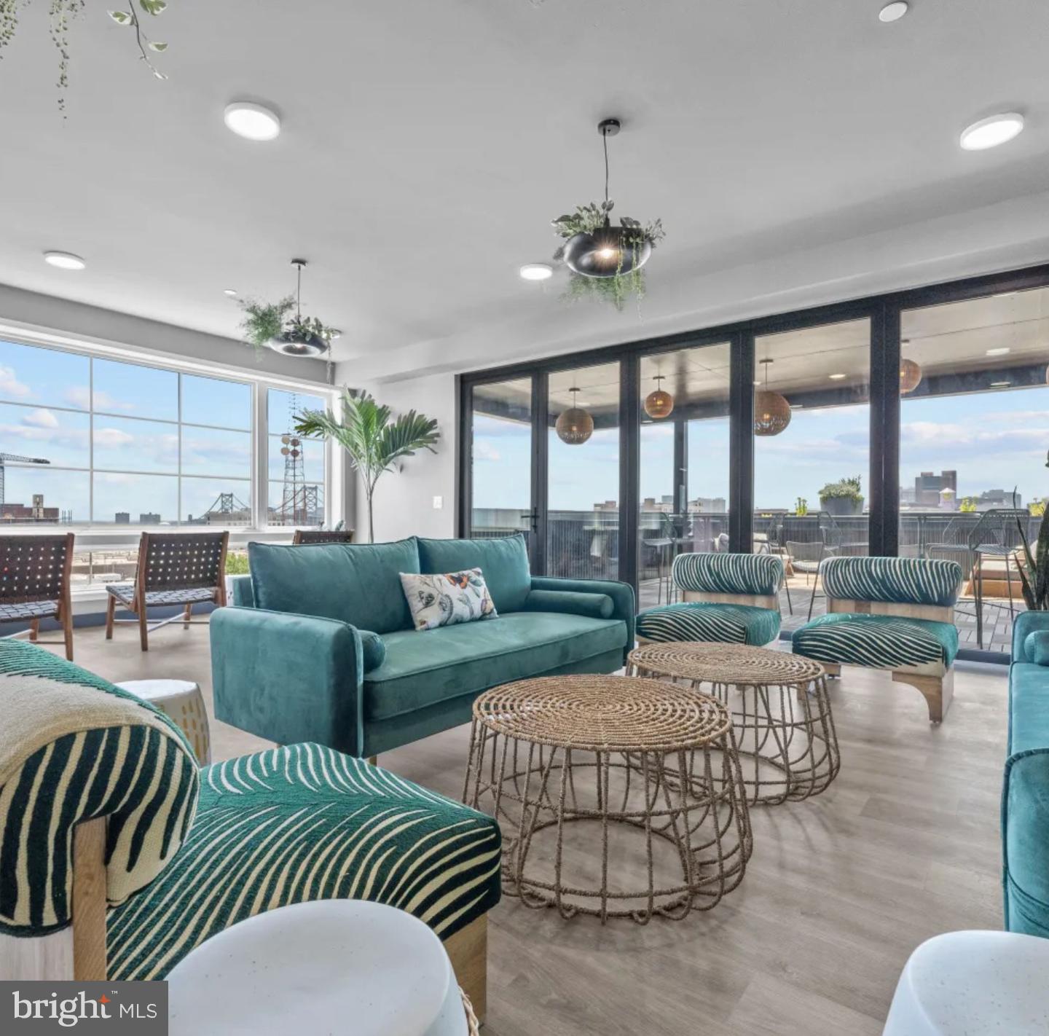
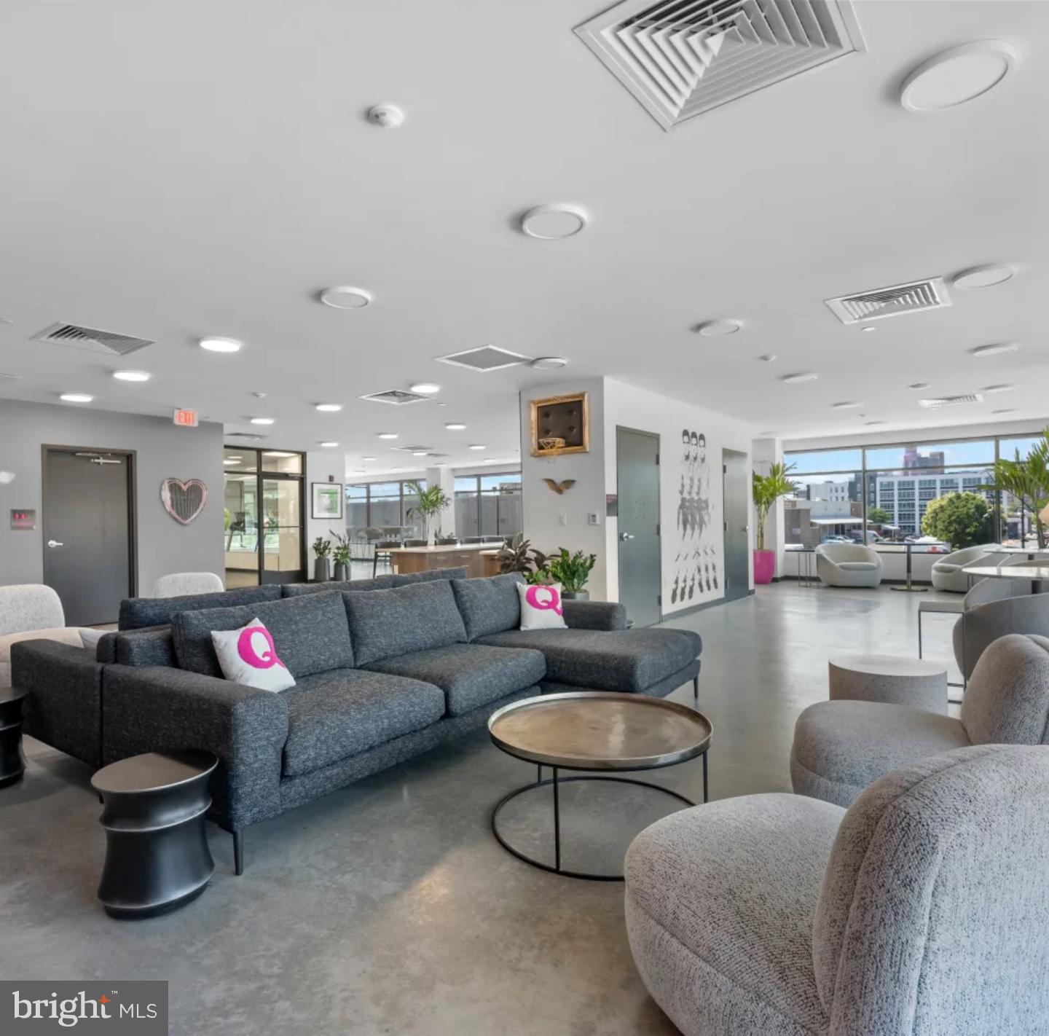
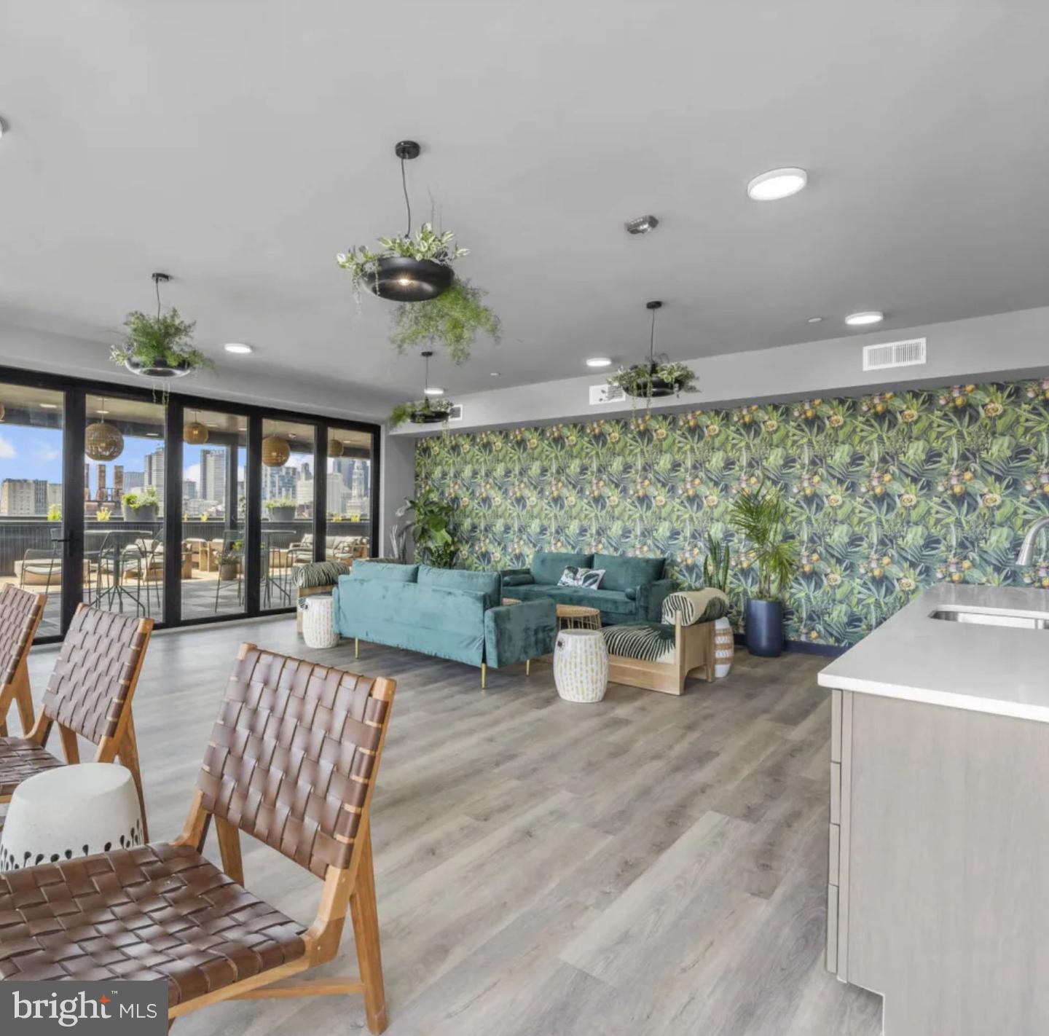
Community life at The Quincy extends the apartment's reach considerably. A rooftop deck turns any evening into something worth pausing for. A 24-hour fitness center accommodates schedules that do not respect business hours. A resident lounge with a kitchenette opens up for gatherings that the studio footprint would not otherwise host. A game room, a zen garden, complimentary bike storage, a dog wash room, and a dedicated dog walk area round out the building's shared offerings. Package delivery storage, on-site management and maintenance, concierge service, and an elevator round out the day-to-day infrastructure. Garage parking is available for residents who bring a car.
Poplar sits at an intersection that suits those who want the city at a reasonable remove but not at a distance. The Spring Garden Street corridor threads through a neighborhood where long-established spots and newer arrivals coexist along the same blocks — coffee in the morning, a proper dinner at night, and a walk between the two that takes fewer minutes than expected. That proximity does not wear out; it tends to deepen the longer you live here.
Pets are welcome. Pricing and availability subject to change on a daily basis. Photos are of model units. Parking may be available subject to availability and may be an additional fee.
Save
Ask
Tour
Hide
Share
Listing Snapshot
Price
$1,399
Days On Site
10 Days
Bedrooms
N/A
Inside Area (SqFt)
382 sqft
Total Baths
1
Full Baths
1
Partial Baths
N/A
Lot Size
N/A
Year Built
2022
MLS Number
PAPH2687318
Status
Active
Property Tax
N/A
HOA/Condo/Coop Fees
N/A
Sq Ft Source
Estimated
Friends & Family
React
Invite
Recent Activity
a week ago
Listing updated with changes from the MLS
2 weeks ago
Listing first seen on site
General Features
Attached Garage
Yes
Available on
2026-11-03
Garage
Yes
Garage Spaces
1
Levels
One
Parking
LeasedGarageAssignedOtherAttached
Parking Spaces
1
Pets
Breed RestrictionsCats OKDogs OKNumber LimitYes
Property Condition
New Construction
Property Sub Type
Condominium
Security
Smoke Detector(s)Carbon Monoxide Detector(s)Security GateSecurity System
Sewer
Public Sewer
SqFt Above
382
SqFt Total
382
Style
ContemporaryTraditionalUnit/FlatOther
Water Source
Public
Zoning
N/A
Interior Features
Appliances
Electric RangeElectric OvenCooktopGas Water HeaterWasherDishwasherDisposalDryerFreezerIce MakerMicrowaveRefrigeratorStainless Steel Appliance(s)Range HoodENERGY STAR Qualified Appliances