Tucked into the sixth floor of a building that completed construction in 2023, Unit 601 at The Quincy holds 496 square feet that have never once answered to anyone else's routine — no repainted walls, no worn threshold, no floor plan bent around a previous tenant's particular habits. The building itself is new in the truest sense, and this one-bedroom carries that newness into every surface, every cabinet edge, every unmarked stretch of wood-plank flooring underfoot.
The kitchen makes an immediate case for itself. Upgraded quartz countertops run a generous span across the workspace — room for a proper cutting board, a glass set within easy reach, and a second project running alongside the first without either crowding the other. Soft-close cabinets absorb every open and close without commentary. The stainless steel appliance suite is complete: a stove paired with a range hood positioned overhead, a refrigerator with a built-in ice maker, a dishwasher for the aftermath of an ambitious dinner, a microwave for every evening that calls for something simpler, and a garbage disposal that keeps the basin moving along efficiently. Because the floor plan is open, none of this happens in isolation. Kitchen and living area share the same unbroken sightline, the same air, the same afternoon light — so a task at the counter does not pull you out of the room so much as reposition you within it.
The bedroom tucks in with ample closet space and window treatments already installed, so morning light is yours to manage from day one. In-unit full-size washer and dryer sit within the layout without demanding floor space you can't spare, and central air conditioning keeps the temperature steady through every shift in the season. Keyless entry handles the door, high-speed internet is accessible, and a tub-and-shower combo bathroom rounds out what the apartment offers before you have unpacked a single box.
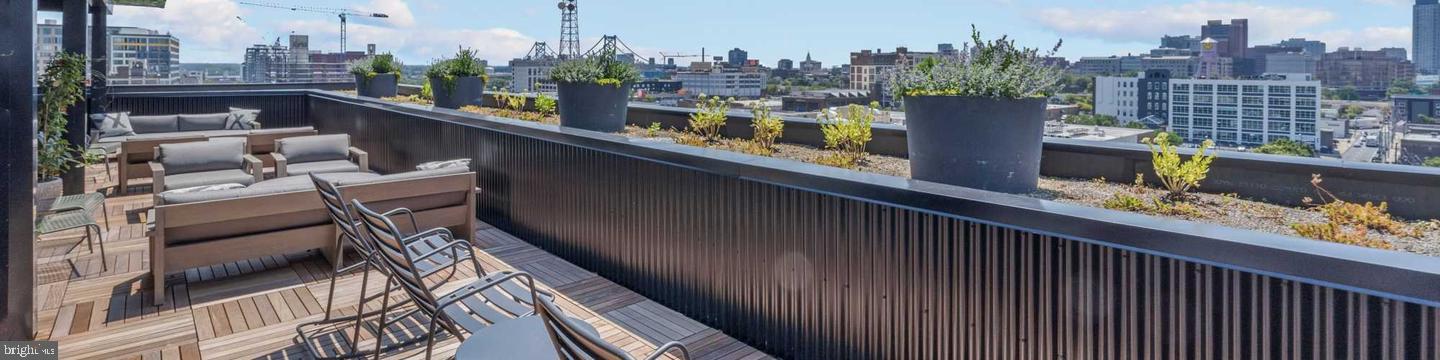
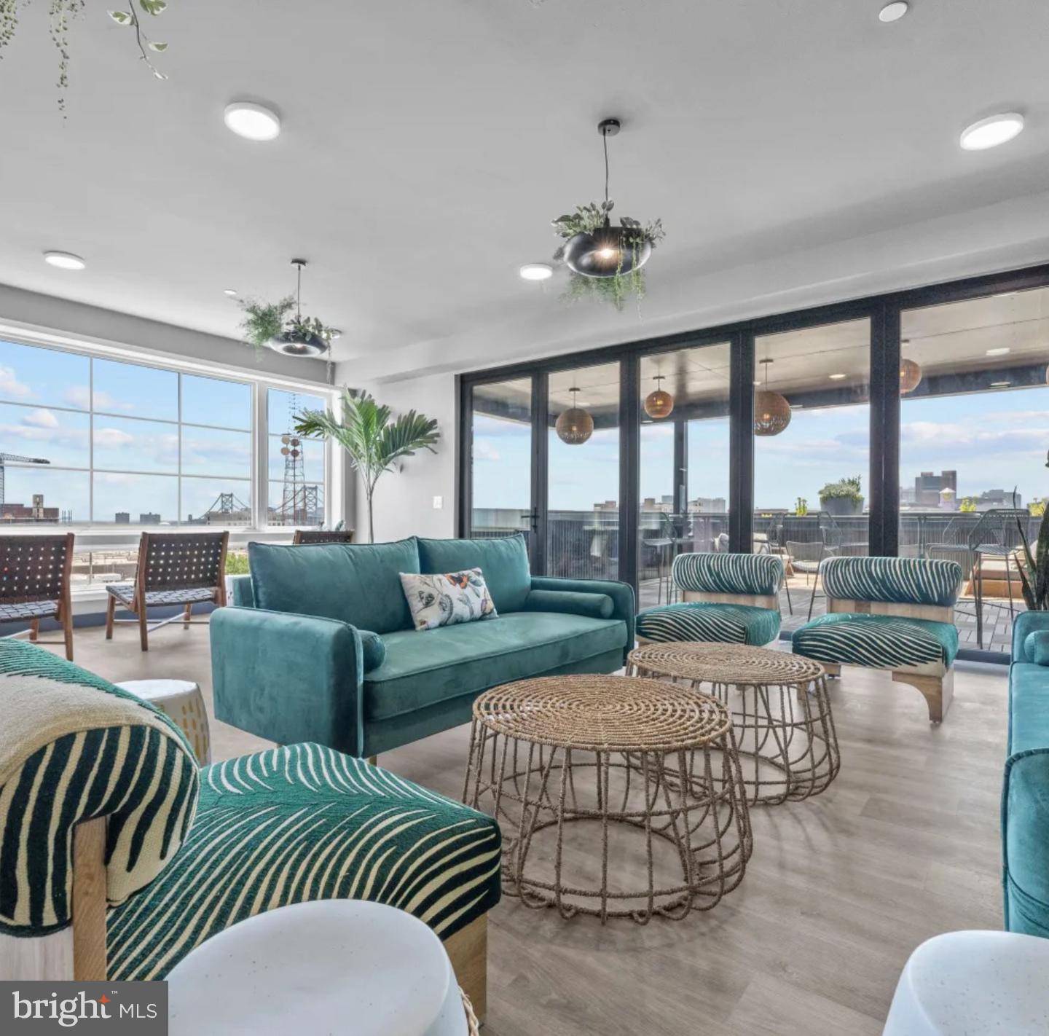
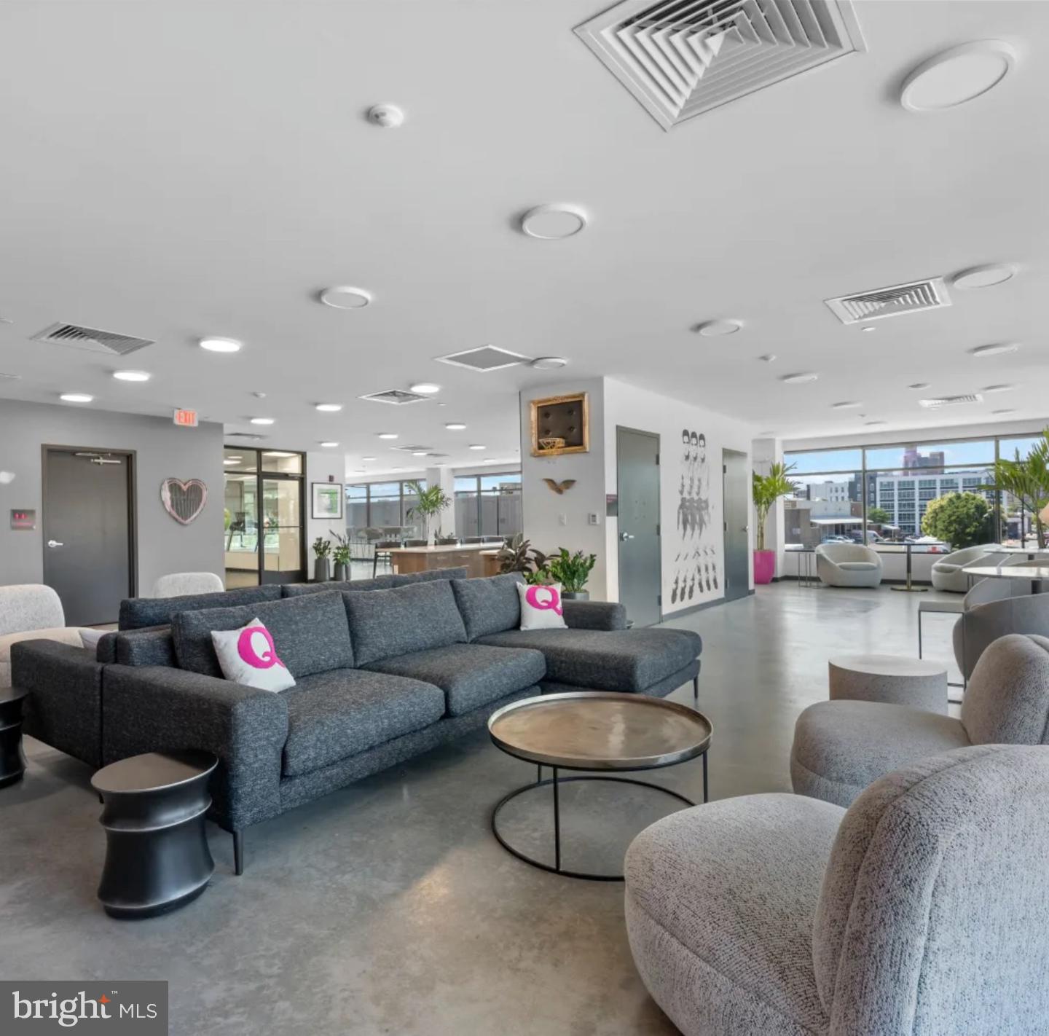
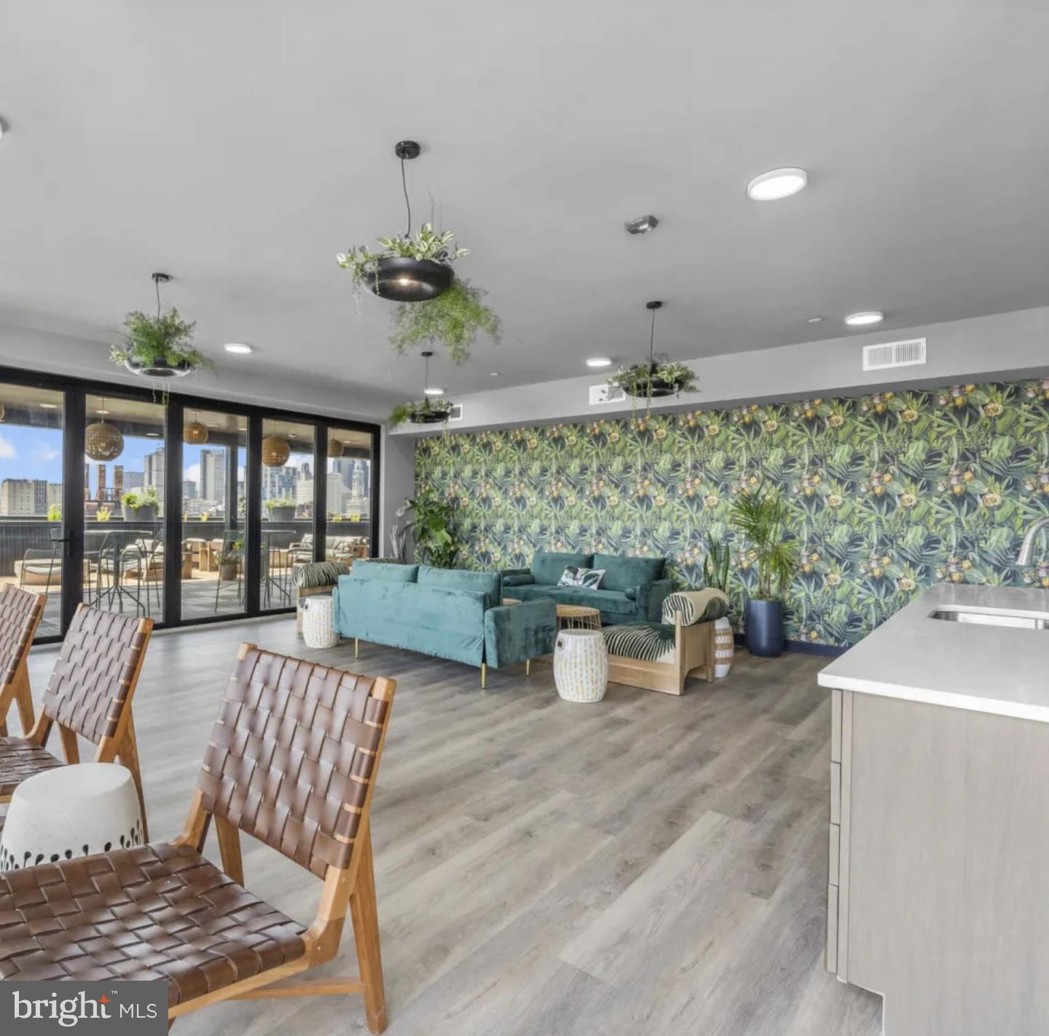
Then there is what the building offers beyond the front door. A dog wash station and a dedicated dog walk area signal that four-legged residents were factored into the design from the beginning — not accommodated as an afterthought, but genuinely planned for. Complimentary bike storage sits ready for two-wheeled commutes, and a package delivery storage room holds what arrives when you are out. The 24-hour fitness center is there before the city fully wakes. A zen garden offers a quieter form of reset. The rooftop deck opens the sky. A resident lounge with a kitchenette can be reserved for gatherings when the apartment itself is not the right scale for the evening. A game room, a party room, a concierge, on-site management and maintenance, elevator access, and reserved garage parking round out the full picture of what daily life at The Quincy actually involves.
Outside the building, Poplar stretches in every direction with the particular texture of a neighborhood that has never entirely committed to a single identity — newer construction standing alongside long-established row homes, local businesses that have operated on the same block for decades sharing the streetscape with spots that opened recently and are already becoming habits. Spring Garden Street connects the neighborhood outward without erasing what makes it feel grounded, and the mix of longtime residents and newer arrivals gives the blocks around 741 a community atmosphere that is specific to this corner of Philadelphia. This is a part of the city that rewards staying curious about what is around the next block — and from the sixth floor of a building this well-considered, that curiosity has an excellent home base. Pricing and availability subject to change on a daily basis. Photos are of model units. Parking may be available subject to availability and may be an additional fee.
Save
Ask
Tour
Hide
Share
Listing Snapshot
Price
$1,780
Days On Site
10 Days
Bedrooms
1
Inside Area (SqFt)
496 sqft
Total Baths
1
Full Baths
1
Partial Baths
N/A
Lot Size
N/A
Year Built
2022
MLS Number
PAPH2687328
Status
Active
Property Tax
N/A
HOA/Condo/Coop Fees
N/A
Sq Ft Source
Estimated
Friends & Family
React
Invite
Recent Activity
a week ago
Listing updated with changes from the MLS
a week ago
Listing first seen on site
General Features
Attached Garage
Yes
Available on
2026-11-13
Garage
Yes
Garage Spaces
1
Levels
One
Parking
LeasedGarageAssignedOtherAttached
Parking Spaces
1
Pets
Breed RestrictionsCats OKDogs OKNumber LimitYes
Property Condition
New Construction
Property Sub Type
Condominium
Security
Smoke Detector(s)Carbon Monoxide Detector(s)Security GateSecurity System
Sewer
Public Sewer
SqFt Above
496
SqFt Total
496
Style
ContemporaryTraditionalUnit/FlatOther
Water Source
Public
Zoning
N/A
Interior Features
Appliances
Electric RangeElectric OvenCooktopGas Water HeaterWasherDishwasherDisposalDryerFreezerIce MakerMicrowaveRefrigeratorStainless Steel Appliance(s)Range HoodENERGY STAR Qualified Appliances