An open kitchen flows into a living room framed by expansive windows on the third floor of a building completed in 2023 — and in 496 square feet, Unit 305 at The Quincy earns every inch of that arrangement without apology.
The kitchen sets the tone from the first step inside. Upgraded quartz countertops run a generous span across the prep zone, inviting a full cooking project rather than a hurried assembly. Soft-close cabinets line the walls above and below, holding their contents quietly and closing without a sound. The stainless steel appliance suite is complete: a stove with a range hood above, a refrigerator with a built-in ice maker, a dishwasher for the aftermath of ambition, and a microwave for every evening that calls for something simpler. A garbage disposal keeps the cleanup honest and efficient. Because the floor plan is fully open, none of this cooking happens behind closed walls. The kitchen and living area share light and air as one continuous room — so a task at the counter never pulls you entirely away from whatever is unfolding in the rest of the apartment.
Wood-plank flooring runs underfoot from entry to bedroom, grounding the space with warmth and visual continuity. Expansive windows bring daylight deep into the layout, shifting the character of the room across the arc of the morning. Window treatments are already in place, so the light is yours to manage from the first day. In-unit full-size washer and dryer tuck into the floor plan without demanding attention. Central air conditioning keeps the temperature on your terms. Keyless entry means the transition from hallway to home is seamless. Ample closet storage gives the bedroom room to function without compromise, and a tub and shower combination bathroom rounds out a layout designed around a full day's routine rather than an edited version of one.
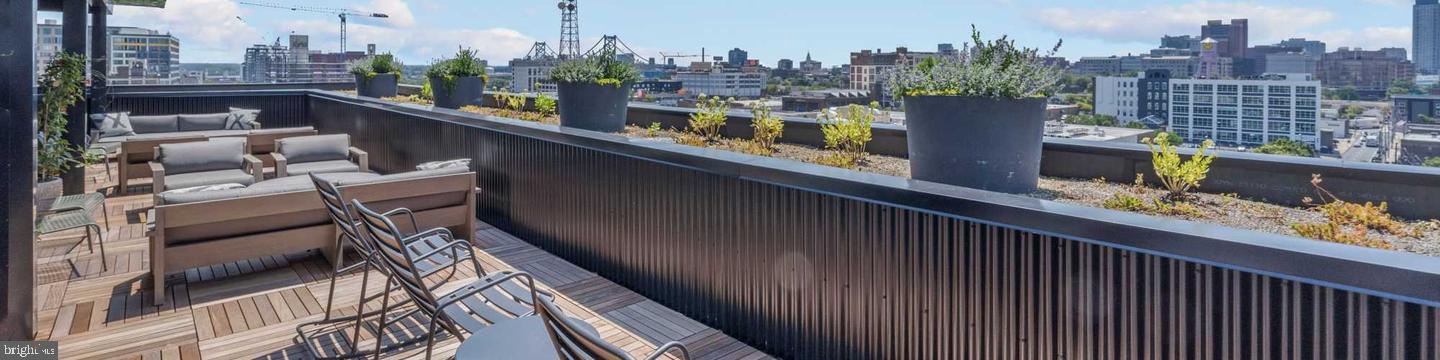
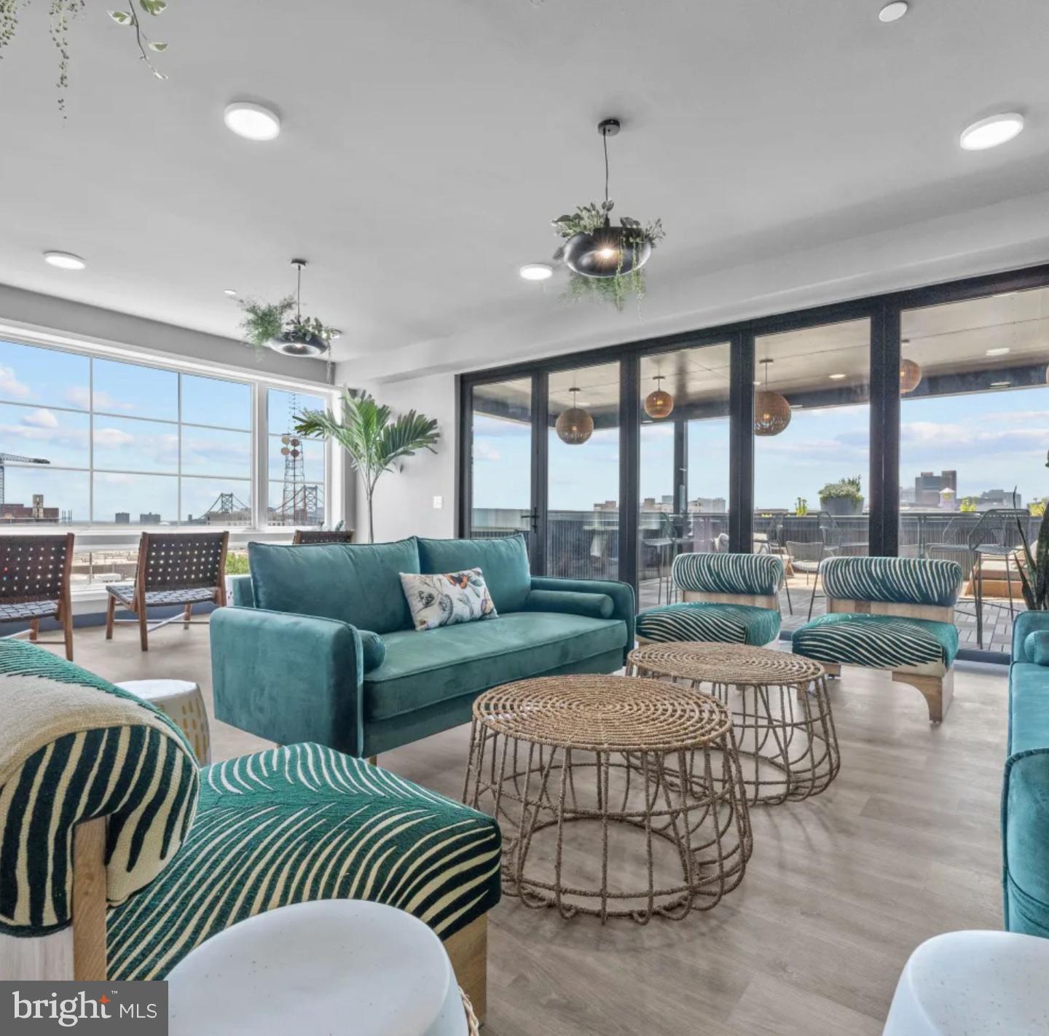
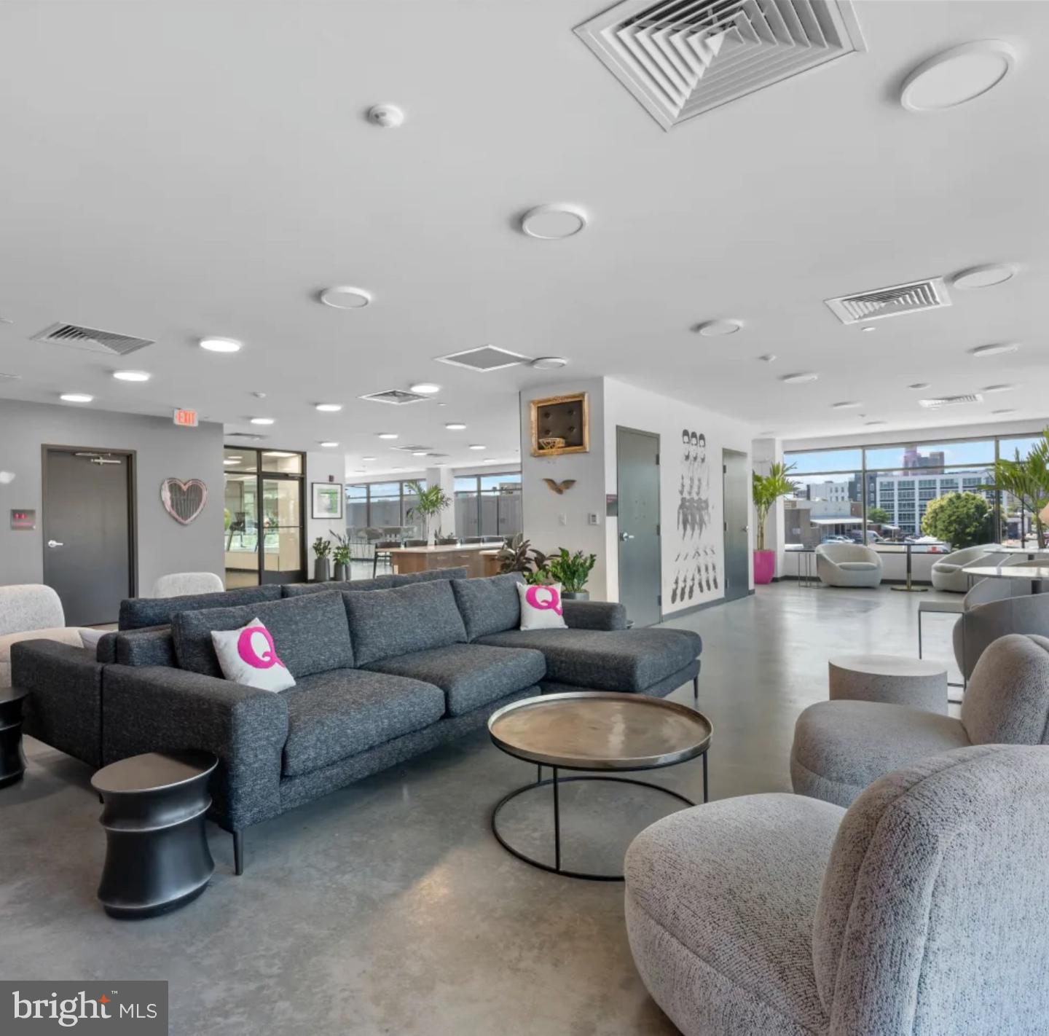
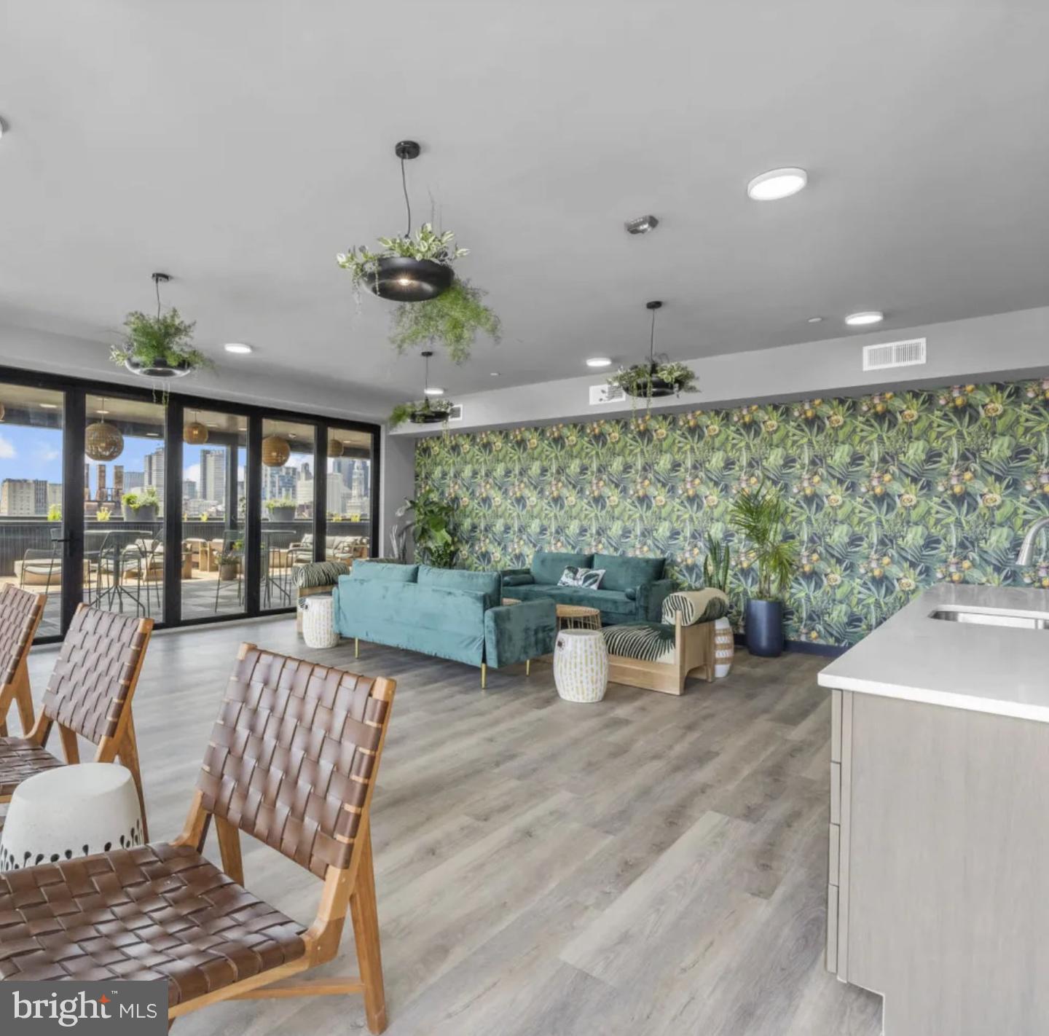
Beyond the apartment itself, the building carries a full roster of amenities. A 24-hour fitness center is available whenever the schedule demands it. A rooftop deck extends the living space upward, trading four walls for open sky. A zen garden offers a quieter counterpoint to the city below. A resident lounge with kitchenette handles gatherings that outgrow the apartment. A game room, reserved garage parking, concierge service, an elevator, a package delivery storage system, complimentary bike storage, a dog wash station, a dedicated dog walk area, and on-site management and maintenance round out a building designed to remove friction from the routine of living.
Outside, the Spring Garden corridor puts a full neighborhood within walking distance. The cafes, eateries, and independent shops that line this stretch of the city bring character and convenience in equal measure — the kind of block where a Saturday morning errand turns into an hour spent lingering over a coffee, or where a quick walk to dinner becomes the highlight of the evening. The urban energy of Spring Garden Street sits at the front door while the building itself holds a quieter register, a balance that takes years in some apartments to discover and exists here from the first morning.
Pets are welcome. Pricing and availability subject to change on a daily basis. Photos are of model units. Parking may be available subject to availability and may be an additional fee.
Save
Ask
Tour
Hide
Share
Listing Snapshot
Price
$1,670
Days On Site
10 Days
Bedrooms
1
Inside Area (SqFt)
496 sqft
Total Baths
1
Full Baths
1
Partial Baths
N/A
Lot Size
N/A
Year Built
2022
MLS Number
PAPH2687330
Status
Active
Property Tax
N/A
HOA/Condo/Coop Fees
N/A
Sq Ft Source
Estimated
Friends & Family
React
Invite
Recent Activity
a week ago
Listing updated with changes from the MLS
a week ago
Listing first seen on site
General Features
Attached Garage
Yes
Available on
2026-12-14
Garage
Yes
Garage Spaces
1
Levels
One
Parking
LeasedGarageAssignedOtherAttached
Parking Spaces
1
Pets
Breed RestrictionsCats OKDogs OKNumber LimitYes
Property Condition
New Construction
Property Sub Type
Condominium
Security
Smoke Detector(s)Carbon Monoxide Detector(s)Security GateSecurity System
Sewer
Public Sewer
SqFt Above
496
SqFt Total
496
Style
ContemporaryTraditionalUnit/FlatOther
Water Source
Public
Zoning
N/A
Interior Features
Appliances
Electric RangeElectric OvenCooktopGas Water HeaterWasherDishwasherDisposalDryerFreezerIce MakerMicrowaveRefrigeratorStainless Steel Appliance(s)Range HoodENERGY STAR Qualified Appliances