City living on the fourth floor of a building that broke ground as recently as 2023 carries a particular quality — the air inside Unit 403 has never been resettled by another tenant, the wood-plank flooring unmarked by prior footsteps, the walls holding no history but their own. This is 496 square feet that have waited, in original condition, for exactly one occupant: the next one.
The kitchen announces itself without apology. Quartz countertops span a generous workspace — wide enough to hold a full cutting board, a mixing bowl, and a glass poured before the first ingredient was touched, without any of them competing for room. Soft-close cabinets meet their frames with quiet precision, the detail you notice unconsciously and then register every time you open a cabinet anywhere else afterward. Stainless steel appliances cover the full roster: a stove paired with a range hood directly above, a refrigerator with its own ice maker, a dishwasher for the aftermath of an ambitious evening, a microwave for the nights that call for simplicity, and a garbage disposal that keeps the sink moving efficiently. The floor plan is fully open, so the kitchen and living area exist as a single continuous room — light crossing both freely, conversations carrying across the whole sweep without interruption.
The bedroom accommodates the full scale of daily life, with ample closet storage that actually delivers depth. Window treatments are in place, so morning light is immediately yours to manage. The bathroom is a tub and shower combo, finished clean and functional. Keyless entry removes the small friction of a key every time you return home. In-unit full-size washer and dryer tuck into the layout without demanding acknowledgment. Central air conditioning keeps the temperature on your terms.
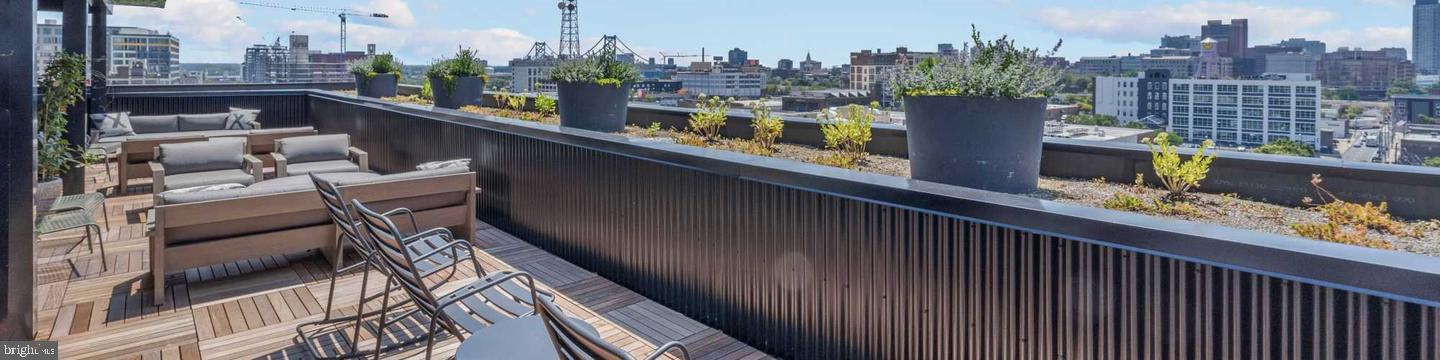
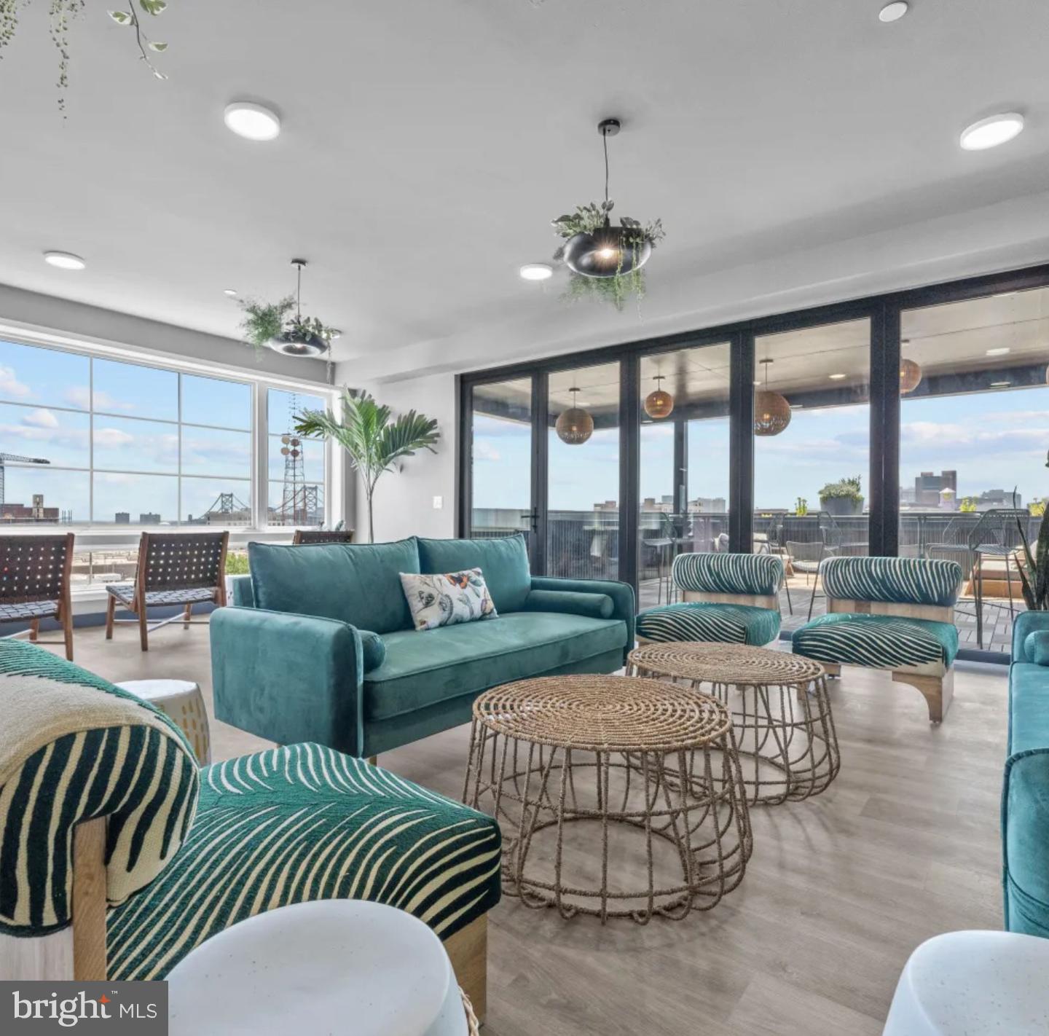
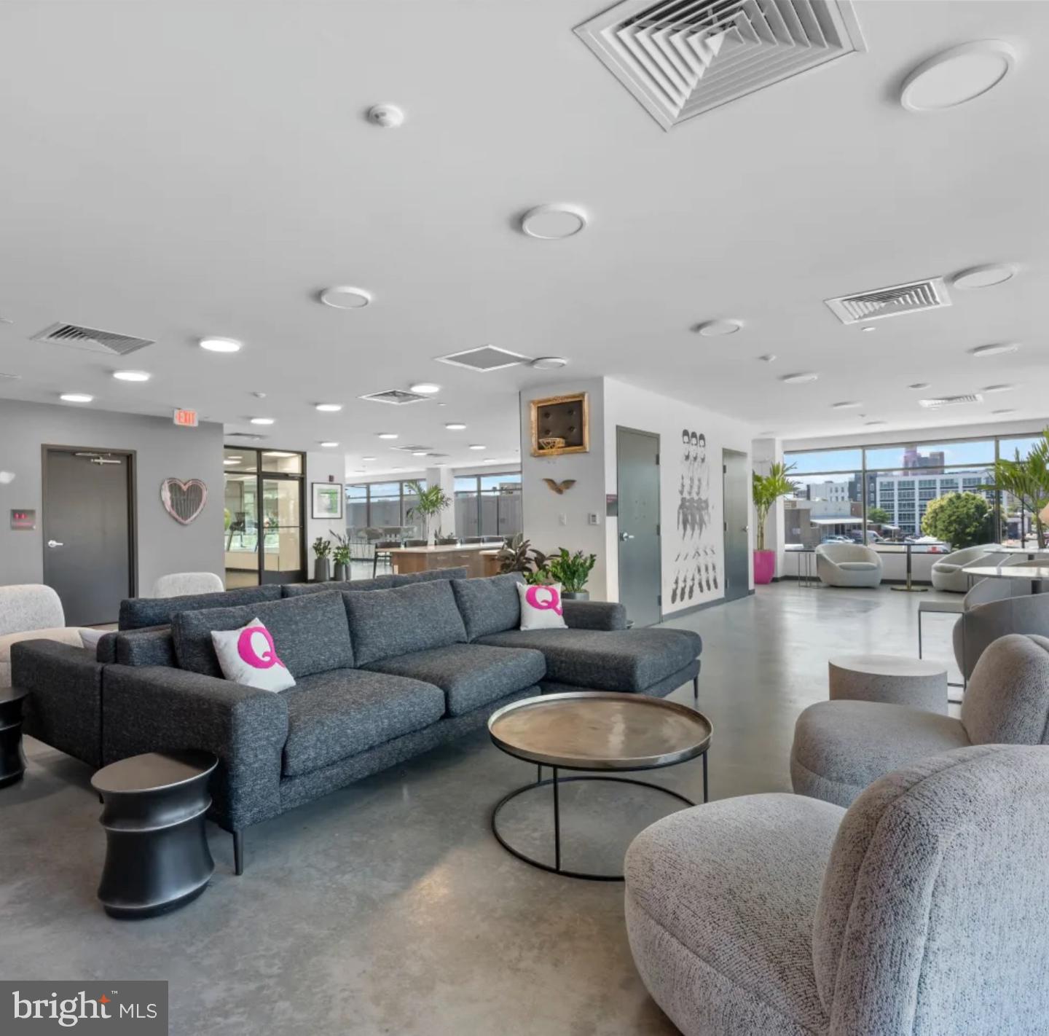
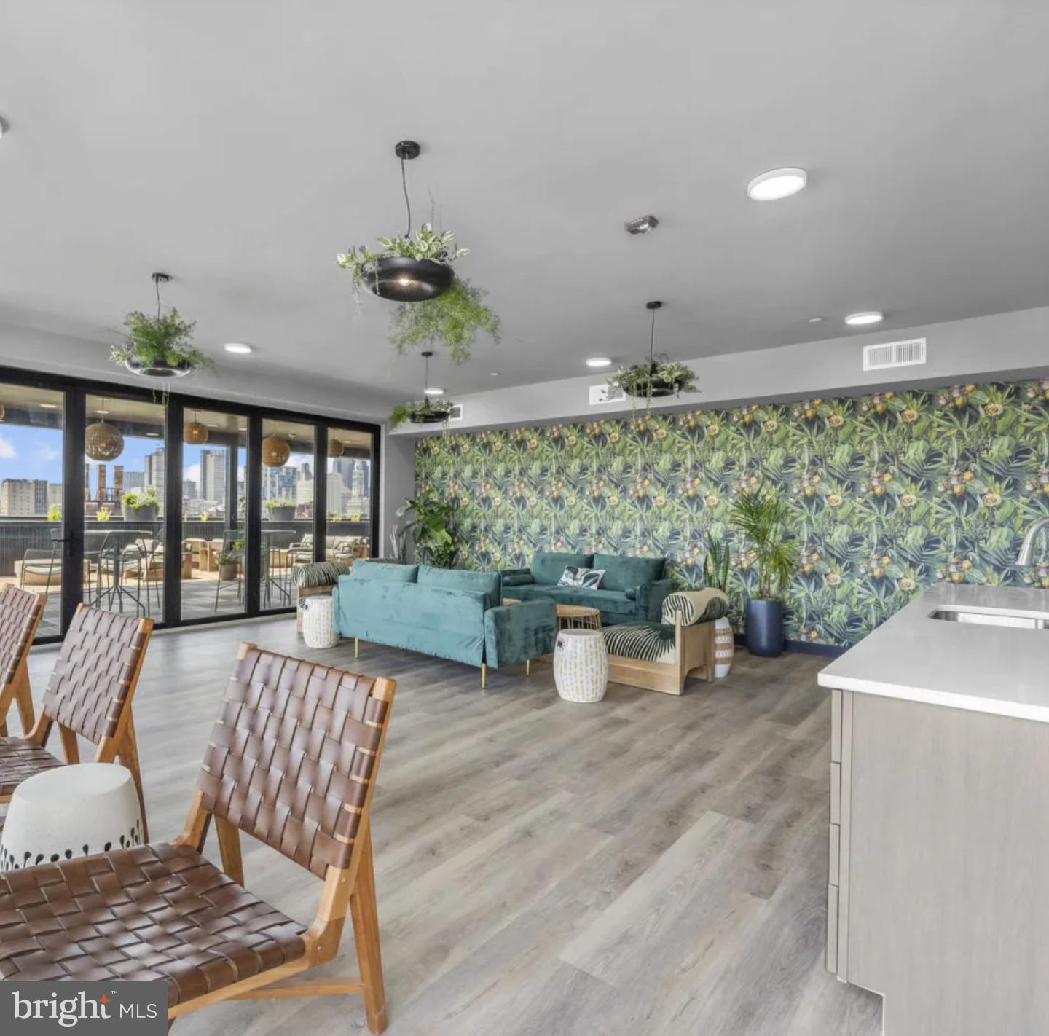
Upstairs, the rooftop deck reframes the Spring Garden Street corridor from a vantage point that changes the way you think about the neighborhood below. The zen garden is there for quieter moments — a deliberate contrast to the energy of the city outside. A resident lounge with kitchenette extends your hosting space beyond the apartment walls. A 24-hour fitness center and game room fill the gaps in any schedule. Complimentary bike storage and a package delivery room handle the logistics of an active life without ceremony. A dog wash station and designated dog walk area make pet ownership genuinely convenient. Concierge service and on-site management and maintenance operate throughout the building, so the details that can go wrong tend not to stay wrong for long. Garage parking is available for select residences.
Outside, Poplar and the broader Spring Garden corridor deliver the layered rhythm of a neighborhood that has grown without losing its character. Independent cafes, long-established eateries, and newer establishments sit alongside each other along stretches that reward walking — the kind of block where the corner you pass every morning eventually starts to feel like yours. The mix of old Philadelphia architecture and newer construction gives the area a texture that neither a purely historic district nor a fully redeveloped corridor can replicate on its own.
Center City pulls close from here — the dense grid of the city's core accessible by foot or by transit depending on the morning, the evening, or simply the mood of a given commute. Pricing and availability subject to change on a daily basis. Photos are of model units. Parking may be available subject to availability and may be an additional fee.
Save
Ask
Tour
Hide
Share
Listing Snapshot
Price
$1,690
Days On Site
10 Days
Bedrooms
1
Inside Area (SqFt)
496 sqft
Total Baths
1
Full Baths
1
Partial Baths
N/A
Lot Size
N/A
Year Built
2022
MLS Number
PAPH2687334
Status
Active
Property Tax
N/A
HOA/Condo/Coop Fees
N/A
Sq Ft Source
Estimated
Friends & Family
React
Invite
Recent Activity
a week ago
Listing updated with changes from the MLS
a week ago
Listing first seen on site
General Features
Attached Garage
Yes
Available on
2026-12-20
Garage
Yes
Garage Spaces
1
Levels
One
Parking
LeasedGarageAssignedOtherAttached
Parking Spaces
1
Pets
Breed RestrictionsCats OKDogs OKNumber LimitYes
Property Condition
New Construction
Property Sub Type
Condominium
Security
Smoke Detector(s)Carbon Monoxide Detector(s)Security GateSecurity System
Sewer
Public Sewer
SqFt Above
496
SqFt Total
496
Style
ContemporaryTraditionalUnit/FlatOther
Water Source
Public
Zoning
N/A
Interior Features
Appliances
Electric RangeElectric OvenCooktopGas Water HeaterWasherDishwasherDisposalDryerFreezerIce MakerMicrowaveRefrigeratorStainless Steel Appliance(s)Range HoodENERGY STAR Qualified Appliances