Compact by design and generous in execution, 382 square feet on the third floor of a 2023 building can quietly reorganize the way you think about what a home needs to do — and Unit 304 at The Quincy earns that reorganization from the first step inside.
The kitchen is the apartment's opening argument, and it lands cleanly. Upgraded quartz countertops run the length of the prep zone, giving you a surface wide enough to work through an actual recipe — cutting board active, something simmering, a glass within reach — without the constant negotiation of a cramped workspace. Soft-close cabinets absorb every drawer pull without noise, and the stainless steel lineup answers everything the kitchen asks of it: a stove, a range hood positioned above, a refrigerator with its own ice maker, a dishwasher for the cleanup that follows ambition, a microwave for the evenings when restraint earns the night, and a disposal that handles the sink without asking for attention. Because the floor plan is fully open, none of this cooking happens behind a wall. The kitchen flows into the living area as one unbroken room — light moving across both, the rhythm of an evening meal and a conversation sharing the same air. Expansive windows pull that light in from outside, and wood-plank flooring carries it all the way to the threshold of the bathroom. Window treatments are in place, so the morning arrives on your terms.
The bathroom offers a tub and shower combination — full-size, properly proportioned, nothing abbreviated about it. Ample closet space means your wardrobe does not compete with the rest of the room for territory. An in-home, full-size washer and dryer sit tucked into the layout without demanding attention, and keyless entry replaces the small daily friction of fumbling for keys at the door. Central air conditioning ensures the temperature is yours to control regardless of what the city is doing outside.
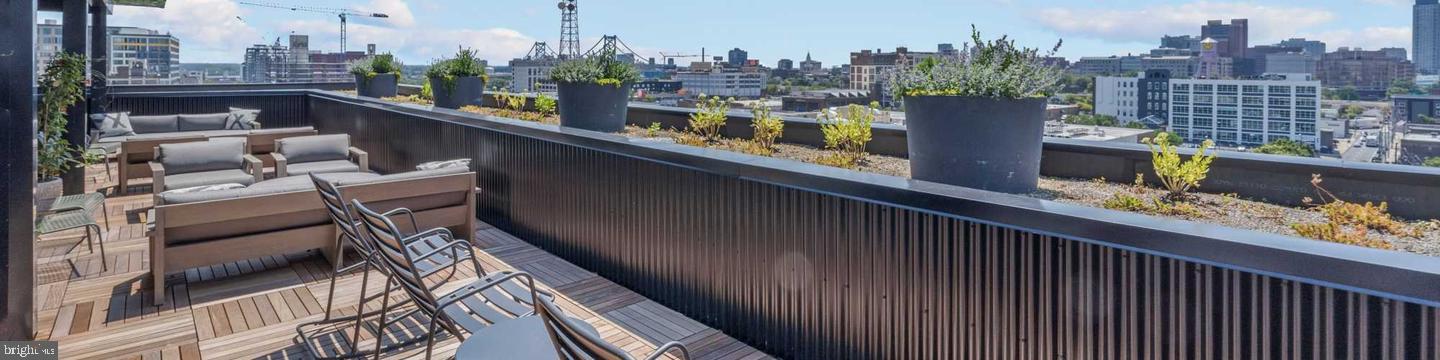
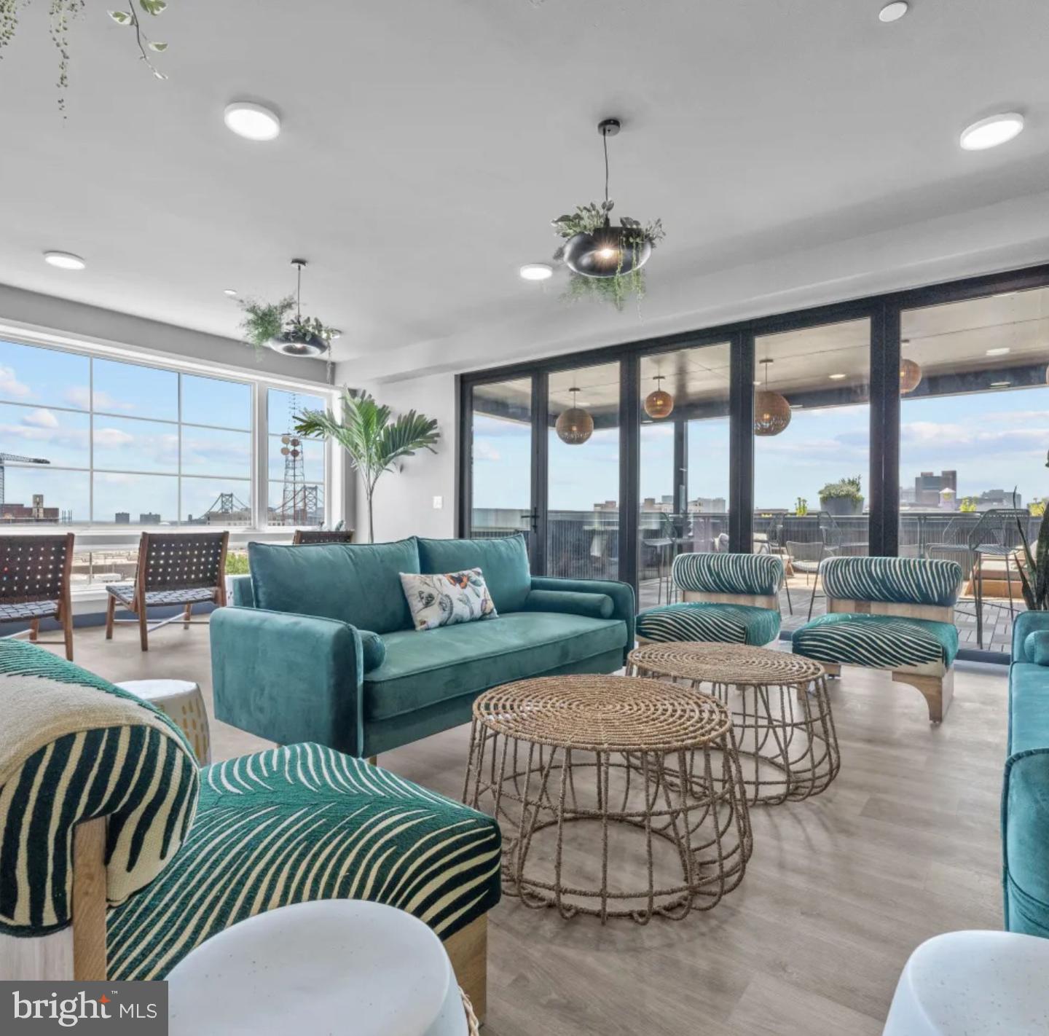
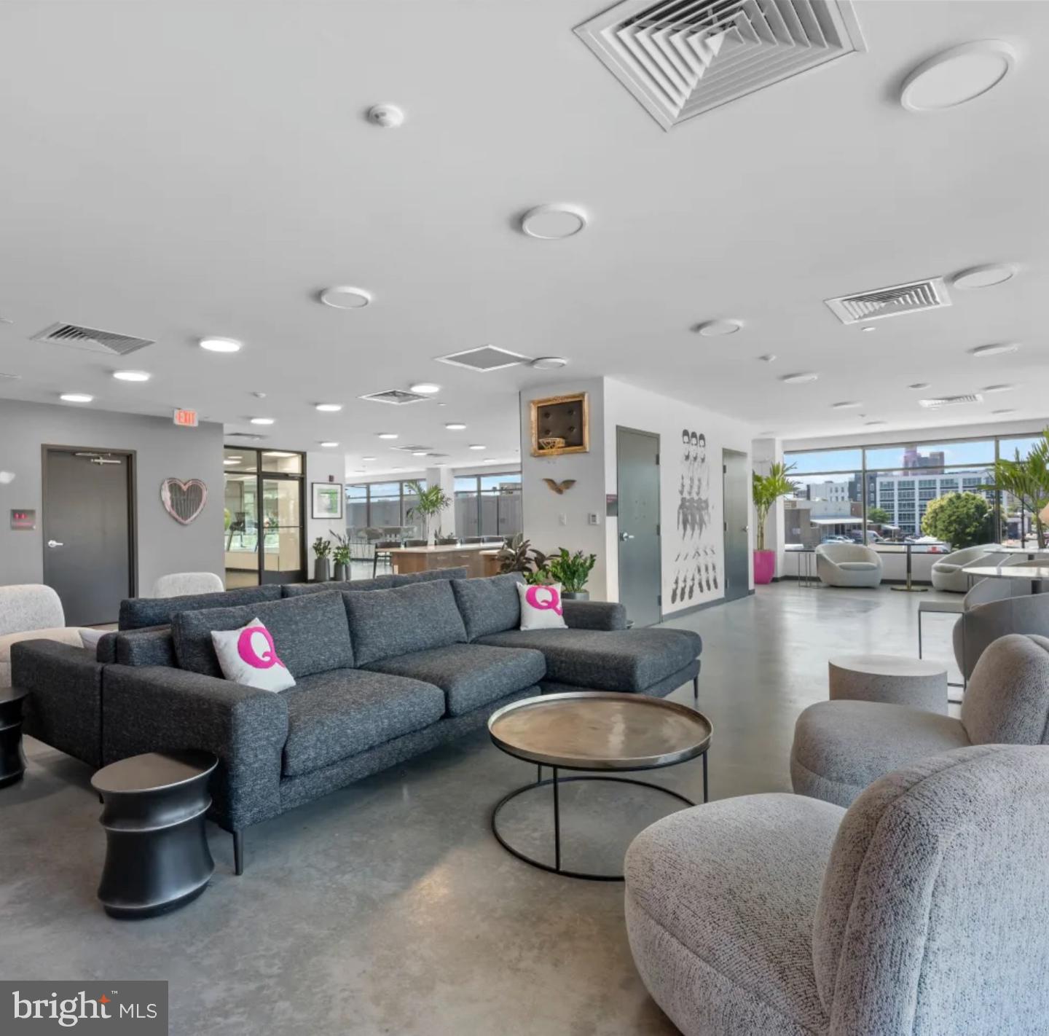
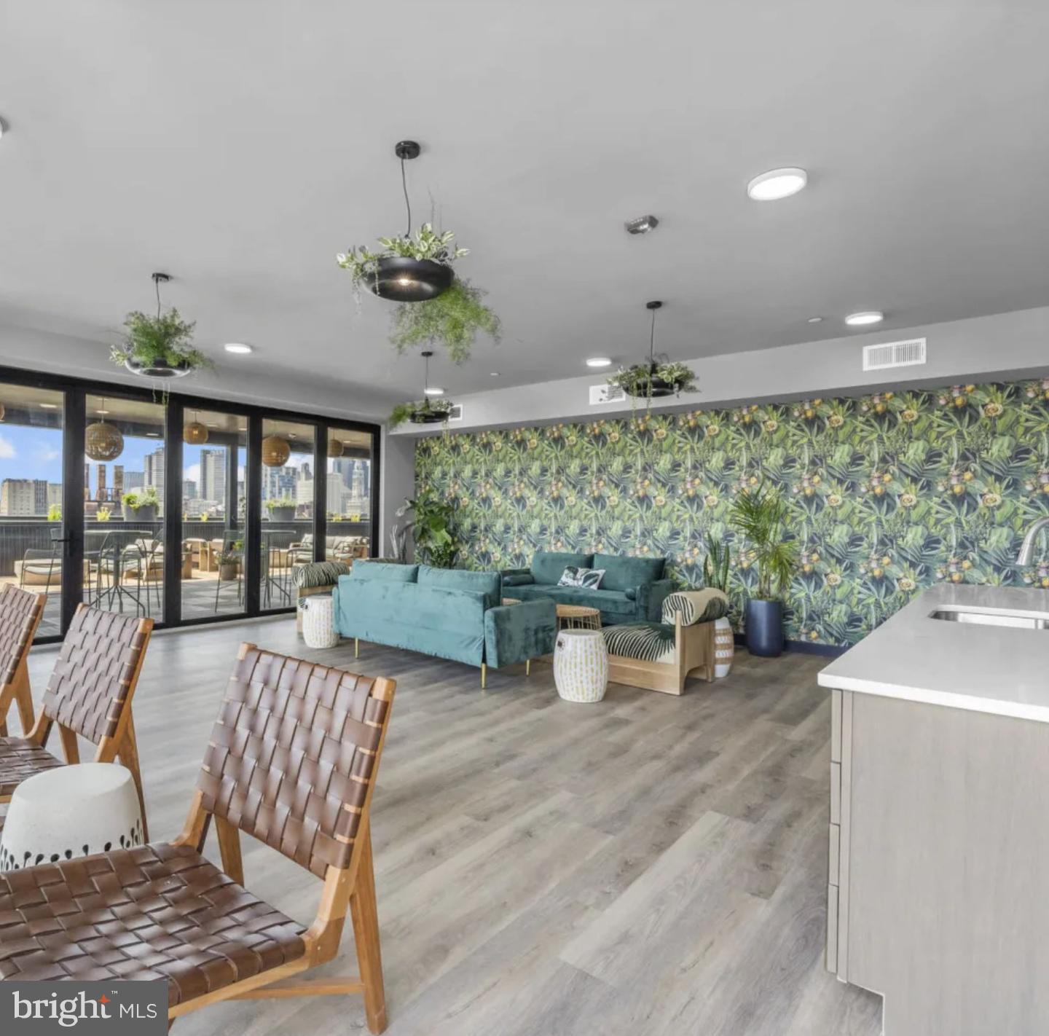
Step into the hallway and the building makes its own case. The fitness center runs around the clock, so a 6 a.m. session or a late-night wind-down run on the same schedule you do. The roof deck opens the city up to open sky — a place to watch the Spring Garden corridor settle into evening, coffee in hand, the kind of view that makes 382 square feet feel like a base camp rather than a boundary. A zen garden gives the building a quieter outdoor register. The resident lounge with its kitchenette is there when the apartment feels too small for a gathering, and reserved garage parking removes the perennial calculation of street parking from your mental overhead entirely. Complimentary bike storage means two wheels are always an option. A dog wash room and dedicated dog walk area handle the practical realities of pet ownership with the same straightforward competence the building applies to everything else. Package delivery storage and on-site management and maintenance mean logistics rarely require more than a short trip to the lobby.
Outside, Poplar and the Spring Garden corridor put a walkable, eclectic stretch of the city within easy reach — independent cafés, neighborhood restaurants that have been here long enough to have regulars, newer spots drawing from across the city. The kind of mix that rewards a slow walk with no particular destination and punishes no one for having one. Pricing and availability subject to change on a daily basis. Photos are of model units. Parking may be available subject to availability and may be an additional fee.
Save
Ask
Tour
Hide
Share
Listing Snapshot
Price
$1,335
Days On Site
10 Days
Bedrooms
N/A
Inside Area (SqFt)
382 sqft
Total Baths
1
Full Baths
1
Partial Baths
N/A
Lot Size
N/A
Year Built
2022
MLS Number
PAPH2687336
Status
Pending
Property Tax
N/A
HOA/Condo/Coop Fees
N/A
Sq Ft Source
Estimated
Friends & Family
React
Invite
Recent Activity
3 days ago
Status changed to Pending
3 days ago
Listing updated with changes from the MLS
2 weeks ago
Listing first seen on site
General Features
Attached Garage
Yes
Available on
2026-12-22
Garage
Yes
Garage Spaces
1
Levels
One
Parking
LeasedGarageAssignedOtherAttached
Parking Spaces
1
Pets
Breed RestrictionsCats OKDogs OKNumber LimitYes
Property Condition
New Construction
Property Sub Type
Condominium
Security
Smoke Detector(s)Carbon Monoxide Detector(s)Security GateSecurity System
Sewer
Public Sewer
SqFt Above
382
SqFt Total
382
Style
ContemporaryTraditionalUnit/FlatOther
Water Source
Public
Zoning
N/A
Interior Features
Appliances
Electric RangeElectric OvenCooktopGas Water HeaterWasherDishwasherDisposalDryerFreezerIce MakerMicrowaveRefrigeratorStainless Steel Appliance(s)Range HoodENERGY STAR Qualified Appliances