An elevator that opens onto a seventh-floor corridor still holding the quiet of a building barely two years old — and then the door to Unit 715 swings back to reveal 496 square feet of one-bedroom apartment that have never once answered to anyone else's routine. Constructed in 2023, The Quincy carries no accumulated history in its walls, no floor plan reshaped by prior preferences, no threshold worn by a previous set of keys. This apartment exists in its original state, and whoever steps through that door next receives it in full.
The kitchen is the apartment's most persuasive room. Quartz countertops run a generous span across the workspace — enough surface for a full cooking project on one end and a conversation happening on the other, with nothing contested in between. Soft-close cabinets line the uppers and lowers, the kind of detail that registers quietly at first and then becomes the thing you notice missing everywhere else. The stainless steel appliances cover every task: a stove paired with a range hood above, a refrigerator with a built-in ice maker, a dishwasher for the aftermath of an ambitious evening, a microwave for the nights when efficiency wins, and a garbage disposal that moves the sink along without ceremony. The open floor plan refuses to close any of this off behind a wall — kitchen and living area share the same light, the same air, the same uninterrupted conversation, so that cooking and unwinding happen in the same breath.
Wood-plank flooring pulls the eye through the living area and into the bedroom, where window treatments are already positioned and ample closet space waits to be organized on your terms. An in-unit full-size washer and dryer fold into the layout without demanding attention, and central air conditioning keeps the temperature where you want it. Keyless entry means your hands are free from the moment you step off the elevator.
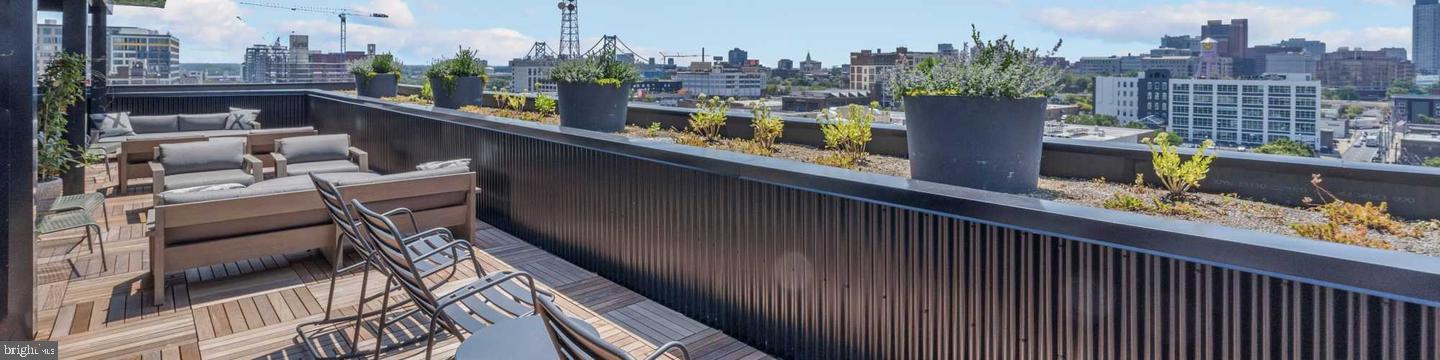
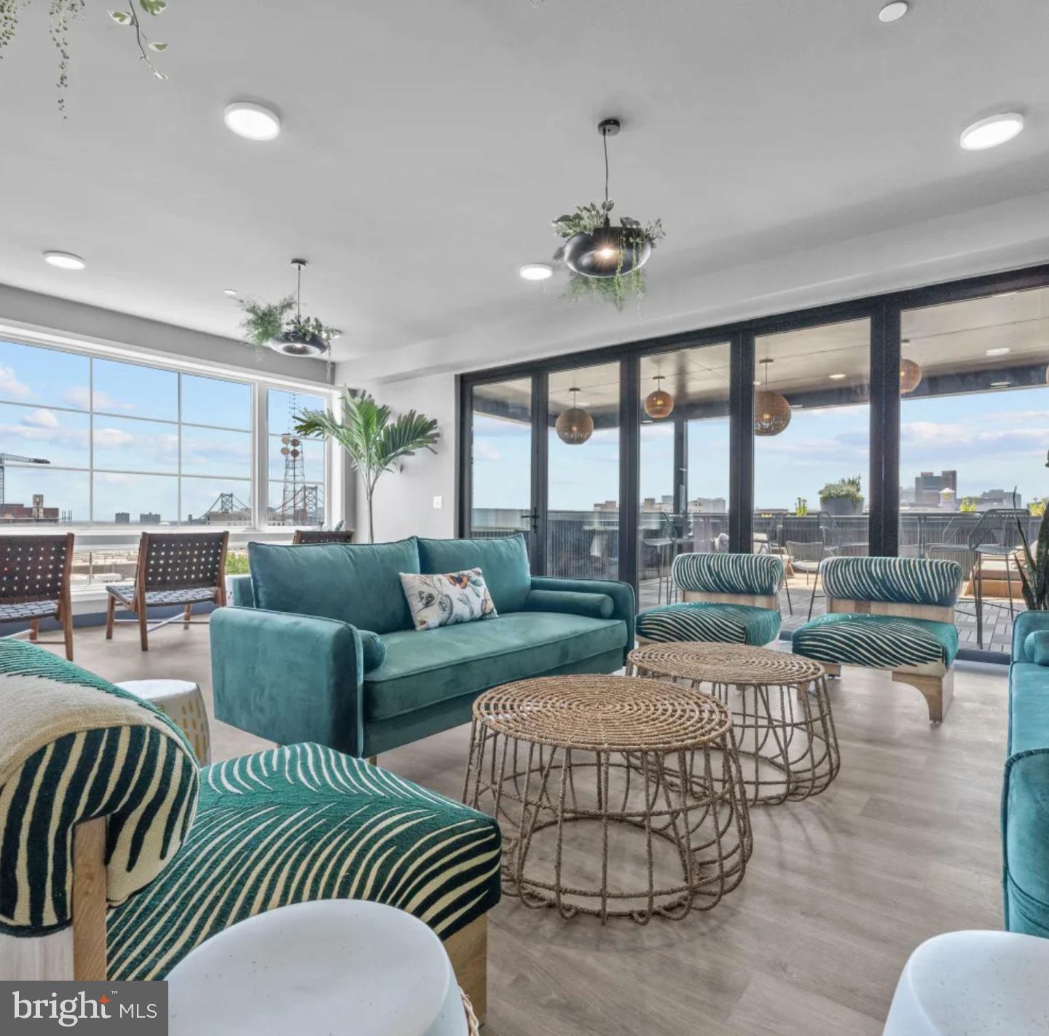
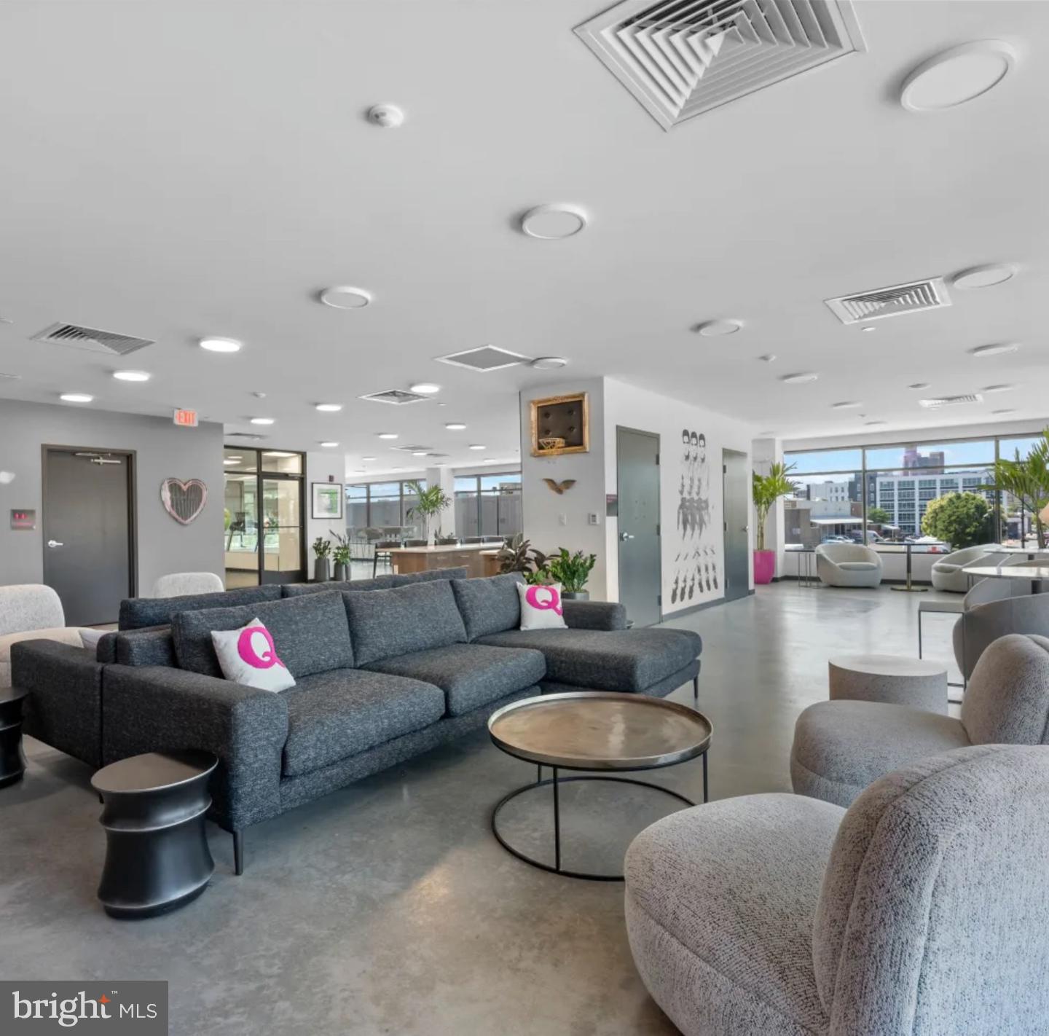
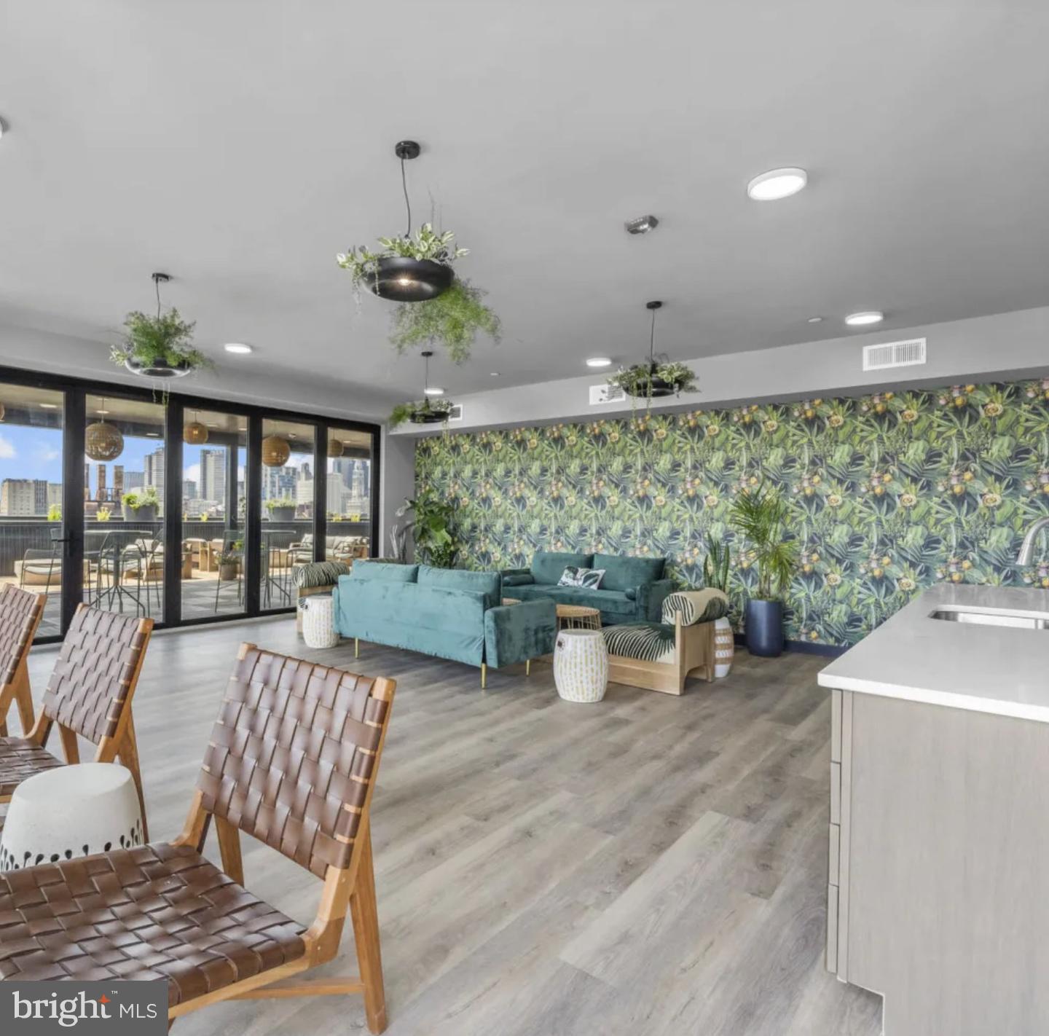
The building matches the apartment in its attention. A zen garden and rooftop deck give the day a proper beginning and end. The 24-hour fitness center is there for the morning sessions that happen before the city wakes up and the late-night ones that happen when it finally quiets. A resident lounge with kitchenette handles gatherings that outgrow the apartment itself, while a game room, party room, and common grounds extend the living space well past the front door. Complimentary bike storage, a dog wash room, a designated dog walk area, package delivery storage, and on-site management and maintenance round out the practical side of life here. Reserved garage parking is available for residents who need it, and a concierge and elevator serve the building throughout.
Poplar sits at an easy intersection of the city's older fabric and its current energy. Spring Garden Street runs through the corridor with the particular mix of neighborhood restaurants, coffee shops, and independent businesses that reward the kind of walking that fills a Saturday morning or ends a weekday evening. The Quincy puts that life a few minutes from the front door, and Center City a manageable transit ride beyond. Pricing and availability subject to change on a daily basis. Photos are of model units. Parking may be available subject to availability and may be an additional fee.
Save
Ask
Tour
Hide
Share
Listing Snapshot
Price
$1,825
Days On Site
10 Days
Bedrooms
1
Inside Area (SqFt)
496 sqft
Total Baths
1
Full Baths
1
Partial Baths
N/A
Lot Size
N/A
Year Built
2022
MLS Number
PAPH2687344
Status
Active
Property Tax
N/A
HOA/Condo/Coop Fees
N/A
Sq Ft Source
Estimated
Friends & Family
React
Invite
Recent Activity
a week ago
Listing updated with changes from the MLS
a week ago
Listing first seen on site
General Features
Attached Garage
Yes
Available on
2026-11-03
Garage
Yes
Garage Spaces
1
Levels
One
Parking
LeasedGarageAssignedOtherAttached
Parking Spaces
1
Pets
Breed RestrictionsCats OKDogs OKNumber LimitYes
Property Condition
New Construction
Property Sub Type
Condominium
Security
Smoke Detector(s)Carbon Monoxide Detector(s)Security GateSecurity System
Sewer
Public Sewer
SqFt Above
496
SqFt Total
496
Style
ContemporaryTraditionalUnit/FlatOther
Water Source
Public
Zoning
N/A
Interior Features
Appliances
Electric RangeElectric OvenCooktopGas Water HeaterWasherDishwasherDisposalDryerFreezerIce MakerMicrowaveRefrigeratorStainless Steel Appliance(s)Range HoodENERGY STAR Qualified Appliances