Property Search

Save
Ask
Tour
Hide
Share
$2,400
9 Days On Site

450 N 18TH STREET 1541
PHILADELPHIA, PA 19130

For Rent|Condominium|Active
1
Bed
1
Total Bath
1
Full Bath
708
SqFt
$3
/SqFt
1987
Built
Subdivision:
ART MUSEUM AREA
County:
PHILADELPHIA
Listing courtesy of KW Empower
Call Now: (703) 898-3565
Is this the listing for you? We can help make it yours.
(703) 898-3565
450 N 18TH STREET 1541450 N 18TH STREET 1541450 N 18TH STREET 1541450 N 18TH STREET 1541
Save
Ask
Tour
Hide
Share

Mortgage Calculator

Monthly Payment (Est.)

Enter an interest rate to see your estimated monthly payment.
Calculator powered by Showcase IDX, a Constellation1 Company. Copyright ©2026 Information is deemed reliable but not guaranteed.

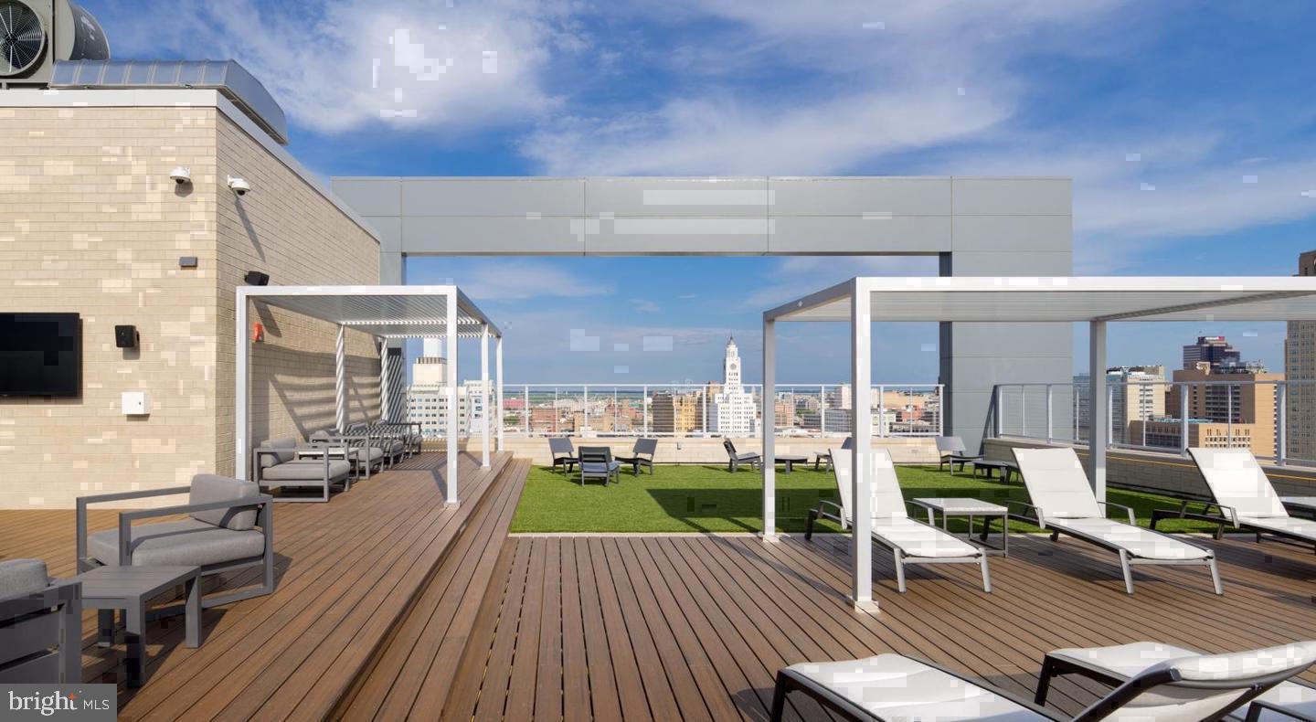
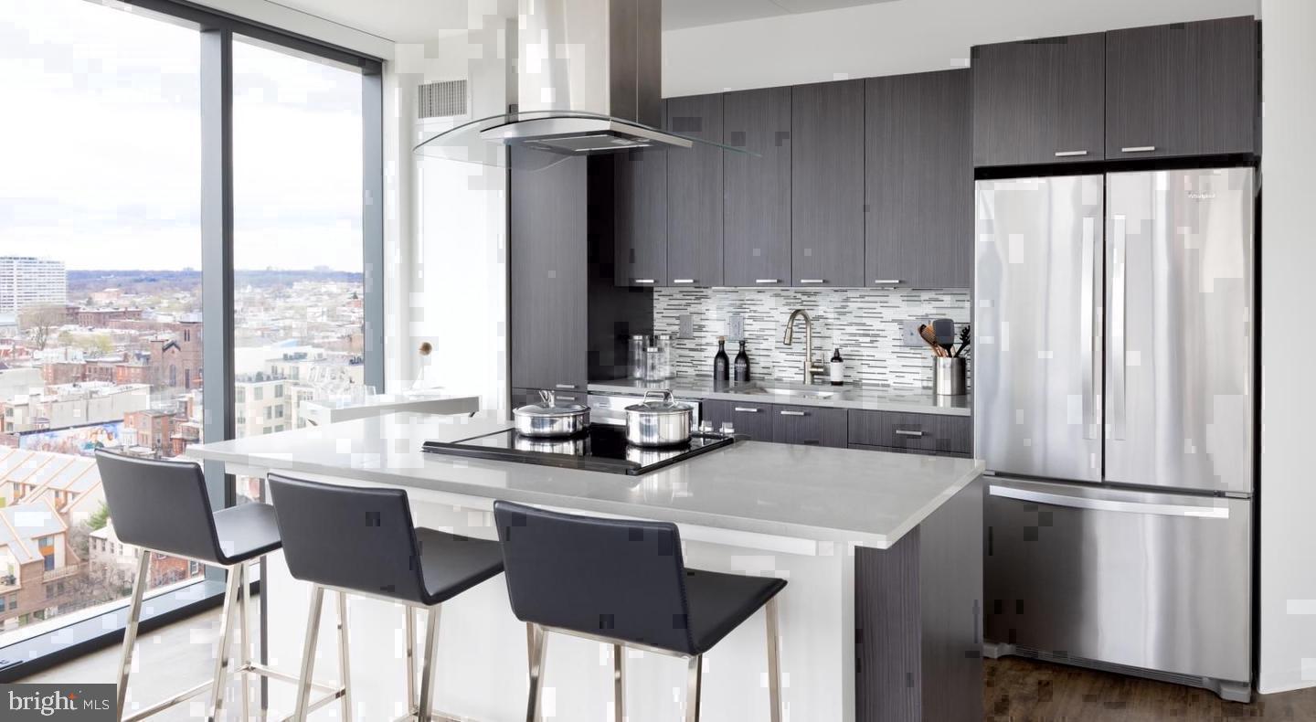
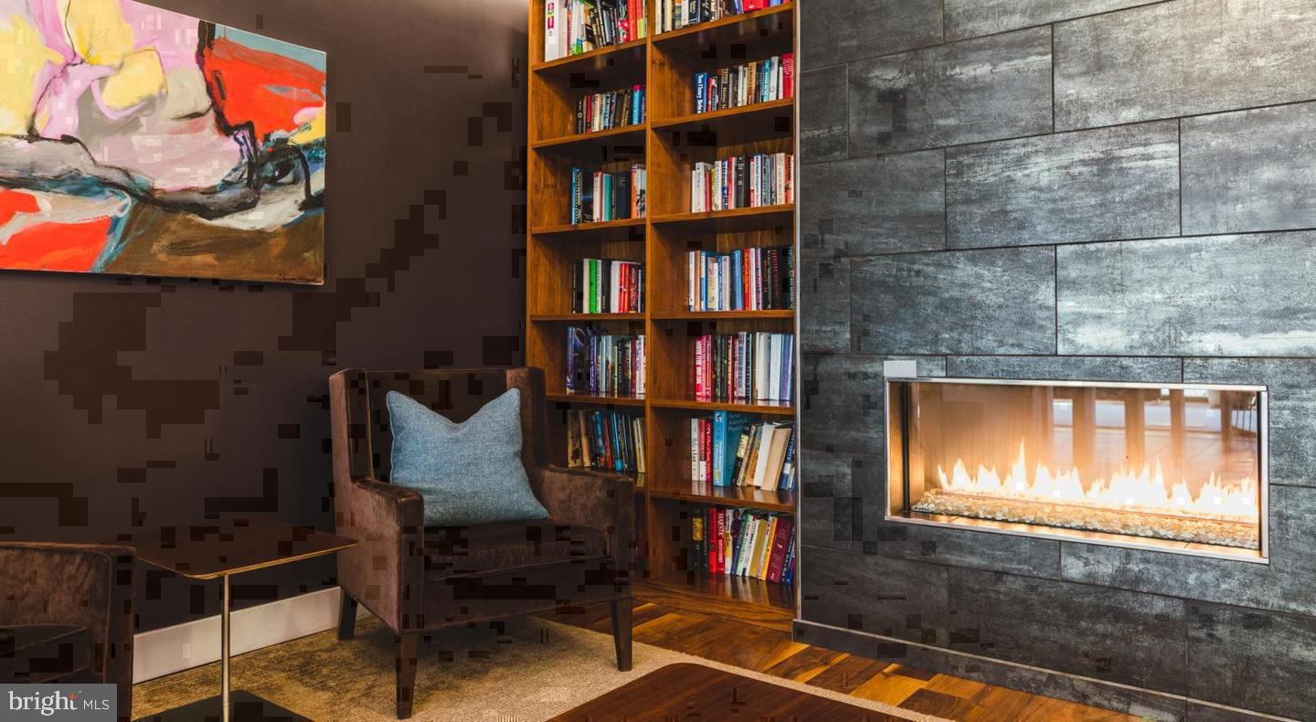
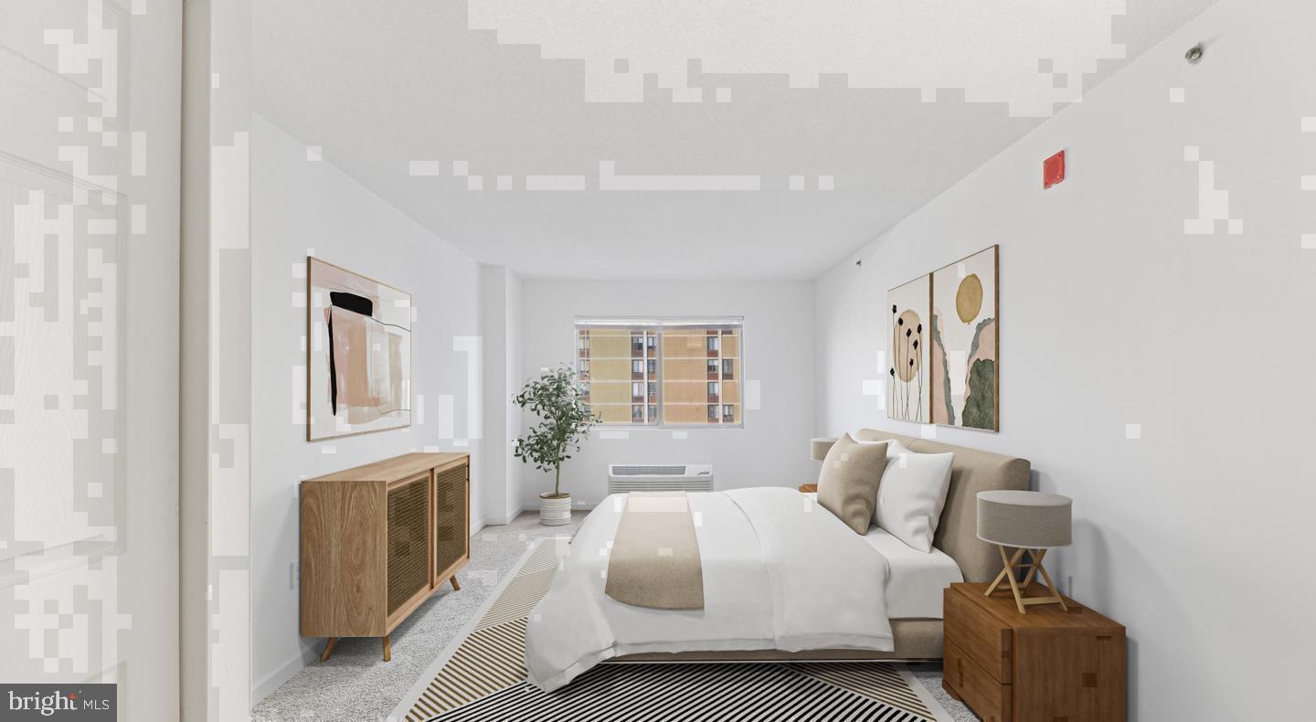
From the fifteenth floor, the city arranges itself differently — Fairmount's rooflines stretch toward the Parkway, and the light that pours through the windows of this 708-square-foot one-bedroom shifts with the hours in a way that makes the open floor plan feel like a different room by evening than it was at dawn. The kitchen is where this residence earns its keep. Upgraded countertops run wide enough to hold a full spread — a cutting board, a glass of something, a stack of cookbooks you actually open — and the stainless steel suite anchors the space with clean, unhurried confidence. The refrigerator is full-size and properly placed. The dishwasher runs quietly. The microwave is built in and out of the way. A disposal handles the rest. This is a kitchen arranged for someone who eats real food at home, and the open floor plan keeps it connected to the living area so the room never closes in on itself. The bedroom is entry-level and generous without asking you to prove it — walk-in closet, window treatments already hung, and enough room to have furniture that you chose rather than furniture that merely fits. The bathroom is calm and well-finished. The in-unit washer and dryer are tucked into the floor plan in a way that removes an entire category of weekend logistics. The building arrived in 2017 and was built to hold its standard. A concierge handles what the building needs to handle. The fitness center is well-equipped, the game room and meeting room give the common areas range, and the roof deck is the kind of asset that becomes part of your actual routine rather than a backdrop for a single visit. Gated entry and on-site security run quietly in the background, present without being intrusive. Garage parking is available for residents who keep a car. Pets are welcome. Fairmount puts you in one of Philadelphia's most walkable corridors — galleries, restaurants, and green space within a few minutes on foot, and the city's broader grid accessible from multiple directions. For residents who prefer to leave the car parked, the neighborhood's transit connections and bike-friendly streets make car-free living genuinely practical rather than aspirational. A building with this address, this floor plan, and this list of included features does not leave many things to negotiate. The in-unit laundry alone simplifies a day. The walk-in closet earns back time you would otherwise spend looking for things. And on an evening when the roof deck is yours and the city is lit below the skyline, it becomes clear that the decision to live here was less about the apartment and more about the particular shape a life takes when its address is exactly right. Pricing and availability subject to change on a daily basis. Photos are of model units. Parking may be available subject to availability and may be an additional fee.

Save
Ask
Tour
Hide
Share
Listing Snapshot
Price 
$2,400
Days On Site 
9 Days
Bedrooms 
1
Inside Area (SqFt) 
708 sqft
Total Baths 
1
Full Baths 
1
Partial Baths 
N/A
Lot Size 
N/A
Year Built 
1987
MLS Number 
PAPH2687456
Status 
Active
Property Tax 
N/A
HOA/Condo/Coop Fees 
N/A
Sq Ft Source 
Estimated
Friends & Family
Recent Activity
a week agoListing first seen on site
a week agoListing updated with changes from the MLS
General Features
Attached Garage 
Yes
Available on 
2027-01-07
Garage 
Yes
Garage Spaces 
2
Levels 
One
Parking 
PrivateLeasedPermit RequiredGarageAssignedOtherAttachedDetached
Parking Spaces 
2
Pets 
Breed RestrictionsYes
Property Sub Type 
Condominium
Security 
24 Hour SecuritySecurity LightsSecurity Guard
Sewer 
Public Sewer
SqFt Above 
708
SqFt Total 
708
Style 
TraditionalUnit/Flat
Water Source 
Public
Zoning 
N/A
Interior Features
Appliances 
Electric RangeElectric OvenWasherDishwasherDisposalDryerFreezerMicrowaveRefrigeratorStainless Steel Appliance(s)
Cooling 
Central AirOther
Flooring 
CarpetWood
Heating 
CentralOther
Interior 
Walk-In Closet(s)OtherBuilt-in FeaturesOpen Floorplan
Laundry Features 
Washer HookupMain Level
Main Level Bedrooms 
1
Save
Ask
Tour
Hide
Share
Exterior Features
Construction Details 
Other
Exterior 
BarbecueOtherLighting
Pool Features 
None
Community Features
Association Amenities 
ClubhouseConciergeFitness CenterGame RoomMeeting RoomParty RoomPicnic AreaOtherSecurityElevator(s)GatedJogging PathPlaygroundRecreation Facilities
Community Features 
SidewalksStreet Lights
MLS Area 
19130 (19130)
School District 
THE SCHOOL DISTRICT OF PHILADELPHIA
Schools
School District
THE SCHOOL DISTRICT OF PHILADELPHIA
Elementary School
Unknown
Middle School
Unknown
High School
Unknown
Listing courtesy of KW Empower


The real estate listing information is provided by Bright MLS is for the consumer's personal, non-commercial use and may not be used for any purpose other than to identify prospective properties consumer may be interested in purchasing. Any information relating to real estate for sale or lease referenced on this web site comes from the Internet Data Exchange (IDX) program of the Bright MLS. This web site references real estate listing(s) held by a brokerage firm other than the broker and/or agent who owns this web site. The accuracy of all information is deemed reliable but not guaranteed and should be personally verified through personal inspection by and/or with the appropriate professionals. Properties in listings may have been sold or may no longer be available. The data contained herein is copyrighted by Bright MLS and is protected by all applicable copyright laws. Any unauthorized collection or dissemination of this information is in violation of copyright laws and is strictly prohibited. Copyright © 2020 Bright MLS. All rights reserved.

Neighborhood & Commute
Source: Walkscore
Disclosure: Community information and market data powered by Constellation Data Labs. Information is deemed reliable but not guaranteed.
Save
Ask
Tour
Hide
Share
Popular areas we serve

Northern Virginia Communities

  1. Aldie
  2. Alexandria
  3. Annandale
  4. Arlington
  5. Ashburn
  6. Bluemont
  7. Brambleton
  8. Bristow
  9. Broadlands
  10. Burke
  11. Centreville
  12. Chantilly
  13. Fairfax
  14. Falls Church
  15. Gainesville
  16. Great Falls
  17. Herndon
  18. Leesburg
  19. Manassas
  20. Manassas Park
  21. McLean
  22. Middleburg
  23. Oakton
  24. Reston
  25. South Riding
  26. Springfield
  27. Sterling
  28. Stone Ridge
  29. Vienna
  30. Winchester
  31. Woodbridge

Browse by Area

Start A Custom Search