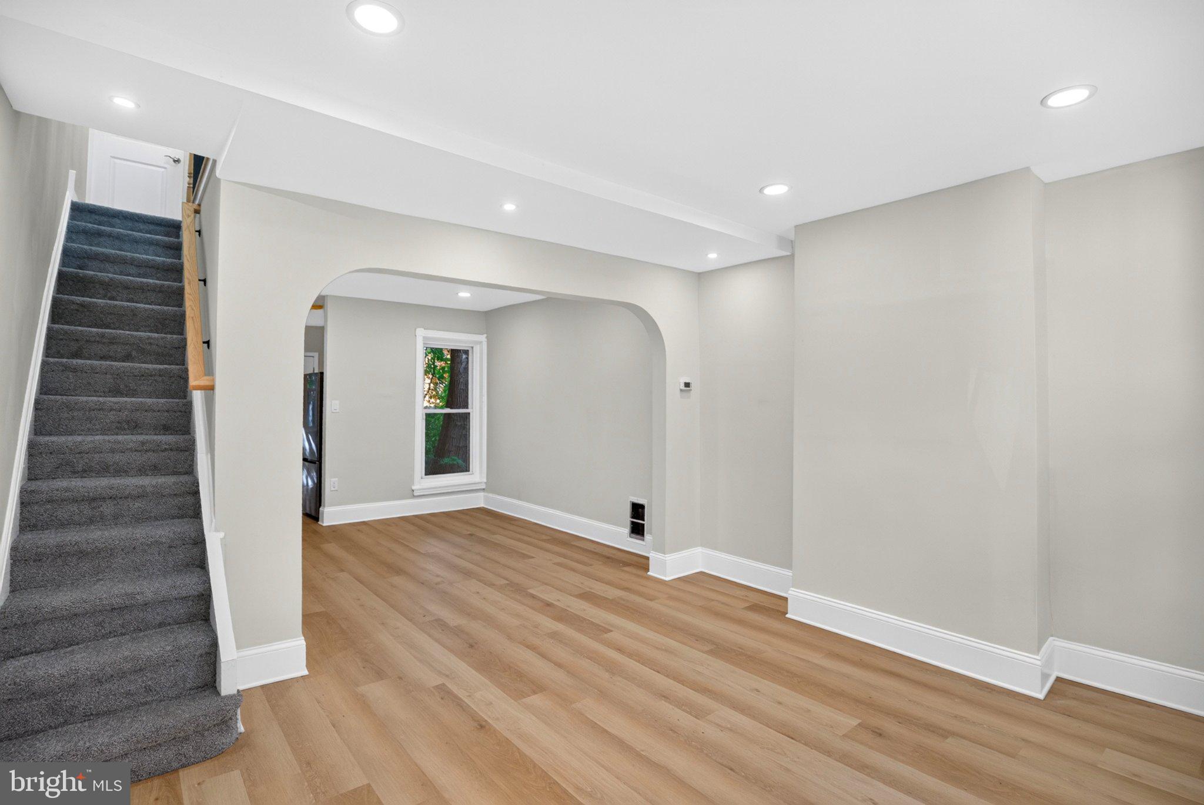
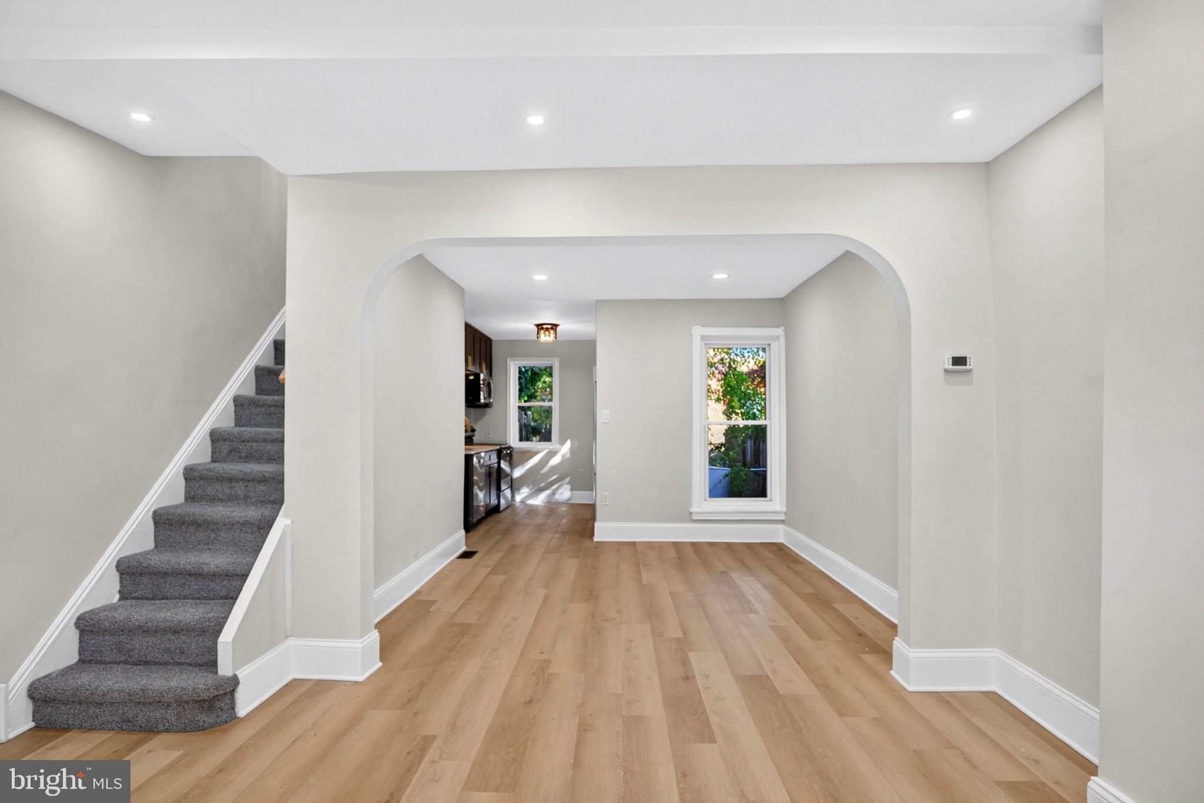
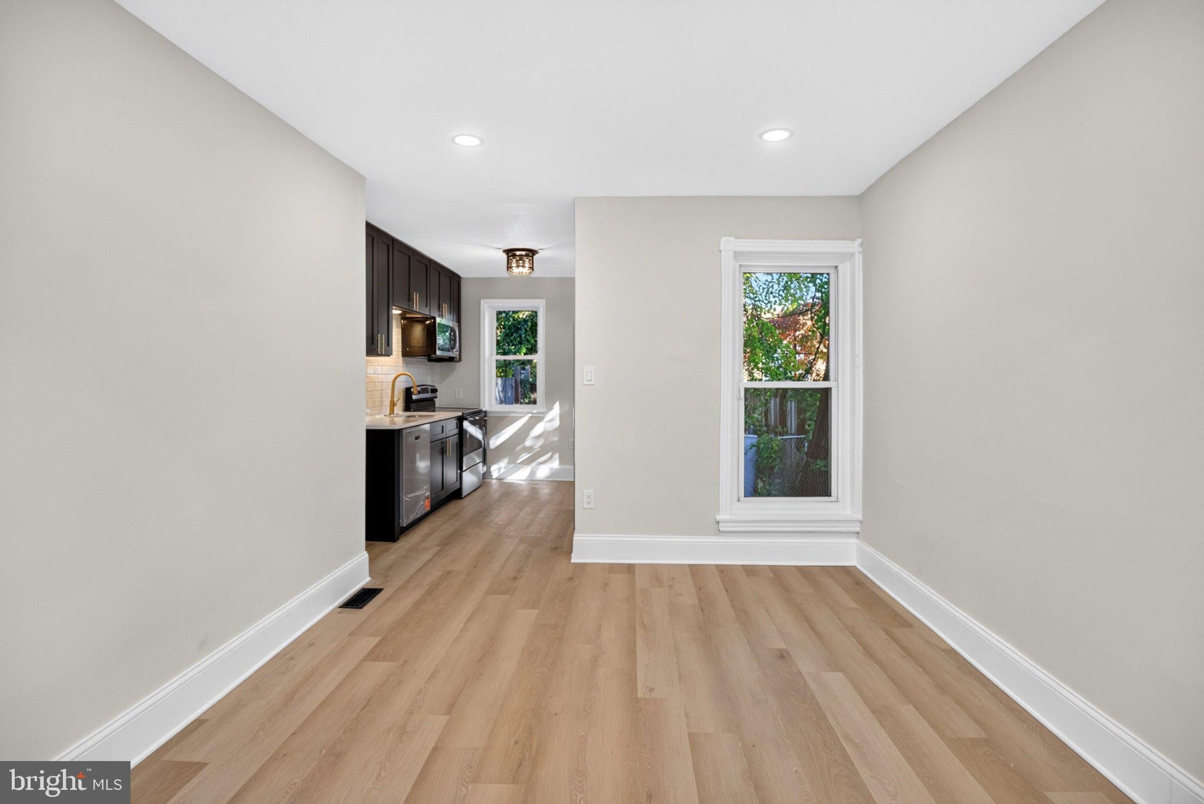
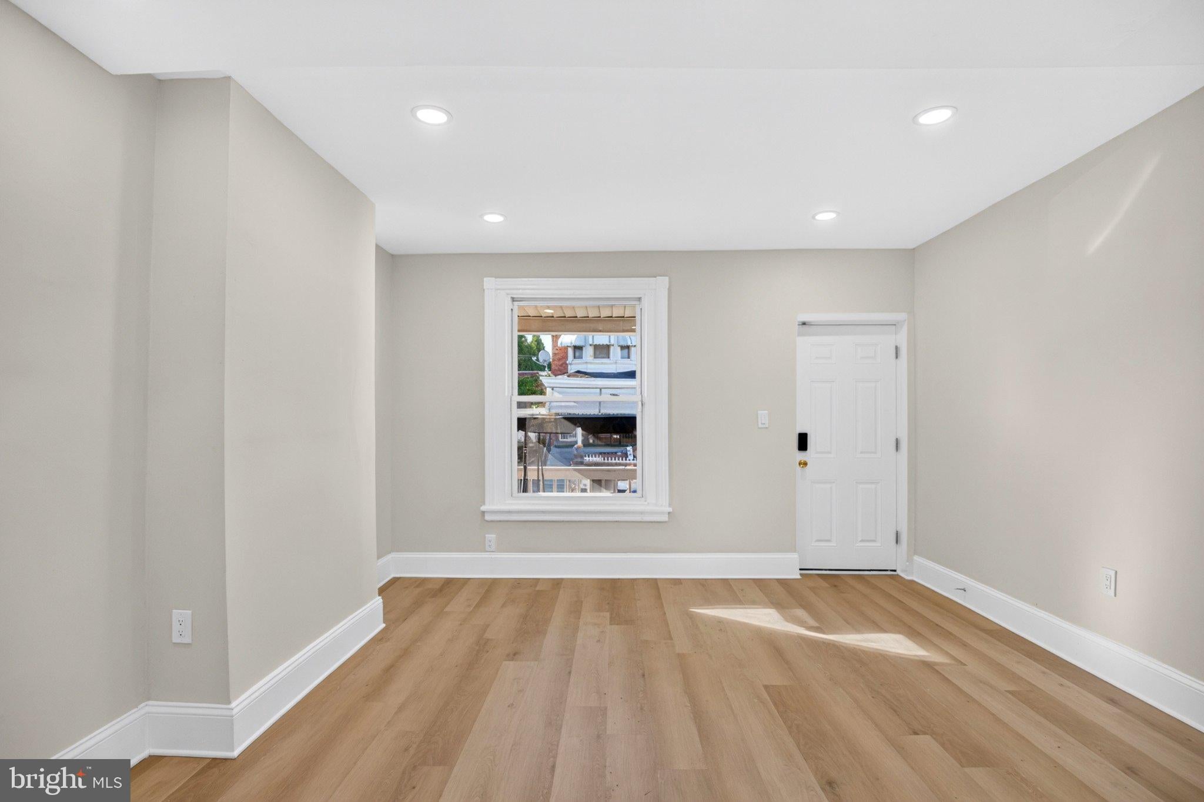
This charming end-of-row townhouse, built in 1905, offers a delightful blend of historic character and modern comfort. Step inside to discover a cozy eat-in kitchen, perfect for casual meals and gatherings. The LVP combined with the partially carpeted floors create a warm ambiance throughout the 926 sq. ft. of living space. With three inviting bedrooms and a well-appointed full bathroom, this home is designed for both relaxation and functionality. The partially finished basement provides additional space for storage or a creative retreat. Outside, enjoy the welcoming front yard and a quaint rear yard, ideal for outdoor activities or simply unwinding in the fresh air. The property is enhanced by sidewalks and street lights, fostering a friendly neighborhood atmosphere. Located in the Ogontz subdivision, this home is conveniently situated near public transportation, with a bus stop less than a mile away, making commuting a breeze. The community is enriched by nearby parks, offering green spaces for recreation and leisure. Local schools are within easy reach, providing educational opportunities for all ages. Experience the charm of this vibrant neighborhood, where community spirit thrives and every day feels like home. Located just a block away from the prestigious LaSalle University, this is a perfect home to purchase as either a rental property for students, or a forever home to grow a young family. This property is not just a house; it's a place to create lasting memories. Don't miss the chance to make it yours!
Save
Ask
Tour
Hide
Share
Listing Snapshot
Price
$199,999
Days On Site
9 Days
Bedrooms
3
Inside Area (SqFt)
926 sqft
Total Baths
1
Full Baths
1
Partial Baths
N/A
Lot Size
0.02 Acres
Year Built
1905
MLS Number
PAPH2687798
Status
Active
Property Tax
$1,857
HOA/Condo/Coop Fees
N/A
Sq Ft Source
Assessor
Friends & Family
React
Invite
Recent Activity
2 days ago
Price changed to $199,999
2 days ago
Listing updated with changes from the MLS
a week ago
Status changed to Active
a week ago
Listing first seen on site
General Features
Acres
0.02
Cross Street
CHEW
Foundation
Brick/Mortar
Levels
Two
Parking
On Street
Property Sub Type
Townhouse
Sewer
Public SewerShared Septic
Special Circumstances
Standard
SqFt Above
926
SqFt Total
926
Style
Unit/Flat
Water Source
Public
Zoning
RSA5
Interior Features
Appliances
RangeElectric Water HeaterBuilt-In RangeDishwasherRefrigeratorMicrowave
Basement
Partially Finished
Flooring
CarpetHardwood
Heating
Natural GasForced Air
Interior
Eat-in Kitchen
Laundry Features
In Basement
Main Level Bedrooms
3
Save
Ask
Tour
Hide
Share
Exterior Features
Lot Features
Front YardBack Yard
Patio And Porch
Porch
Pool Features
None
Roof
Flat
Community Features
Community Features
SidewalksStreet Lights
MLS Area
19138 (19138)
School District
THE SCHOOL DISTRICT OF PHILADELPHIA
Schools
School District
THE SCHOOL DISTRICT OF PHILADELPHIA
Elementary School
Unknown
Middle School
Unknown
High School
Unknown
Listing courtesy of Michael Jordan Real Estate, LLC