A rare opportunity in one of Philadelphia's most desirable neighborhoods!
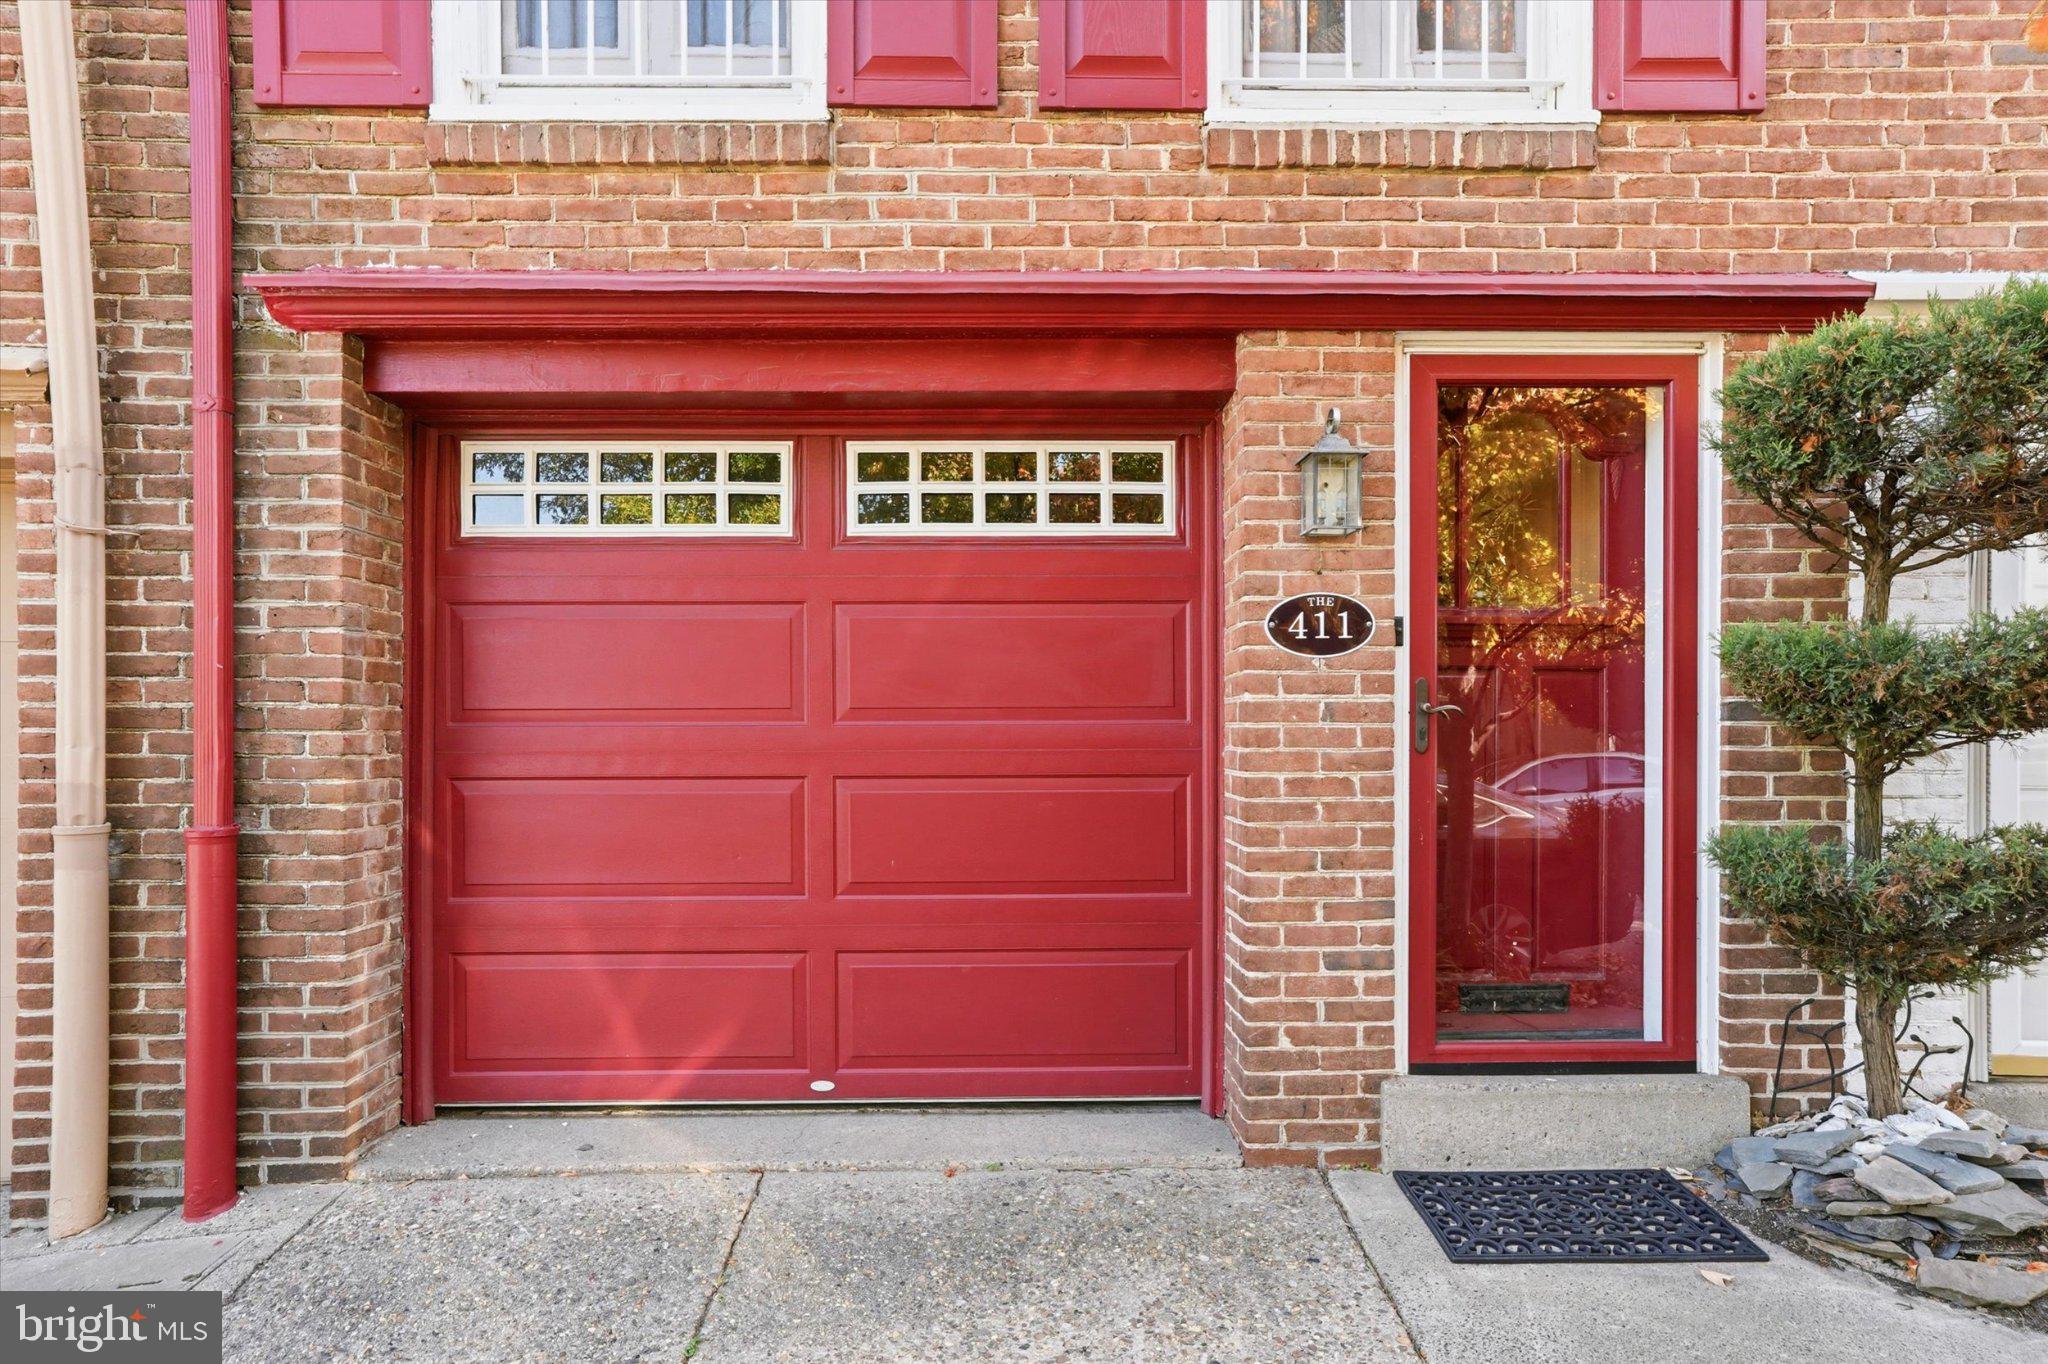
Welcome to 411 S LeCount Street, a distinctive 3 bedroom, 2 full bath, dedicated full garage space Fitler Square townhome offering an exceptional blend of urban convenience, outdoor living and incredible potential. Perfectly positioned within the coveted Greenfield School catchment and just a half block from Schuylkill River Park, this home offers a lifestyle hard to find in Center City.
Enjoy open, unobstructed views of Center City and Schuylkill River, with spectacular sunsets over Franklin Field. With no homes across the street, the property enjoys a wonderful sense of openness rarely found in city living.
Schuylkill River Park is steps away and features a playground, tennis courts, pickleball courts, basketball courts, a dog park and community garden. Taney Baseball Field brings a wonderful sense of youthful energy and community to the neighborhood.
The Philadelphia School is just 2 blocks away along with the South Street Bridge providing quick access to UPenn, Drexel, CHOP, 30th Street Train Station, city commuter trains, Philadelphia International Airport and major highways.
Inside, the home features an inviting open floor plan with plenty of character and natural flow between living spaces.
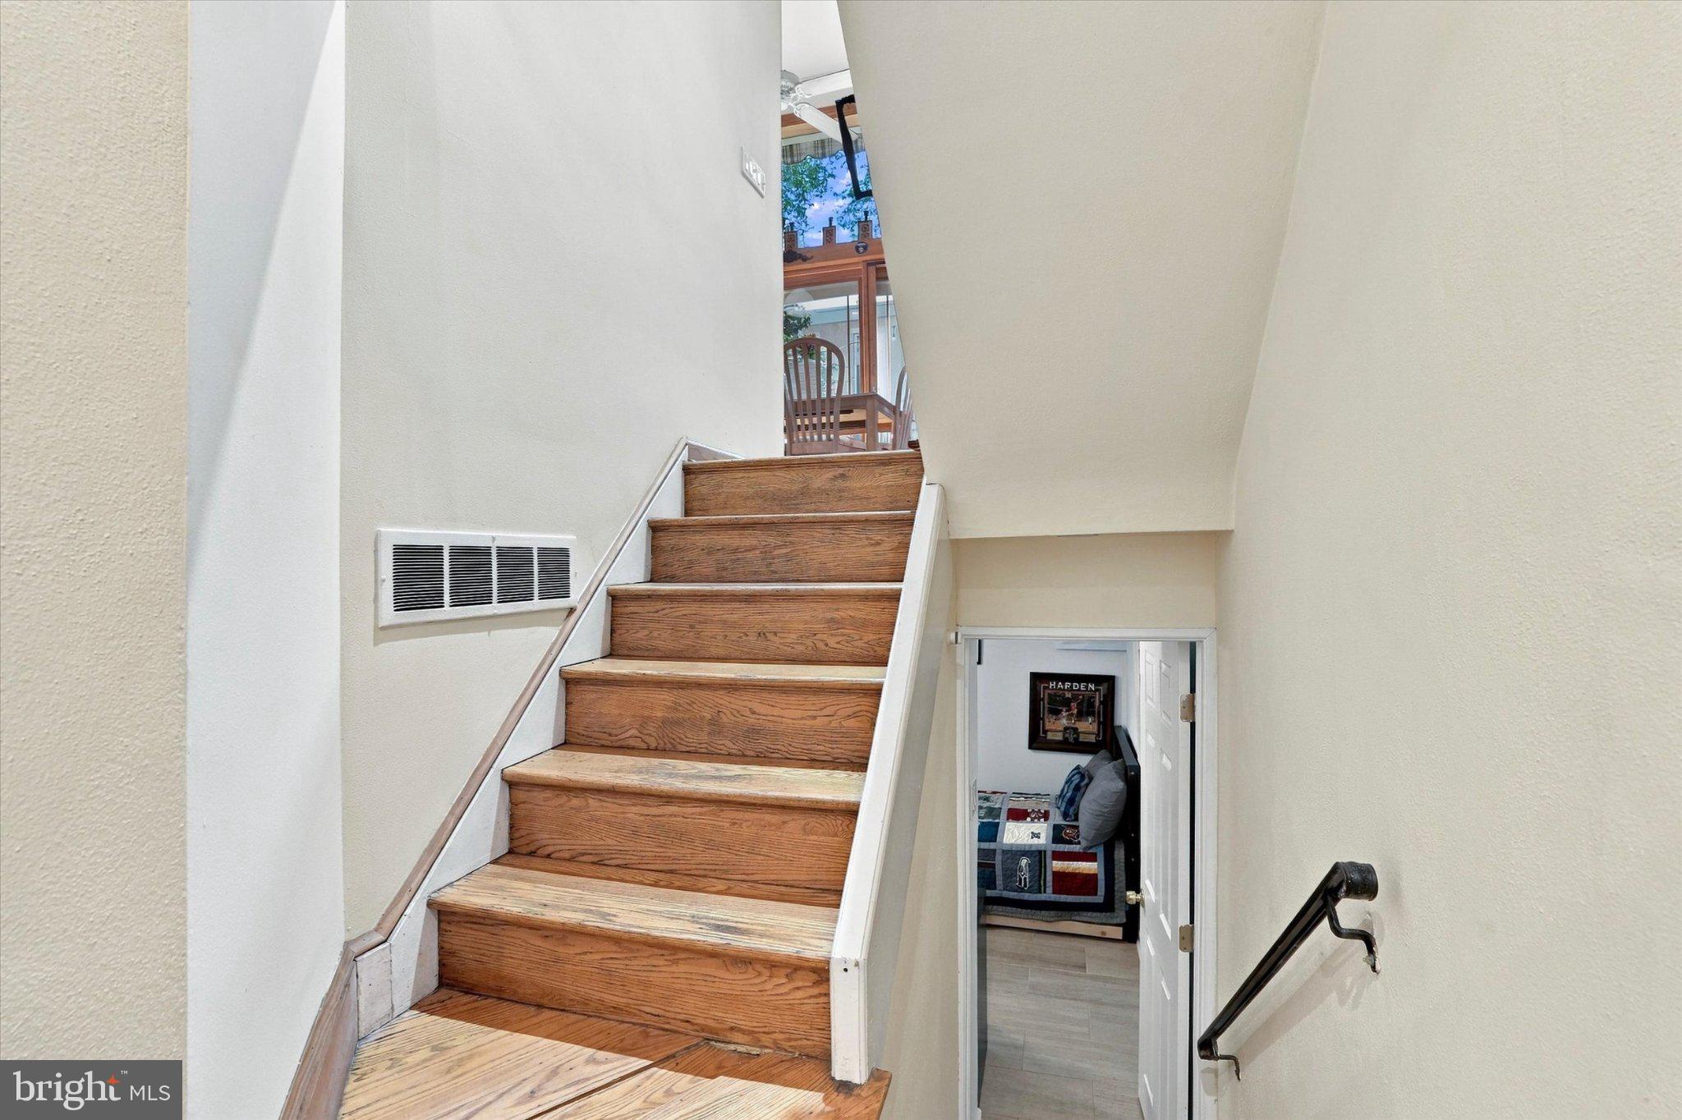
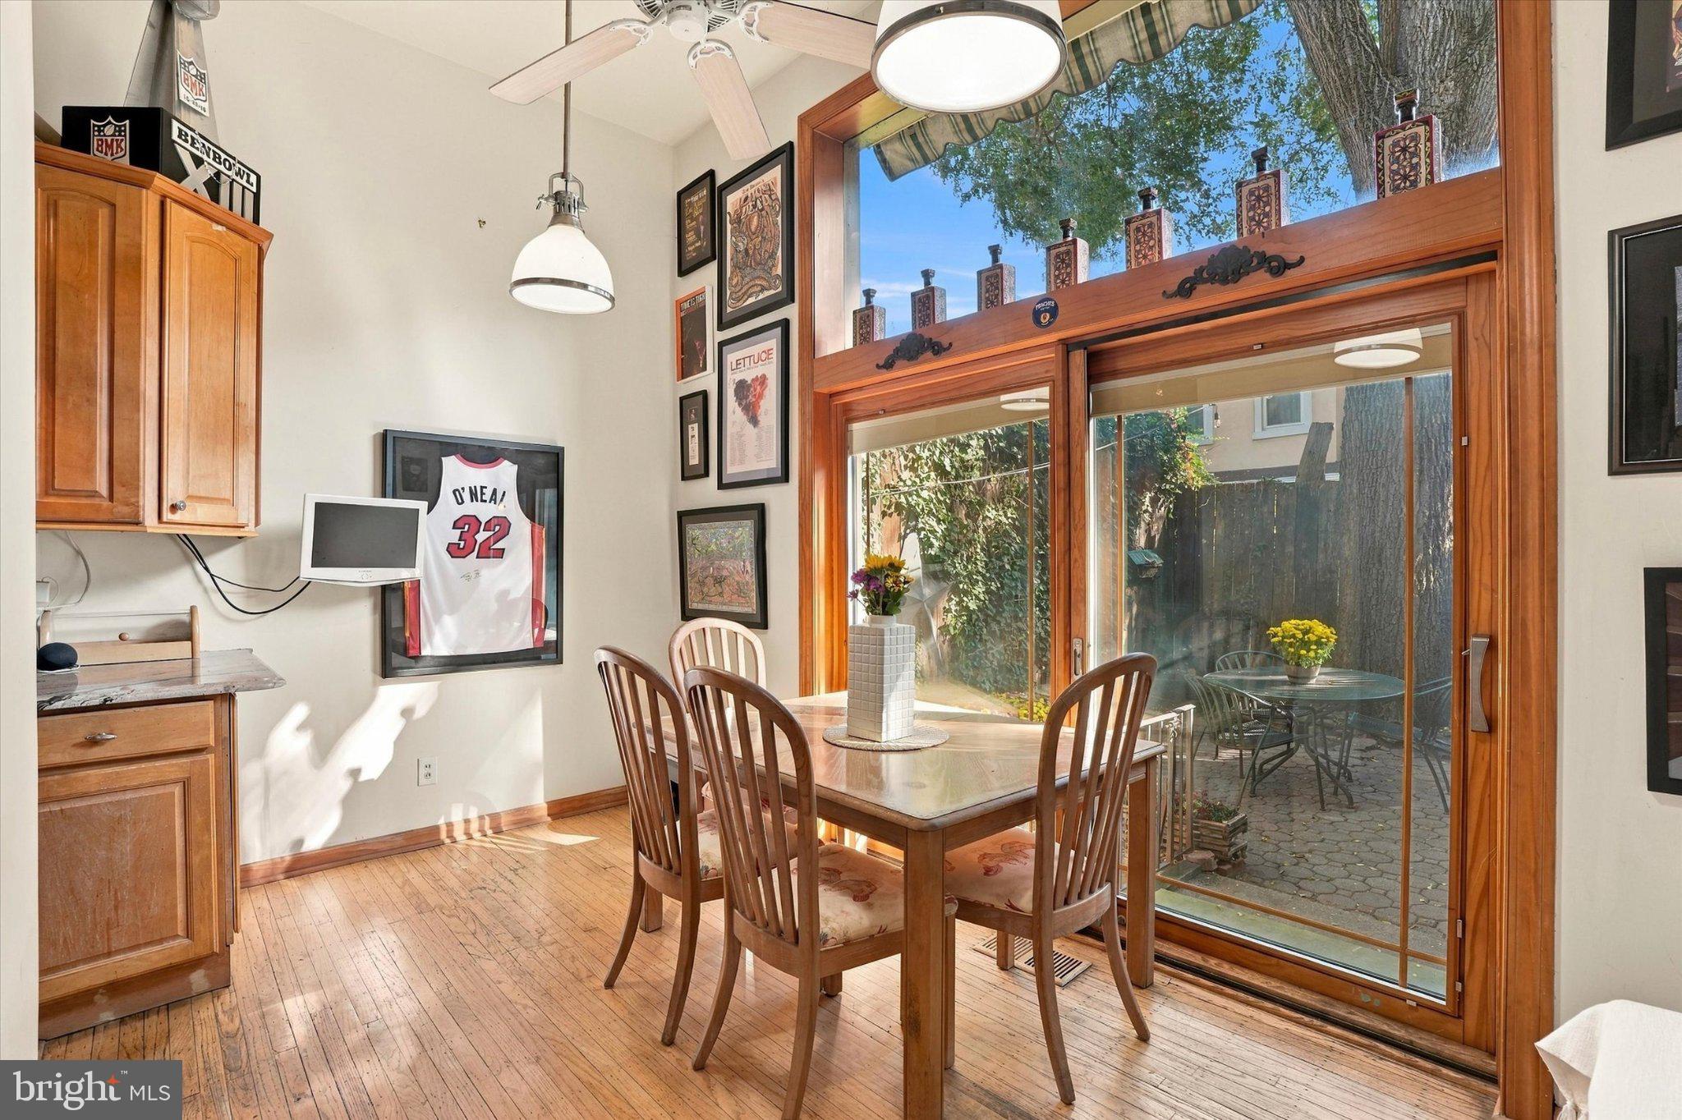
Living room showcases beautiful exposed brick walls and charming gas fireplace that creates a warm welcoming atmosphere. Split level layout leads down to the kitchen and outdoor entertaining space with Pella sliding glass doors. The kitchen features stainless appliances with new refrigerator and dishwasher.
The existing outdoor furniture and barbecue will remain for the new owner, if desired. The lower level offers a private bedroom suite with full bathroom and new porcelain floors. Upstairs, you will find 2 additional bedrooms and second full bath with conveniently located laundry area just off the bathroom.
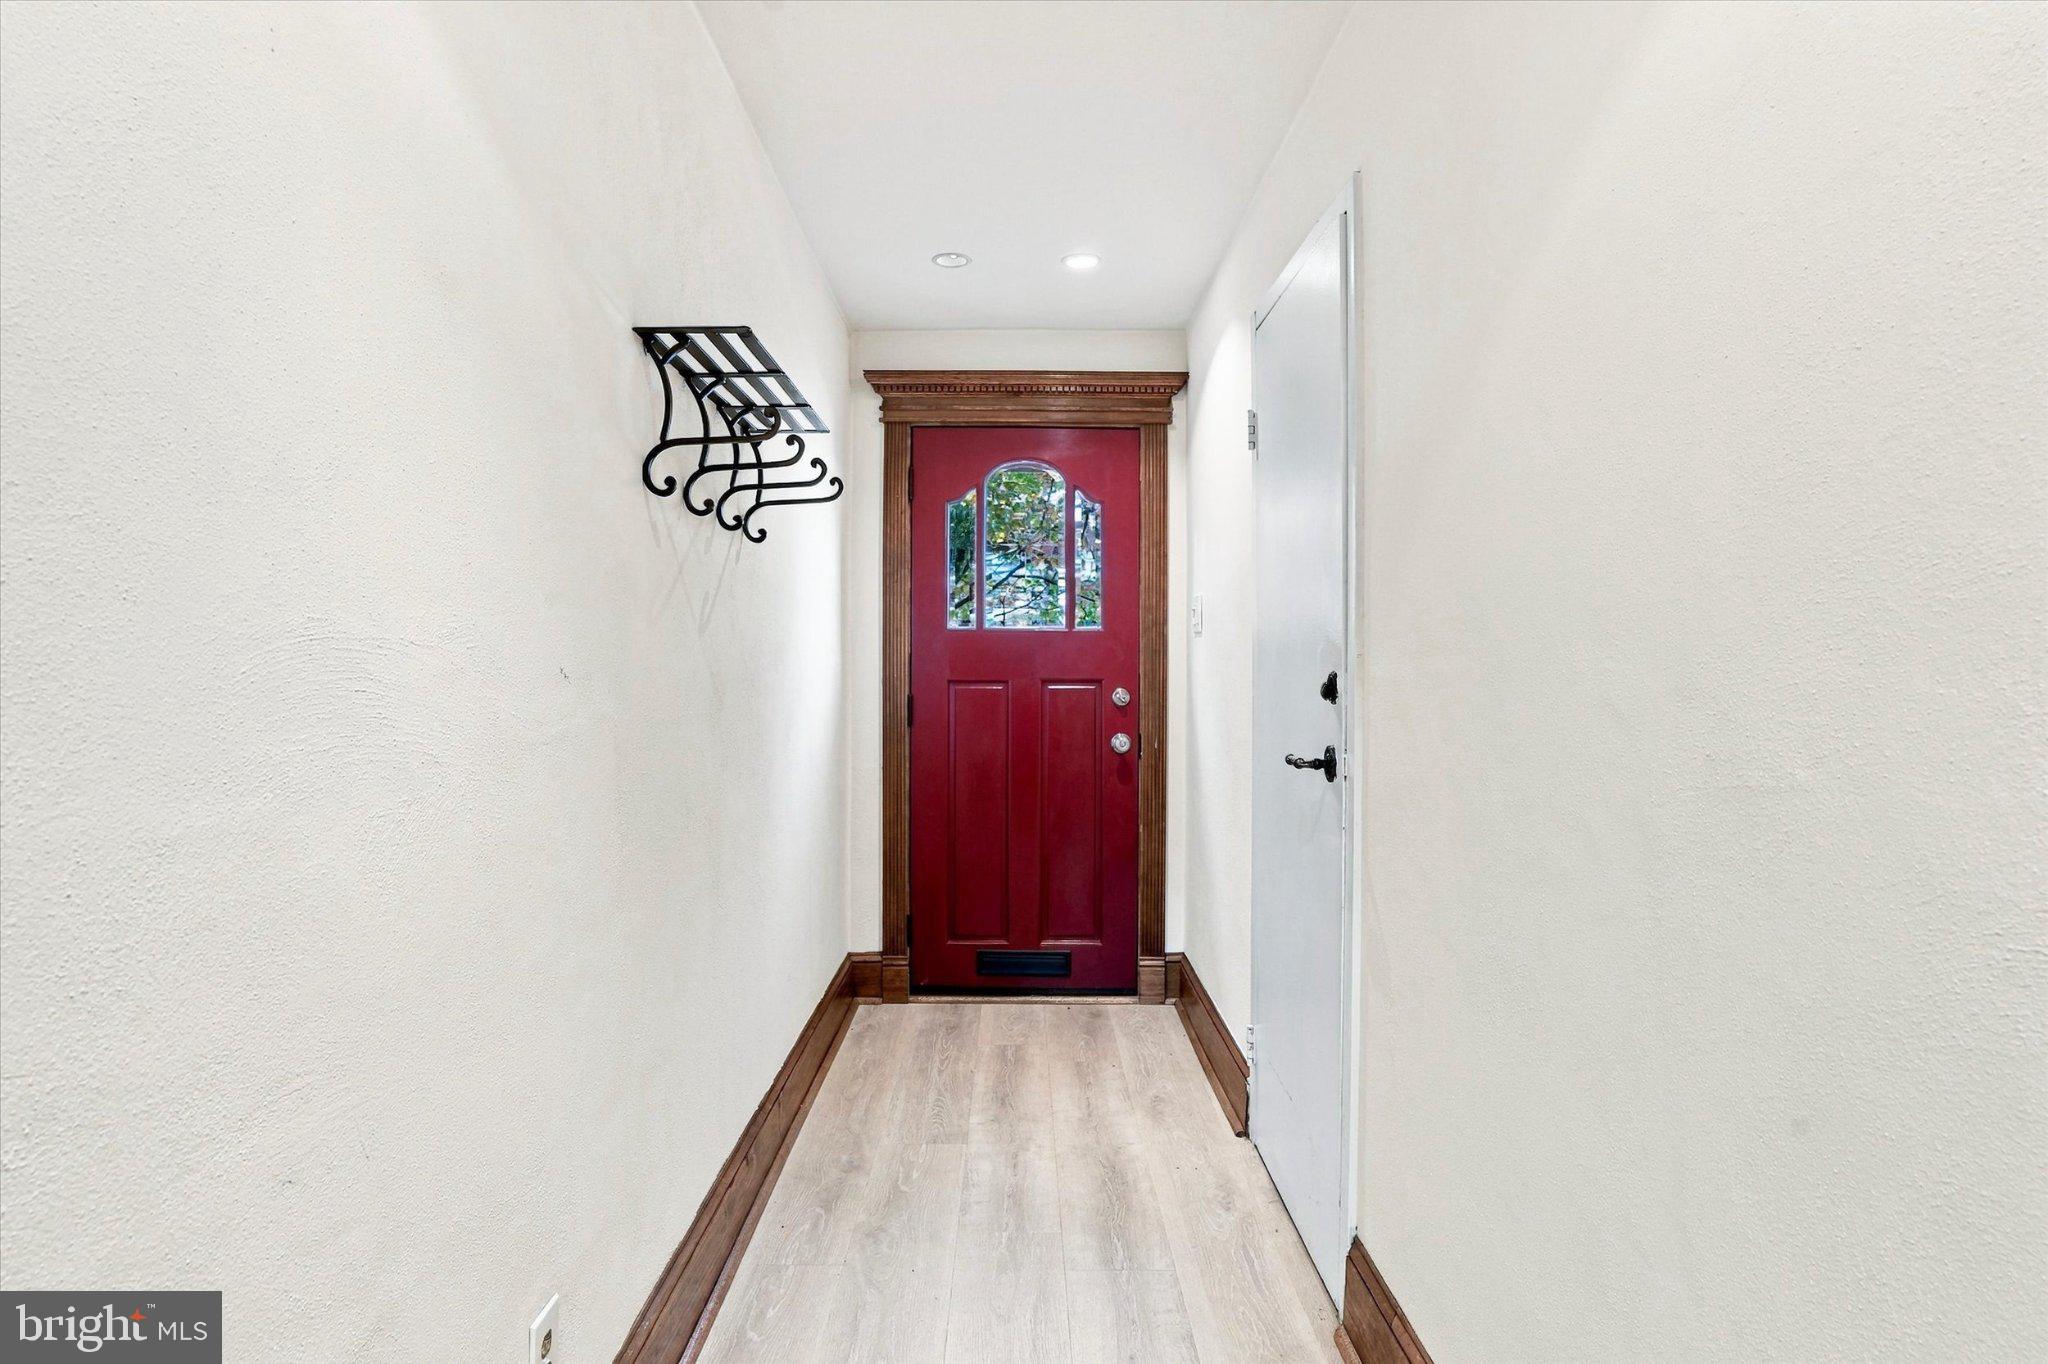
The first floor long entrance hallway also features new flooring, creating a fresh first impression.
One of the home's most exciting features is its incredible rooftop potential. Enjoy breathtaking 360 panoramic views taking in the Philadelphia skyline. For buyers dreaming of creating additional living space, the property offers potential to build upward in the future, subject to zoning approvals and permits.
Come experience the views, the neighborhood and all the possibilities this special home has to offer!
Save
Ask
Tour
Hide
Share
Listing Snapshot
Price
$1,050,000
Days On Site
10 Days
Bedrooms
3
Inside Area (SqFt)
1,639 sqft
Total Baths
2
Full Baths
2
Partial Baths
N/A
Lot Size
0.02 Acres
Year Built
1960
MLS Number
PAPH2687802
Status
Active
Property Tax
$12,887
HOA/Condo/Coop Fees
N/A
Sq Ft Source
Estimated
Friends & Family
React
Invite
Recent Activity
a week ago
Listing updated with changes from the MLS
a week ago
Status changed to Active
a week ago
Listing first seen on site
General Features
Acres
0.02
Attached Garage
Yes
Cross Street
Pine
Direction Faces
West
Foundation
Brick/Mortar
Garage
Yes
Garage Spaces
1
Levels
Three Or More
Number Of Stories
3
Parking
ConcretePavedSecuredGarageCoveredAttached
Parking Spaces
1
Pets
Yes
Property Sub Type
Townhouse
Special Circumstances
Standard
SqFt Above
1639
SqFt Total
1639
Style
Dwelling w/Separate Living AreaContemporary
Utilities
Cable AvailableNatural Gas AvailableWater AvailableElectricity Available
Water Source
Public
Zoning
RSA5
Interior Features
Appliances
Gas Water Heater
Basement
Finished
Cooling
Central AirGas
Electric
100 Amp Service
Fireplace
Yes
Fireplaces
1
Flooring
Ceramic TileHardwood
Furnished
Furnished
Heating
Natural GasForced Air
Main Level Bedrooms
1
Save
Ask
Tour
Hide
Share
Exterior Features
Pool Features
None
Community Features
MLS Area
19146 (19146)
School District
PHILADELPHIA CITY
Schools
School District
PHILADELPHIA CITY
Elementary School
Unknown
Middle School
ALBERT M. GREENFIELD ELEMENTARY SCHOOL
High School
Unknown
Listing courtesy of BHHS Fox & Roach-Center City Walnut