Stepping into Unit 1601 for the first time, you are met with something that newer construction rarely delivers so completely — a sense that the whole residence was engineered around the specific texture of an ordinary Tuesday. At 1,041 square feet across two bedrooms and two full bathrooms, the floor plan is generous without being excessive, and the open layout lets the living and kitchen spaces breathe together rather than compete for the room's attention.
The kitchen is the first thing that earns a longer look. Upgraded countertops stretch wide enough for a proper spread — the kind of surface where weekend cooking becomes an event rather than an obligation. The refrigerator with its built-in ice maker stands ready alongside a stainless stove, self-cleaning oven, and microwave. A dishwasher and disposal take care of everything after the meal, and the in-unit washer and dryer, tucked neatly into the layout, eliminate the last remaining logistical nuisance of apartment living. Recessed lighting above the kitchen casts an even, flattering glow that shifts the room from bright and functional at noon to warm and relaxed by evening. The open plan draws the eye forward into the living area, so whoever is cooking stays connected to the conversation happening just a few feet away.
The living space flows naturally from that kitchen, framed by window treatments that let you calibrate how much Philadelphia you want coming through the glass at any given hour. Ceiling fans circulate air through every season, and the uninterrupted sightlines give the residence a sense of openness that holds up long after the first tour.
Both bedrooms are properly proportioned, each anchored by a walk-in closet that provides real, usable storage without demanding any creative improvisation. The entry-level bedroom placement adds flexibility — a home office arrangement, a guest configuration, or simply a room you use on your own terms. Two full bathrooms mean mornings move on their own schedule, without the coordination that a single bathroom requires.
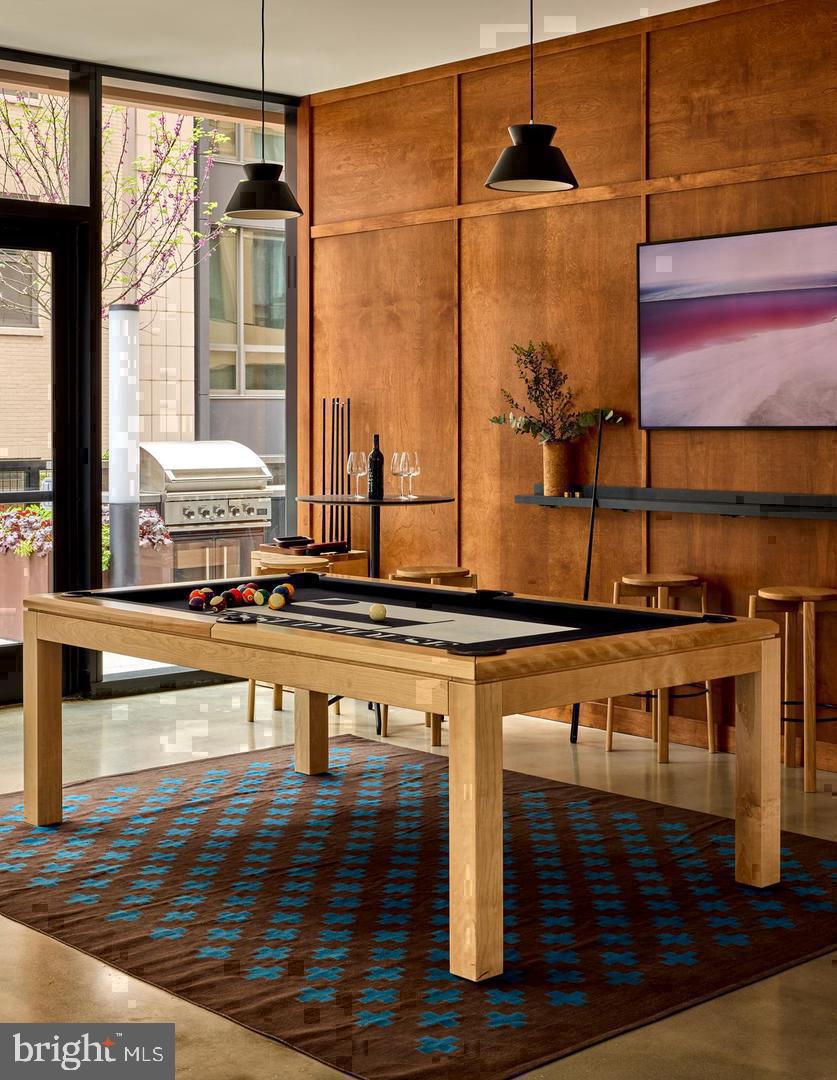
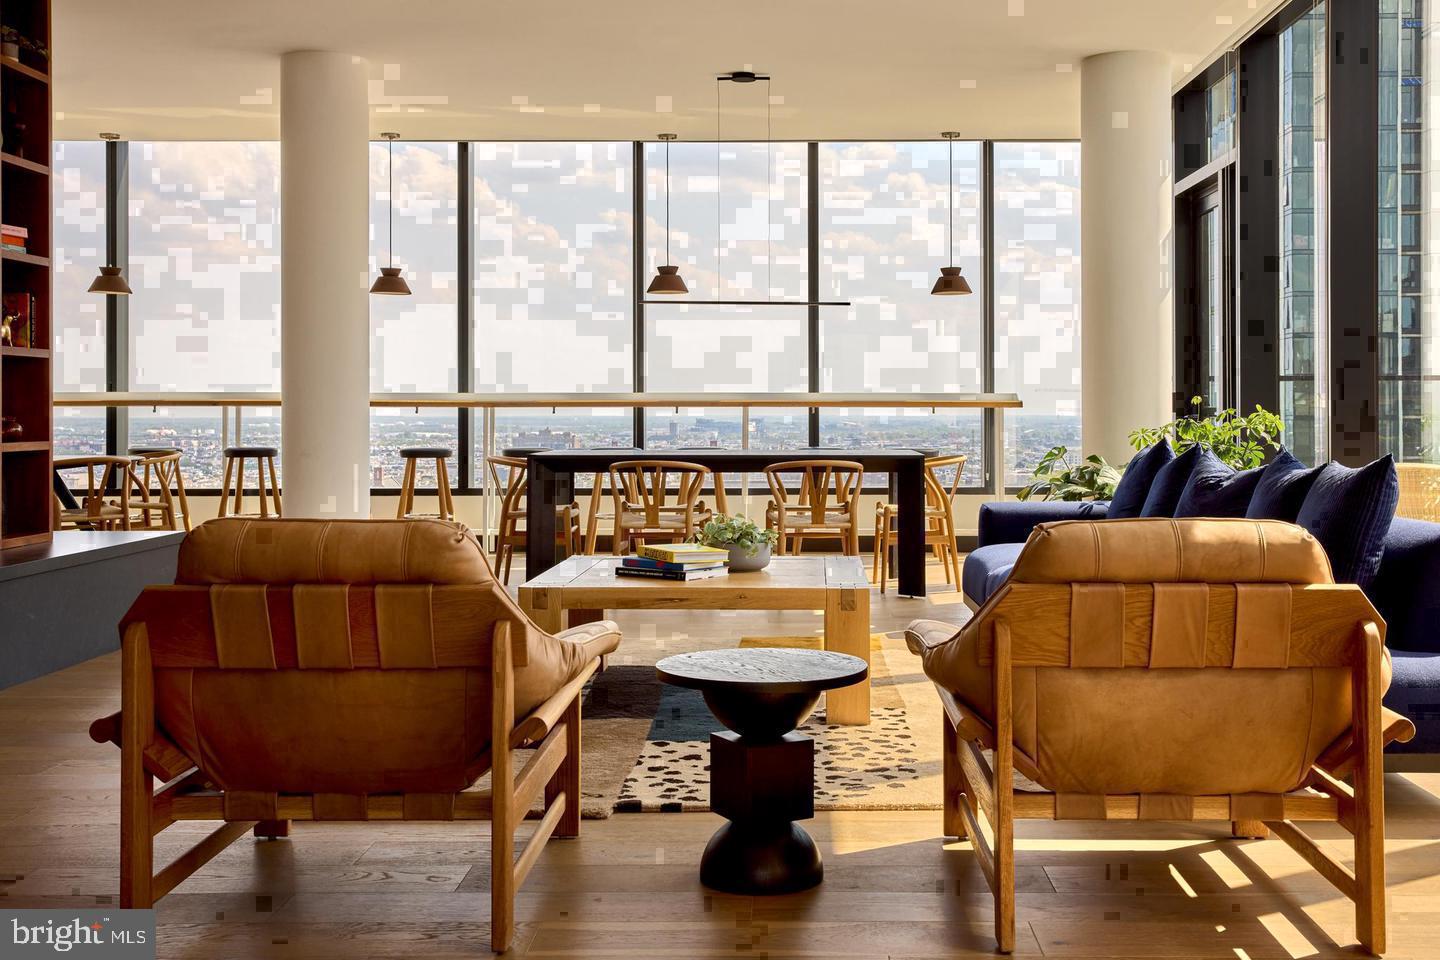
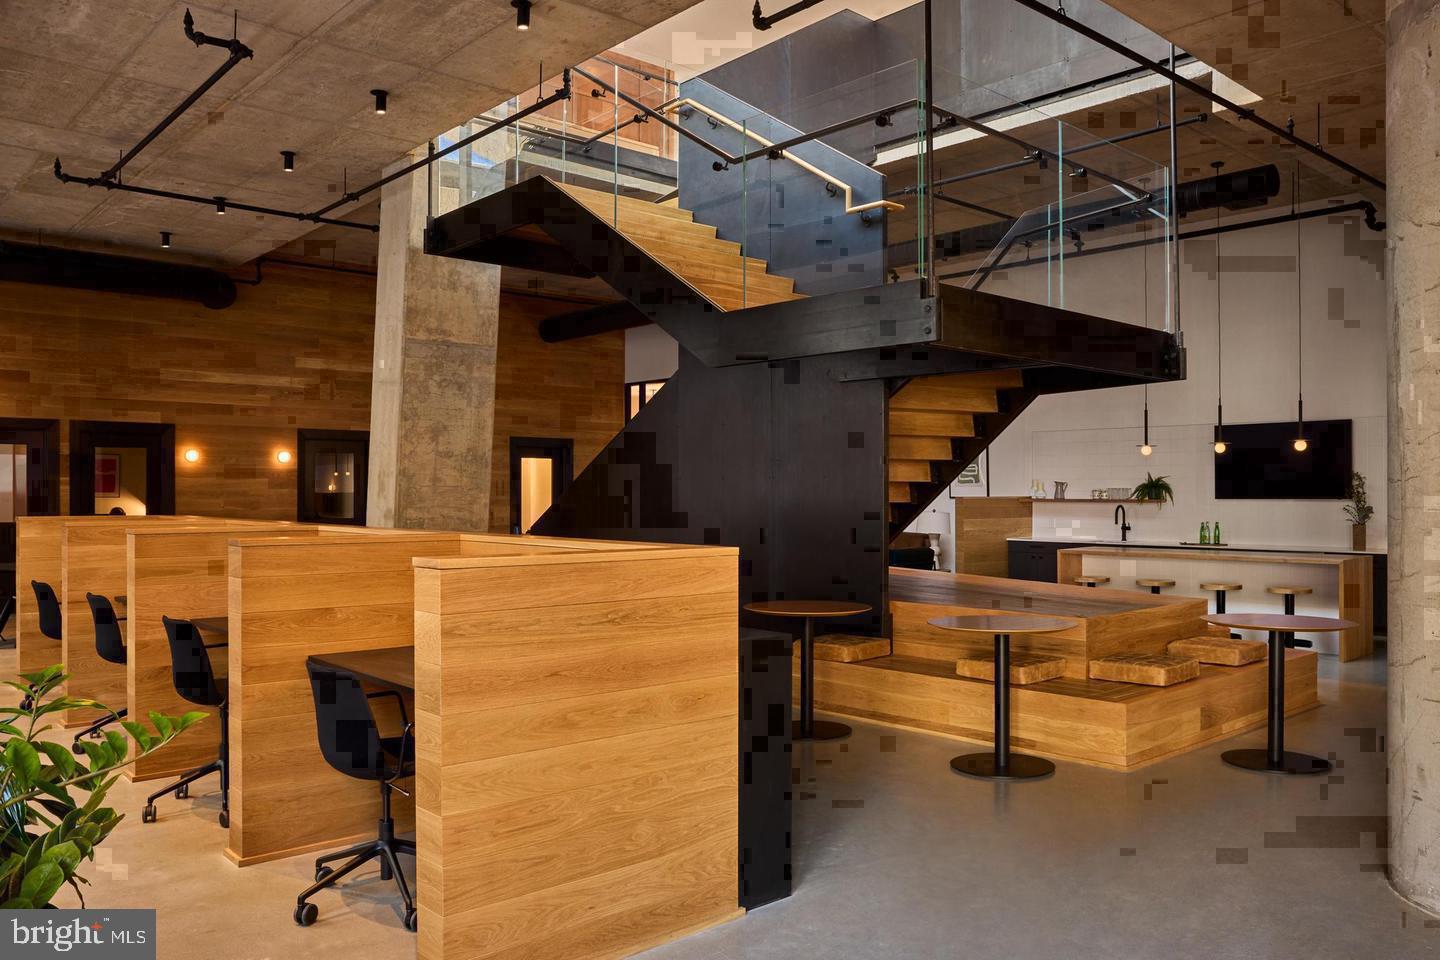
Beyond the front door, The Jessup House delivers a full roster of amenities that expand the footprint of 1601 well beyond its walls. A fitness center handles the morning workout. A rooftop deck extends the living room skyward on evenings when the city sprawls below and the temperature drops just enough to make it pleasant. A pool, a game room, a meeting room, and a picnic area mean that whatever the day calls for, the building has already thought of it. A concierge and security presence are there around the clock. Parking is available on-site through a dedicated garage, and gated access adds another layer of quiet assurance. Elevators serve the sixteenth floor without ceremony.
Sansom Street itself sits at the center of one of Philadelphia's most walkable stretches of Center City, where dining, retail, and urban momentum exist at the sidewalk level. Pets are part of the picture here as well, with cats and dogs welcome subject to size, weight, and breed guidelines and a required deposit.
This is a sixteenth-floor address in a building completed in 2023, where every surface, every fixture, and every system arrived new — and where the person who moves in carries that forward. Pricing and availability subject to change on a daily basis. Photos are of model units. Parking may be available subject to availability and may be an additional fee.
Save
Ask
Tour
Hide
Share
Listing Snapshot
Price
$3,614
Days On Site
9 Days
Bedrooms
2
Inside Area (SqFt)
1,041 sqft
Total Baths
2
Full Baths
2
Partial Baths
N/A
Lot Size
N/A
Year Built
2024
MLS Number
PAPH2687830
Status
Active
Property Tax
N/A
HOA/Condo/Coop Fees
N/A
Sq Ft Source
Estimated
Friends & Family
React
Comment
Invite
No Comments Yet
Did you know? You can invite friends and family to your search. They can join your search, rate and discuss listings with you.
Electric RangeElectric OvenWasherDishwasherDisposalDryerFreezerIce MakerRefrigeratorStainless Steel Appliance(s)MicrowaveENERGY STAR Qualified Appliances




Did you know? You can invite friends and family to your search. They can join your search, rate and discuss listings with you.