Welcome to 3314 North Sydenham Street, a traditional three-bedroom, one-bath Philadelphia rowhome offering approximately 1,128 square feet of living space and an opportunity to make it your own.
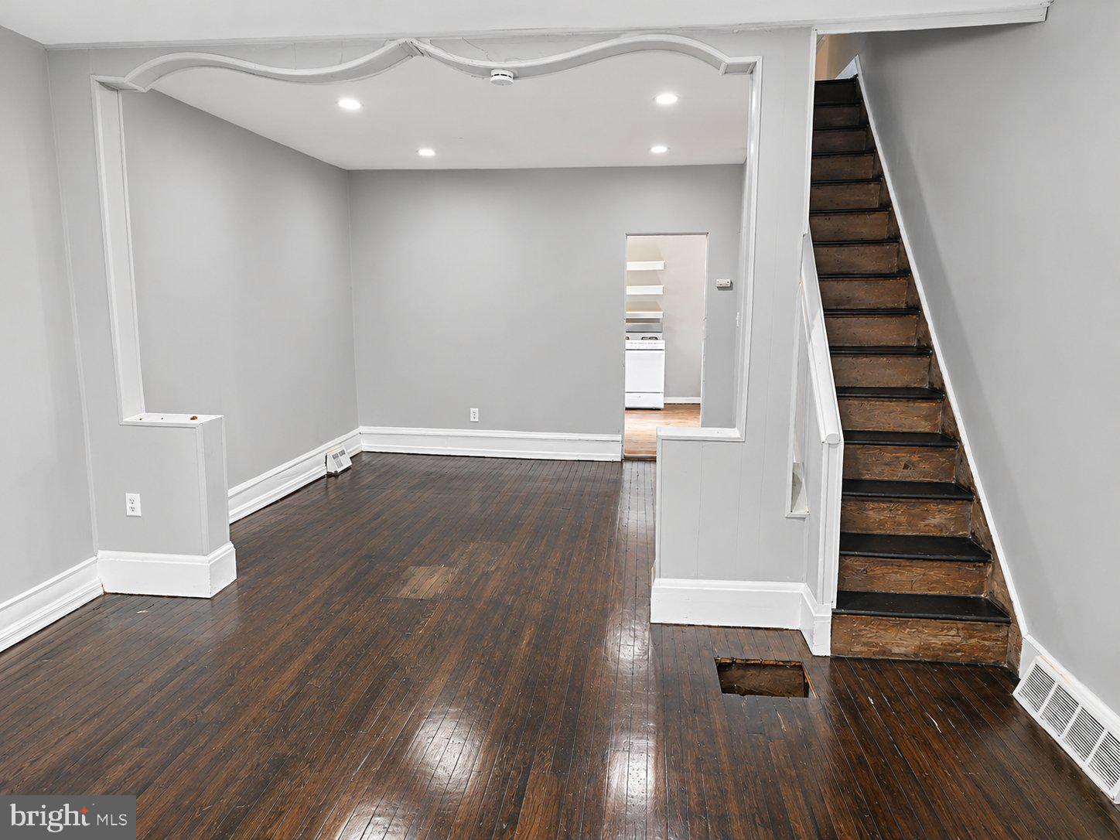
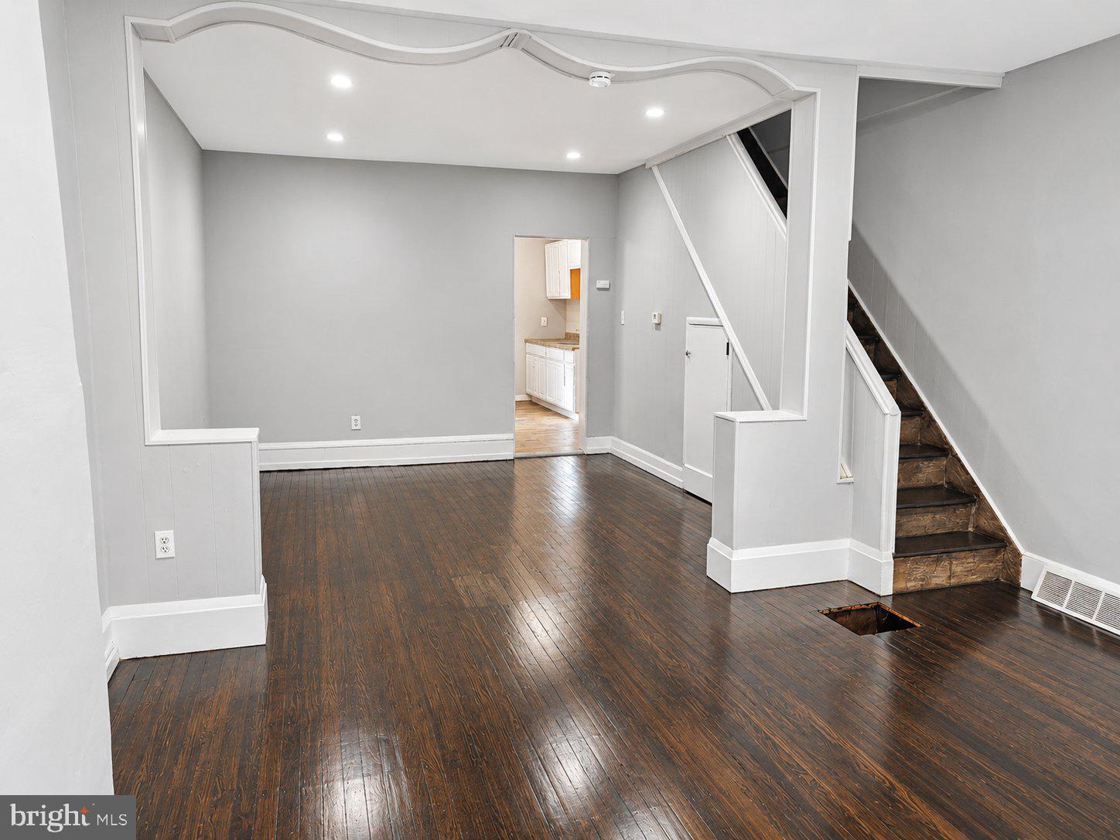
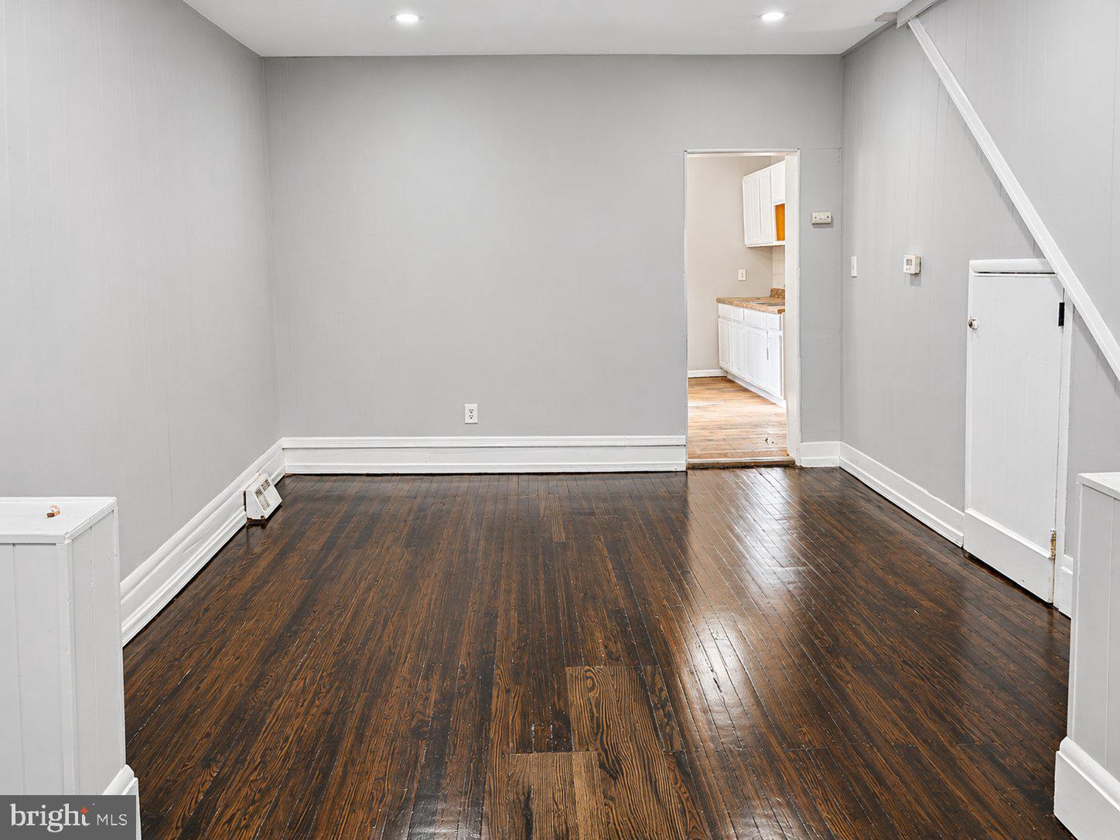
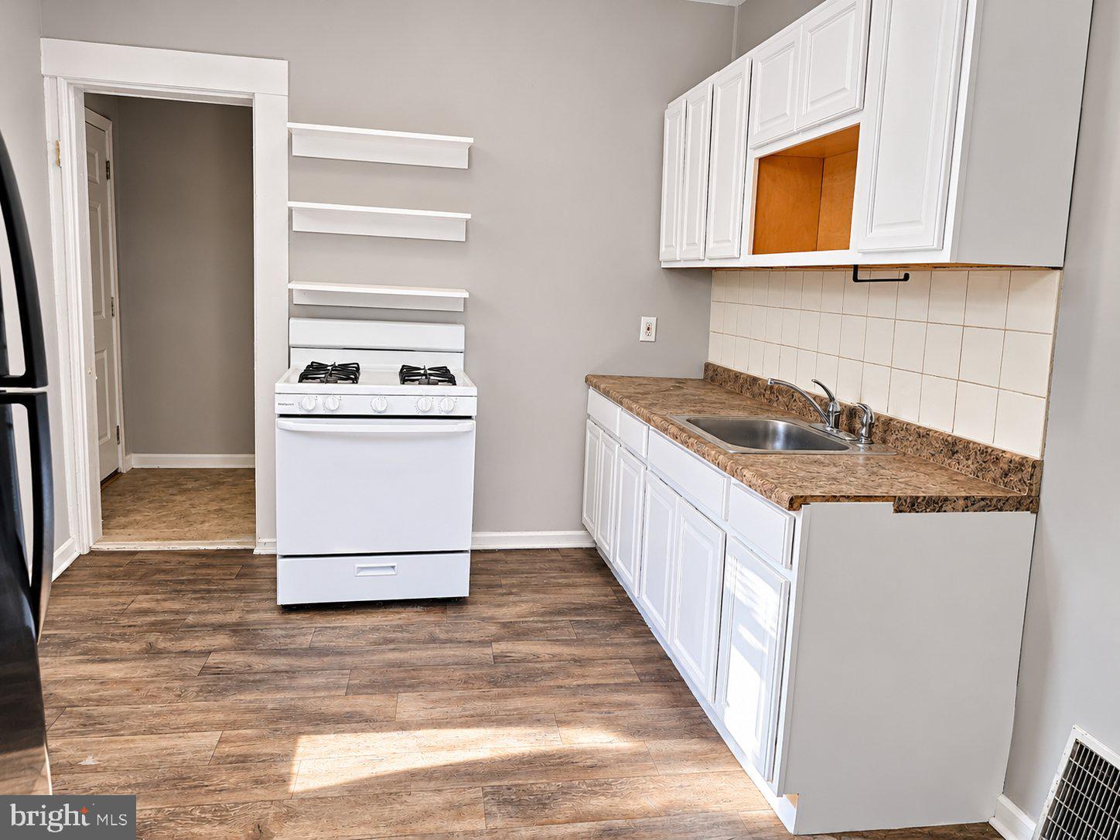
The covered front porch provides a welcoming introduction to the home. Inside, the main level features a traditional living room and dining room layout with dark wood flooring, recessed lighting in the living area, and a separate kitchen with white cabinetry, gas cooking, and access to the rear yard.
Upstairs, you'll find three bedrooms and a full hall bathroom. Wood flooring continues throughout the bedroom areas, adding to the home's traditional character. An unfinished basement provides additional storage space and houses the home's mechanical systems.
Located in Philadelphia's Tioga neighborhood, the property offers convenient access to North Broad Street, Temple University Hospital and the surrounding Health Sciences Center, neighborhood shopping, and public transportation. SEPTA's Broad Street Line at Allegheny Station provides a connection to Center City and other destinations throughout Philadelphia, while nearby bus routes offer additional transportation options. Neighborhood recreational amenities include Jerome Brown/Kenderton Playground and the 12th and Cambria Playground.
Whether you're looking for a home to personalize or an investment property to add to your portfolio, 3314 North Sydenham Street offers a practical three-bedroom layout, traditional Philadelphia character, and convenient access to neighborhood services and transportation. Bring your ideas and explore the possibilities.
Save
Ask
Tour
Hide
Share
Listing Snapshot
Price
$119,900
Days On Site
11 Days
Bedrooms
3
Inside Area (SqFt)
1,128 sqft
Total Baths
1
Full Baths
1
Partial Baths
N/A
Lot Size
0.02 Acres
Year Built
1925
MLS Number
PAPH2687832
Status
Active
Property Tax
$1,262
HOA/Condo/Coop Fees
N/A
Sq Ft Source
Assessor
Friends & Family
React
Comment
Invite
No Comments Yet
Did you know? You can invite friends and family to your search. They can join your search, rate and discuss listings with you.
Recent Activity
a week ago
Listing updated with changes from the MLS
a week ago
Status changed to Active
2 weeks ago
Listing first seen on site
General Features
Acres
0.02
Cross Street
Westmoreland
Foundation
Stone
Levels
Two
Parking
On Street
Property Sub Type
Townhouse
Sewer
Public Sewer
Special Circumstances
Standard
SqFt Above
1128
SqFt Total
1128
Style
Straight Thru
Water Source
Public
Zoning
RSA5
Interior Features
Appliances
Gas RangeGas OvenGas Water Heater
Basement
Electric
100 Amp ServiceCircuit Breakers
Flooring
Hardwood
Heating
Natural GasForced Air
Laundry Features
In Basement
Bathroom 1
Bedroom 1
Bedroom 2
Bedroom 3
Dining Room
Level - Main
Kitchen
Level - Main
Living Room
Level - Main
Save
Ask
Tour
Hide
Share
Exterior Features
Pool Features
None
Community Features
MLS Area
19140 (19140)
School District
PHILADELPHIA CITY
Schools
School District
PHILADELPHIA CITY
Elementary School
Unknown
Middle School
Unknown
High School
Unknown
Listing courtesy of Century 21 Advantage Gold-South Philadelphia



Did you know? You can invite friends and family to your search. They can join your search, rate and discuss listings with you.