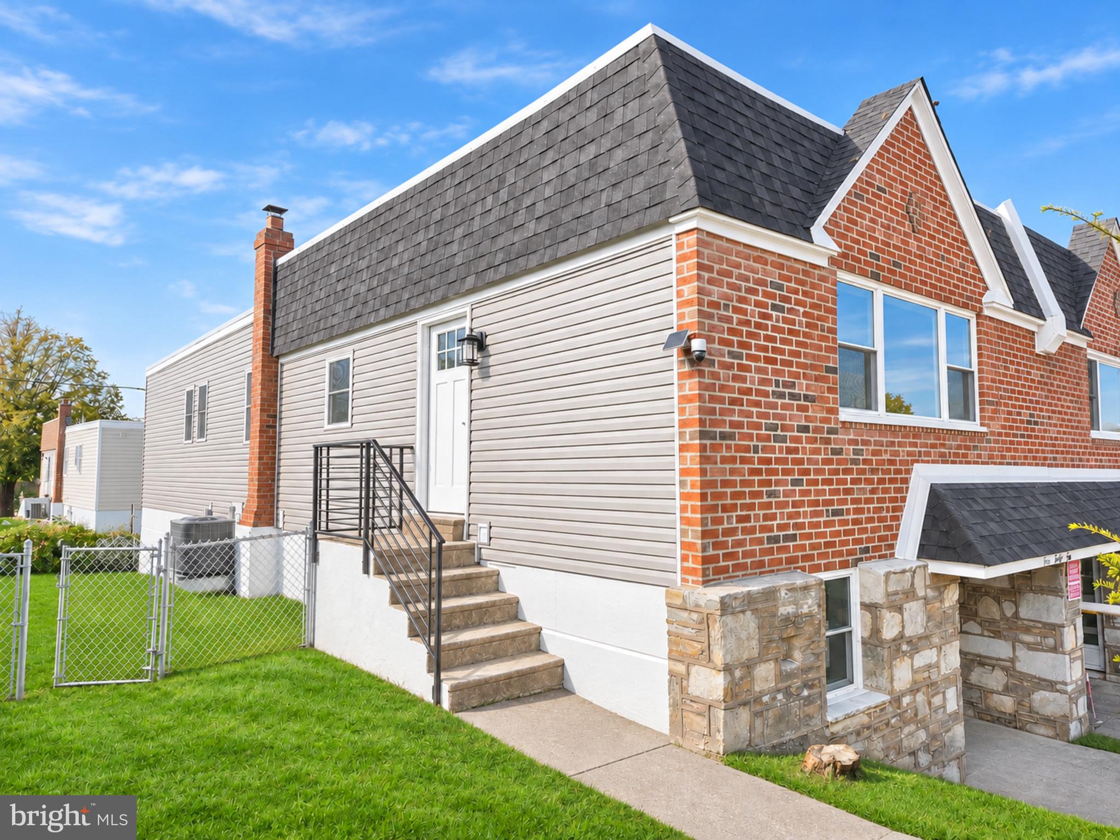
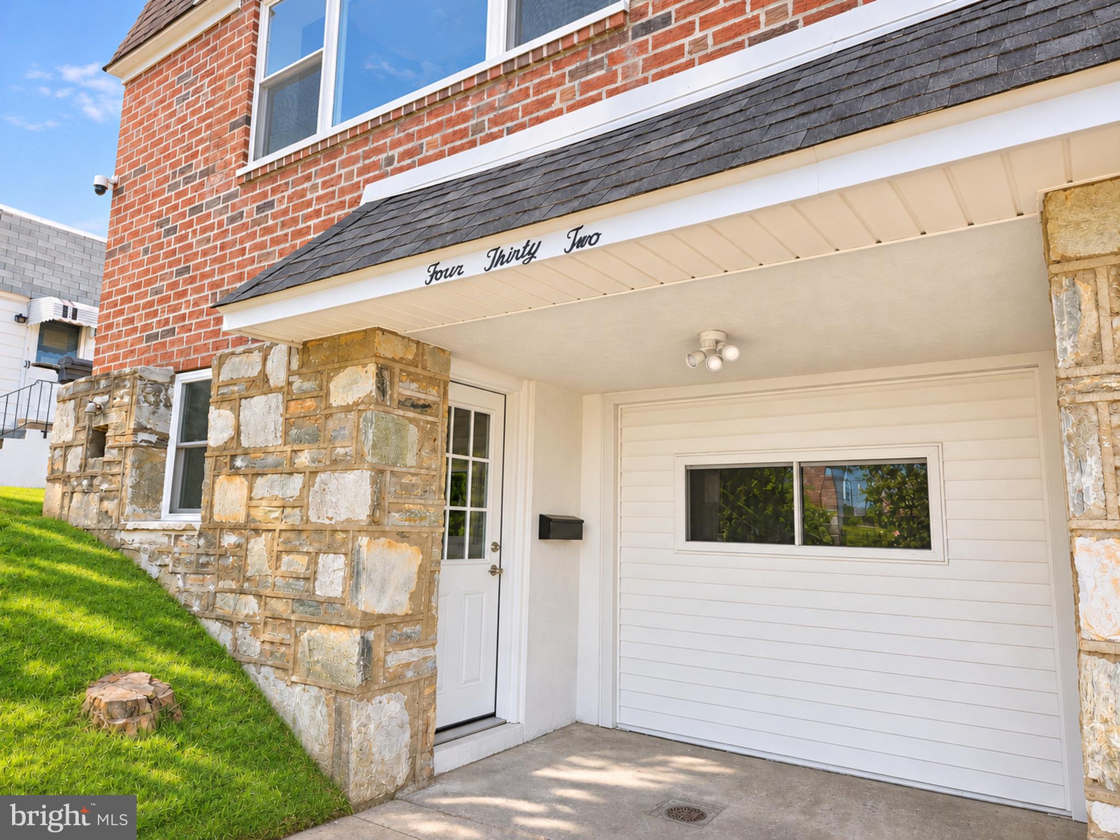
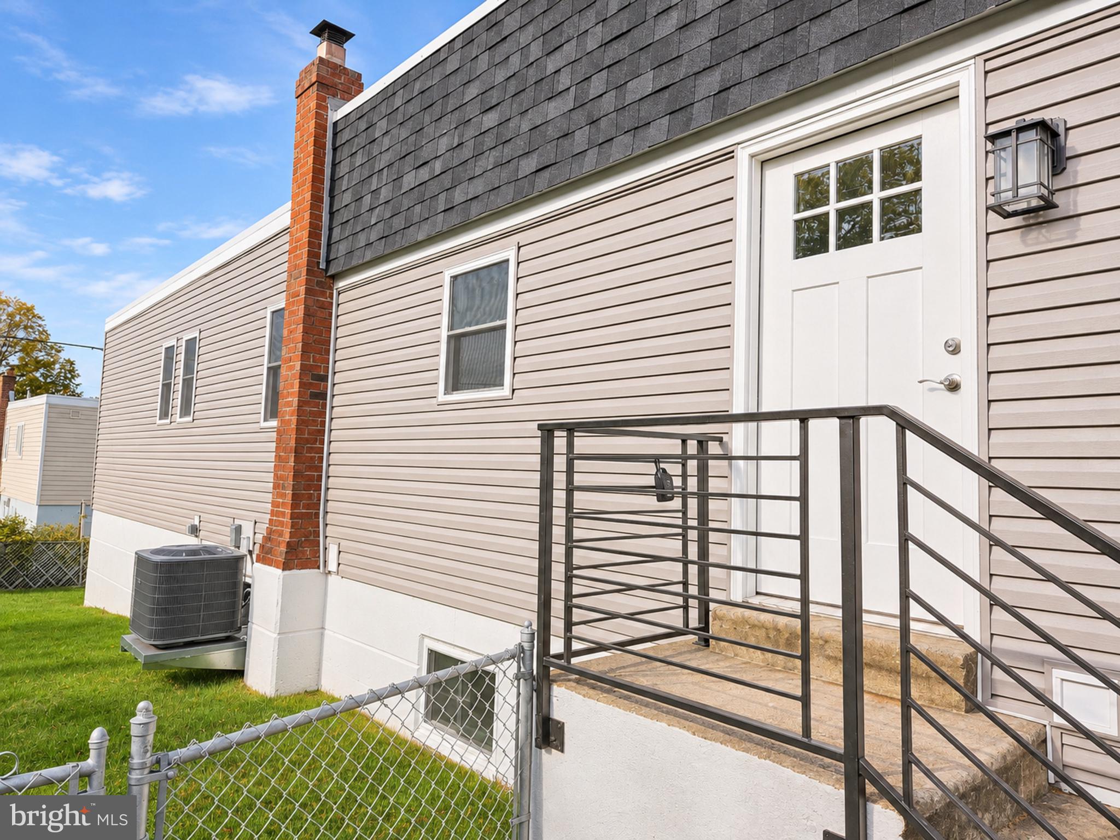
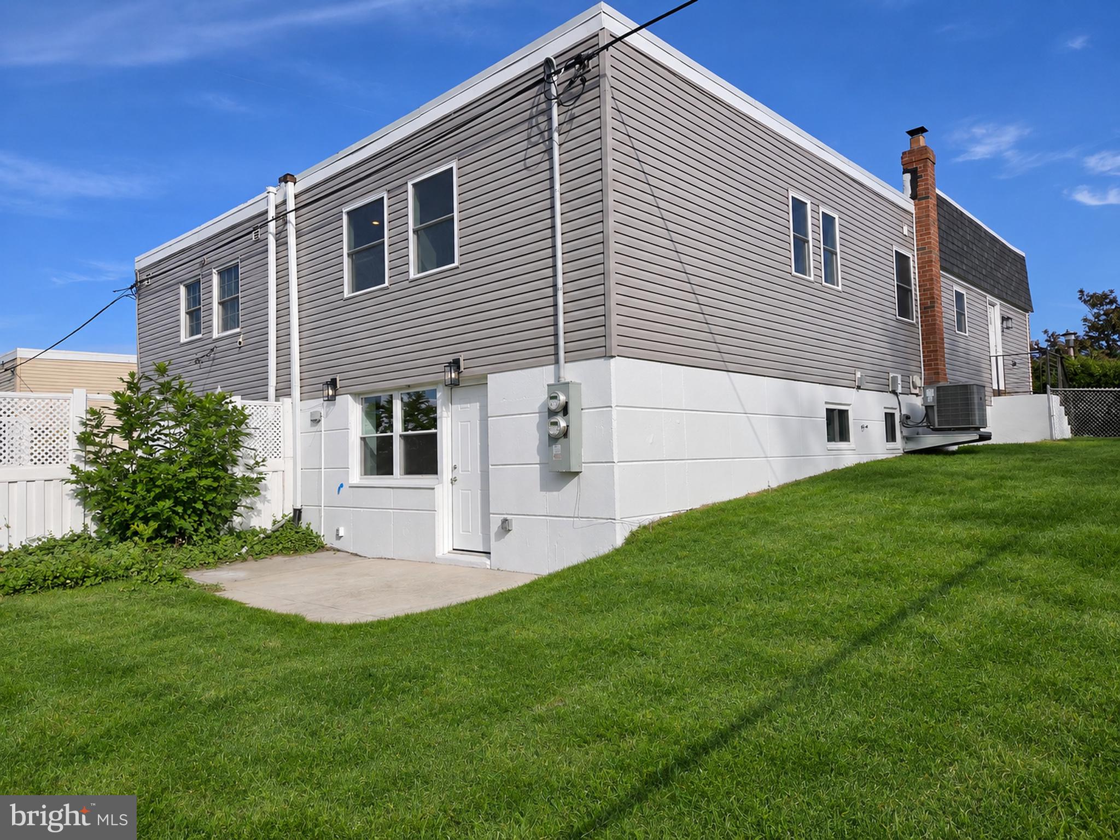
Welcome to 432 Waring Street, a beautifully rebuilt twin home in Philadelphia’s highly sought-after Somerton 19116 neighborhood. Renovated from top to bottom with quality craftsmanship and thoughtful attention to detail, this semi-detached home offers the look and feel of new construction. It features 4 bedrooms, 3 full bathrooms, and approximately 2,400 square feet of finished living space, including the walk-out lower level, sitting on a 4,000-square-foot lot. A standout feature is the finished walk-out lower level with a separate front entry, thoughtfully arranged to give loved ones a comfortable space of their own or use as a wet-bar area, office and family room. Throughout the home, abundant new windows fill the interior with natural light, highlighting the new natural oak hardwood flooring and modern finishes. Recessed lighting creates a bright, inviting atmosphere, while generous closet space provides plenty of storage. The modern main floor kitchen features quartz countertops and stainless steel appliances, combining style with everyday functionality. The primary bedroom includes a private en-suite bathroom, and all three full bathrooms showcase floor-to-ceiling tile and sleek, wall-hung toilets. A convenient first-floor laundry closet comes equipped with a combination washer/dryer. The lower level also has laundry hook-ups. The extensive renovation includes new roof, a new siding, and new windows and doors, along with tankless water heaters located on both the first floor and lower level. The lower level has also been roughed in for a future mini-split HVAC system, adding flexibility for future comfort. With beautifully finished interiors, generous outdoor space, and a layout that adapts to a variety of living arrangements, 432 Waring Street offers modern comfort and room to make yourself at home in desirable Somerton. Schedule your showing today.
Save
Ask
Tour
Hide
Share
Listing Snapshot
Price
$475,000
Days On Site
8 Days
Bedrooms
4
Inside Area (SqFt)
2,400 sqft
Total Baths
3
Full Baths
3
Partial Baths
N/A
Lot Size
0.09 Acres
Year Built
1970
MLS Number
PAPH2687838
Status
Active
Property Tax
$5,285
HOA/Condo/Coop Fees
N/A
Sq Ft Source
Estimated
Friends & Family
React
Invite
Recent Activity
a week ago
Listing updated with changes from the MLS
a week ago
Listing first seen on site
General Features
Acres
0.09
Foundation
Slab
Levels
Two
Parking
Driveway
Parking Spaces
1
Property Sub Type
Townhouse
Sewer
Septic Tank
Special Circumstances
Standard
SqFt Above
2400
SqFt Total
2400
Style
Traditional
Water Source
Public
Zoning
RSA2
Interior Features
Appliances
Gas Water Heater
Basement
Finished
Cooling
Central AirElectric
Electric
100 Amp Service
Heating
CentralNatural Gas
Main Level Bedrooms
4
Save
Ask
Tour
Hide
Share
Exterior Features
Construction Details
Brick
Pool Features
None
Community Features
MLS Area
19116 (19116)
School District
PHILADELPHIA CITY
Schools
School District
PHILADELPHIA CITY
Elementary School
Unknown
Middle School
Unknown
High School
Unknown
Listing courtesy of Realty Mark Cityscape-Huntingdon Valley