Welcome to Euclid Street — Beautifully Updated Living in Philadelphia's Desirable Wynnefield Neighborhood!
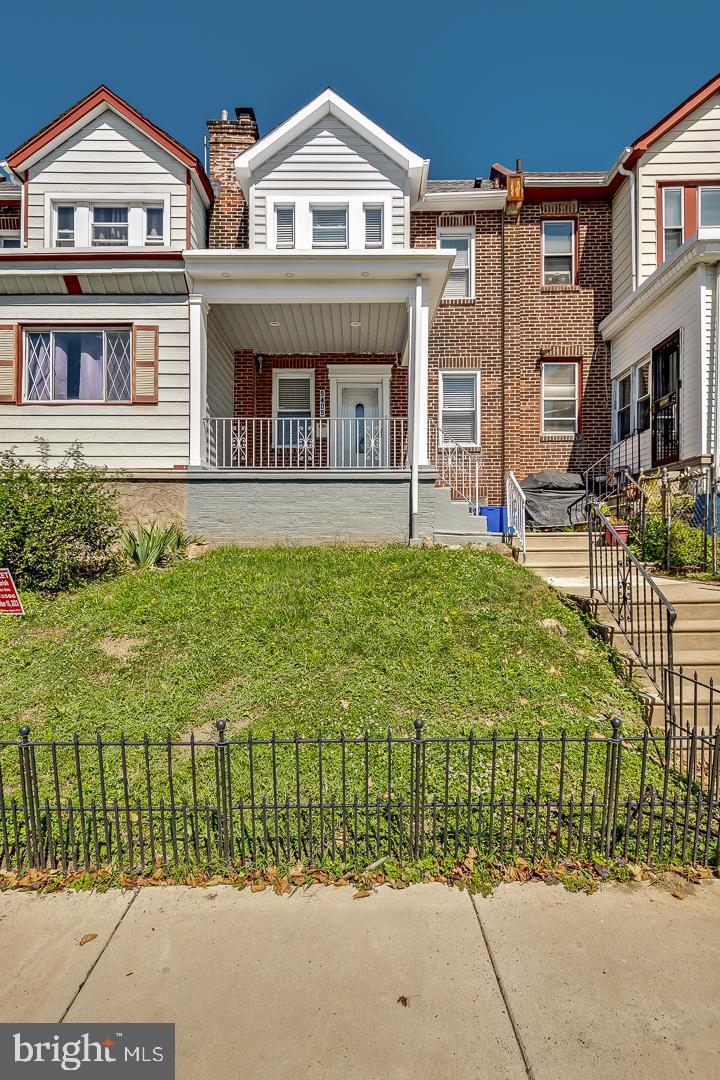
Discover the perfect combination of charm, comfort, and modern upgrades in this beautifully maintained three-bedroom, one-and-a-half-bath brick townhome, offering approximately 1,246 square feet of living space in Philadelphia's established Wynnefield neighborhood.
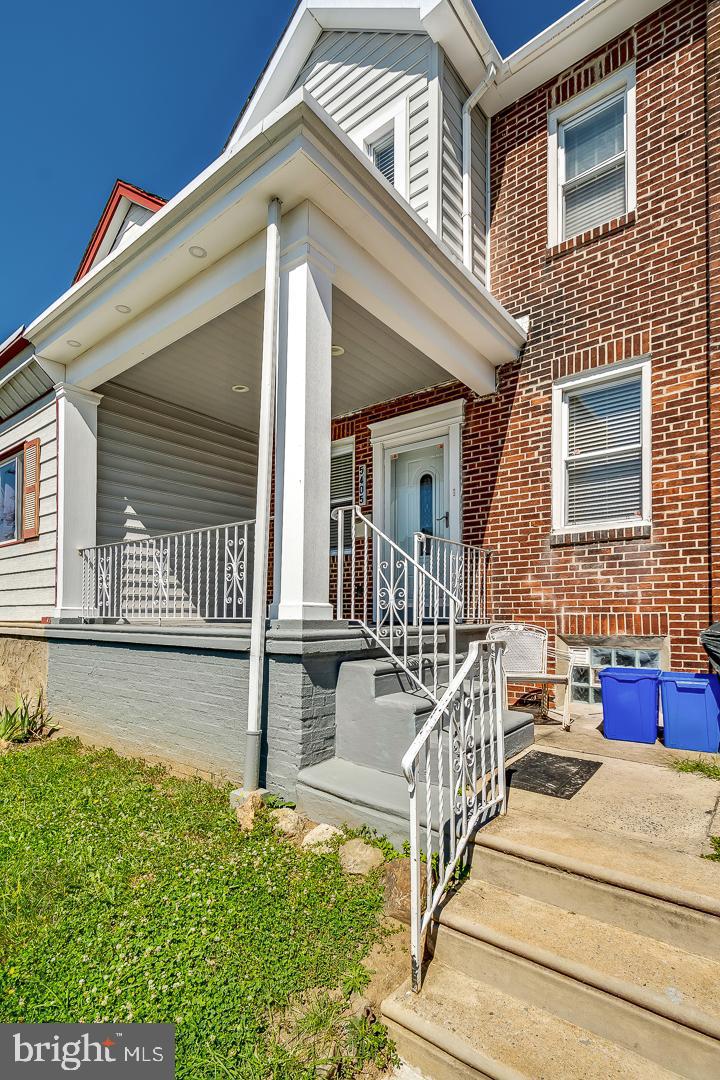
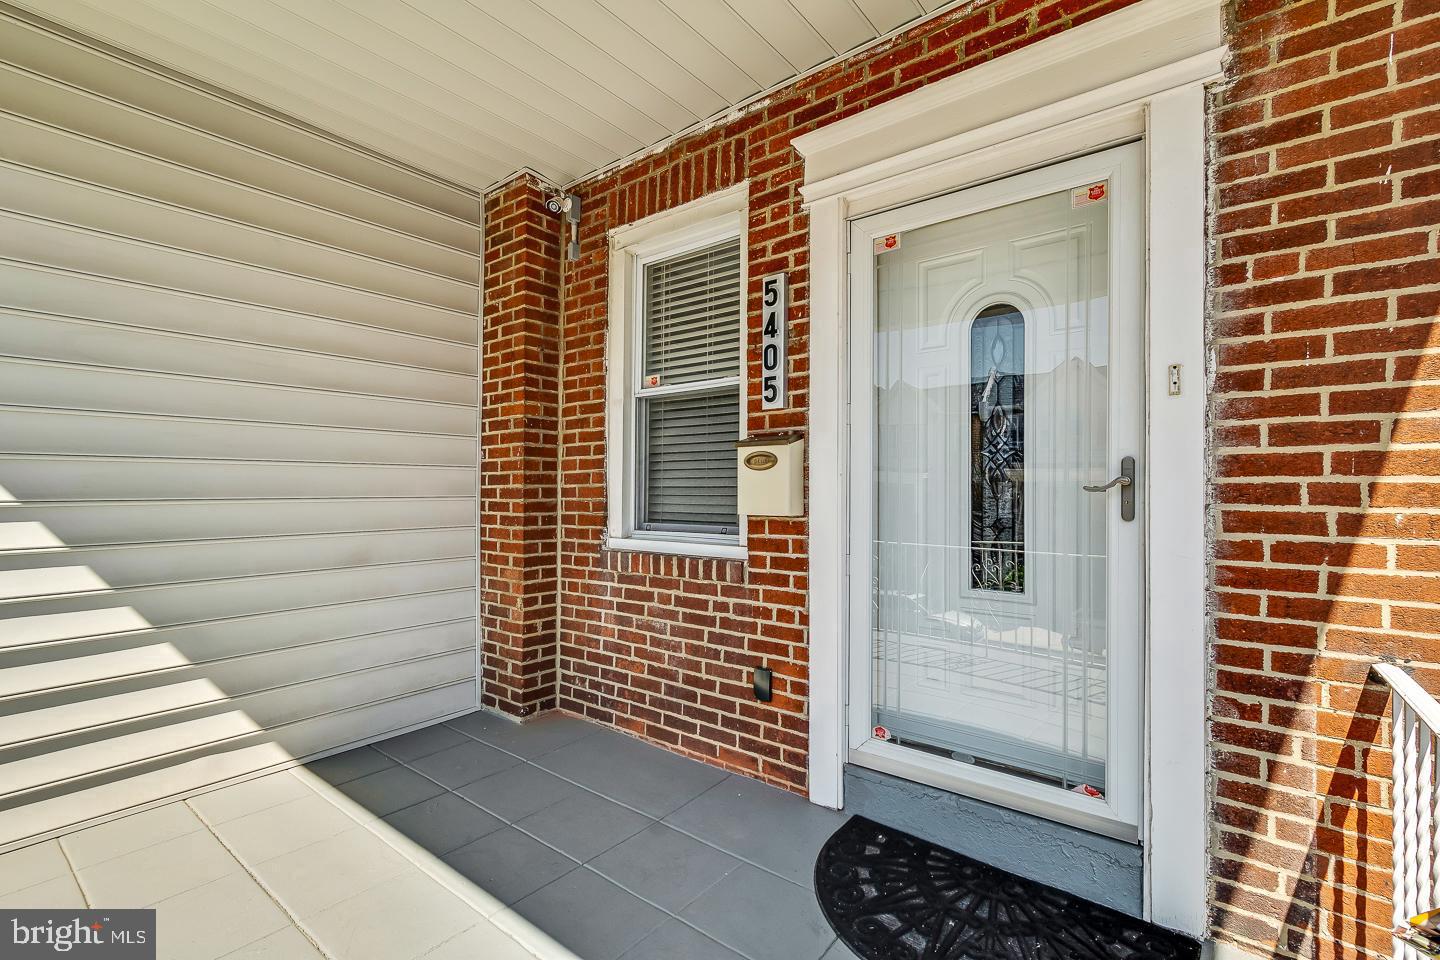
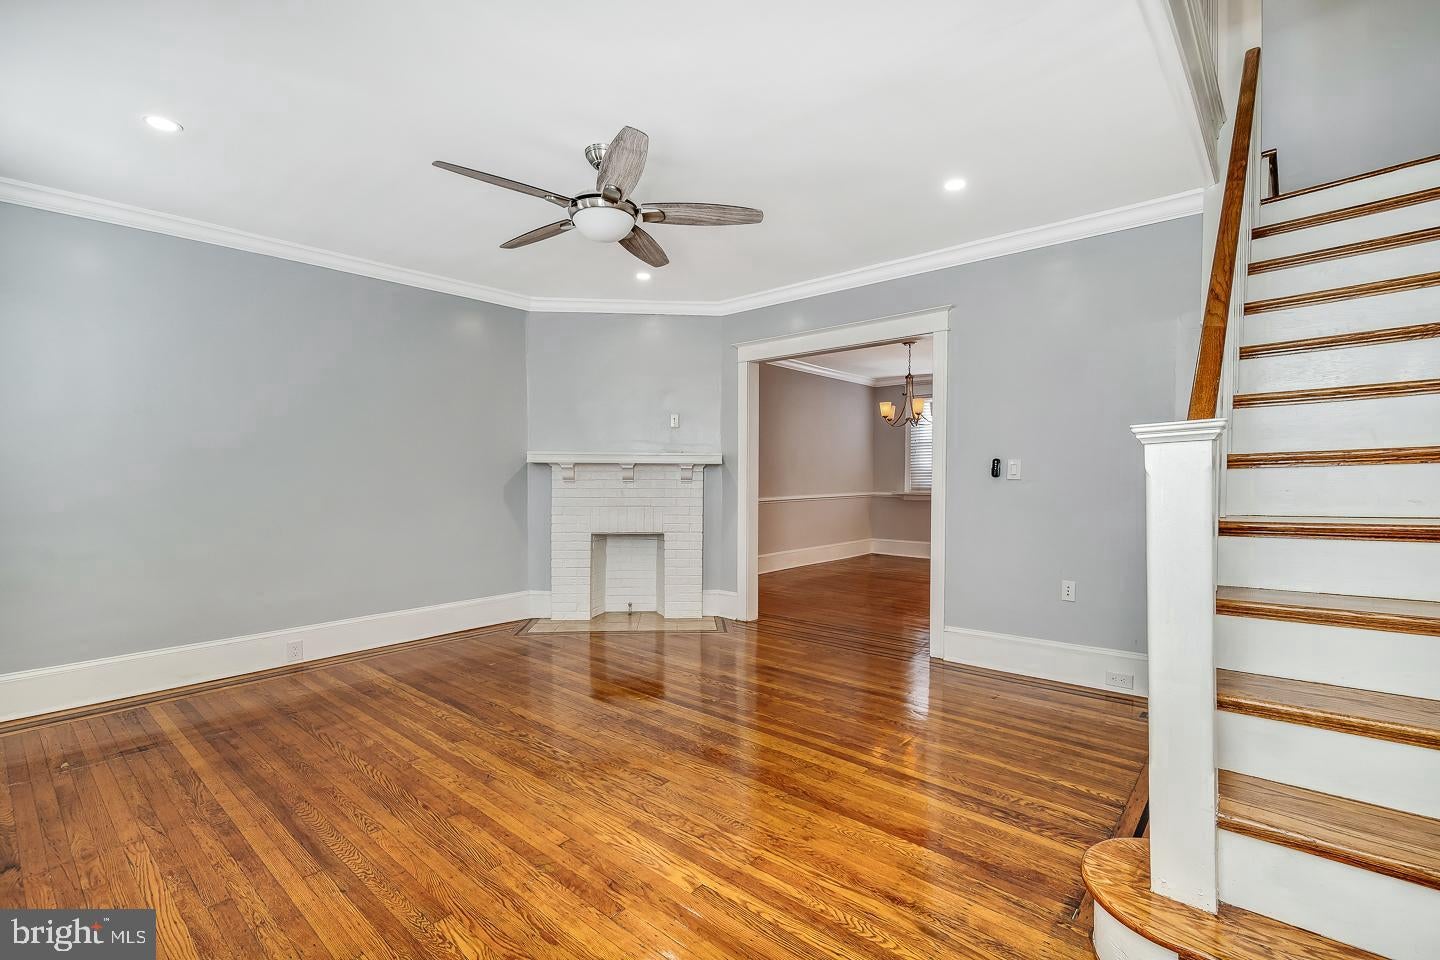
From the moment you arrive, the inviting front porch and charming front yard create a warm welcome. Step inside to an open and inviting living and dining area featuring beautiful hardwood flooring, elegant crown molding, and recessed lighting that enhance the home's warmth and character.
The updated kitchen is designed with both style and functionality in mind, featuring beautiful cabinetry, quartz countertops, stainless steel appliances, and a sink with garbage disposal. Whether preparing everyday meals or entertaining guests, this thoughtfully designed space makes daily living a pleasure.
Upstairs, hardwood flooring continues throughout the three spacious bedrooms. The beautifully renovated full bathroom offers a spa-like experience with elegant tilework, a heated Jacuzzi tub, recessed lighting, a modern vanity, and upgraded fixtures. The primary bedroom also offers impressive views of the Philadelphia skyline, adding a special touch to this inviting home.
The finished lower level provides valuable additional living and entertaining space, complete with attractive vinyl flooring, a convenient powder room, and a dedicated laundry area equipped with a washer and dryer, cabinetry, and additional storage. A separate finished storage area with rear access adds even more functionality and flexibility.
Additional features include updated electrical components, window treatments, a security alarm and camera system, central air conditioning, and a basement garage providing convenient off-street parking.
Outdoor living is another highlight, with a welcoming front porch, front yard, and rear deck offering opportunities to relax, entertain, or enjoy the outdoors.
Ideally situated near City Avenue, University, schools, shopping, dining, and public transportation, this home provides convenient access to Center City Philadelphia and surrounding communities.
With its thoughtful upgrades, versatile living spaces, attractive outdoor areas, and convenient location, Euclid Street offers an exceptional opportunity to enjoy comfortable city living.
Schedule your private showing today and discover everything this beautiful Wynnefield home has to offer!
Save
Ask
Tour
Hide
Share
Listing Snapshot
Price
$275,000
Days On Site
10 Days
Bedrooms
3
Inside Area (SqFt)
1,606 sqft
Total Baths
2
Full Baths
1
Partial Baths
1
Lot Size
0.04 Acres
Year Built
1920
MLS Number
PAPH2687936
Status
Active
Property Tax
$3,152
HOA/Condo/Coop Fees
N/A
Sq Ft Source
Estimated
Friends & Family
React
Comment
Invite
No Comments Yet
Did you know? You can invite friends and family to your search. They can join your search, rate and discuss listings with you.
Recent Activity
a week ago
Listing updated with changes from the MLS
a week ago
Status changed to Active
a week ago
Listing first seen on site
General Features
Acres
0.04
Cross Street
54th St
Foundation
Concrete Perimeter
Levels
Two
Parking
ConcreteOff StreetOn StreetDriveway
Property Sub Type
Townhouse
Sewer
Public Sewer
Special Circumstances
Standard
SqFt Above
1246
SqFt Below
360
SqFt Total
1606
Style
Traditional
Utilities
Cable AvailableNatural Gas AvailablePhone AvailableSewer AvailableElectricity Available
Water Source
Public
Zoning
RSA5
Interior Features
Appliances
Gas RangeGas OvenGas Water HeaterDishwasherDryerMicrowaveRefrigeratorStainless Steel Appliance(s)WasherENERGY STAR Qualified Appliances



Did you know? You can invite friends and family to your search. They can join your search, rate and discuss listings with you.