Built from the ground up in 2026 and carrying the particular electricity of a place no one has yet made their own, this one-bedroom, one-bathroom residence on the third floor of Veranda Philly is exactly the kind of blank slate that lets you write the first chapter yourself.
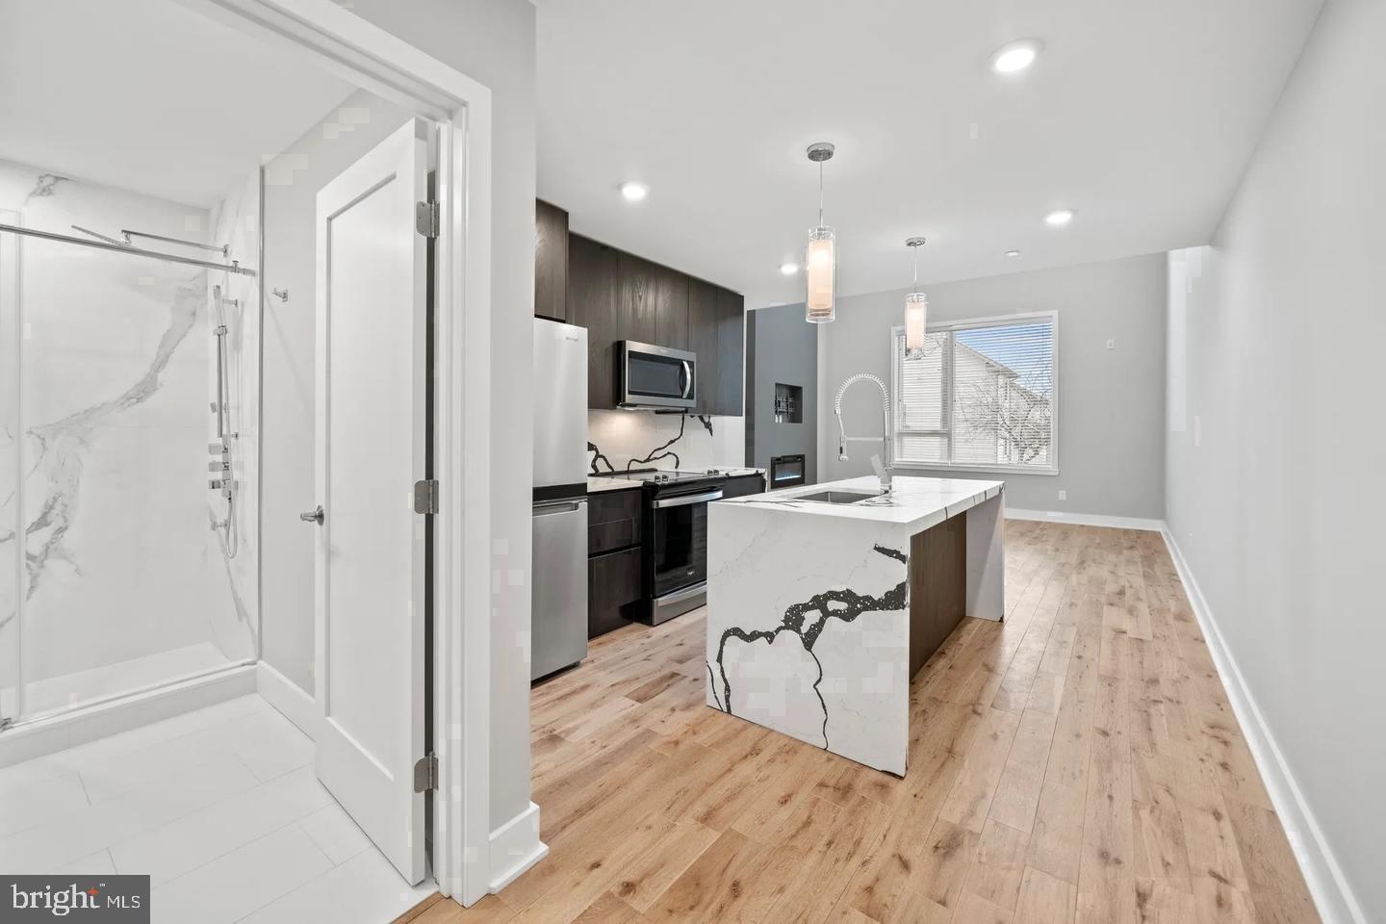
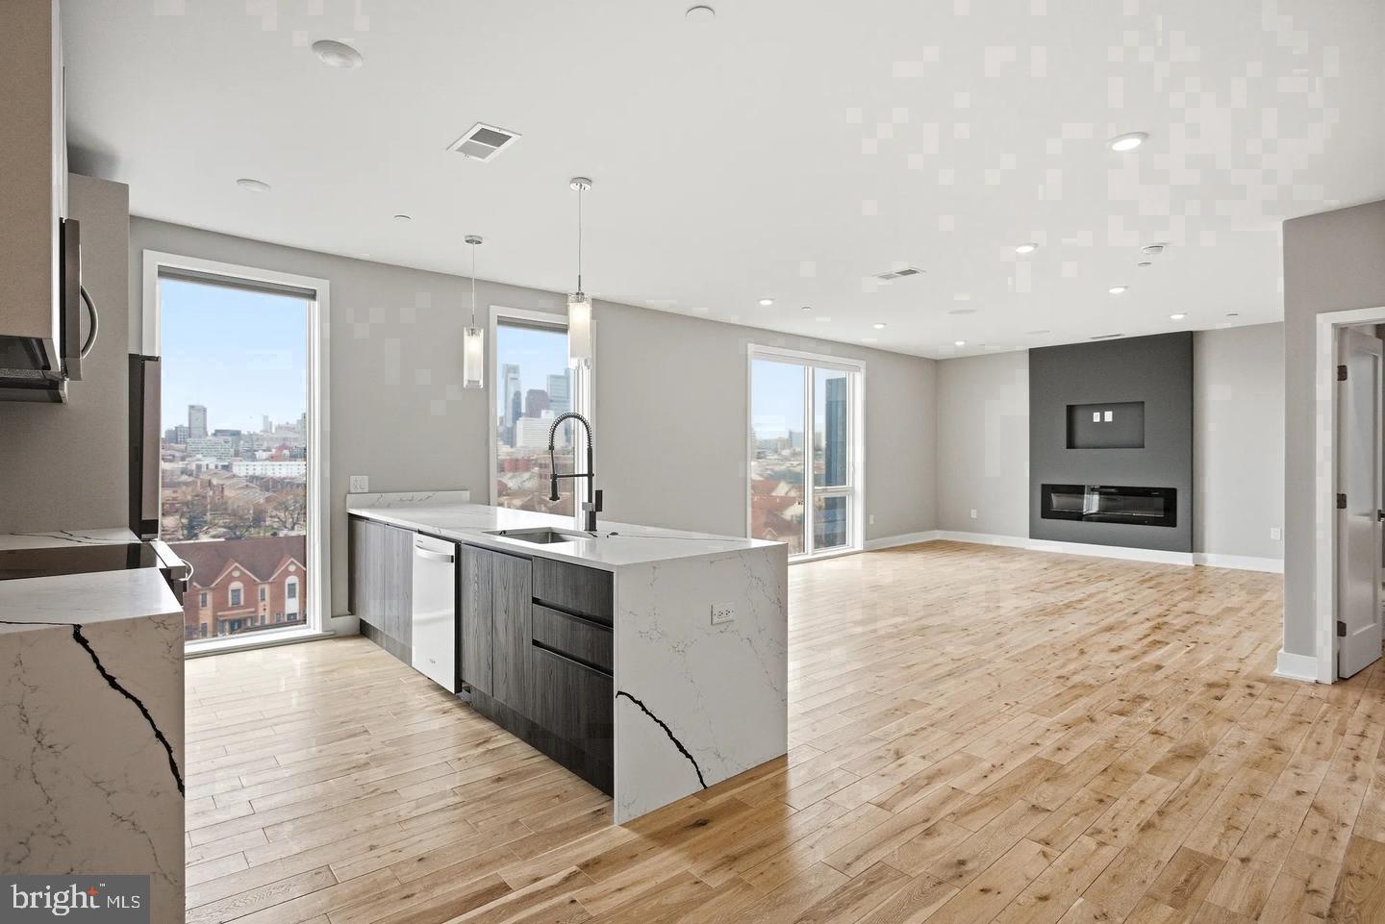
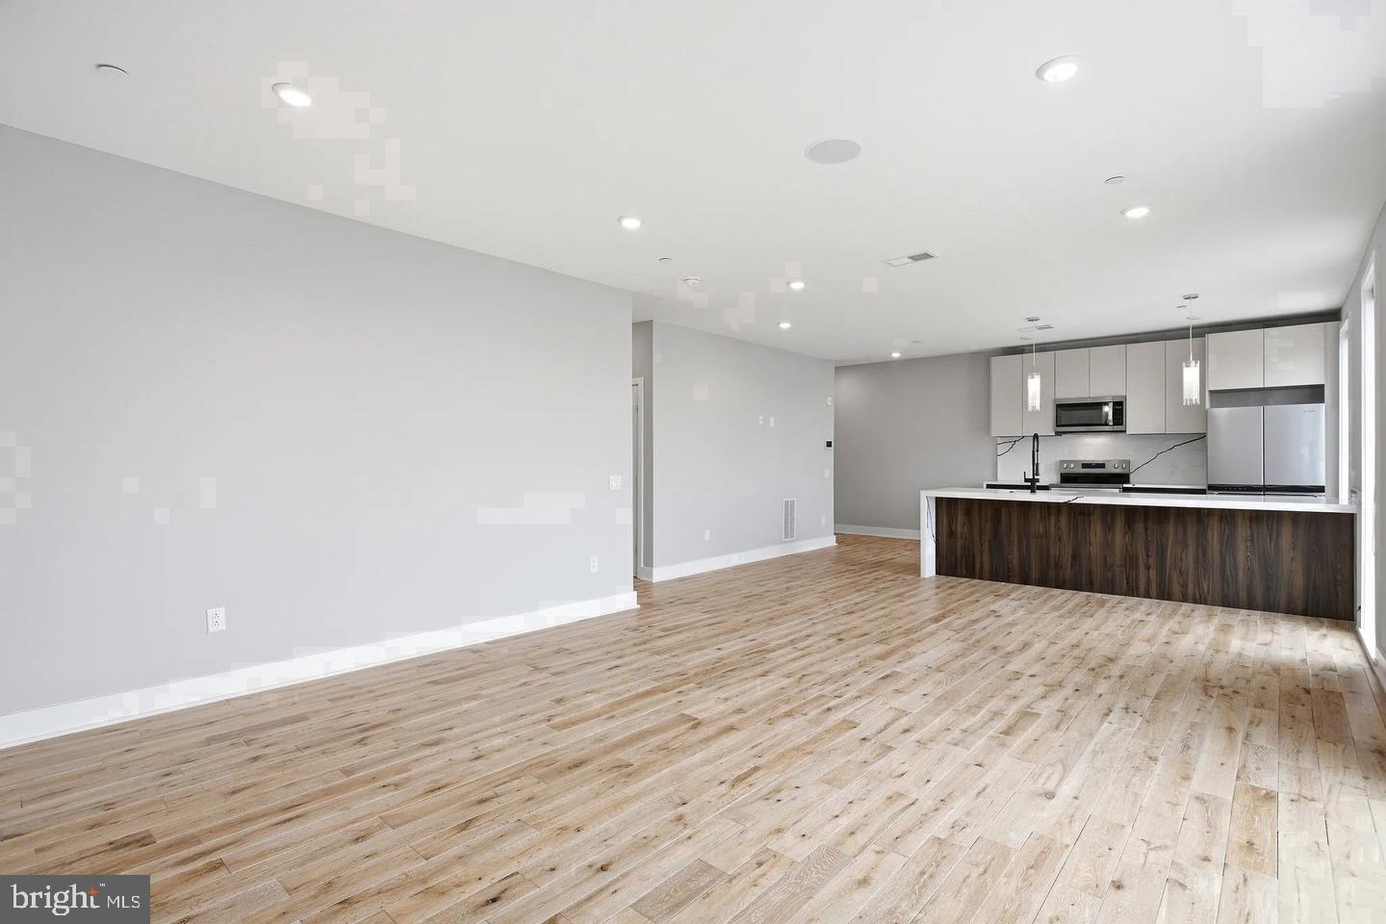
The kitchen is where daily life will take shape, and it earns that role completely. Upgraded countertops stretch out across a clean, open workspace — the kind of surface that invites a Saturday morning spread just as naturally as a quick Tuesday dinner. Every piece of the stainless steel suite is in its place: refrigerator with ice maker, dishwasher, disposal, microwave, stove, and range hood, each one gleaming the way things only gleam when they have never been used. The open floor plan lets that kitchen energy spill naturally into the living area, so the space breathes rather than compartmentalizes. At 588 square feet, the layout does not waste an inch — the flow from one zone to the next feels easy, deliberate, earned.
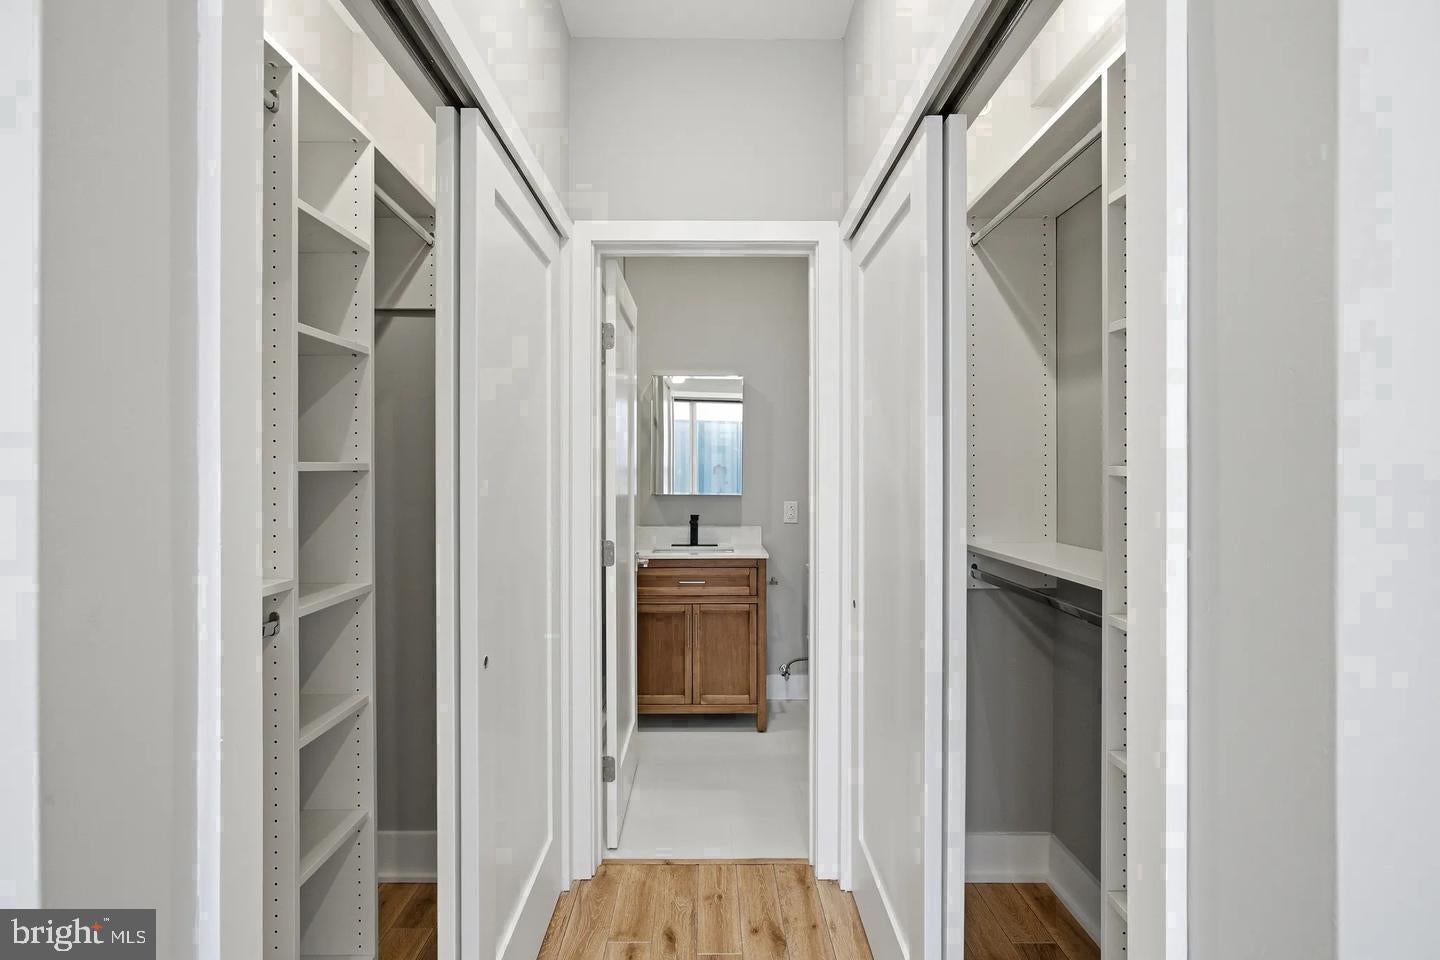
The bedroom sits at entry level, anchored by a walk-in closet that handles a full wardrobe without negotiation. In-unit washer and dryer mean the rhythm of the week stays contained to your own four walls. These are the small logistical facts that add up to something larger: a home that handles itself.
When the week calls for something beyond these walls, West Girard Avenue delivers. The Somerset station on the Market-Frankford Line sits close enough that Center City shifts from destination to routine. Northern Liberties hums around you — a neighborhood that blends creative energy with genuine livability, where the streets feel lived-in rather than performed.
Back inside, the building wraps around a set of shared spaces that extend the apartment's reach. A fitness center handles early mornings or late evenings with equal ease. A roof deck opens the city up at a remove, the kind of vantage point that makes Philadelphia feel knowable. A game room and meeting room round out the communal floor, giving you room to gather on your own terms. Elevator access and building security work quietly in the background, the way good infrastructure always should.
Pets are part of the picture here — cats and dogs are welcome, with breed, size, and number guidelines in place, and a deposit required at lease signing.
Life in a place this new, in a neighborhood this alive, has a particular texture: unscraped walls, unstretched carpets, a walk-in closet that still smells of fresh paint. Every commute, every rooftop sunset, every kitchen experiment — yours first. Pricing and availability subject to change on a daily basis. Photos are of model units. Parking may be available subject to availability and may be an additional fee.
Save
Ask
Tour
Hide
Share
Listing Snapshot
Price
$1,865
Days On Site
8 Days
Bedrooms
1
Inside Area (SqFt)
588 sqft
Total Baths
1
Full Baths
1
Partial Baths
N/A
Lot Size
N/A
Year Built
2026
MLS Number
PAPH2687984
Status
Active
Property Tax
N/A
HOA/Condo/Coop Fees
N/A
Sq Ft Source
Estimated
Friends & Family
React
Comment
Invite
No Comments Yet
Did you know? You can invite friends and family to your search. They can join your search, rate and discuss listings with you.
Recent Activity
a week ago
Listing first seen on site
a week ago
Listing updated with changes from the MLS
General Features
Available on
2026-11-16
Levels
One
Parking
On Street
Pets
Breed RestrictionsCats OKDogs OKNumber LimitYes
Property Condition
New Construction
Property Sub Type
Condominium
Security
Smoke Detector(s)24 Hour SecurityCarbon Monoxide Detector(s)Security GateSecurity System
Sewer
Public Sewer
SqFt Above
588
SqFt Total
588
Style
Traditional
Water Source
Public
Zoning
N/A
Interior Features
Appliances
OvenWasherDishwasherDisposalDryerExhaust FanFreezerIce MakerRefrigeratorStainless Steel Appliance(s)MicrowaveRange HoodENERGY STAR Qualified Appliances



Did you know? You can invite friends and family to your search. They can join your search, rate and discuss listings with you.