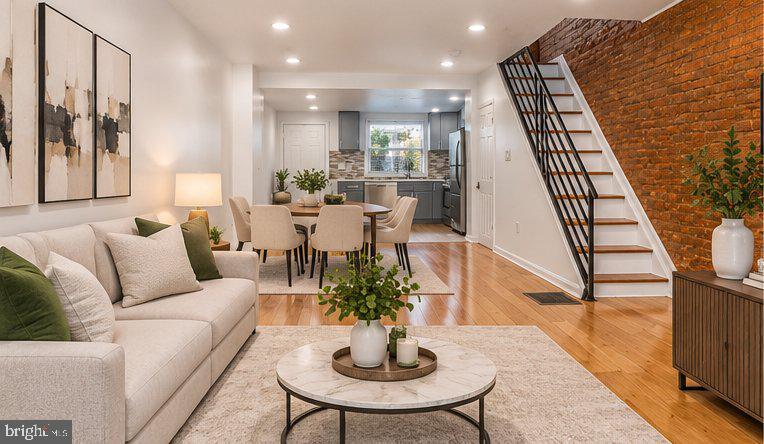
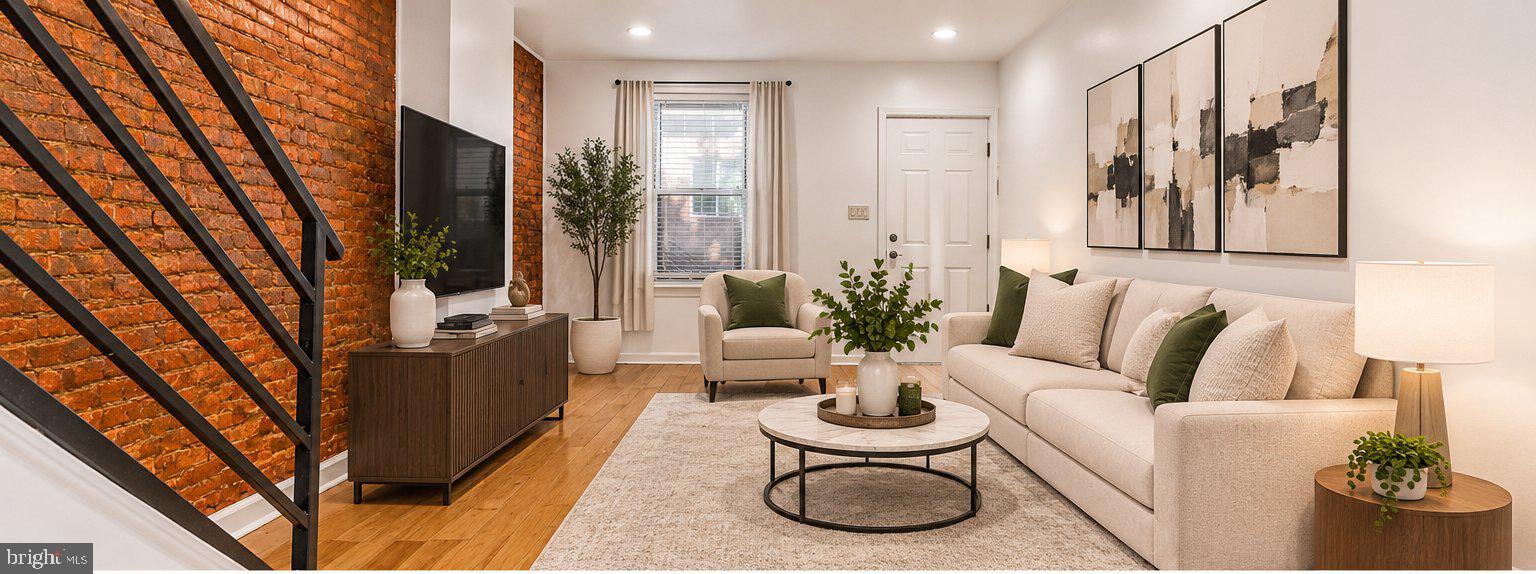
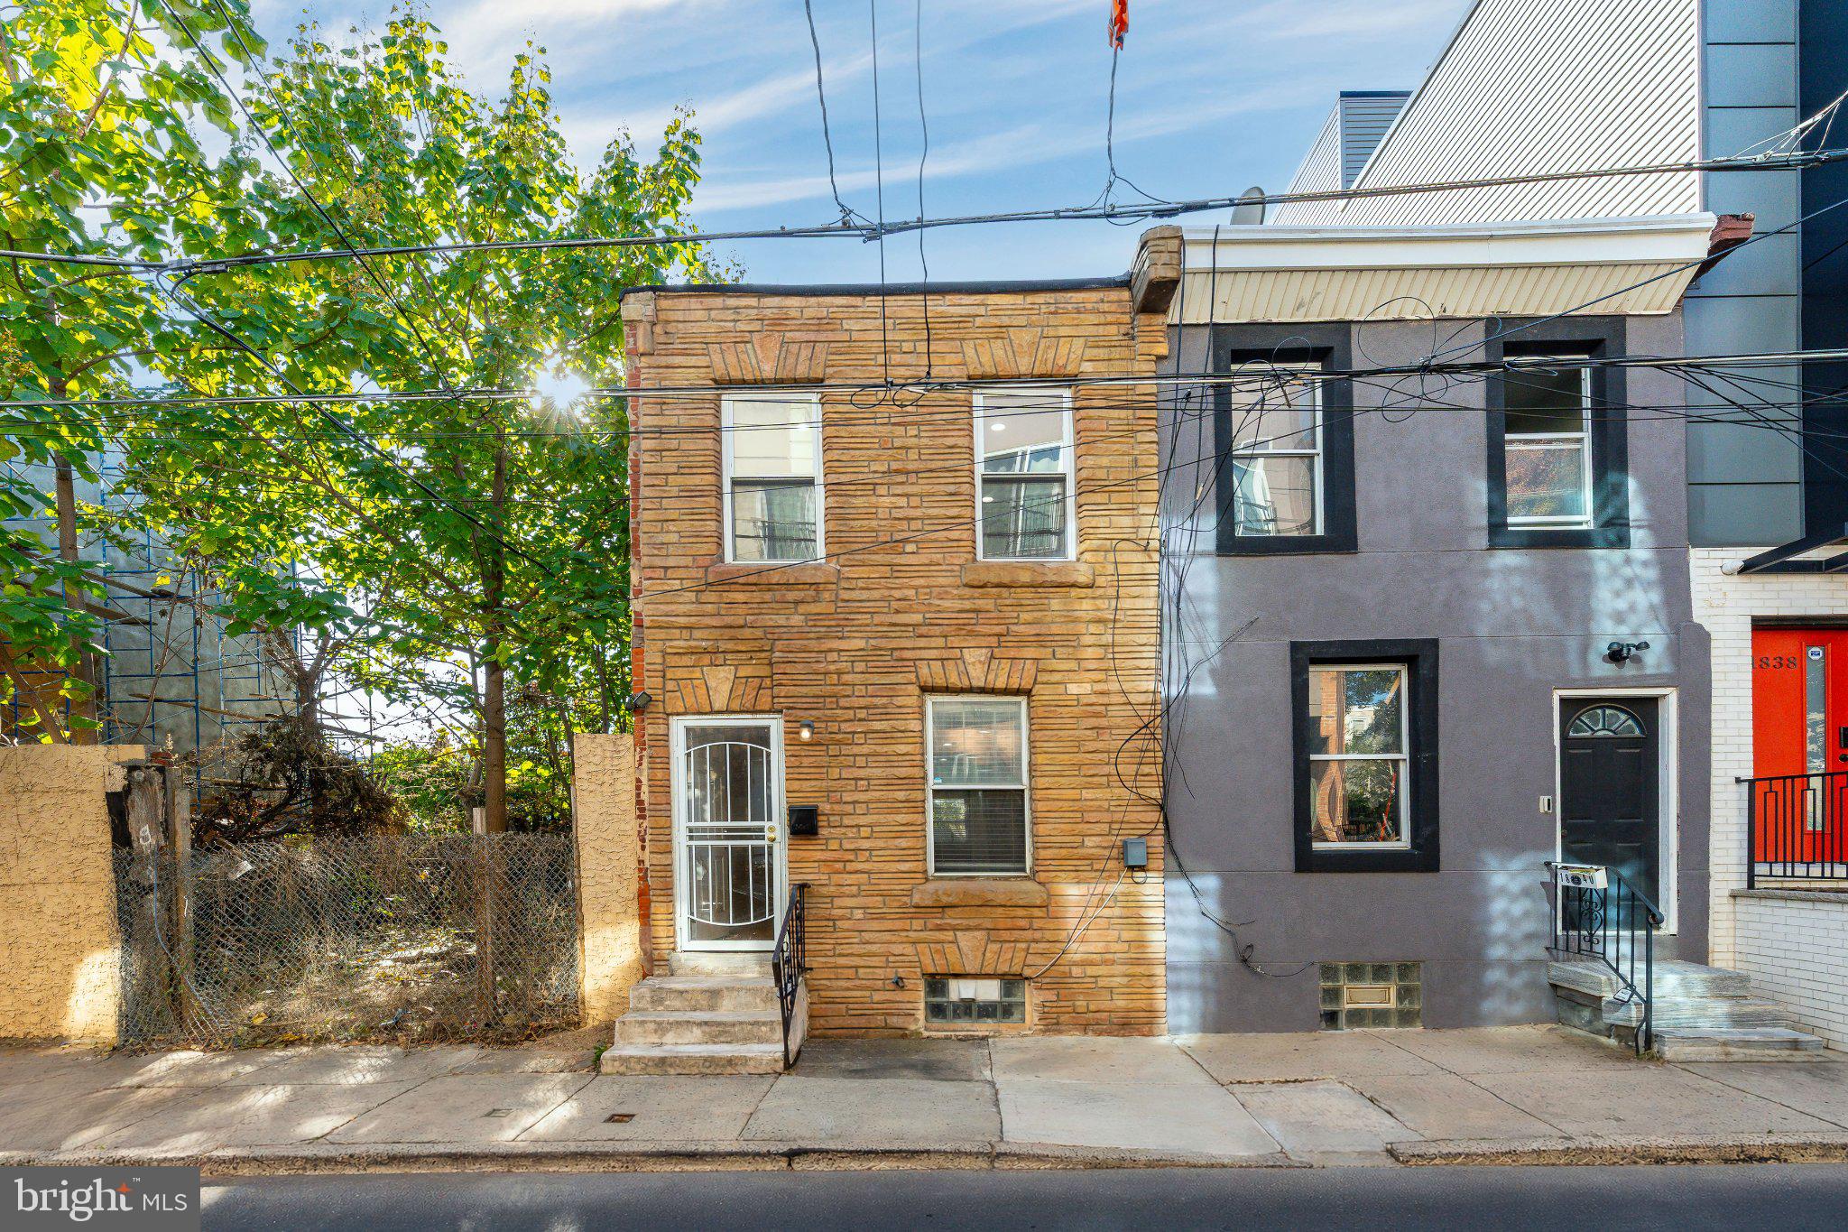
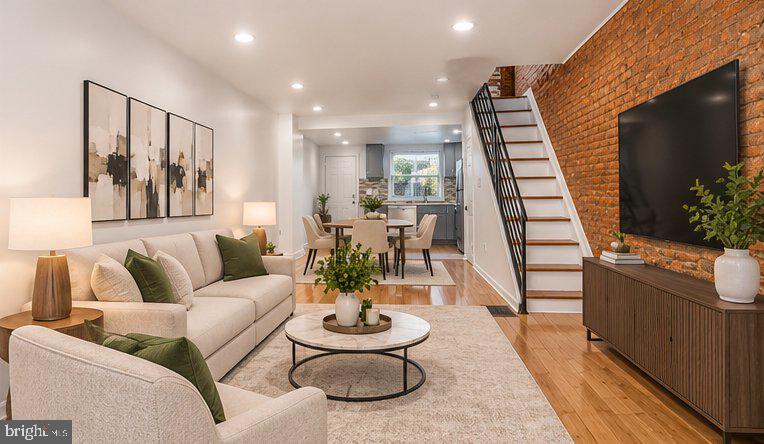
Beautifully updated two-story townhome in East Kensington, one of Philadelphia's booming neighborhoods, just 3 minutes from the heart of Fishtown. This recently rehabbed home offers a bright and inviting open-concept living and dining area, featuring gleaming bamboo hardwood floors, a ceiling fan in the master bedroom, recessed lighting throughout, and a brand-new kitchen. The modern kitchen is designed for both function and style, complete with quartz countertops, cool gray cabinetry, stainless steel appliances (including dishwasher, gas range, microwave, and refrigerator), a sleek glass tile backsplash, and more LED lights. Step into your private, fenced rear patio—perfect for relaxing or entertaining with summer BBQs. The finished basement adds potential for additional living space, storage, and a dedicated laundry/utility area. Mechanical highlights include a 100-amp electrical panel, gas forced-air HVAC with central air, sump pit, and gas hot water heater. Upstairs, you'll find two generously sized bedrooms and a tastefully updated full bathroom. The rear bedroom features newer flooring and good closet space perfect for a kids' bedroom or office. The spacious front bedroom includes its own closet, a modern ceiling fan, and beautiful natural lighting. Ideally located just steps from Fishtown’s vibrant dining and nightlife scene, including favorites like Frankford Hall and Suraya. Enjoy easy access to Center City Philadelphia, major highways, the Philadelphia International Airport, stadium district, and New Jersey. A fantastic opportunity to own a stylish, turnkey 2-bedroom home in one of the city’s most sought-after neighborhoods. Don't miss out on the area that keeps on appreciating in value with new construction being built right next door and across the street!
Save
Ask
Tour
Hide
Share
Listing Snapshot
Price
$215,000
Days On Site
7 Days
Bedrooms
2
Inside Area (SqFt)
1,075 sqft
Total Baths
1
Full Baths
1
Partial Baths
N/A
Lot Size
0.02 Acres
Year Built
1920
MLS Number
PAPH2688042
Status
Active
Property Tax
$1,470
HOA/Condo/Coop Fees
N/A
Sq Ft Source
Estimated
Friends & Family
React
Invite
Recent Activity
7 days ago
Listing updated with changes from the MLS
a week ago
Listing first seen on site
General Features
Acres
0.02
Foundation
Brick/Mortar
Levels
Two
Parking
On Street
Pets
Cats OKDogs OKYes
Property Sub Type
Townhouse
Special Circumstances
Standard
SqFt Above
1075
SqFt Total
1075
Style
Traditional
Water Source
Public
Zoning
RSA5
Interior Features
Appliances
OvenGas RangeGas OvenGas Water HeaterWasherDishwasherDryerRange HoodRefrigeratorWater HeaterMicrowave
Basement
Partially Finished
Cooling
Central AirCeiling Fan(s)
Electric
100 Amp Service
Flooring
Wood
Heating
Natural GasForced Air
Interior
Ceiling Fan(s)Recessed LightingOpen FloorplanSoaking Tub