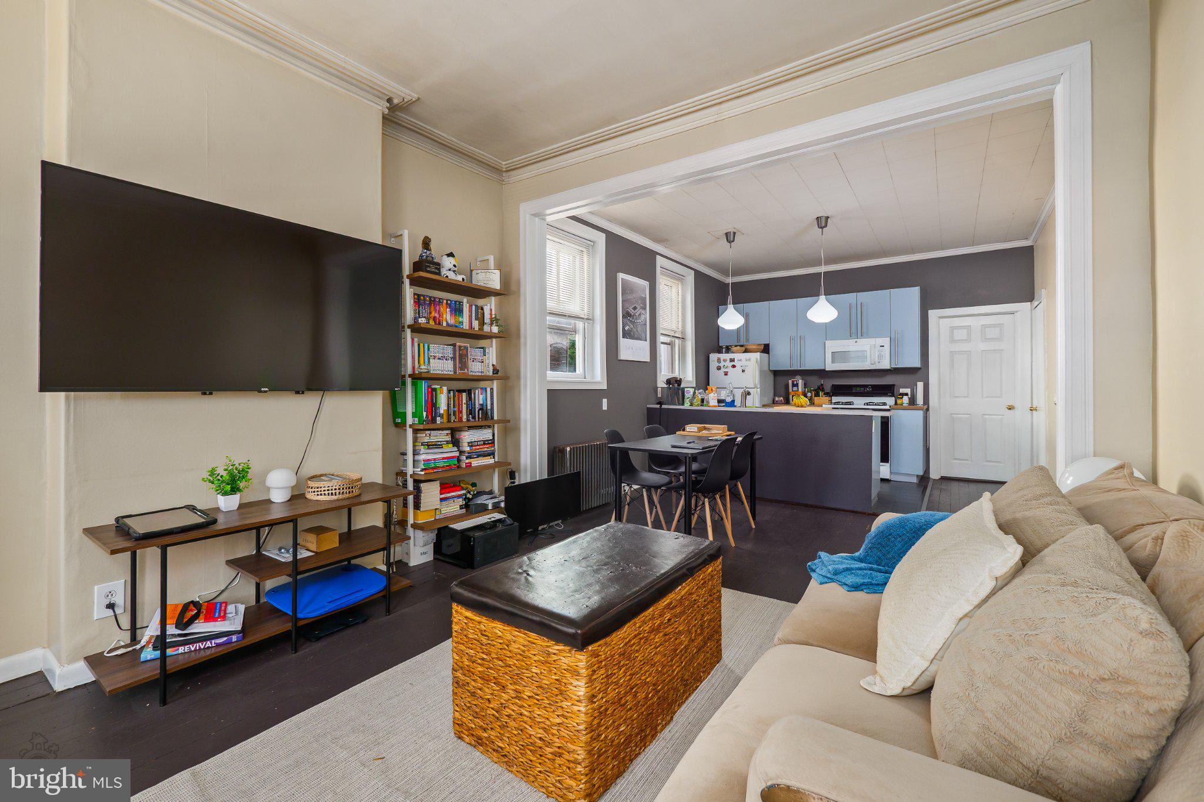
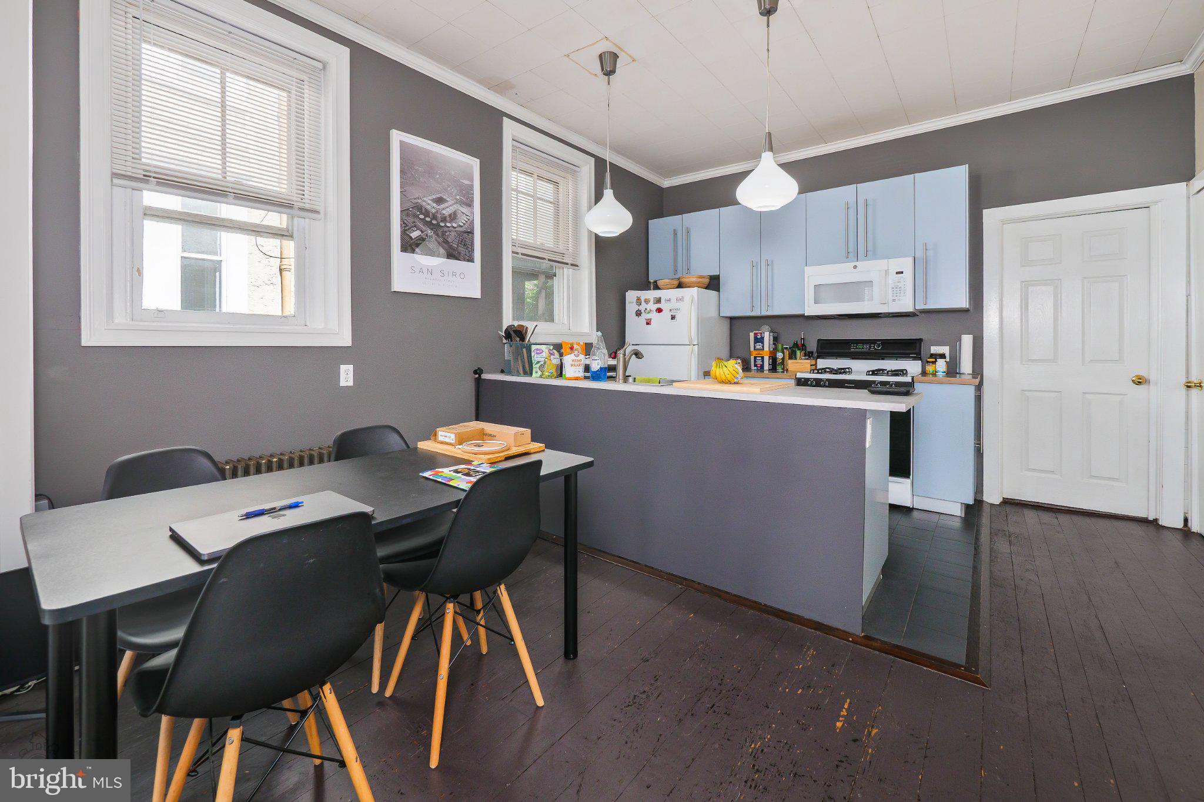
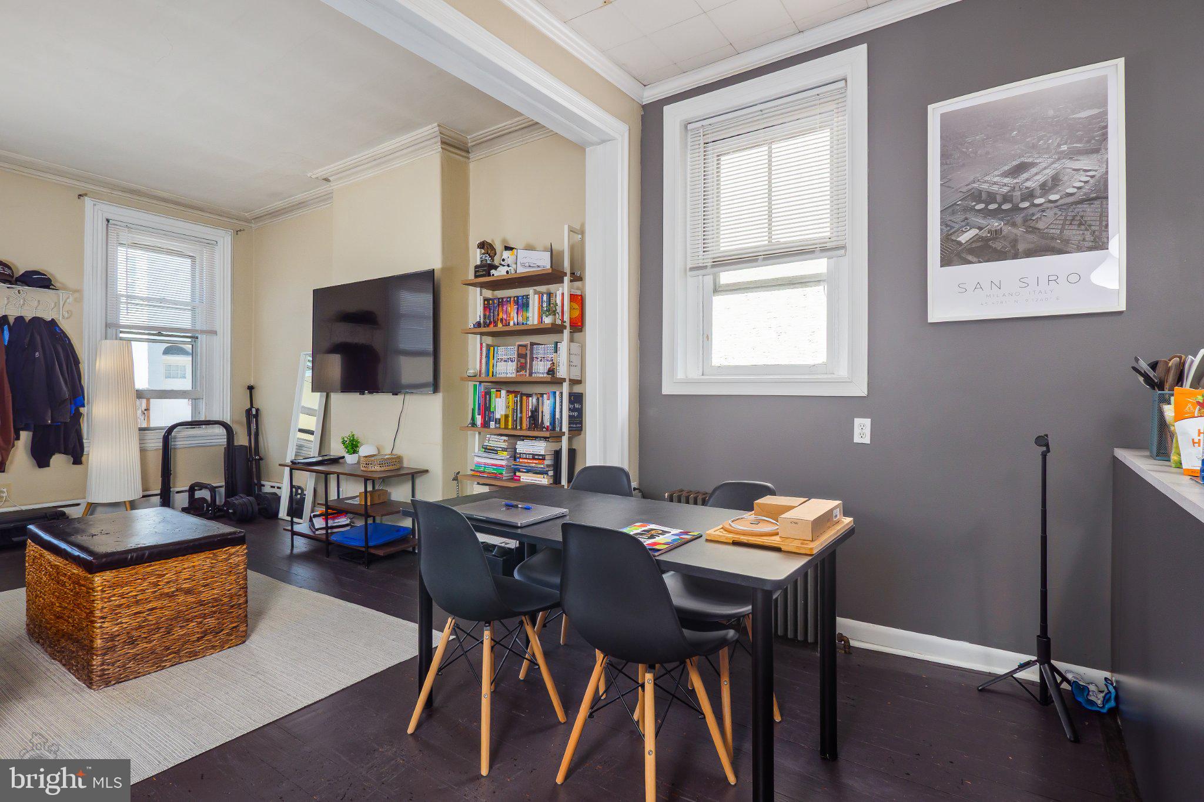
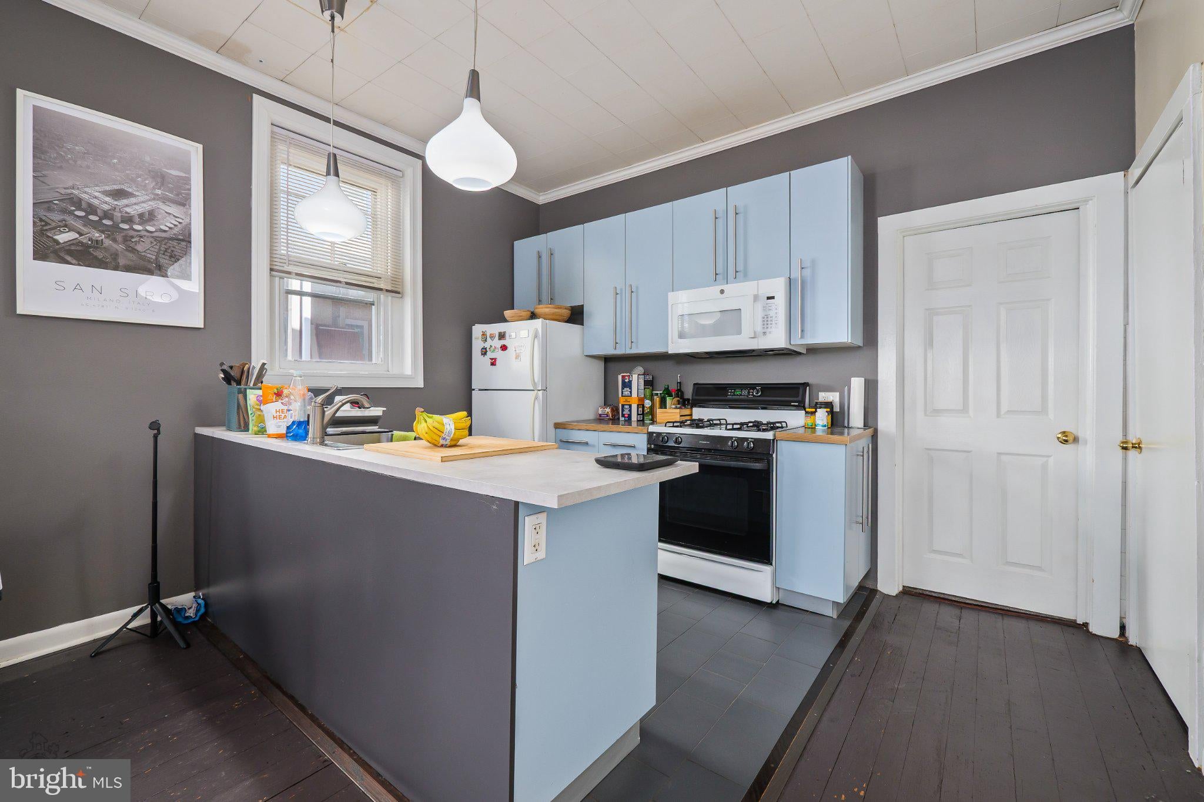
**Opportunity awaits at 4517 Wilde Street!** Bring your vision and imagine the possibilities of transforming this Manayunk duplex into a beautiful single-family home. With generous room sizes, high ceilings, and a flexible two-story layout, this property offers an exciting opportunity for buyers looking to create a home that reflects their own style and needs.
Currently configured as two one-bedroom, one-bath apartments, the property offers plenty of potential for reimagining the space. The vacant first-floor unit features high ceilings, spacious rooms, and direct access to the basement with laundry and additional storage. The second-floor apartment offers comfortable living spaces and good natural light and is currently tenant-occupied. Whether your vision includes opening up the floor plan, creating additional bedrooms, or designing a home with dedicated work and entertaining spaces, there is room to explore the possibilities.
Located in the heart of Manayunk, the property puts you close to Main Street's popular restaurants, cafés, shops, and nightlife. Enjoy nearby public transportation, regional rail, the Schuylkill River Trail, and convenient access to major roadways, all while being part of one of Philadelphia's most vibrant neighborhoods.
For buyers with imagination and a desire to make a home their own, 4517 Wilde Street offers a unique opportunity to bring new life to an existing property in a sought-after location. Any conversion to single-family use would be subject to applicable zoning, permitting, and other required approvals.
Save
Ask
Tour
Hide
Share
Listing Snapshot
Price
$369,900
Days On Site
78 Days
Bedrooms
4
Inside Area (SqFt)
1,503 sqft
Total Baths
2
Full Baths
2
Partial Baths
N/A
Lot Size
0.04 Acres
Year Built
1900
MLS Number
PAPH2688114
Status
Active
Property Tax
$5,078
HOA/Condo/Coop Fees
N/A
Sq Ft Source
Assessor
Friends & Family
React
Invite
Recent Activity
a week ago
Listing updated with changes from the MLS
a week ago
Status changed to Active
3 months ago
Listing first seen on site
General Features
Acres
0.04
Cross Street
Green Lane
Foundation
StoneSlab
Levels
Two
Parking
On Street
Property Sub Type
Townhouse
Sewer
Public Sewer
Special Circumstances
Standard
SqFt Above
1503
SqFt Total
1503
Style
Straight Thru
Water Source
Public
Zoning
RSA5
Interior Features
Appliances
Gas Water Heater
Basement
UnfinishedFull
Heating
Natural GasHot Water
Interior
Kitchen IslandOpen Floorplan
Main Level Bedrooms
1
Save
Ask
Tour
Hide
Share
Exterior Features
Pool Features
None
Community Features
MLS Area
19127 (19127)
School District
THE SCHOOL DISTRICT OF PHILADELPHIA
Schools
School District
THE SCHOOL DISTRICT OF PHILADELPHIA
Elementary School
Unknown
Middle School
Unknown
High School
Unknown
Listing courtesy of BHHS Fox & Roach-Chestnut Hill